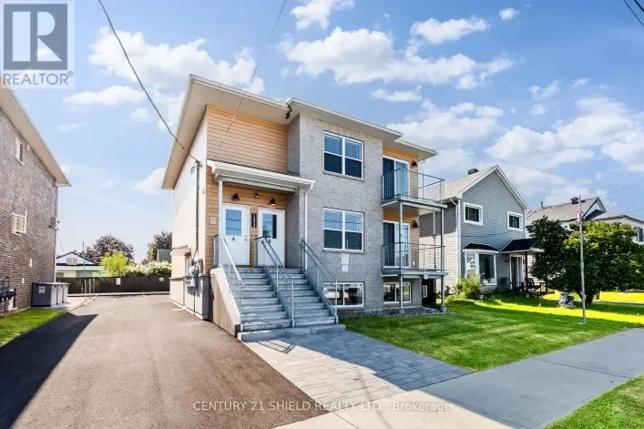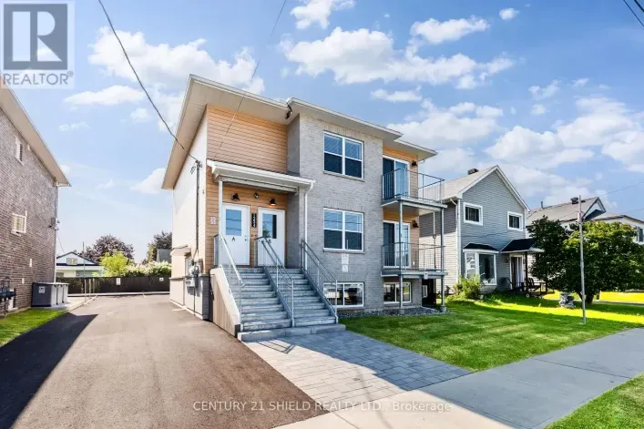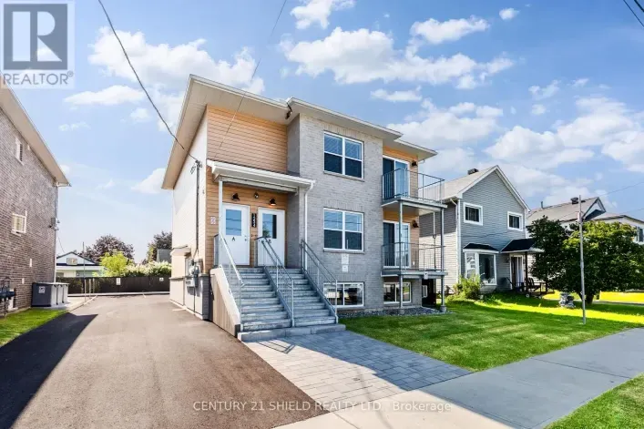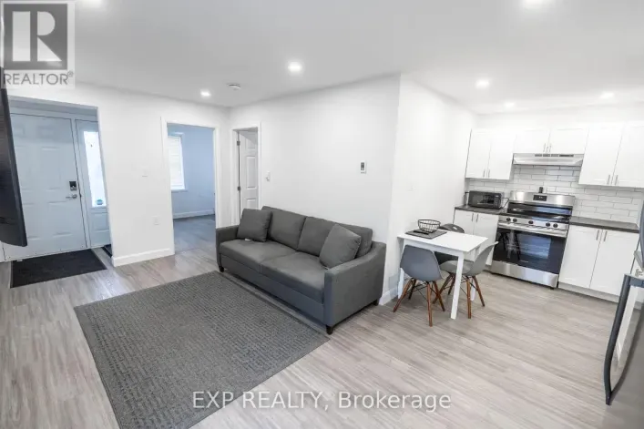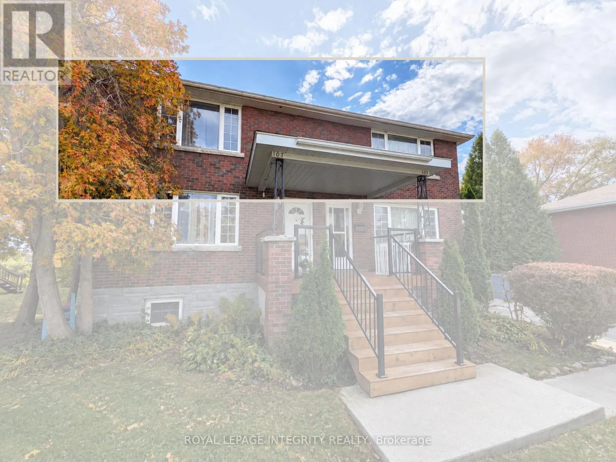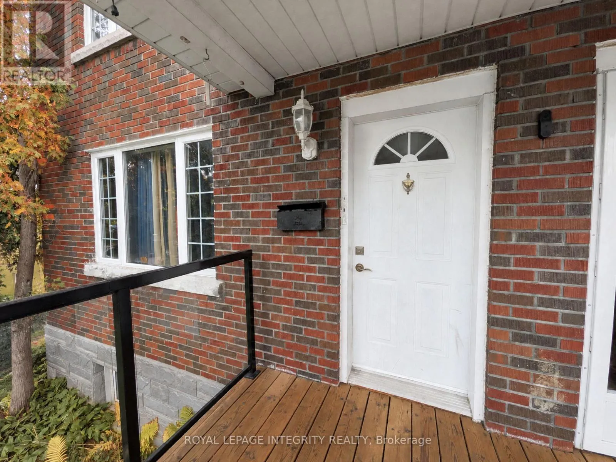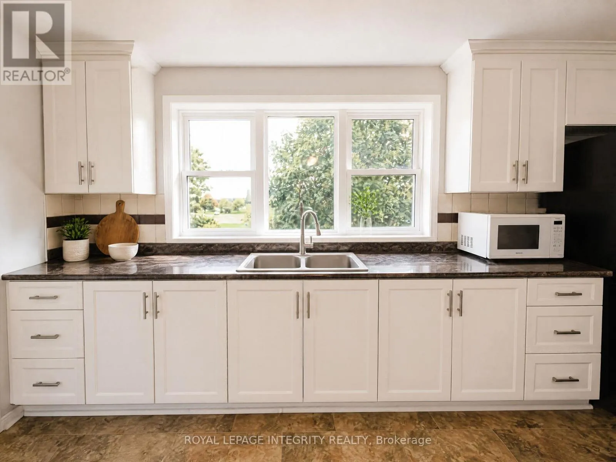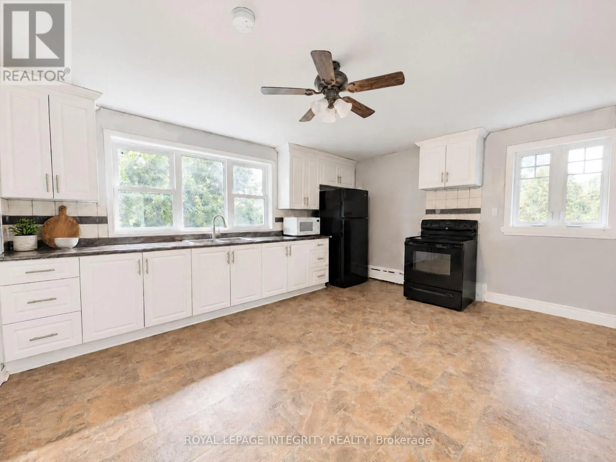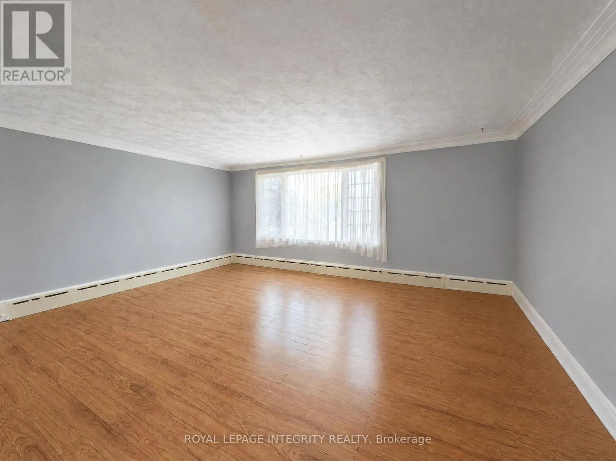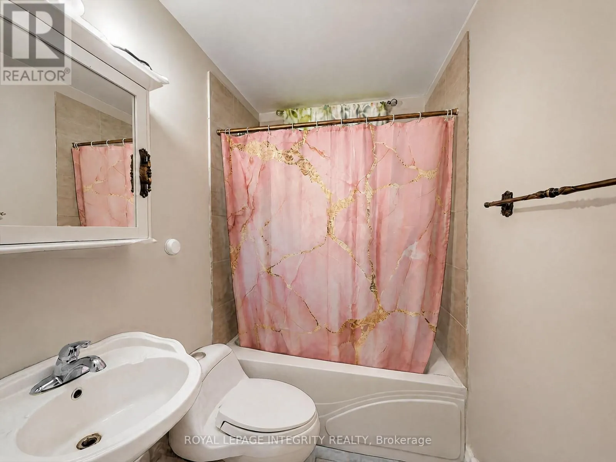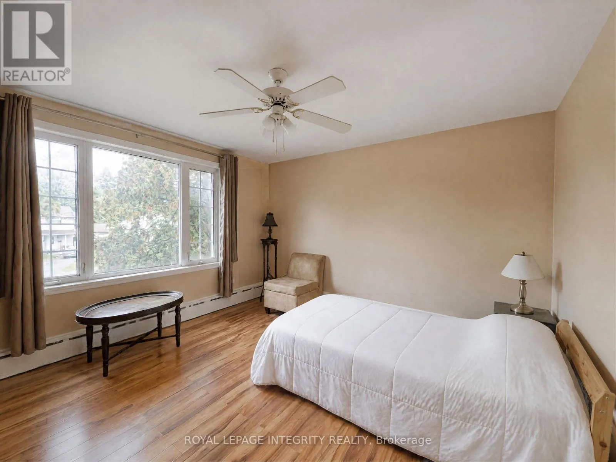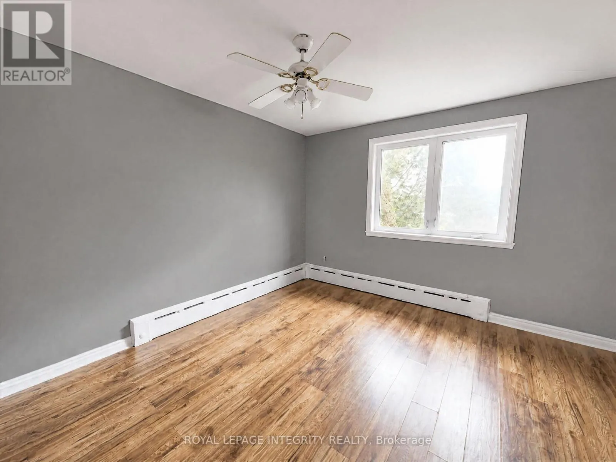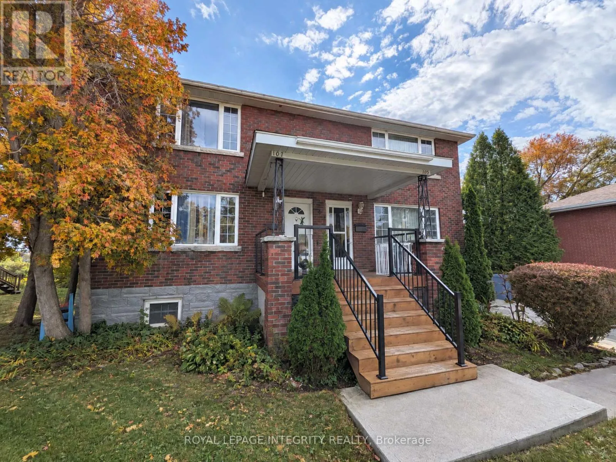
Cross Streets: Montreal Road & St. Lawrence Drive. ** Directions: Head SE on Brookdale Ave, at roundabout take 2nd exit onto Brookdale Ave, use the left lanes to turn left onto Water St W & Montreal Rd, in 4km turn right onto St. Lawrence Dr. then left onto. Some moves are about finding a place you will not have to leave. This upper unit is set up for people planning to stay a while: a couple building their routines, a student who wants one stable home from first term to graduation, or anyone ready to settle into a consistent life. Set in a solid 1956 brick duplex on a quiet residential street with mature trees, the second-floor unit has a private entrance off a covered front porch with new wood steps and railings. The large eat-in kitchen has white shaker cabinets, generous counter space and a triple window over the sink, with fridge, stove and microwave included. The bright living room features crown moulding and a wide front window. Both bedrooms have laminate flooring and ceiling fans, and the bathroom includes a tub and shower. Heat is gas-fired radiant, which provides steady, even warmth, and a window air conditioning unit is included for summer. One dedicated parking space and snow removal are included. There is no laundry on site. The location is steps from St. Lawrence College, so the commute is a short walk and daily routines stay simple and predictable. From a building perspective, brick construction offers durability and sound buffering that lighter-built buildings often lack. Non-smoking unit. Rent is $1,950 per month plus utilities on a 12-month lease. Some photos have been virtually staged/digitally altered. (id:27476)