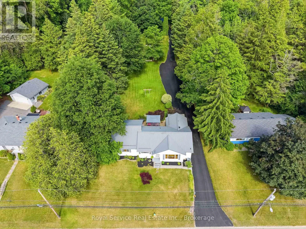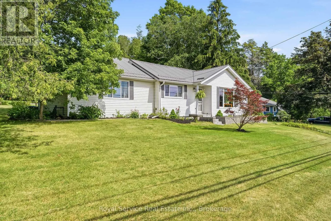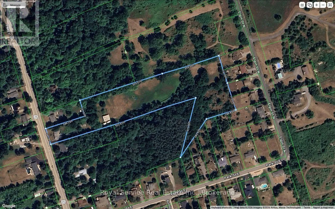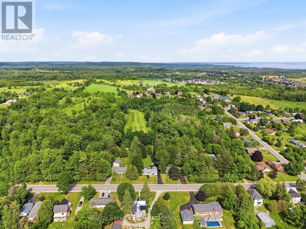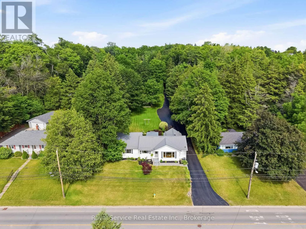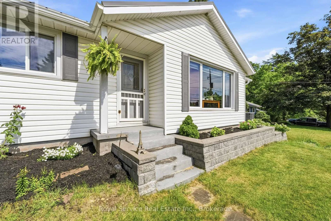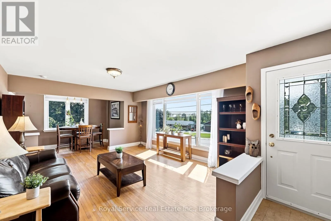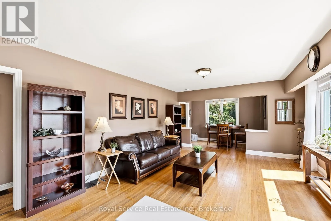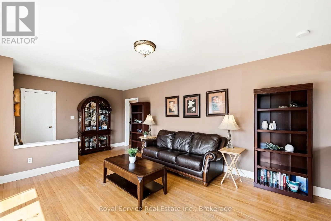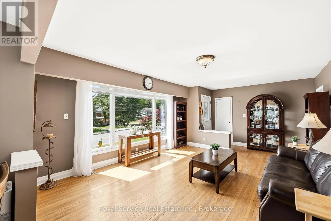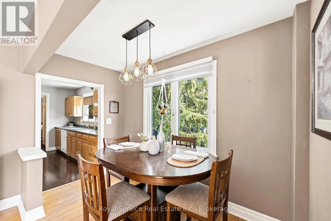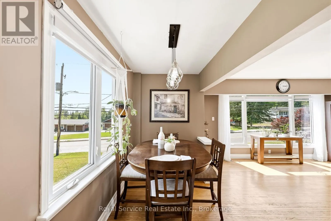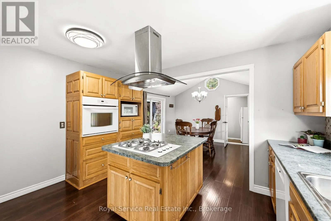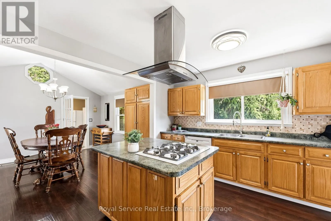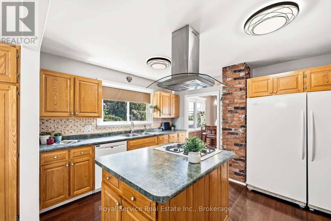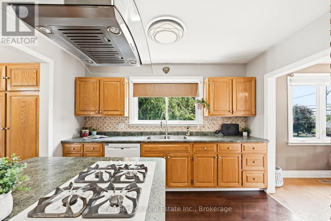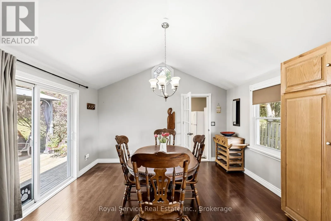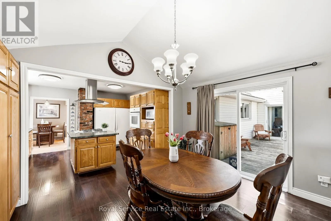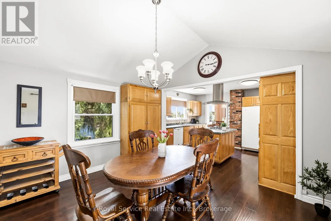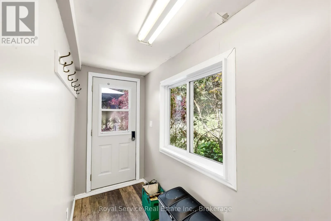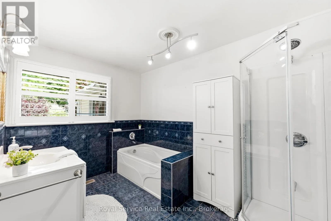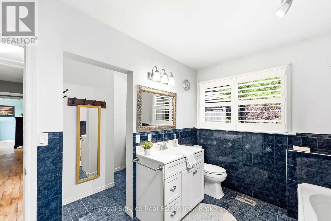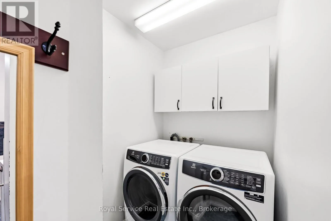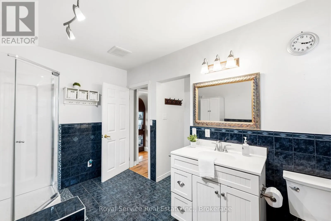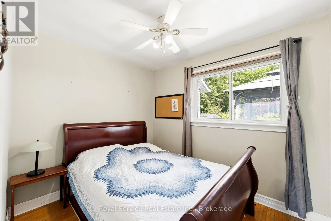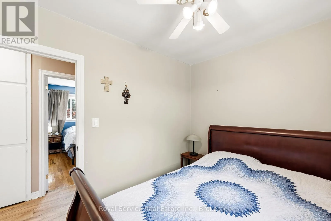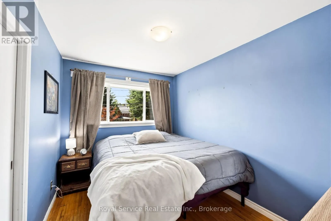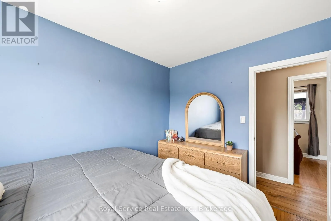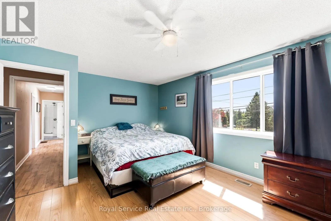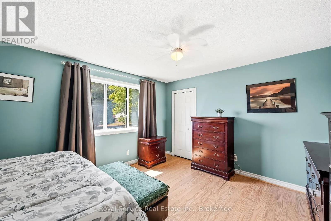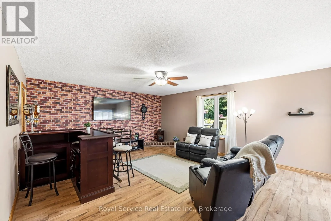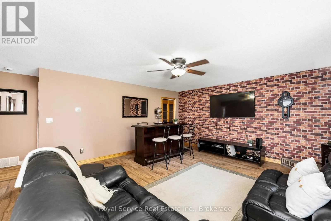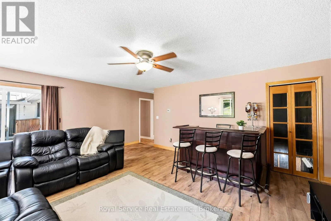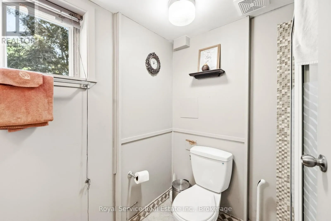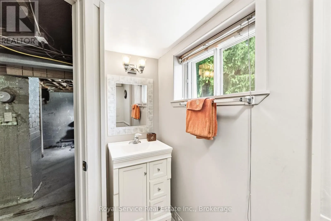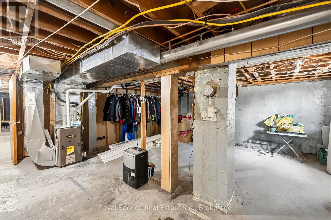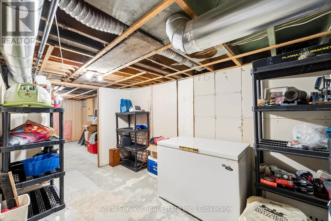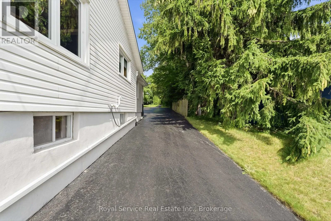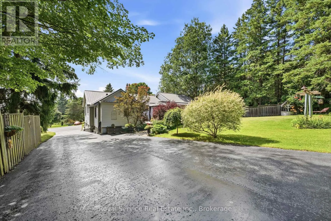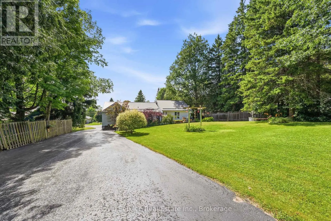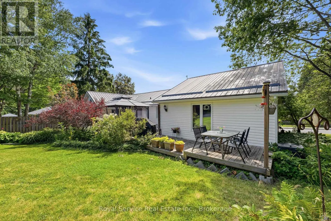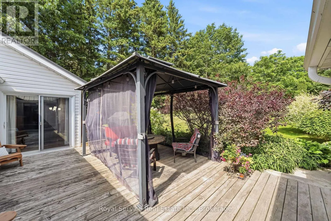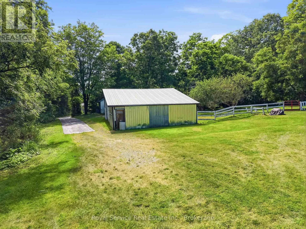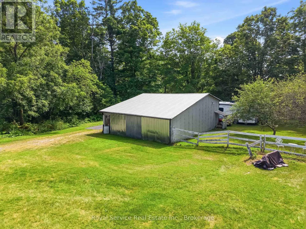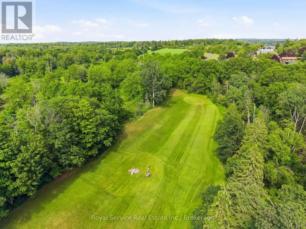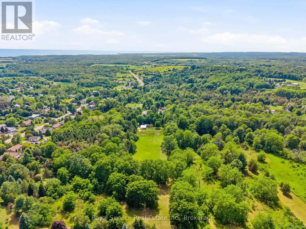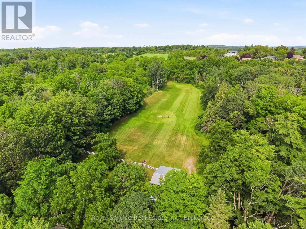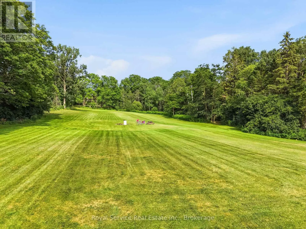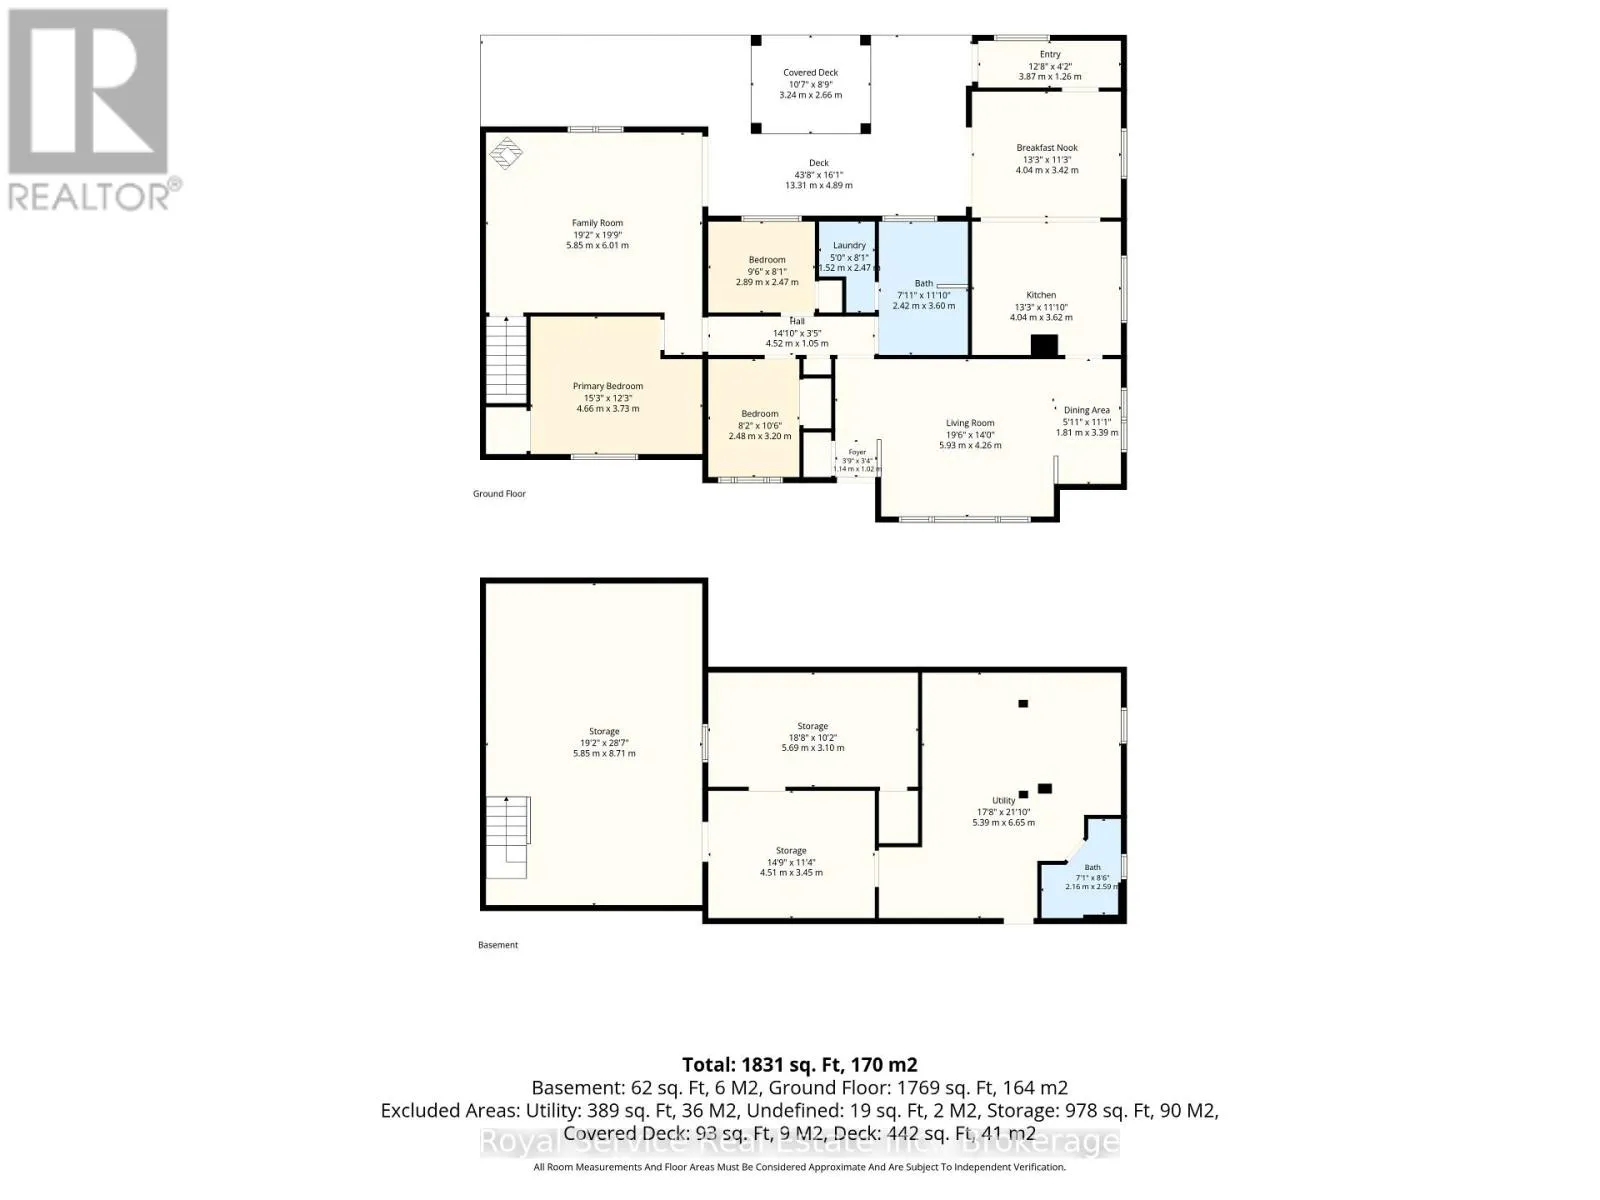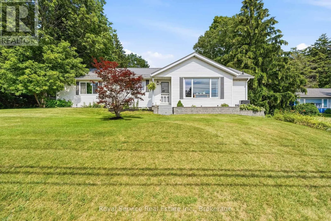
Cross Streets: Percy and Hwy 2. ** Directions: From the 401 take Percy St. exit south to address. Home on east side of road. From Hwy #2 drive north on Percy St. to home. Country living with room to dream, and a short distance to downtown Colborne. Discover the perfect blend of privacy and convenience with this 3 bedroom bungalow set on 5.97 acres, featuring nearly 100 ft of road frontage and an incredible backyard that offers endless possibilities. Inside you'll find a welcoming kitchen with centre island and a generous eat in area with walkout to the rear deck. The bright combined living and dining room features hardwood flooring and a large front window, while the bonus family room overlooks the backyard and also offers a walkout to the deck. The home includes a 4 pc main bathroom with attached laundry room and 3 pc bathroom in the unfinished basement. Updates include furnace (2021), metal roof (2017), dishwasher (2024), washer (2025) and dryer (2024). Step outside and discover the endless possibilities. The expansive property includes a large outbuilding for equipment, toys or hobbies and a once chicken coop. There's room for vegetable or flower gardens, large family gatherings, homesteading or even room for your own backyard golf practice. Enjoy the freedom of country living, without giving up municipal services and convenience of local shops. Enjoy the growing community of Colborne and all it has to offer including charming shops, restaurants, local events, easy access to Hwy 401 and the natural beauty of Northumberland County. Come experience the "Sweet Life of Northumberland," where country charm, community spirit, and endless possibilities come together. (id:27476)