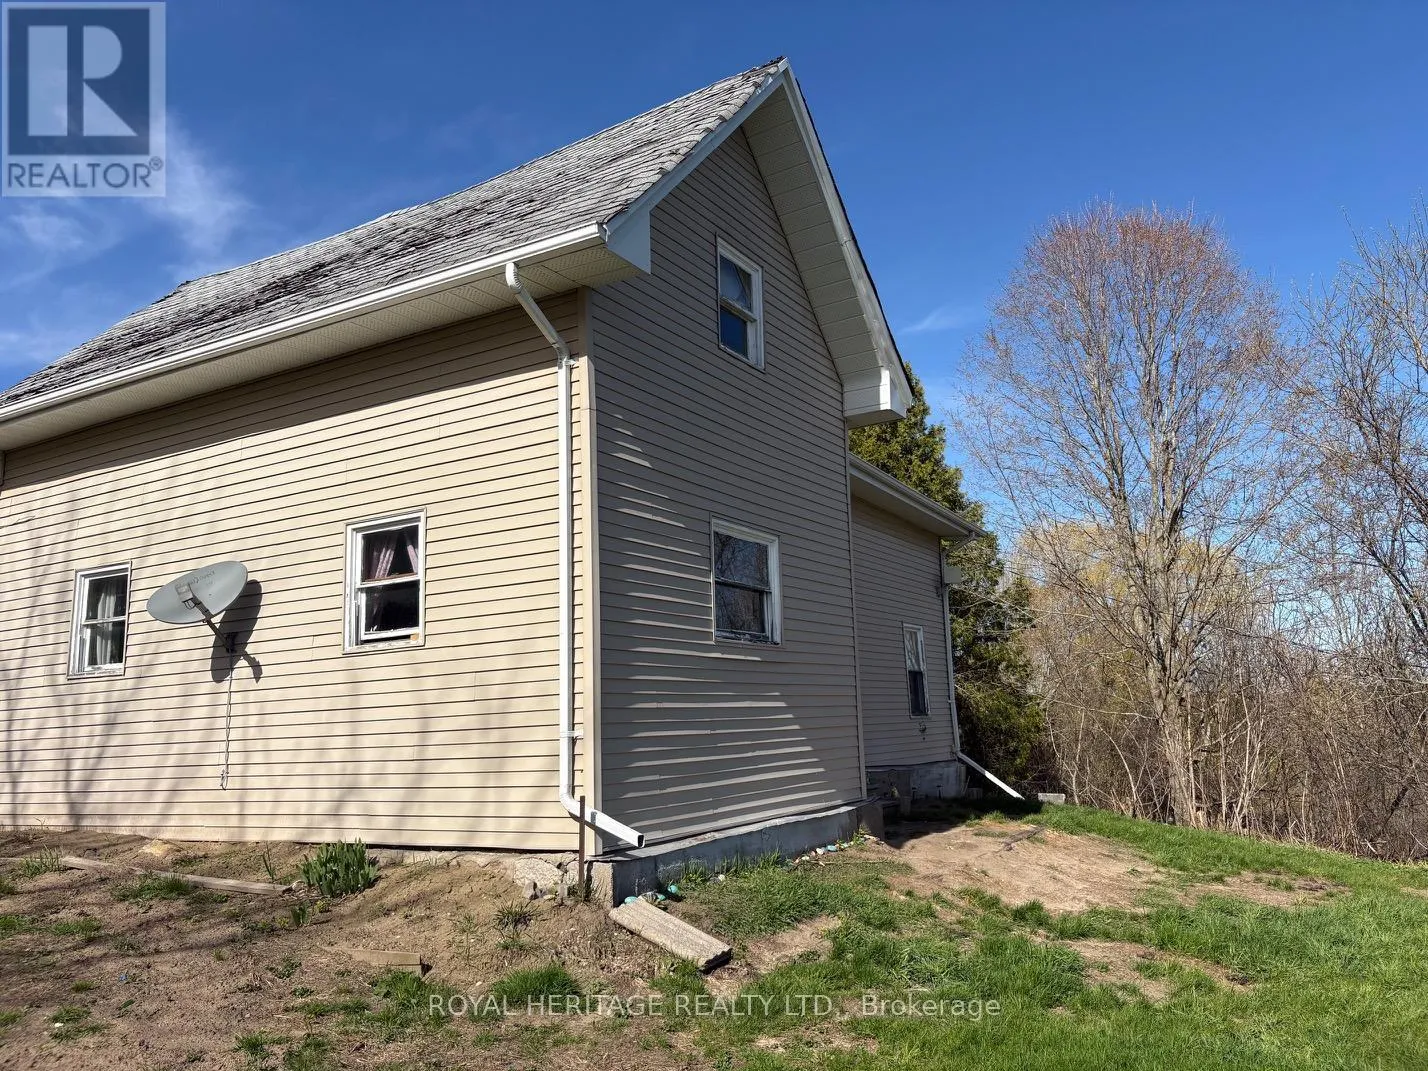
322 Dingman Road, Cramahe, Ontario K0K 1M0

Listed for:
$299,000
4 beds
2 baths
Listed 15 days ago
House for rent: 322 Dingman Road, Cramahe, Ontario K0K 1M0

View all 21 photos

About

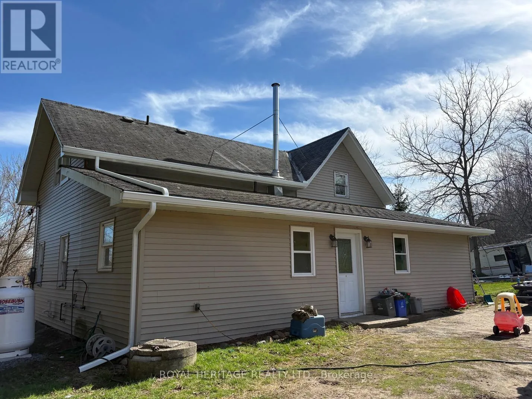
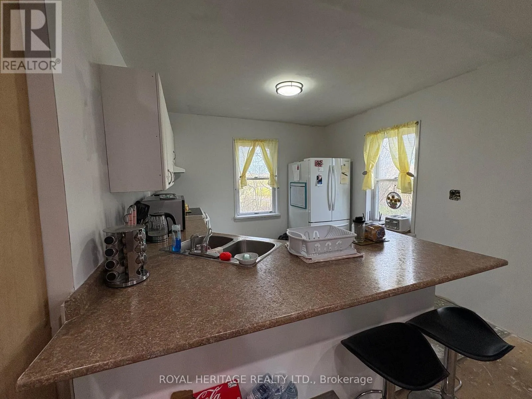
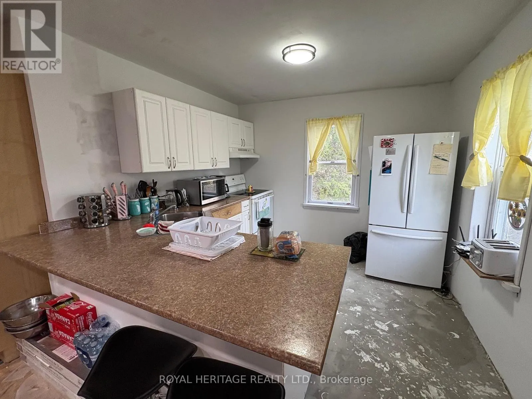
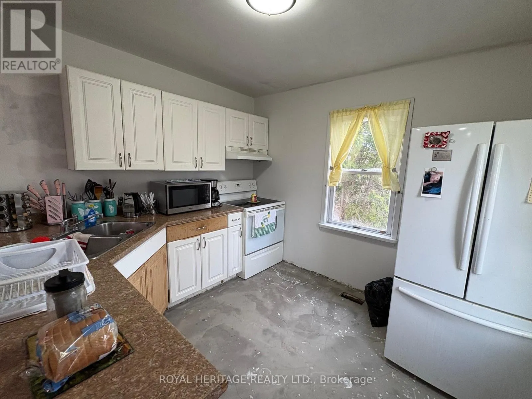
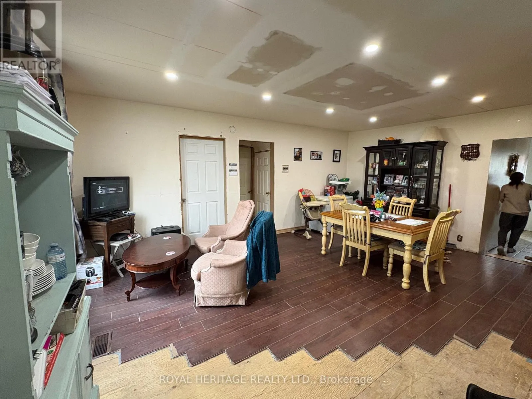
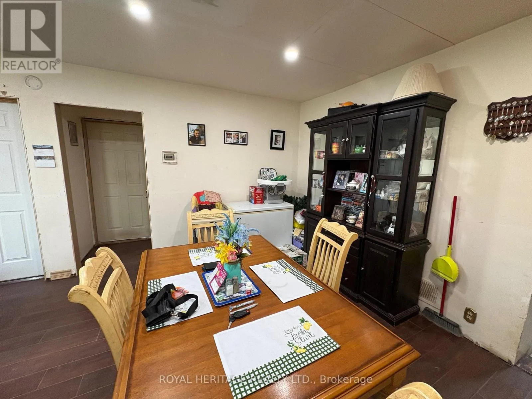
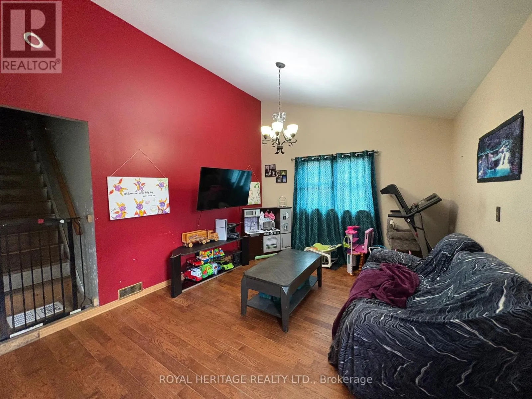
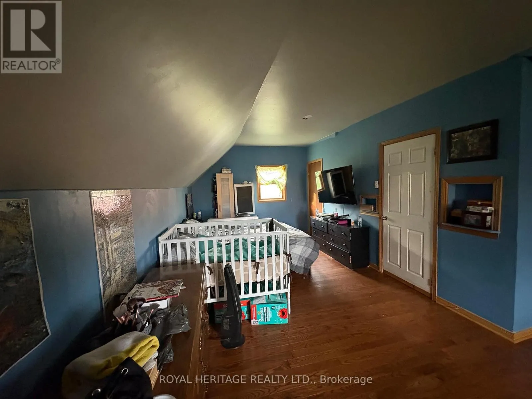
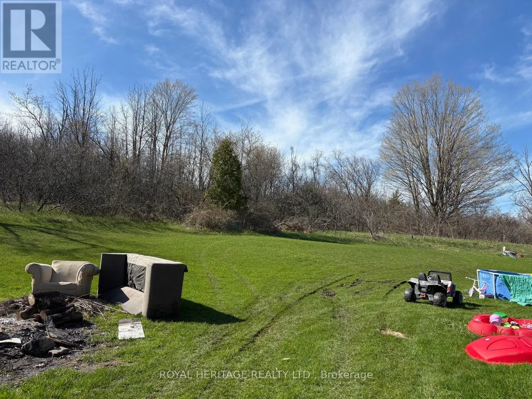
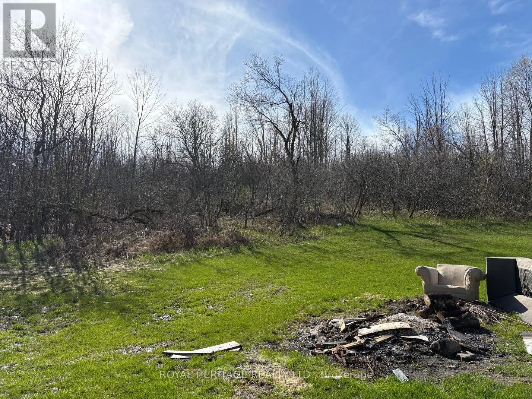
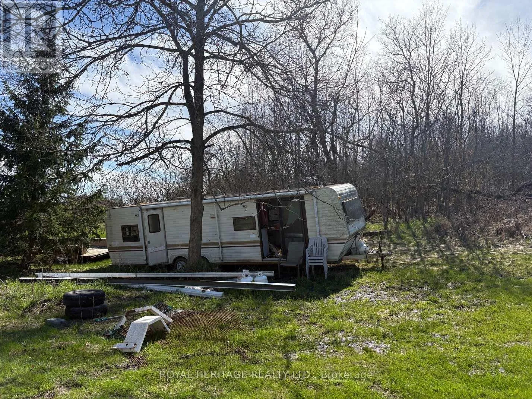
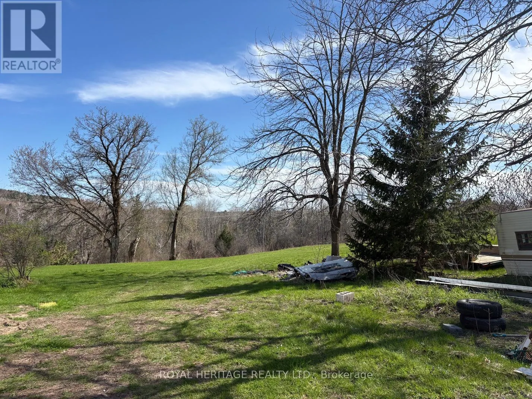
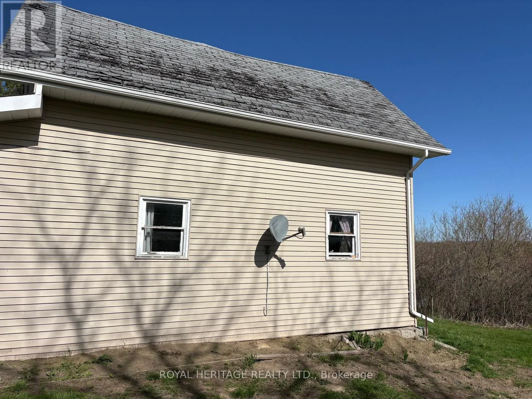
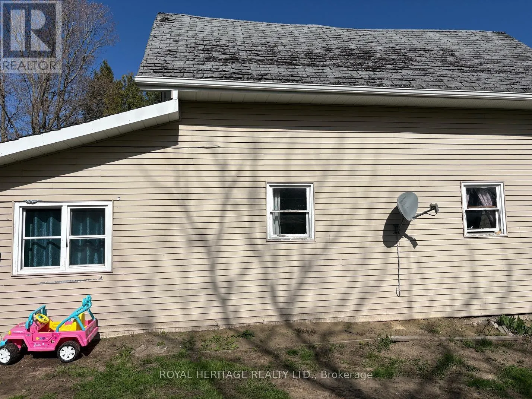
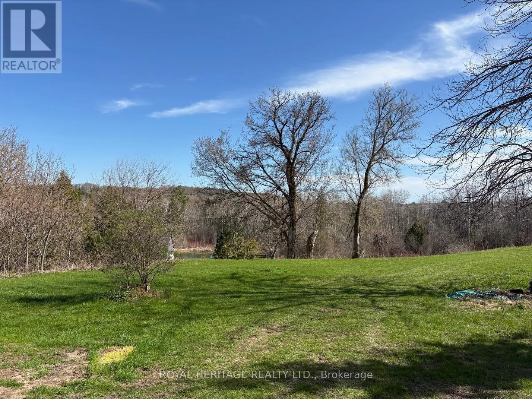
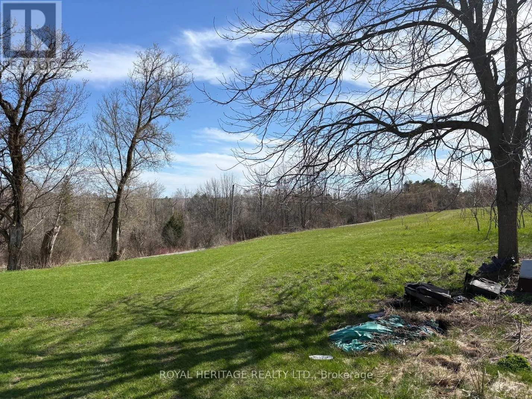
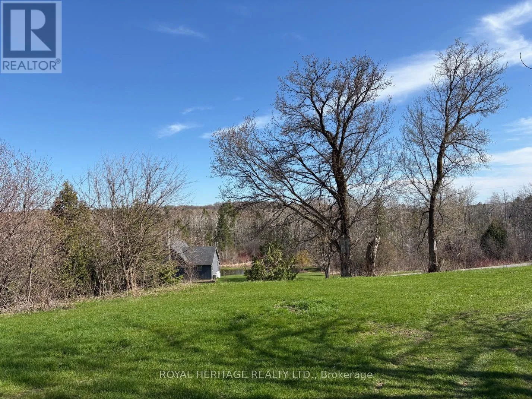
Cross Streets: County Rd 25 & Dingman Rd. ** Directions: County Rd 25 north from 401 to Dingman (about 6 km). Opportunity knocks! If you've been searching for an affordable entry into one of Northumberland County's most desirable rural locations, this could be the project you've been waiting for. Situated just 4 minutes north of Highway 401 on a beautiful country lot with picturesque views, this property offers exceptional potential for the right buyer.The home offers generous square footage but requires significant renovation. Buyers should expect to invest both time and money to restore or reimagine the property. The roof requires replacement, the well has reportedly gone dry on two occasions between November and January, and the detached garage is in poor condition. This is not a turnkey home, but rather an opportunity for renovators, contractors, investors, or buyers with the vision to create something special.Properties in this sought-after area. If you're looking beyond the current condition and can see the long-term potential, this property deserves a closer look. Property is being sold in "as is, where is" condition without representation or warranty. (id:27476)

Property Highlights

MLS® Number
X13628100
Type
Single Family
Community Name
Rural Cramahe
Ownership Type
Freehold
Land Size
160 x 300 FT
Parking Space Total
8

Building

Building Type
House
Storeys
2.00
Square Footage
1500 - 2000 sqft
Bathrooms Total
2
Bedrooms Above Ground
4
Bedrooms Total
4
Exterior Finish
Vinyl siding
Fireplace Present
No
Basement Type
Crawl space
Basement Features
Building Heating Type
Forced air
Heating Fuel
Propane
Building Cooling Type
None

Utilities

Utility Sewer
Septic System

Room Layout

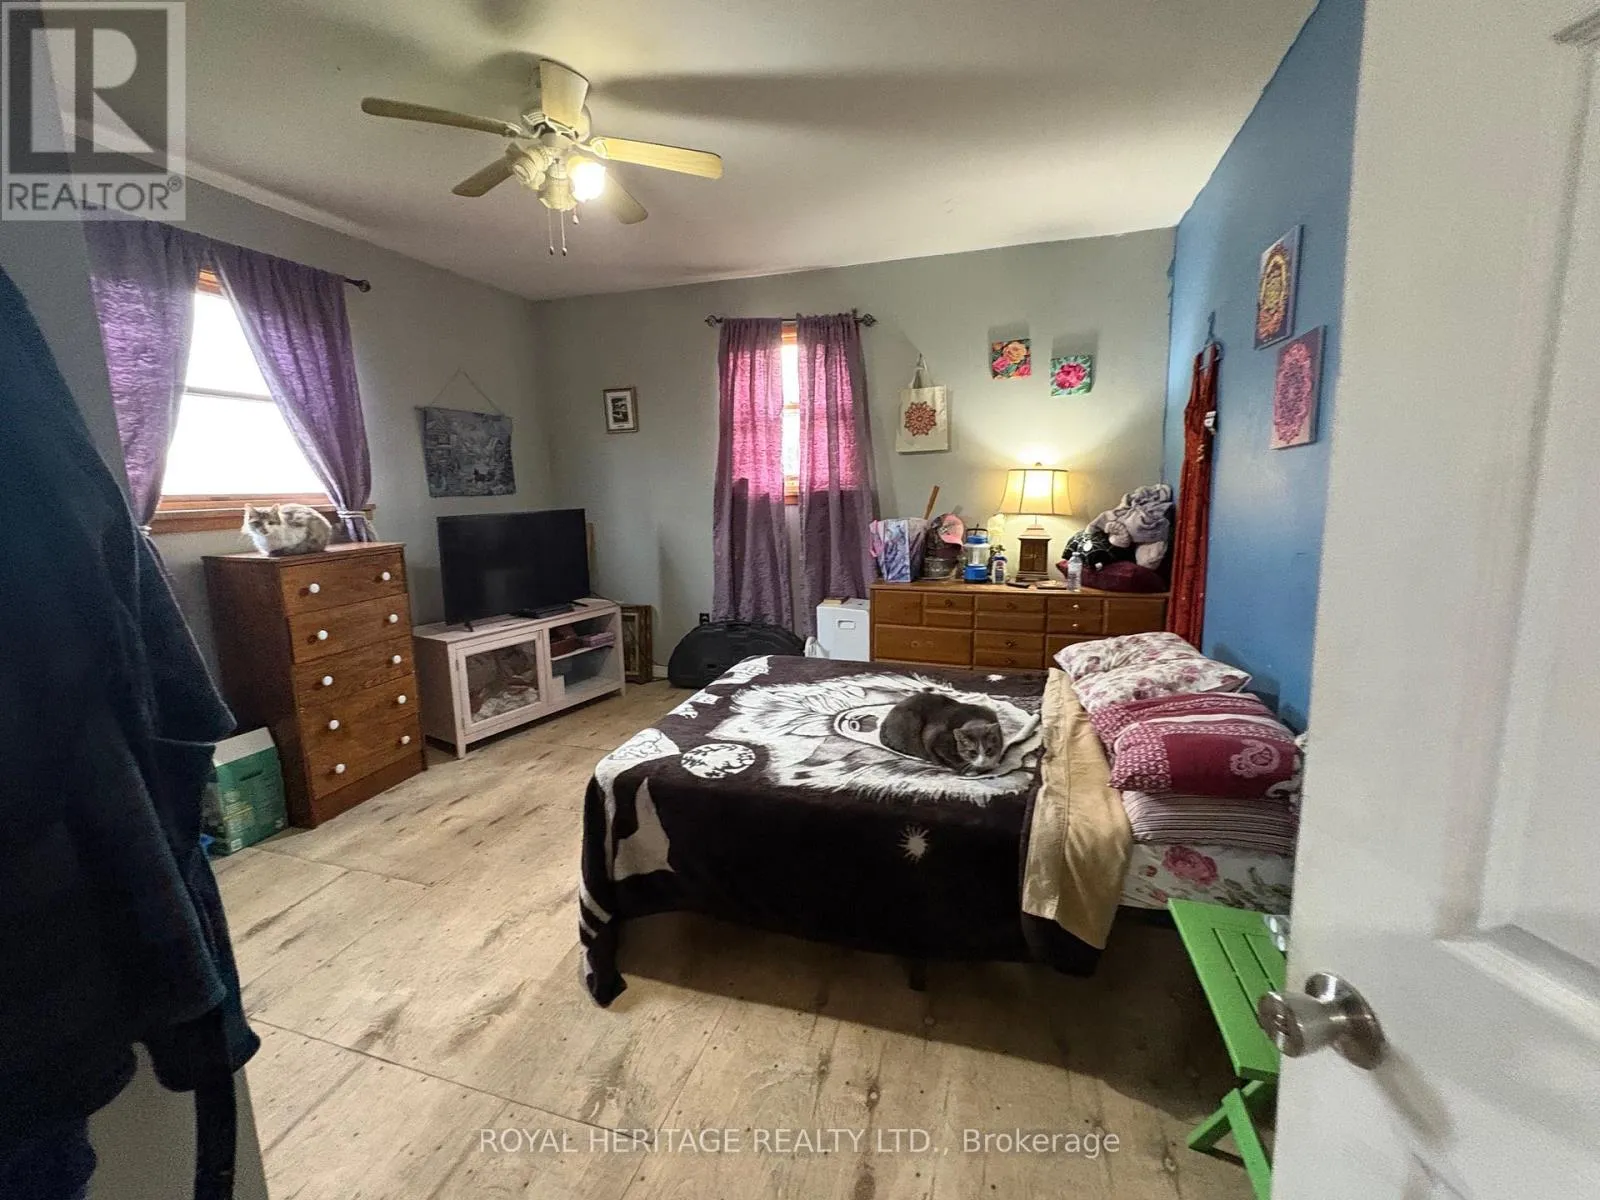
Primary Bedroom
Second level
5.8 m x 3.04 m
Other
Second level
5.8 m x 3.04 m
Kitchen
Main level
3.04 m x 3.04 m
Living room
Main level
3.35 m x 3.04 m
Dining room
Main level
3.04 m x 2.4 m
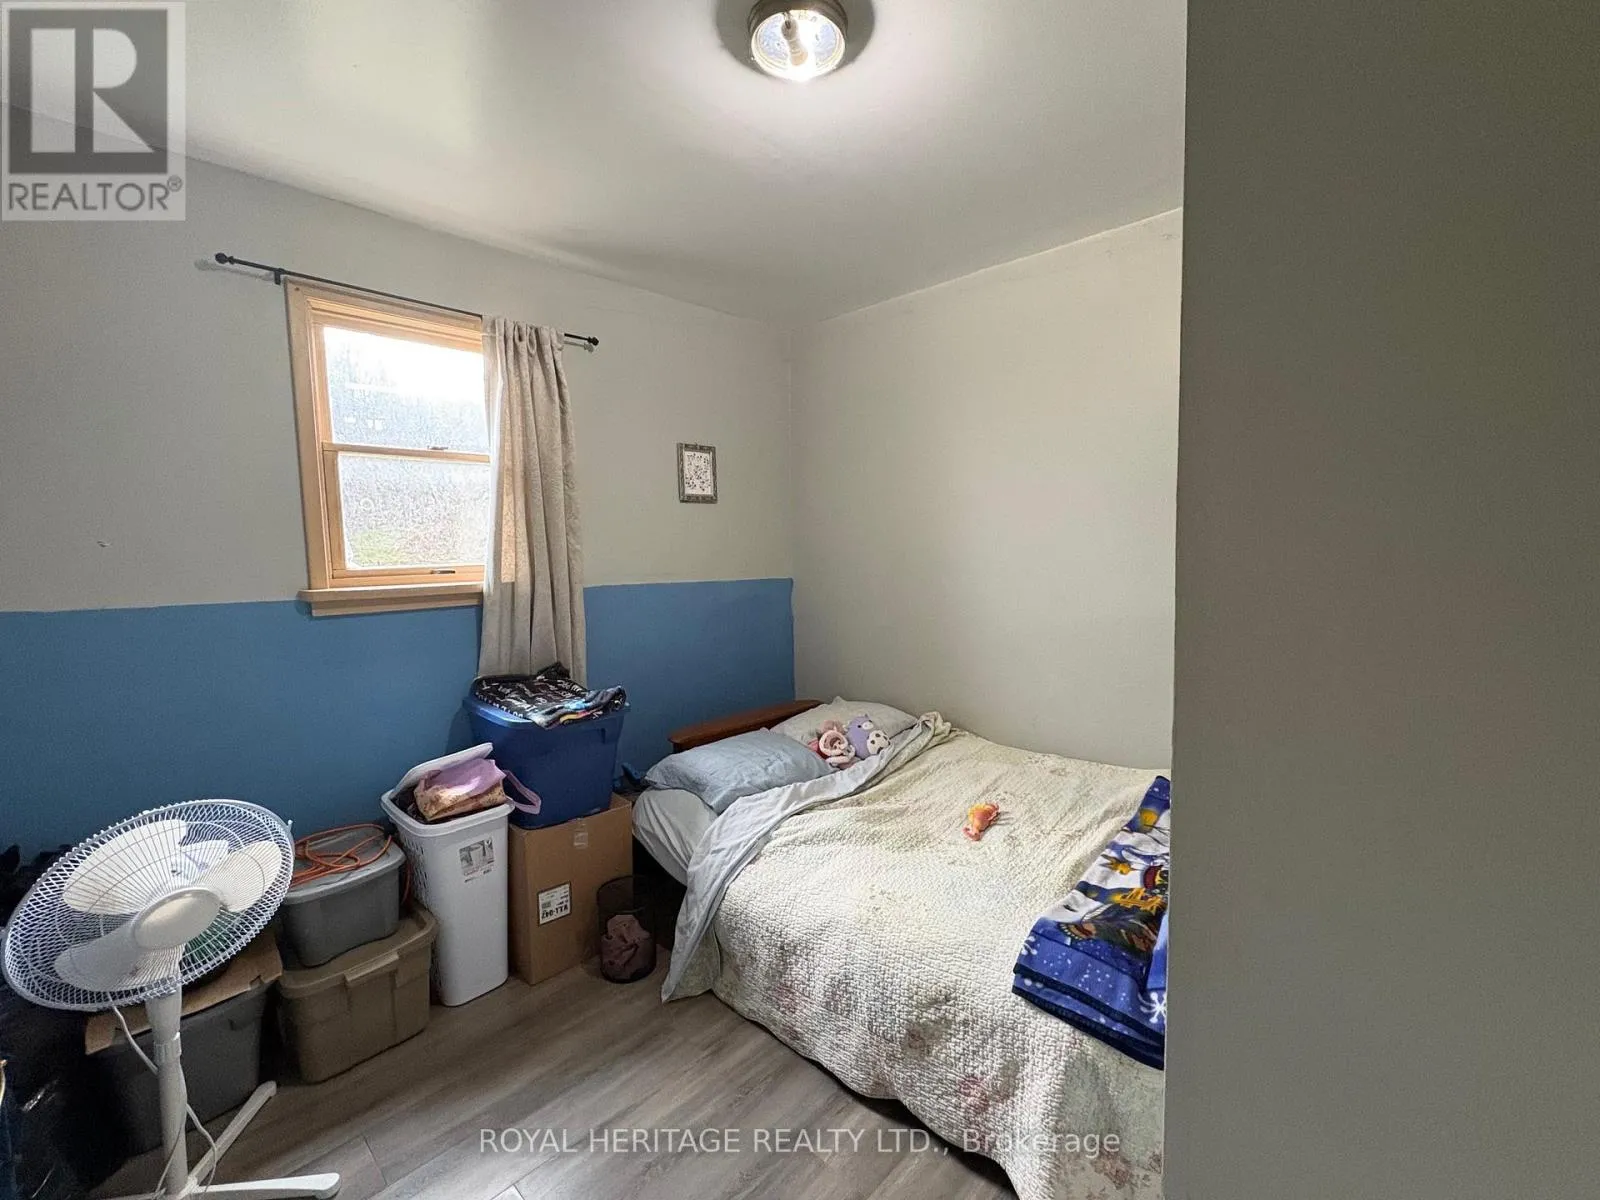
Bedroom
Main level
3.35 m x 3.35 m
Bedroom
Main level
3.03 m x 2.4 m
Bedroom
Main level
2.89 m x 2.89 m
Family room
Main level
5.1 m x 3.35 m
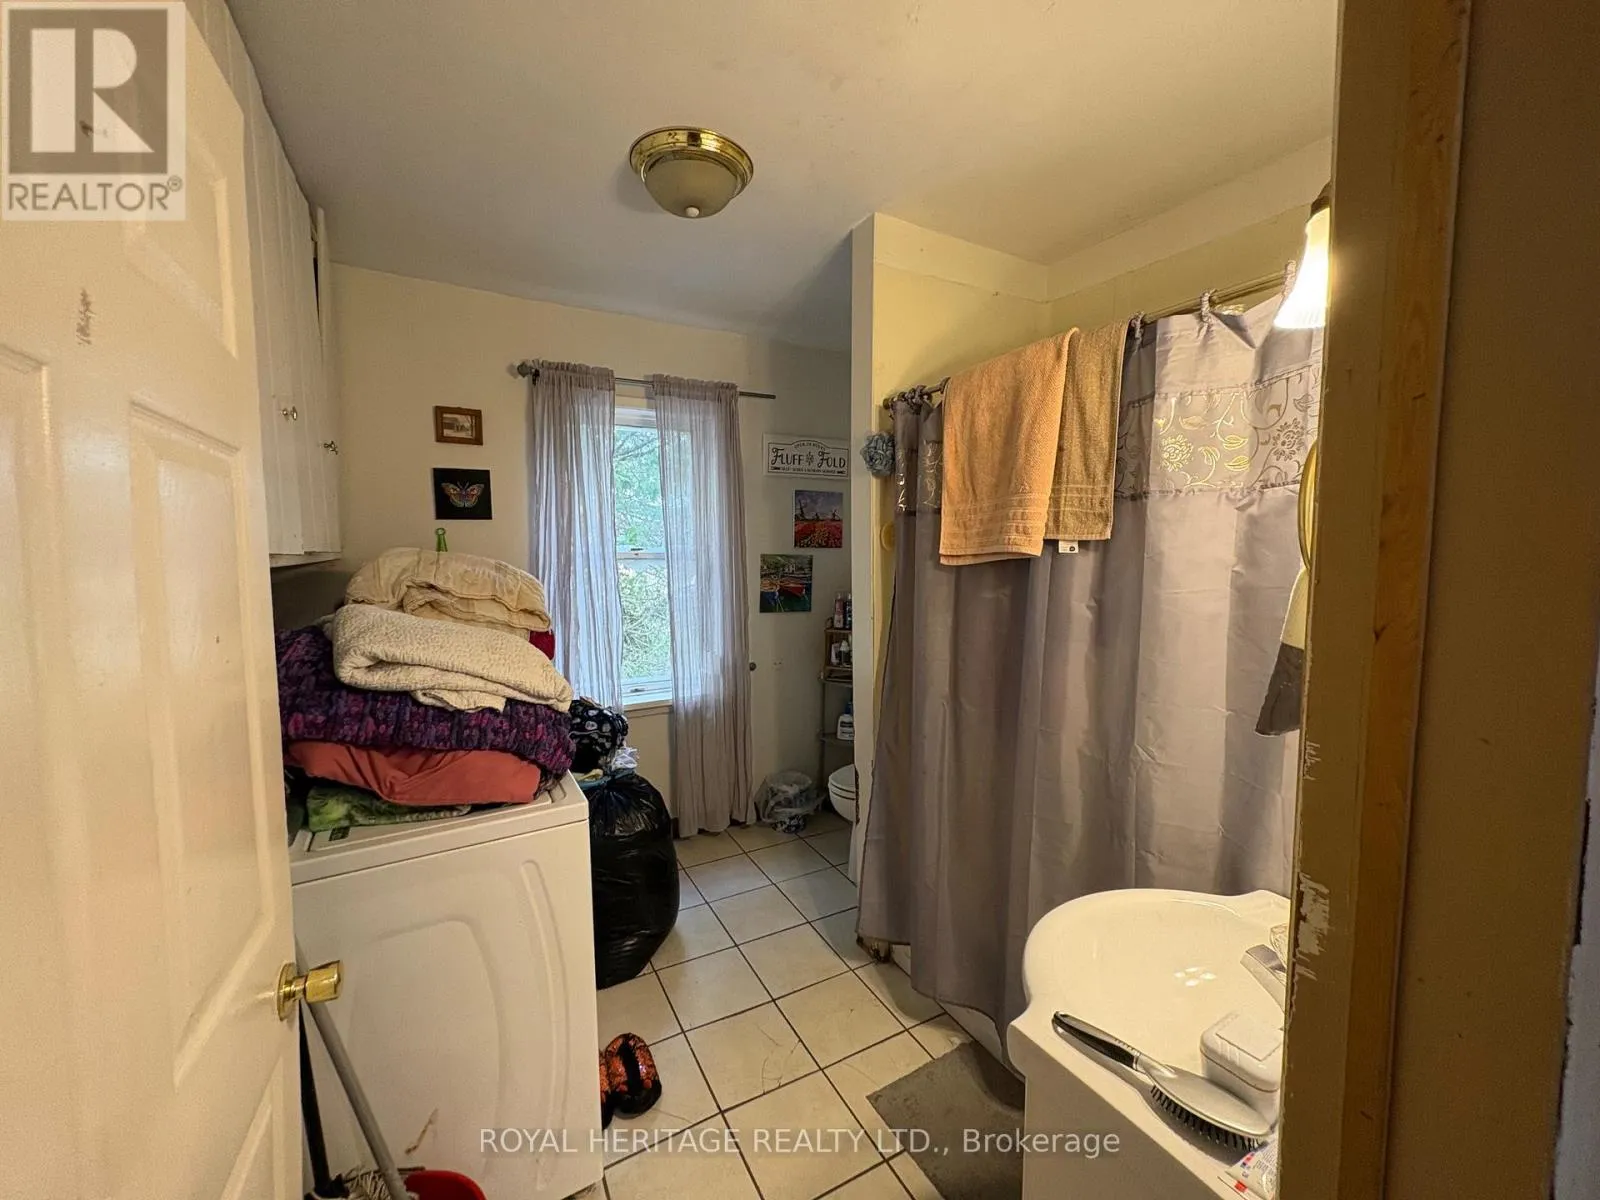
Bathroom
Main level
2.48 m x 1.52 m
Bathroom
Main level
2.13 m x 1.52 m
Mud room
Main level
3.65 m x 1.52 m

Location

Learn more about this property
Listing provided by:
ROYAL HERITAGE REALTY LTD.
MLS® number:
X13628100
Agent:
Kim Etherington
*Indicates required field
Name is required
Email is required
Please enter a valid phone number (e.g., 416-111-1111).