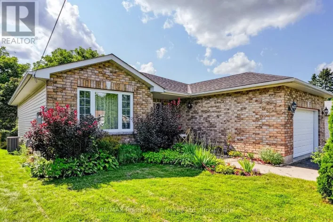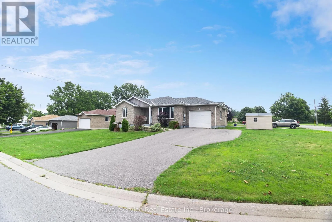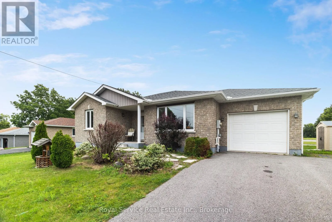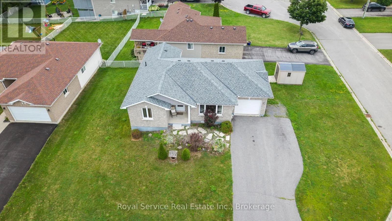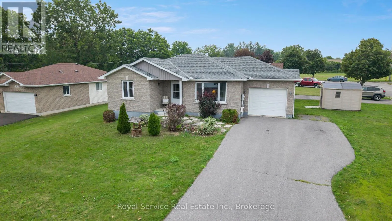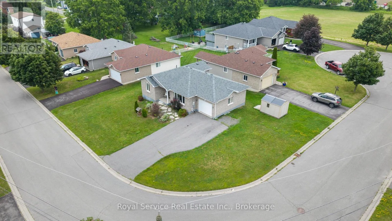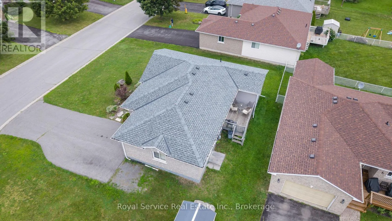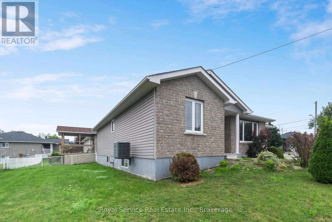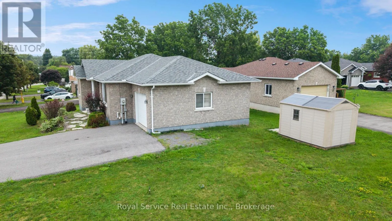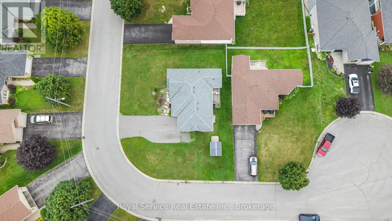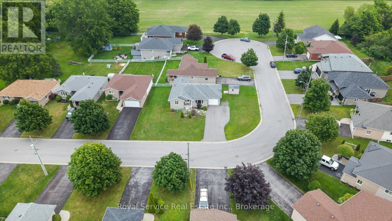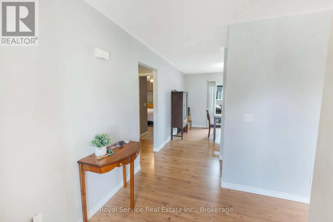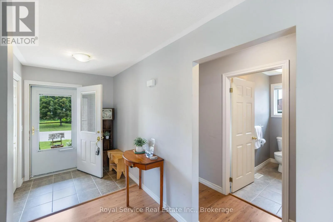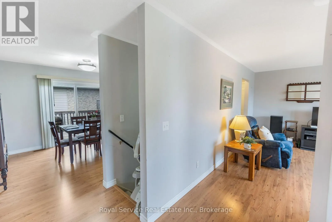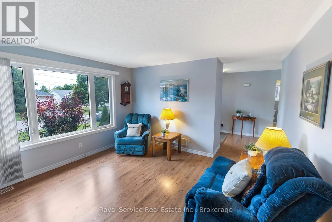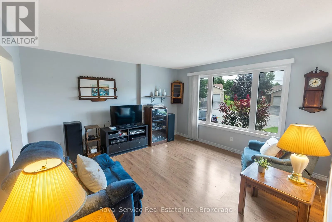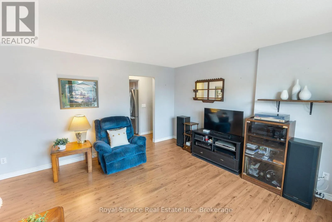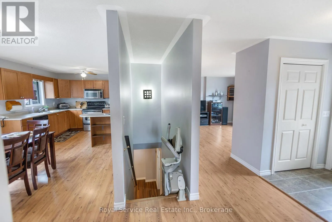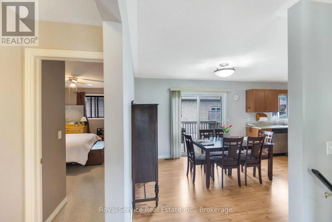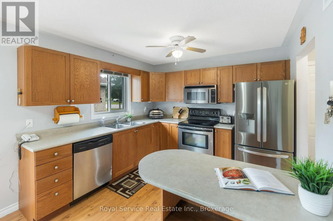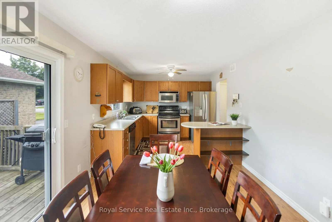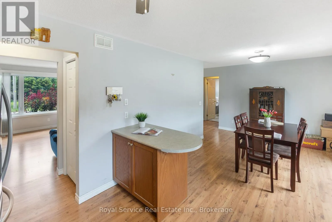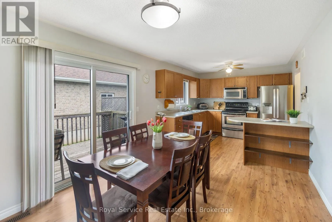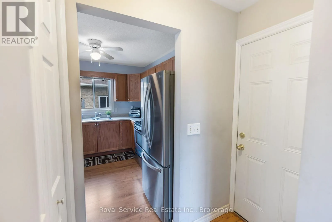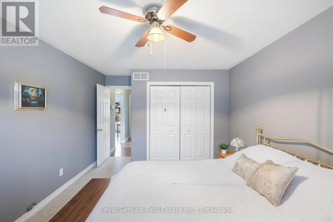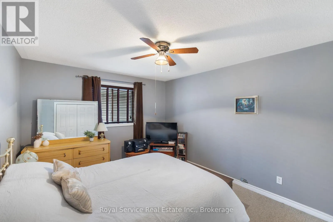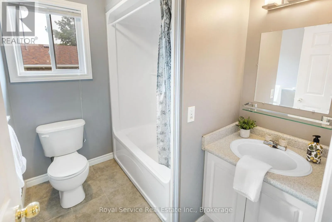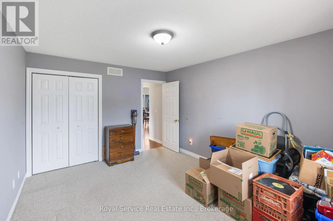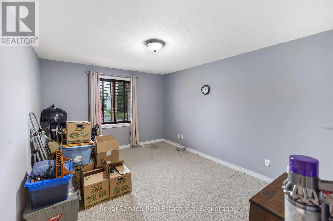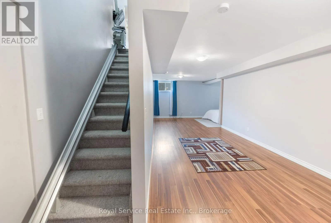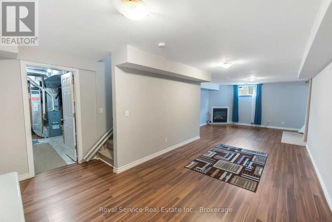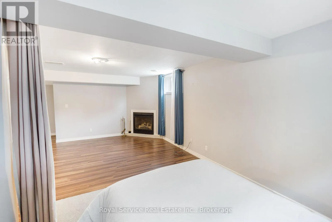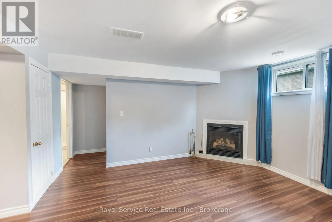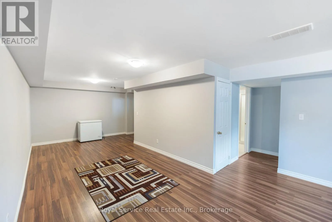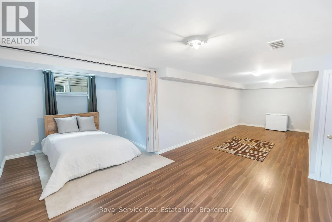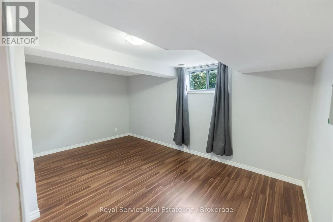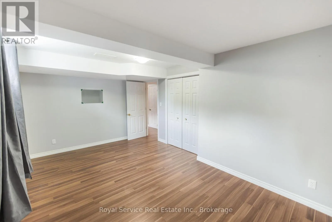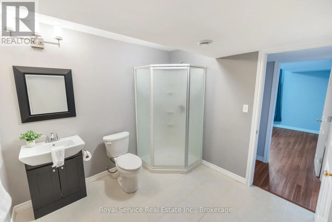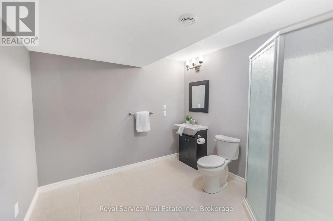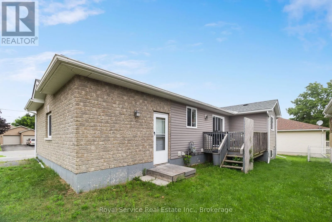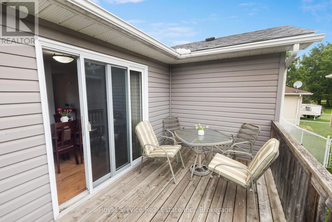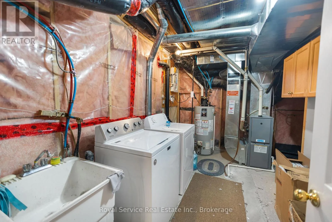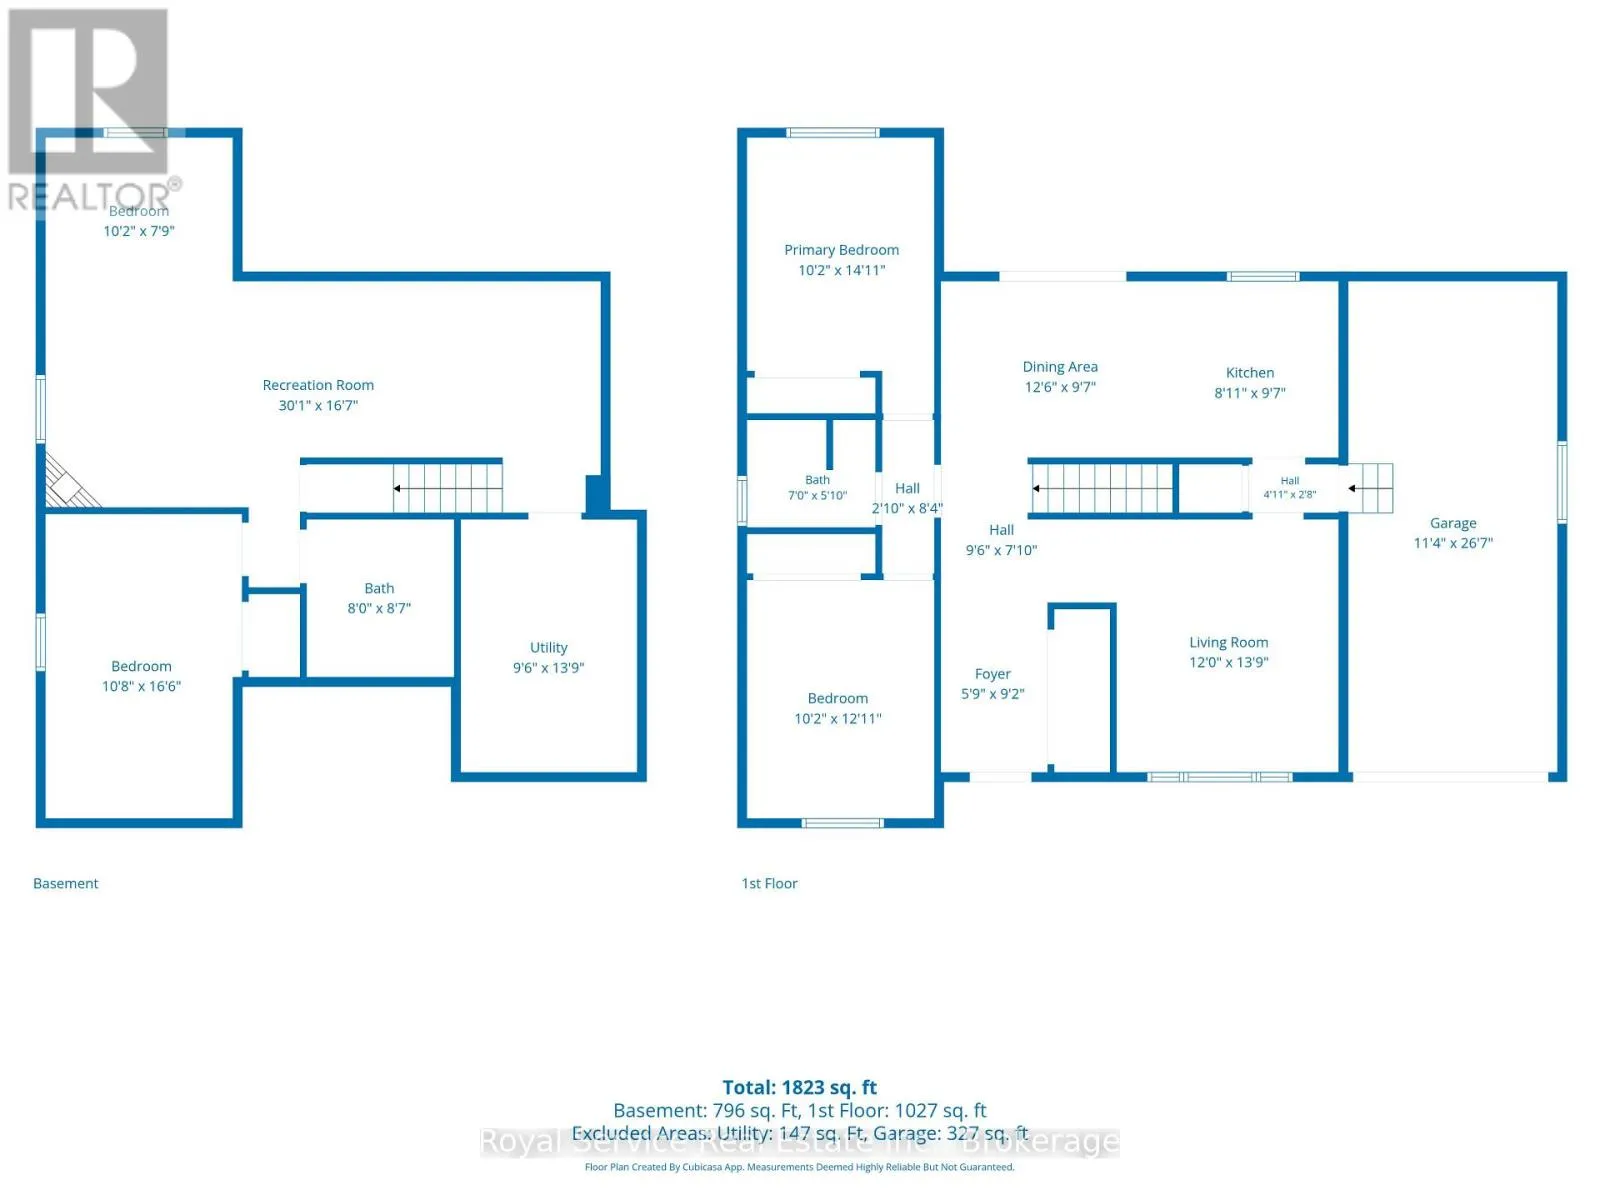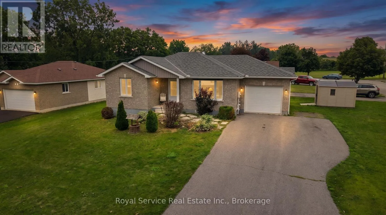
Cross Streets: Hwy 2/Durham St. ** Directions: From 401 take Big Apple r/Percy St. exit head south, turn east onto King St., head east turn right on Jane's Crt. Welcome to the Sweet Life of Colborne! Looking for a home that's just the right size, easy to maintain, and packed with living space? Look no further! This lovely brick/vinyl bungalow sits on a quiet Court in the quaint and growing community of Colborne. This 2+1 bedroom, 2 bath home offers a practical layout with plenty of room for family, guests, hobbies or a home office. Step inside to a welcoming foyer and bright living room filled with natural light from the large front window. The kitchen features a handy peninsula, stainless steel appliances, and an attached dining area with walkout to the rear deck, perfect for morning coffee or summer BBQ's. Two generous main-floor bedrooms and a spacious 4pc bathroom complete the upper level. Plus, the attached single-car garage is conveniently accessed next to the kitchen, making everyday living a breeze. But wait...there's more downstairs! The finished lower level is a fantastic surprise, offering a large recreation room with gas fireplace an office/bonus space, an additional generous bedroom with closet and above grade window, a large 3pc bathroom and separate utility/laundry room. There's room here for everyone! Outside enjoy a manageable corner lot - ideal for those who want their own space without spending every weekend maintaining it. Note New Shingles in 2025. And then there's Colborne - a charming community with a friendly small-town feel, convenient amenities, local shops and restaurants, and easy access to the surrounding Northumberland countryside and the 401. It's a wonderful place to put down roots; come discover why life is just a little sweeter in Colborne. Motivated Seller. (id:27476)