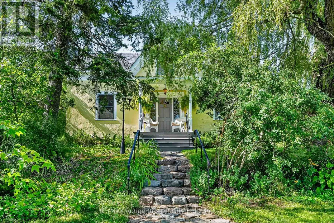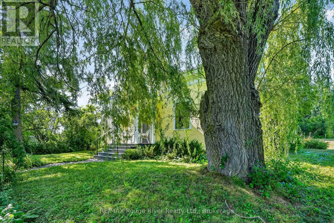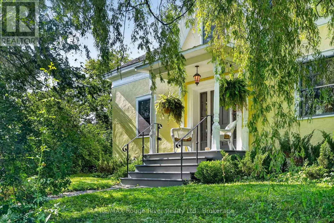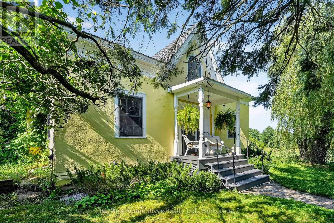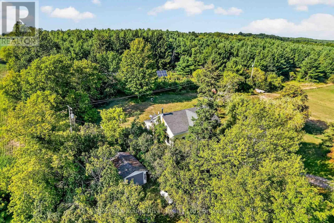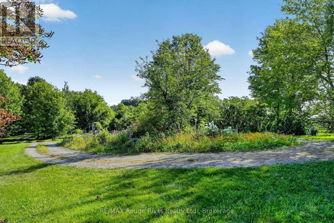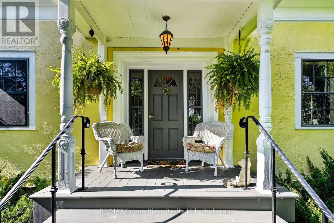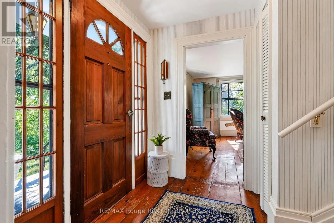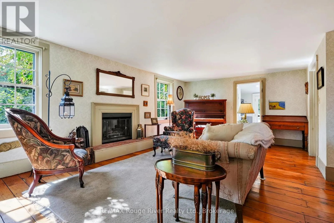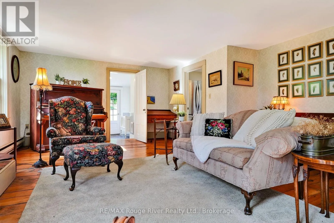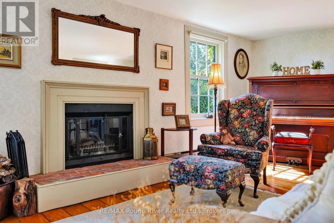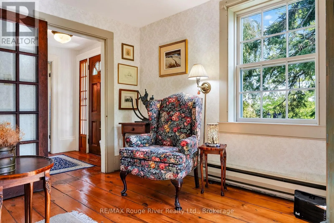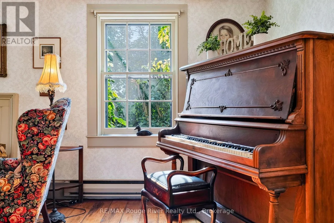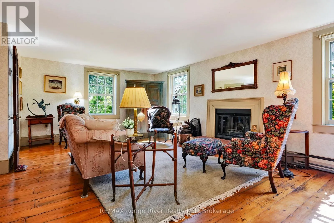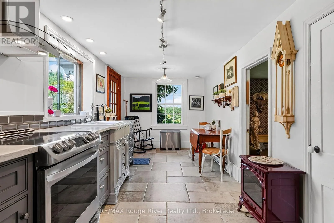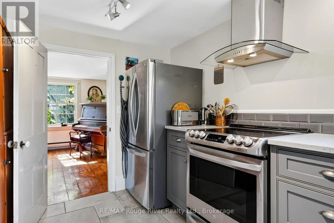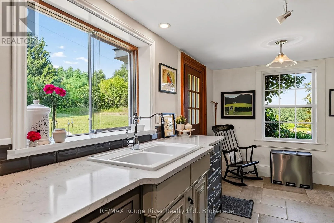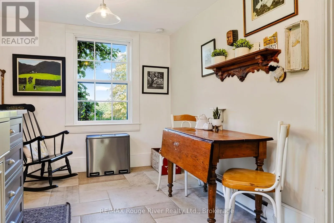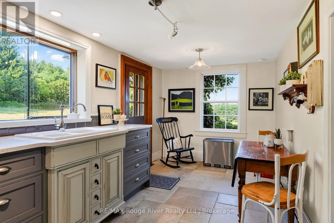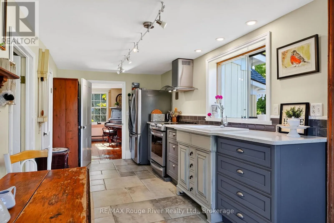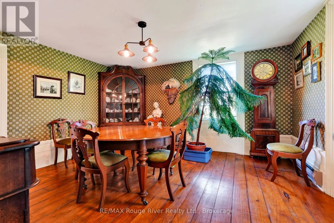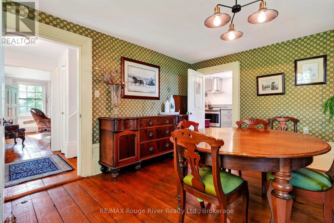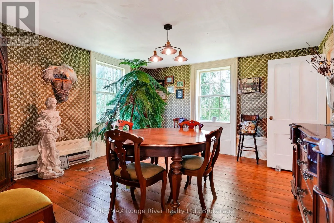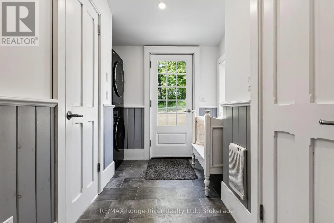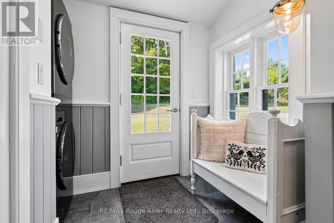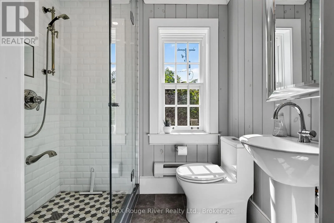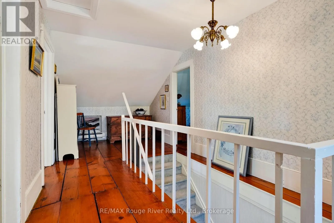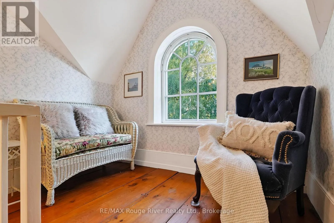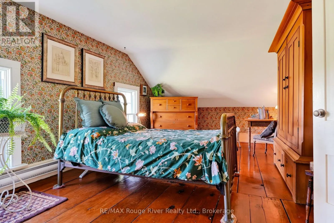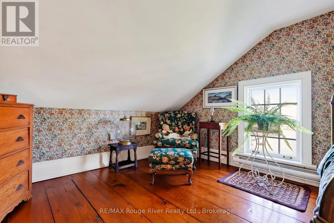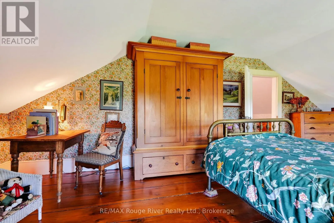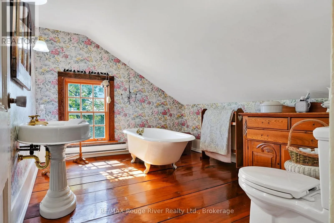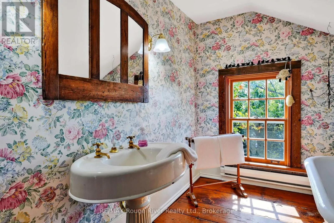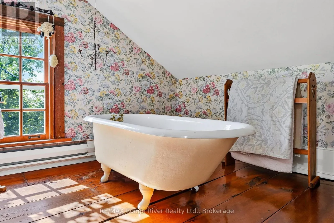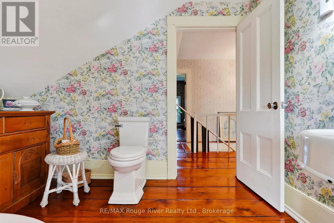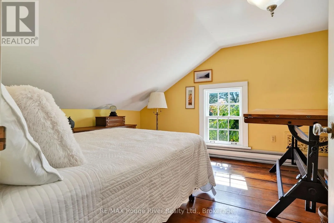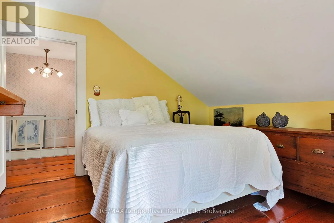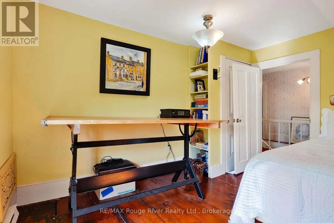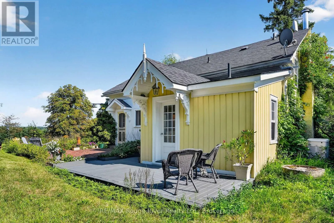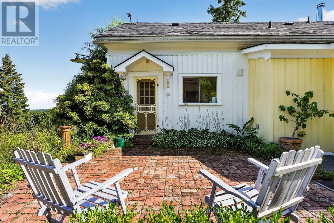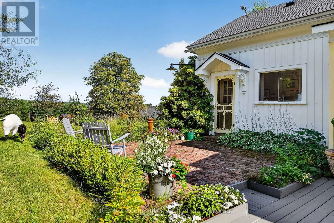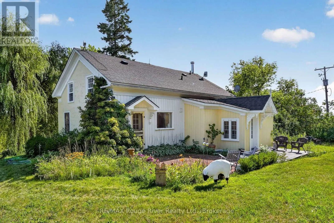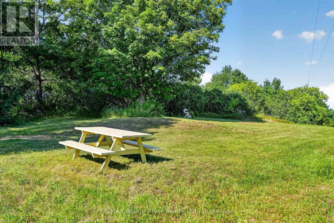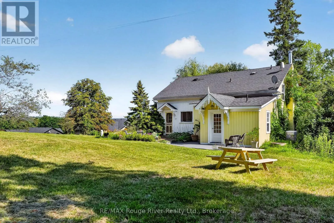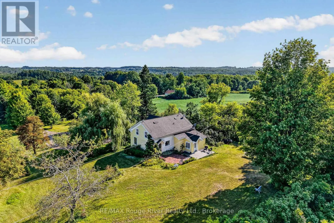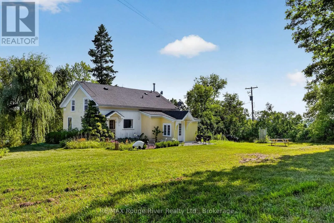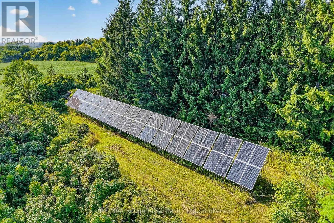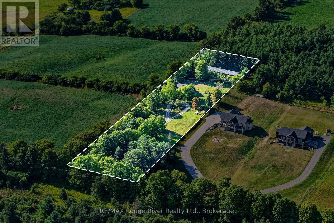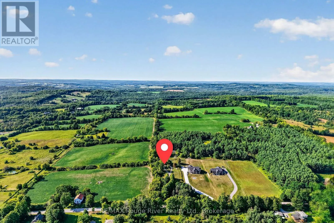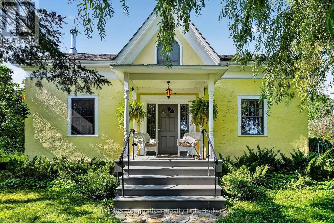
Cross Streets: Shiloh Rd & Penryn. ** Directions: no. Step back in time while enjoying the comforts of today in this charming 1 1/2 storey century home, sitting on just over 2 acres nestled in the Northumberland Hills overlooking the peaceful hamlet of Shiloh. A long private laneway leads to a circular driveway and a setting that feels like something from a storybook. Circa 1800's, this character-filled home features original trim, beautiful white pine flooring throughout much of the main floor, and wide red pine flooring upstairs. Large windows fill the home with natural light.The custom-made kitchen has been thoughtfully updated while preserving the charm of the era. Just off the kitchen is a spacious, bright dining room, perfect for family meals and entertaining. The inviting living room features a wood-burning mantel fireplace, creating a cozy place to relax.The main floor offers convenient laundry and a mudroom with a 3-piece bath and shower, with access to the backyard from both the kitchen and mudroom. Upstairs are two bedrooms, a 3-piece bathroom, and a charming dormer area-the perfect spot to curl up with a good book.Enjoy exceptional privacy and the peaceful sounds of nature on this beautiful rural property. A detached one-car garage, long laneway, circular driveway, and whole-home 22 kw Generac back up generator add to the property's appeal. This property has freestanding solar panels with an average of $760.00 monthly income with 4.5 years remaining on the original 20-year contract. Close to Brighton and Presqu'ile Provincial Park, Colborne and Warkworth with easy access to Highway 401. A truly special property where history, character, privacy and modern conveniences come together. (id:27476)