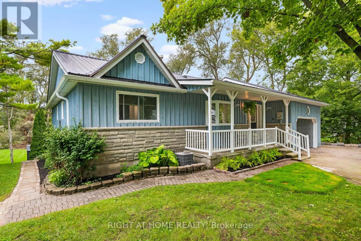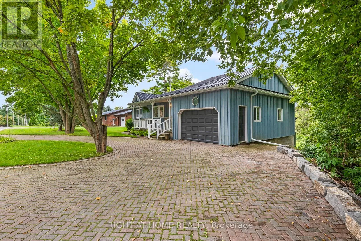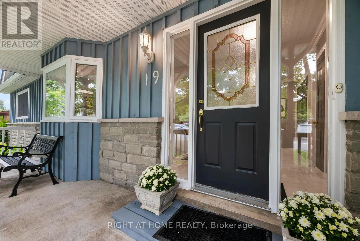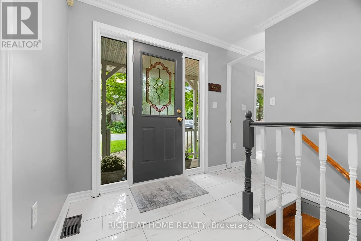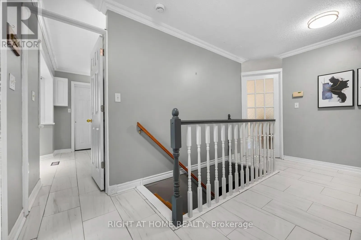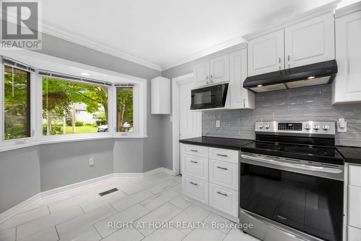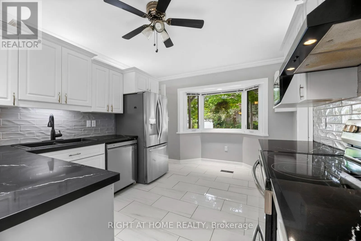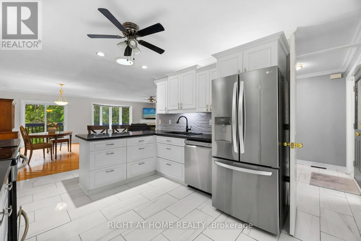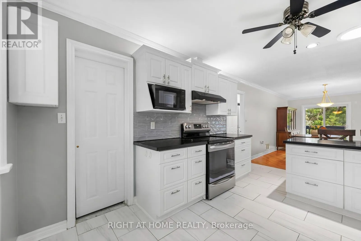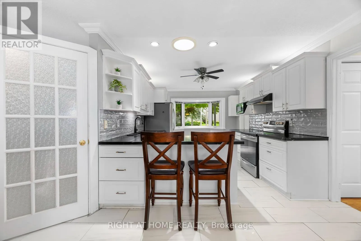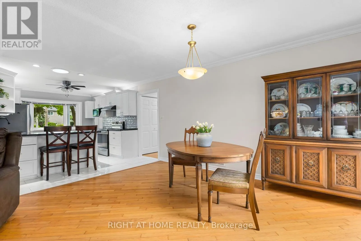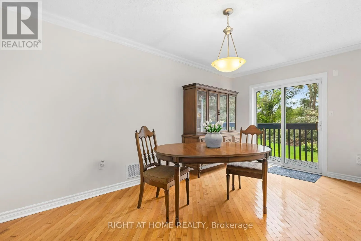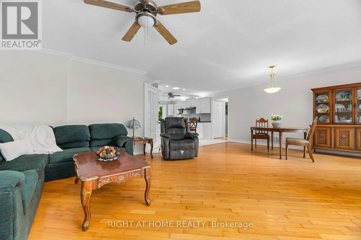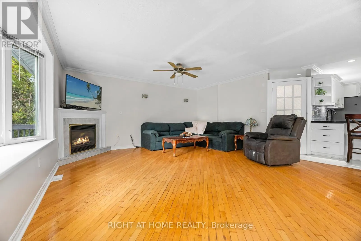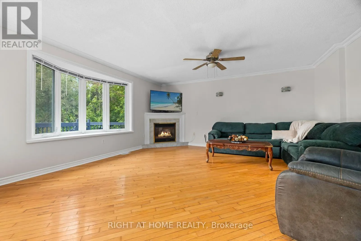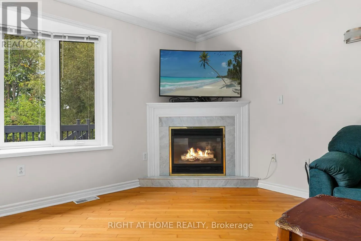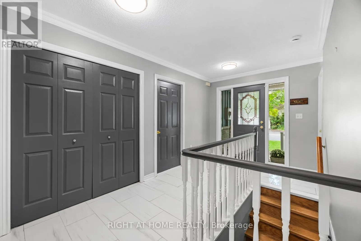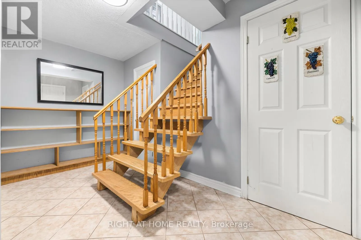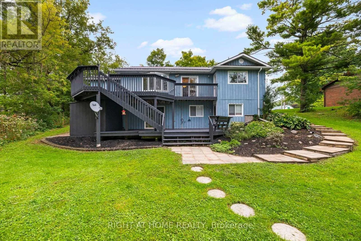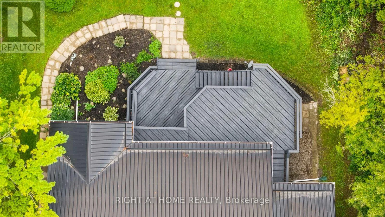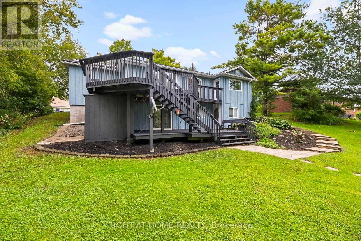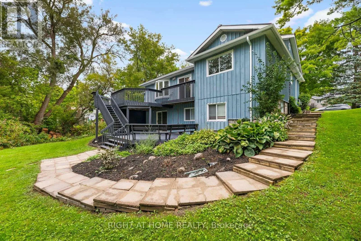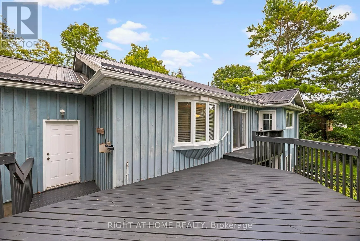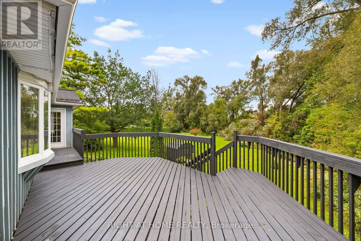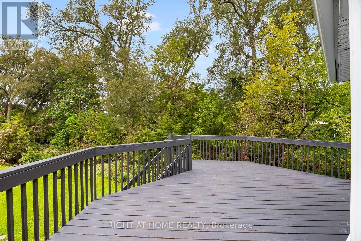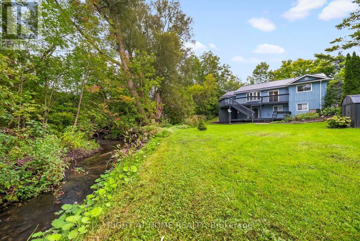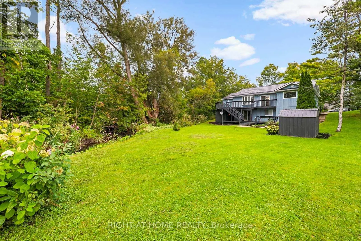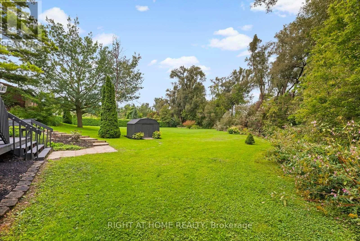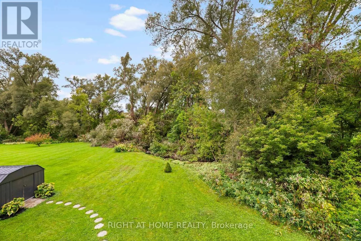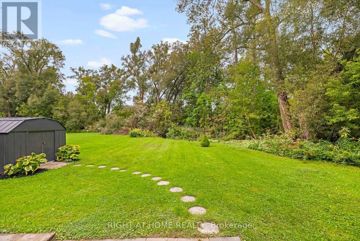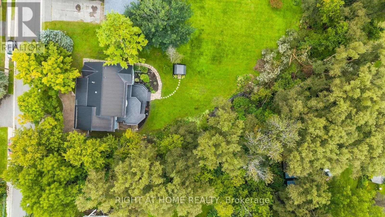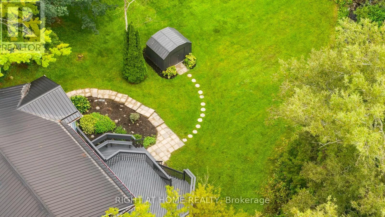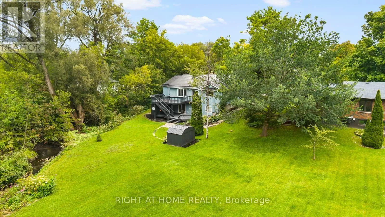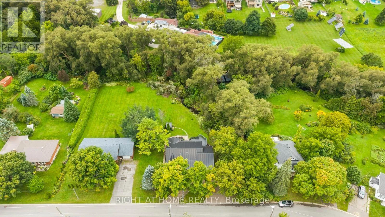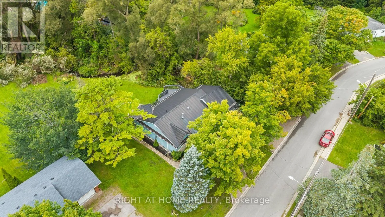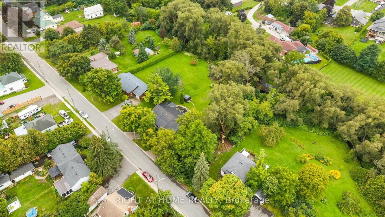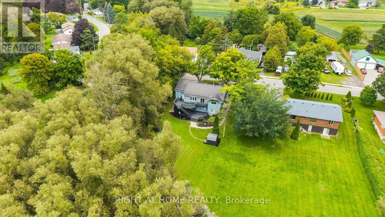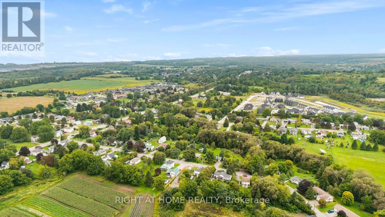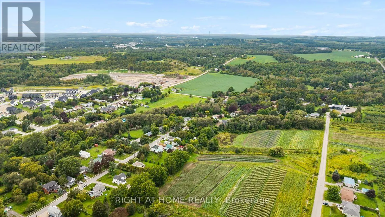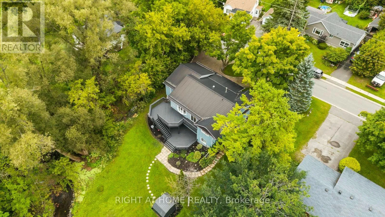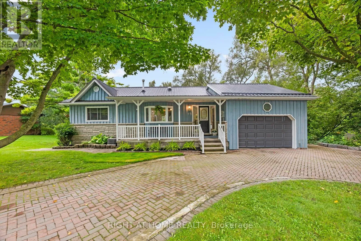
Cross Streets: Hwy 2 & Parliament. ** Directions: 401 to County Rd 25 (Percy Street). Welcome home to 19 Parliament Street: Where space, style and nature's serenity come together. Set on a lot that seems to go on forever with a babbling brook tracing the northerly property line, this exceptional Colborne property offers a rare sense of tranquility with the peace and safety of small town living. Step inside to discover a sprawling, open living space designed for modern living and effortless entertaining. The heart of this home is a contemporary, gleaming kitchen offering a fresh and inviting space where everyday meals and memorable gatherings come naturally. Paired with wide open, bright living and dining rooms offering the warmth and comfort of a gas fireplace, there is ample space for daily life, entertaining or simply spreading out to enjoy the comforts of home. Downstairs, the finished basement offers an apartment style layout with excellent in-law suite ability, providing a second kitchen, versatile space with endless potential for extended family and guests alike, a home office or additional living accommodations. With its flexible configuration, the possibilities are as endlessly appealing as the property itself! Walking out from the bright, airy living/dining area, an expansive two storey deck overlooks the generous green space and continues to showcase where this home truly distinguishes itself. There's room to garden, play, entertain or to simply enjoy the peace and quiet of your own restorative natural retreat. The gentle, whispering brook meanders along the property line to create a picturesque natural backdrop that calls your heart to a wonderfully tranquil atmosphere. A rare combination of ample living space, modern style, flexible accommodations and a truly special lot, 19 Parliament Street is a property you won't want to miss. It's time to move home. (id:27476)