65 Division Street, Cramahe, Ontario K0K 1S0

Listed for:
$779,900
3 beds
3 baths
Listed 3 days ago
House for rent: 65 Division Street, Cramahe, Ontario K0K 1S0

View all 50 photos

About

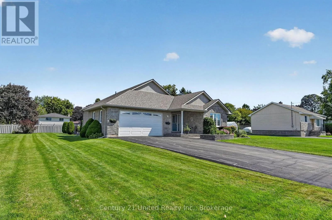
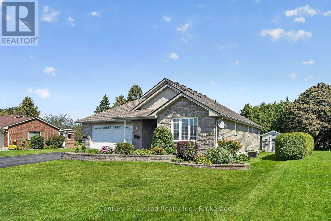
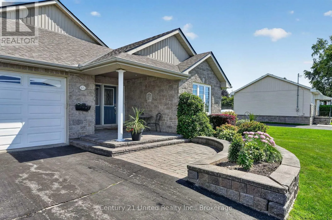
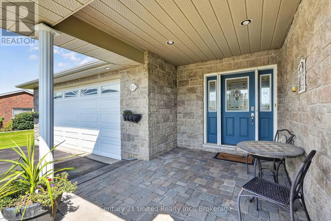
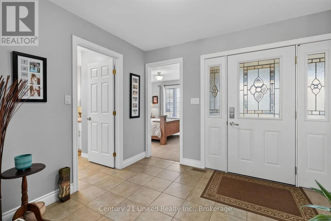
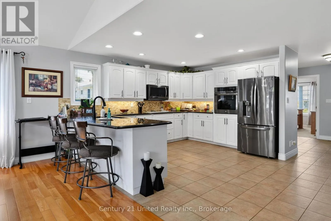
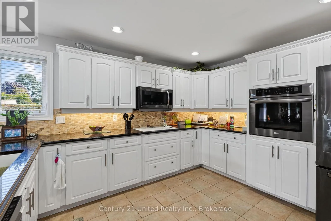
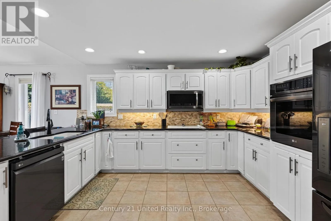
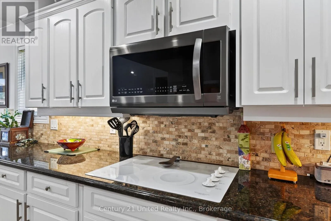
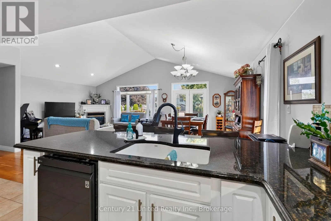
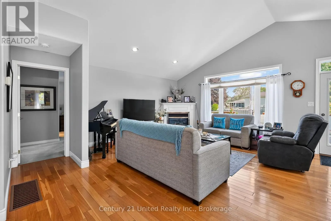
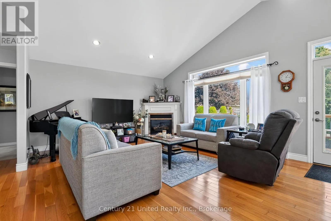
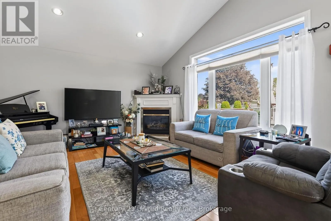
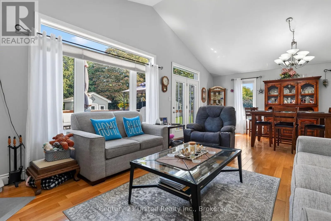
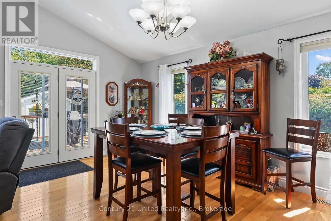
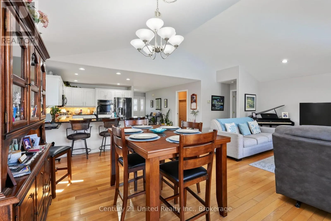
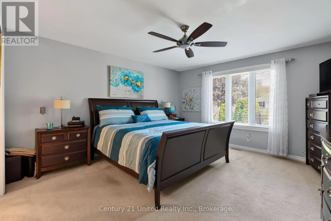
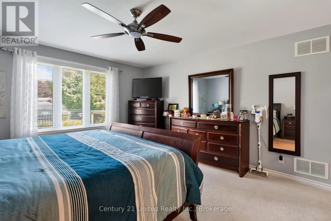
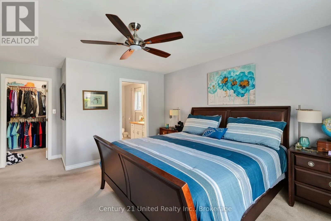
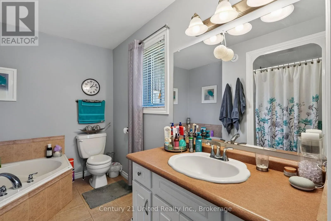
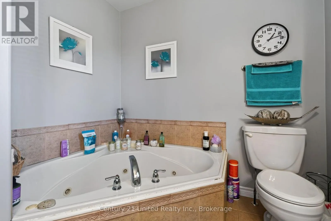
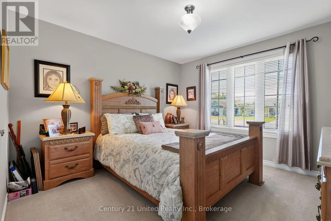
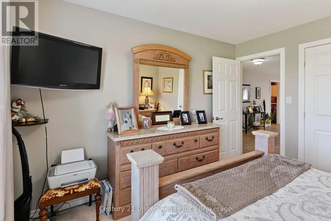
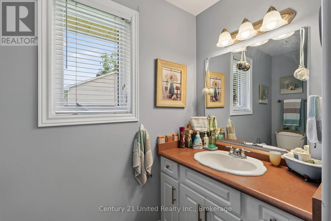
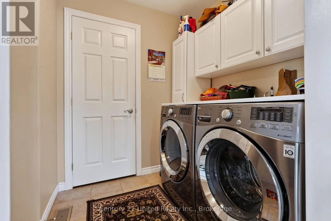
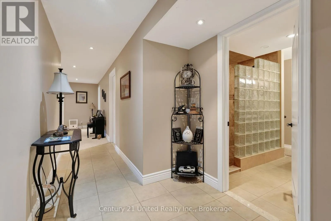
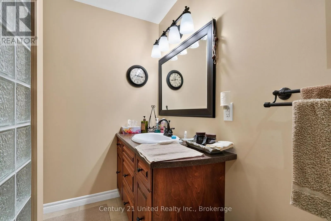
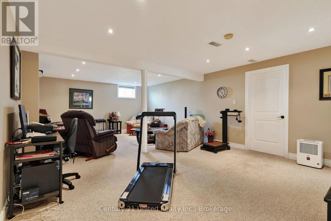
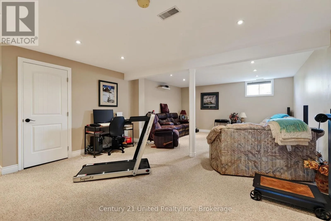
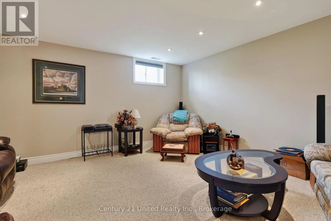
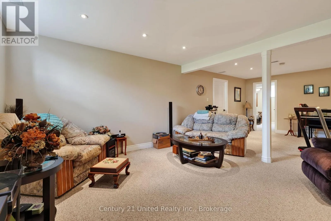
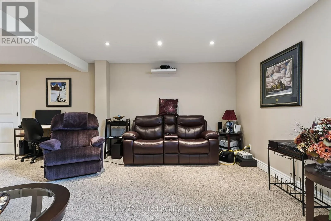
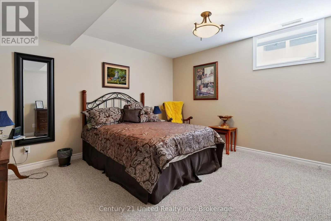
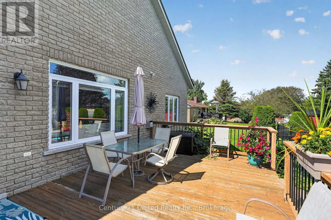
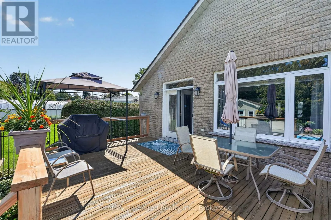
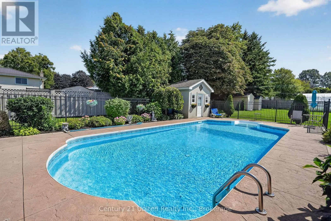
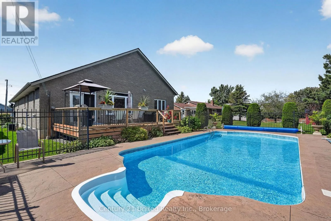
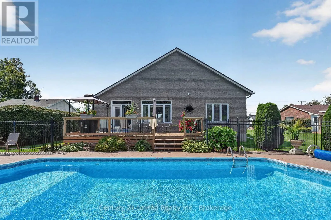
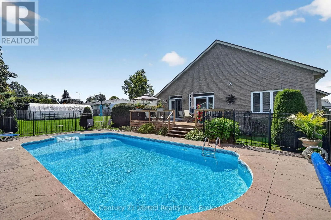
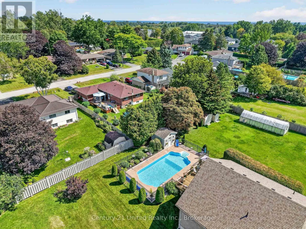
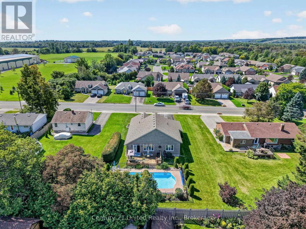
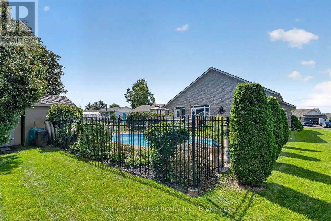
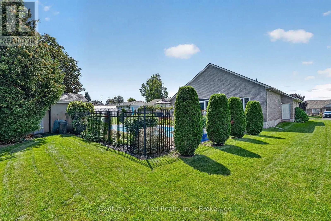
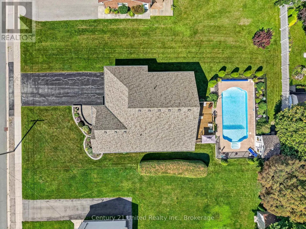
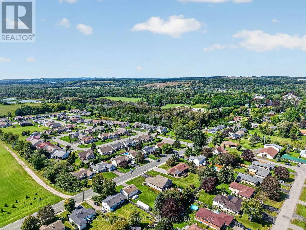
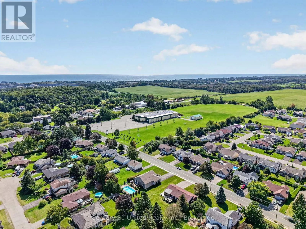
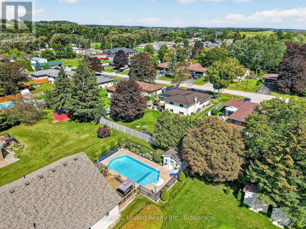
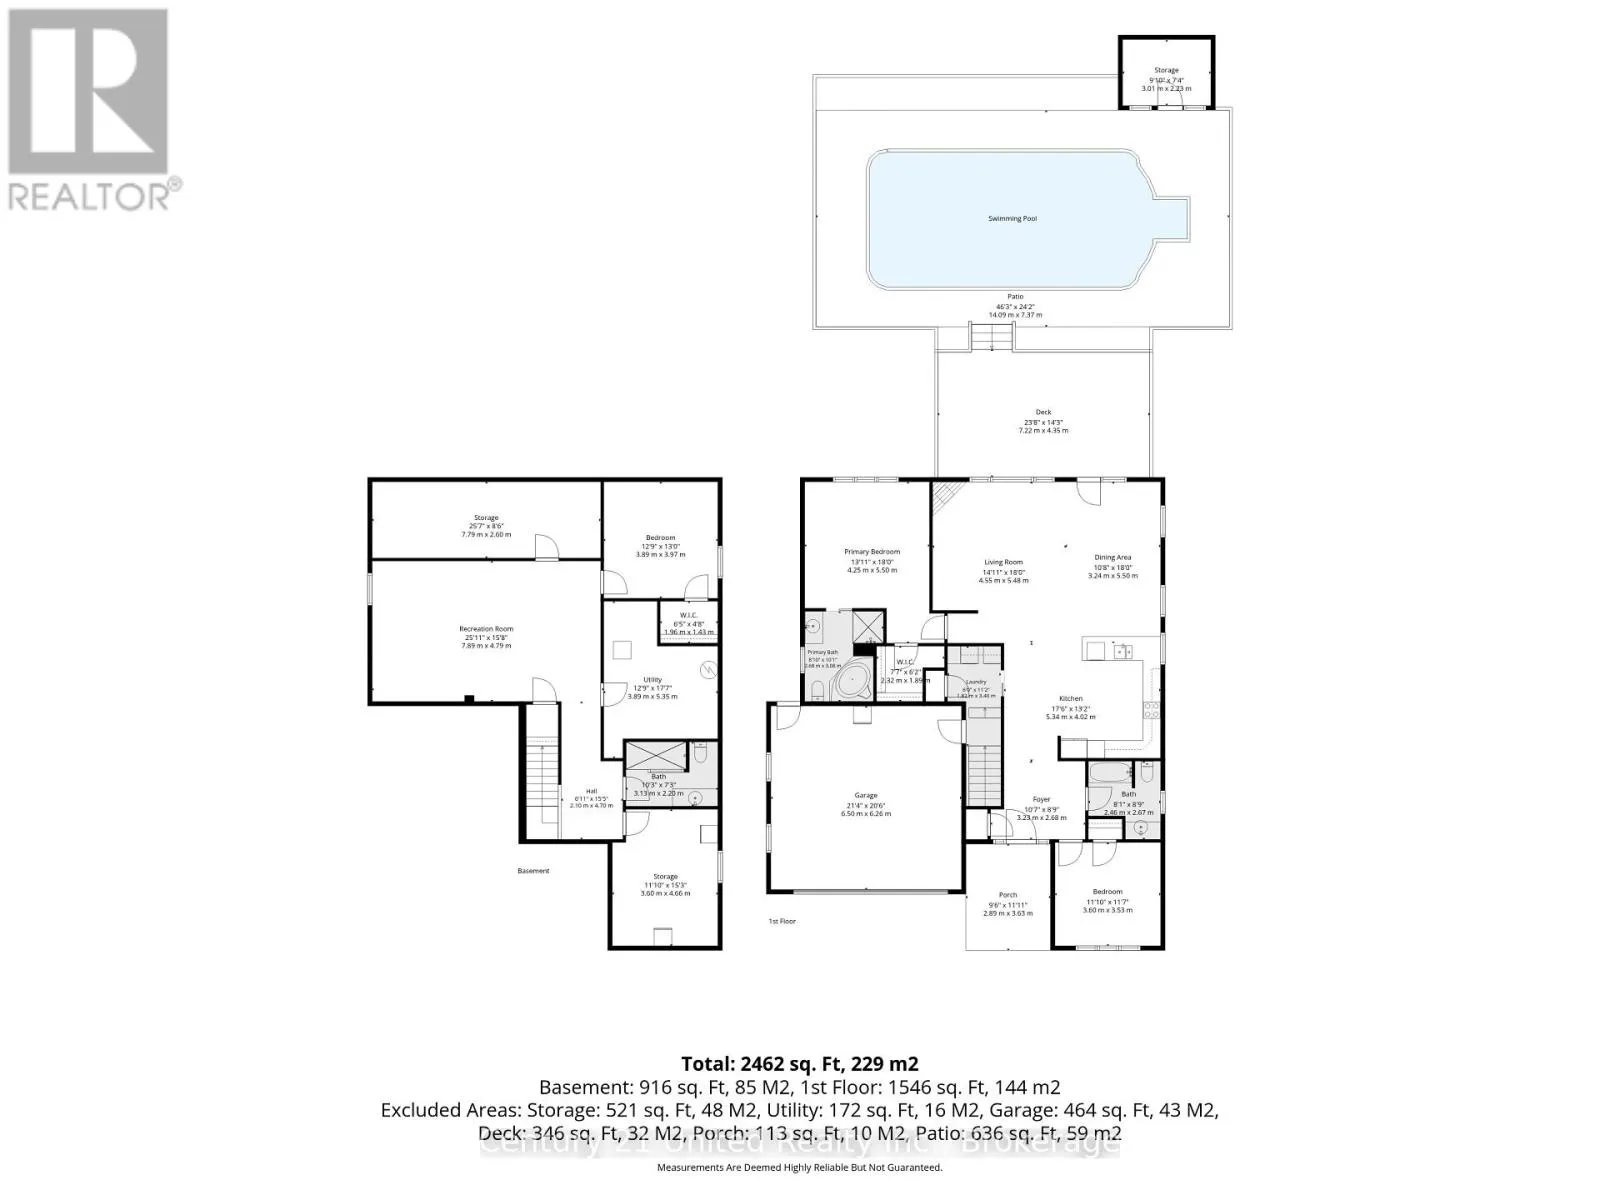
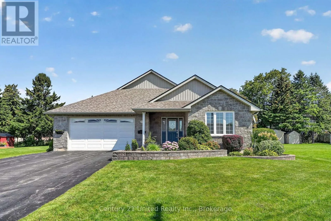
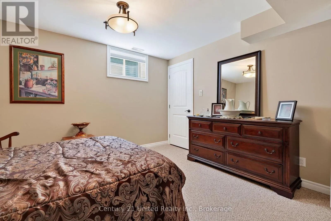
Cross Streets: DIVISION/ARTHUR. ** Directions: SOUTH ON DIVISION STREET, HOUSE ON LEFT SIDE. Welcome to this impeccably maintained bungalow inside and out. Walk in the front door and immediately fall in love. Open concept kitchen, dining and living room with windows showcasing the beautiful backyard. 2 bedrooms on the main floor with 2 full baths allows for a spacious floor plan. Main floor laundry and entrance into the insulated garage makes bringing in groceries easy in any weather. This home has finished basement with 3pc bath, rec room , another bedroom, utility room and two storage rooms. The outside has been kept to perfection with a spacious deck off the dining room with stairs down to the lower pool deck. The salt water pool with gardens surrounding is the perfect touch to the backyard. 2 sheds outback to keep all yard and pool supplies tucked away. Located in the charming town of Colborne, across from the arena and a short drive to the 401. Nothing to do but move in and enjoy your new home! (id:27476)

Property Highlights

MLS® Number
X13753970
Type
Single Family
Community Name
Colborne
Ownership Type
Freehold
Land Size
66 x 150.1 FT
Parking Space Total
4

Building

Building Type
House
Storeys
1.00
Square Footage
1500 - 2000 sqft
Bathrooms Total
3
Bedrooms Above Ground
2
Bedrooms Total
3
Amenities
Fireplace(s)
Exterior Finish
Brick
Fireplace Present
Yes
Basement Type
Full (Finished)
Basement Features
Building Heating Type
Forced air
Heating Fuel
Natural gas
Building Cooling Type
Central air conditioning

Utilities

Water
Municipal water
Utility Sewer
Sanitary sewer

Room Layout

Workshop
Basement
3.6 m x 4.66 m
Utility room
Basement
3 m x 5.35 m
Recreational, Games room
Basement
7.89 m x 4.79 m
Bedroom
Basement
3.89 m x 3.97 m
Bathroom
Basement
3.13 m x 2.2 m
Foyer
Main level
3.23 m x 2.68 m
Bathroom
Main level
2.46 m x 2.67 m
Bathroom
Main level
2.68 m x 3.08 m
Kitchen
Main level
5.34 m x 4.02 m
Bedroom
Main level
3.6 m x 3.53 m
Primary Bedroom
Main level
4.25 m x 5.5 m
Dining room
Main level
3.24 m x 5.5 m
Living room
Main level
4.55 m x 5.48 m
Laundry room
Main level
1.82 m x 3.4 m

Location

Learn more about this property
Listing provided by:
Century 21 United Realty Inc.
MLS® number:
X13753970
Agent:
Tony Dekeyser
*Indicates required field
Name is required
Email is required
Please enter a valid phone number (e.g., 416-111-1111).