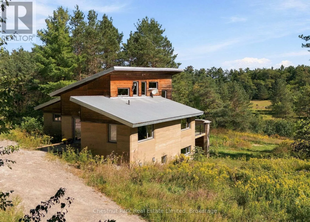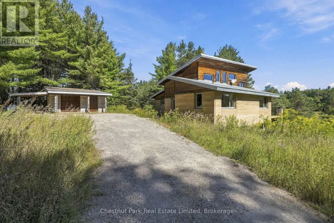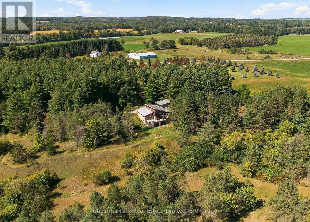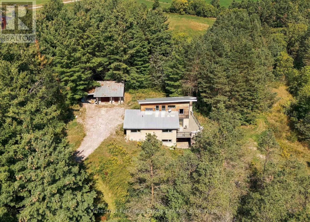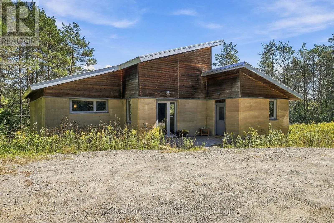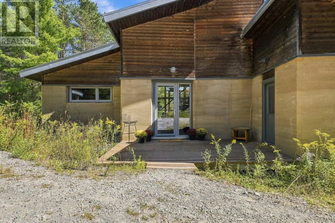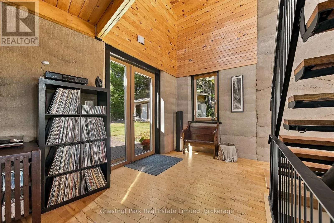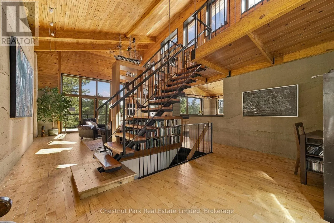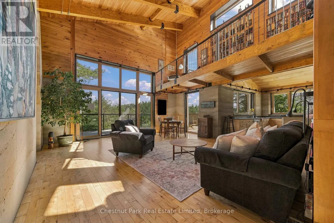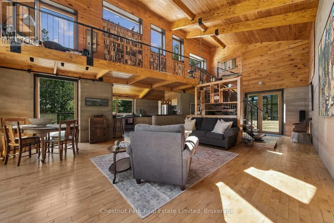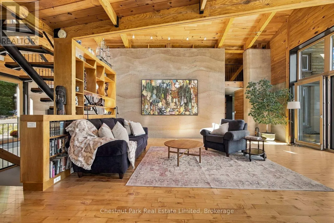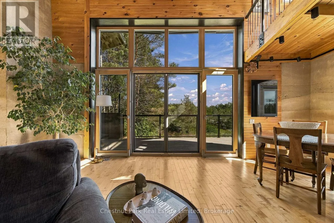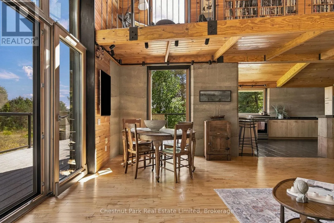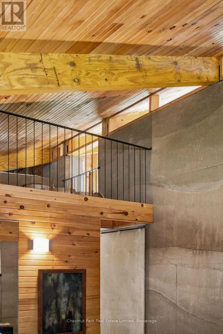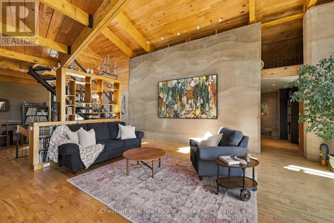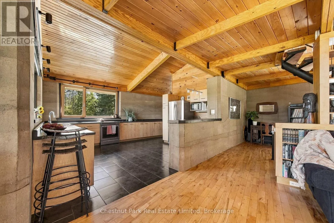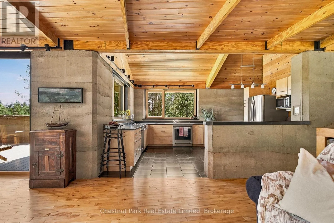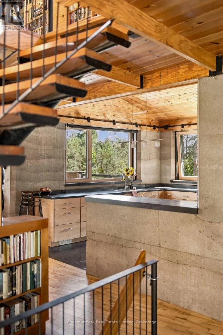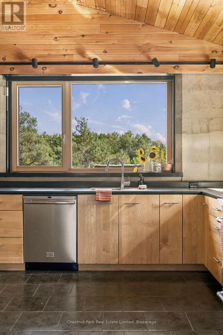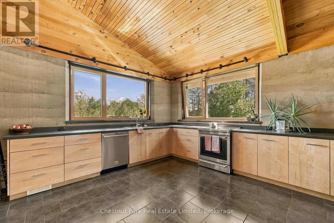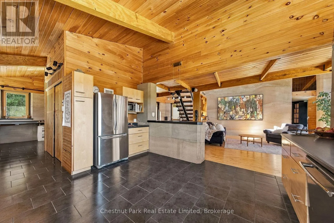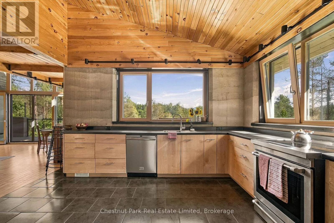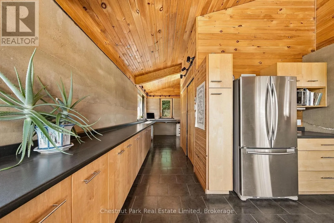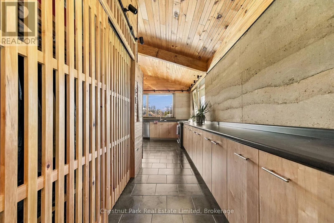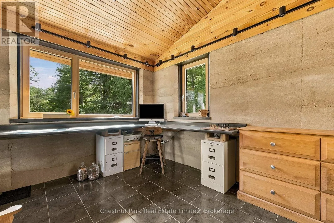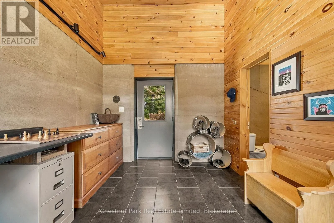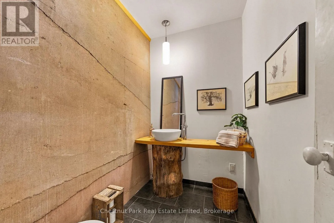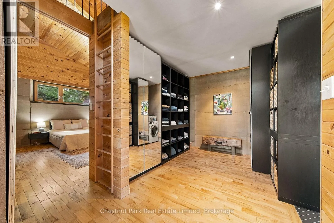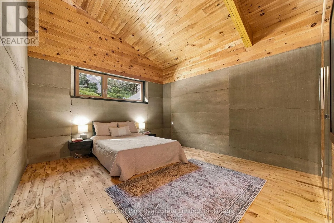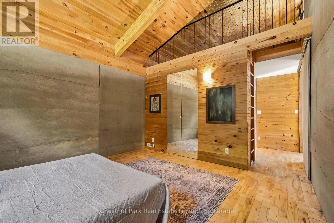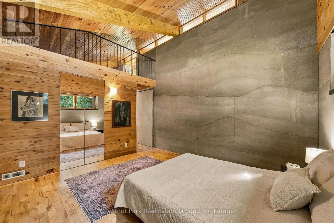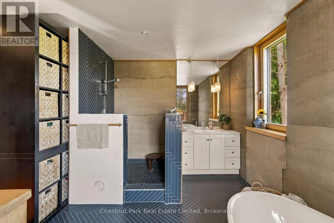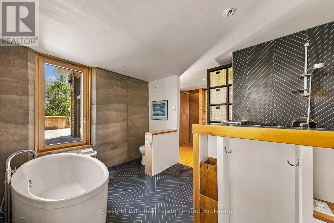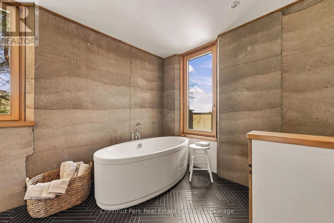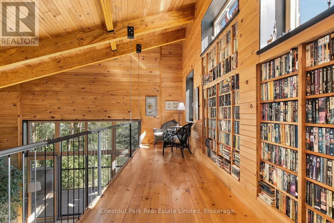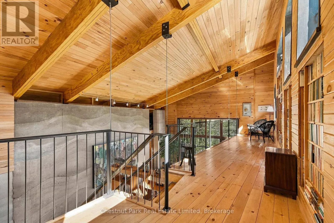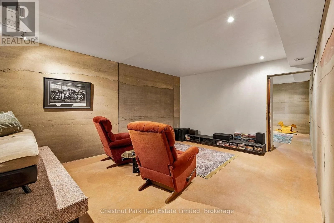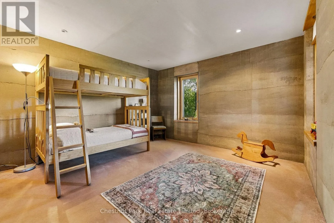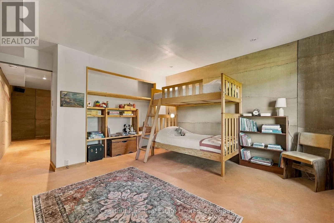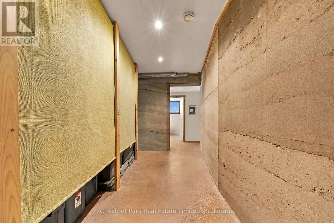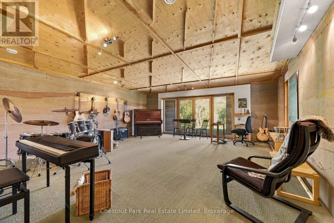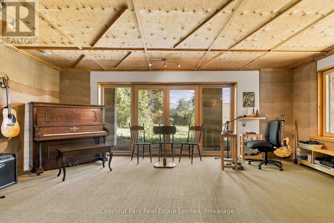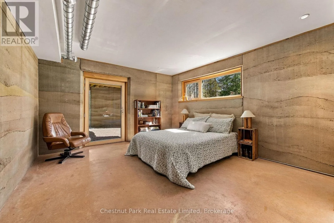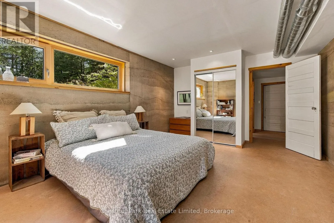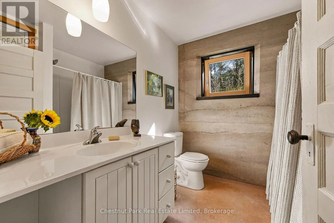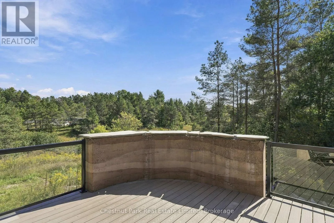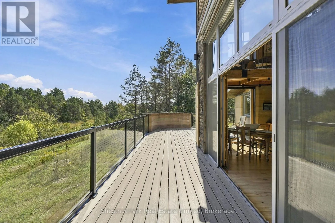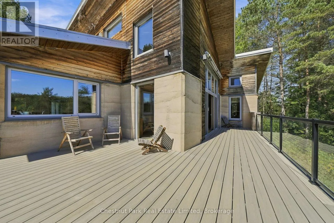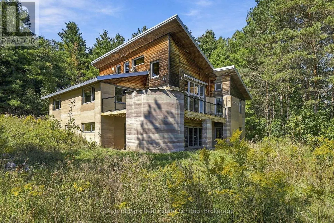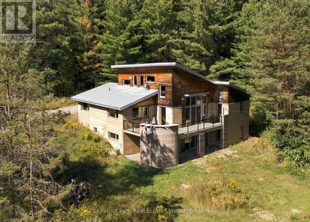
Cross Streets: County Road 22 and Mount Pleasant Road. ** Directions: Exit the 401: Take the Purdy Road, County Road 25 exit near Colborne. Head North: Travel north on County Road 25. Turn onto Mount Pleasant Road. A landmark in Canadian sustainable architecture, this internationally recognized Aerecura rammed earth residence is an extraordinary piece of Ontario's architectural history. Designed by acclaimed architect Terrell Wong and built by Sylvia Cook, founder of Aerecura Sustainable Builders, this pioneering home introduced insulated rammed earth construction to Ontario, demonstrating how exceptional design, environmental responsibility and modern comfort can coexist beautifully. Nestled into 11 acres of rolling meadow and natural forest near Castleton, this 3 bed 2.5 bath residence is thoughtfully positioned to embrace its natural surroundings. Locally sourced earth, compacted layer by layer into insulated walls, creates rich texture and quiet comfort. Designed to use a fraction of typical heating energy, its passive solar orientation and expansive windows fill the soaring central living space with natural light while framing spectacular views of the surrounding landscape. Inside, natural materials, warm wood and extraordinary architectural details create an atmosphere unlike any other. A dramatic suspended library overlooks the main living space, while the bright, minimalist kitchen allows the architecture to take centre stage. The main floor features a private primary suite, dedicated office and beautiful living spaces that extend onto a new deck overlooking the property. The lower level offers two additional bedrooms, a music room, flexible family space and generous storage. Outside, walking trails meander through meadow and woodland, complemented by a detached double garage. Featured in The Globe and Mail, Fine Home building and numerous architectural publications, this remarkable residence has inspired architects, builders and homeowners for more than a decade. More than an exceptional country home, this is a rare opportunity to own an enduring example of Canadian sustainable architecture, where thoughtful design, craftsmanship and nature exist in perfect harmony. (id:27476)