12564 County Rd 2 Road, Cramahe, Ontario K0K 1S0

Listed for:
$1,295,000
5 beds
3 baths
Listed 16 days ago
House for rent: 12564 County Rd 2 Road, Cramahe, Ontario K0K 1S0

View all 44 photos

About

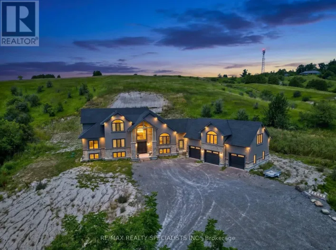
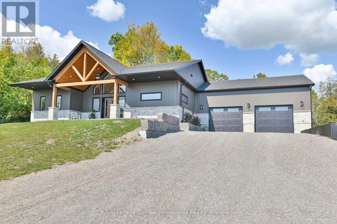
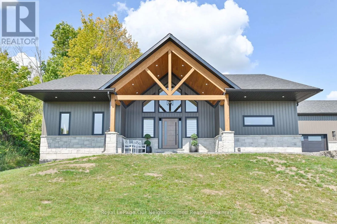
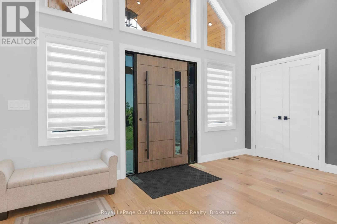
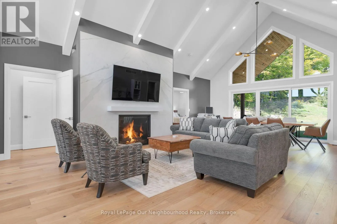
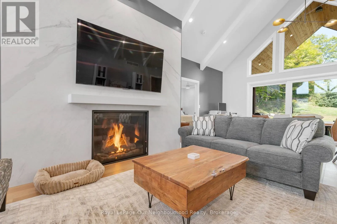
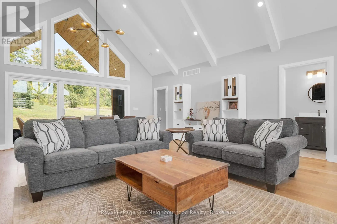
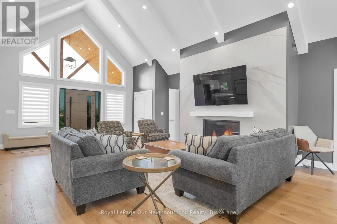
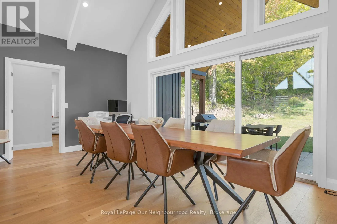
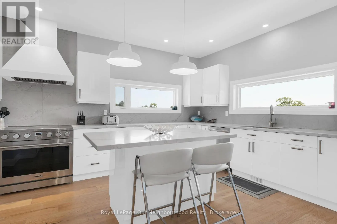
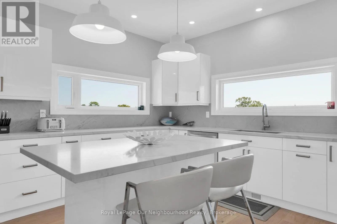
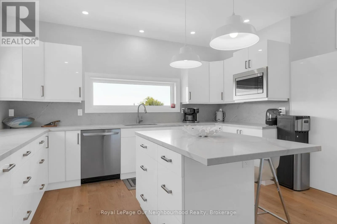
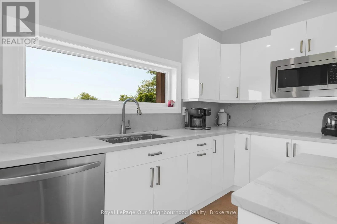
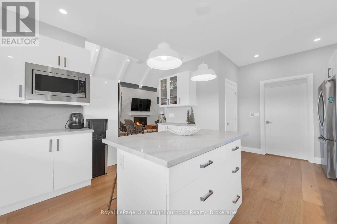
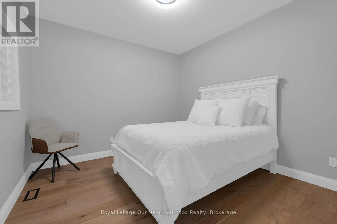
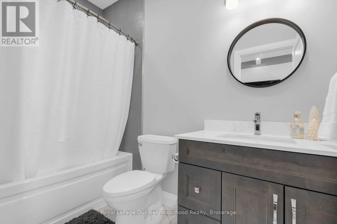
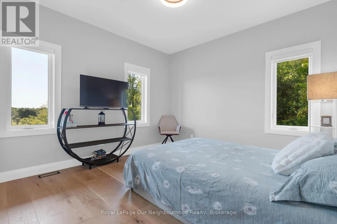
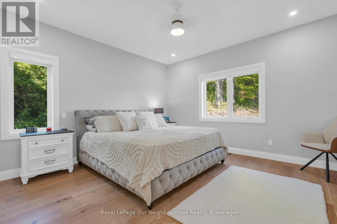
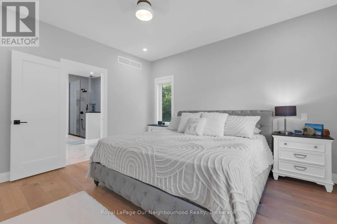
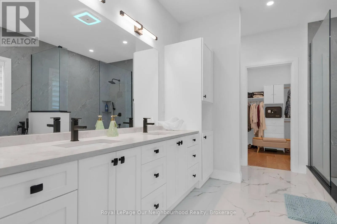
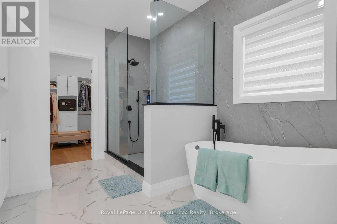
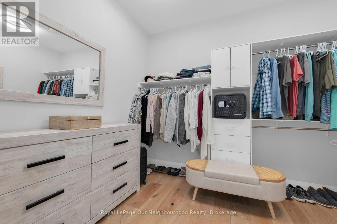
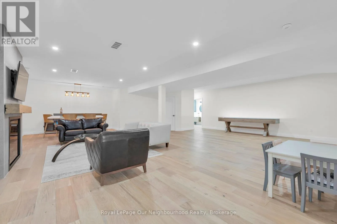
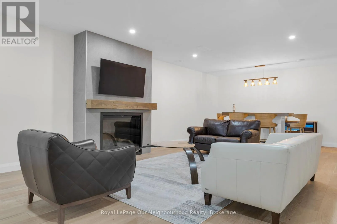
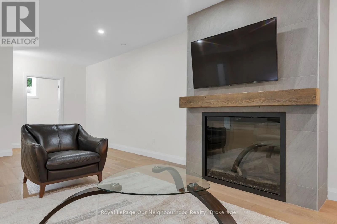
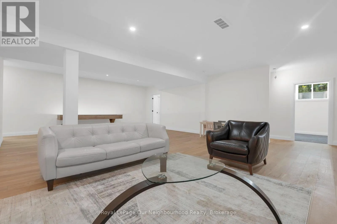
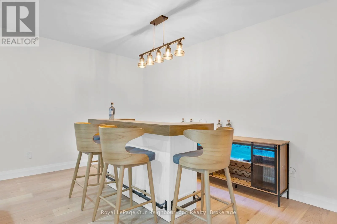
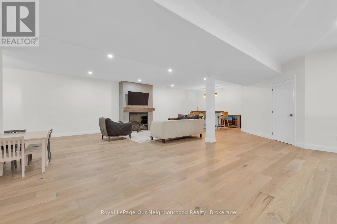
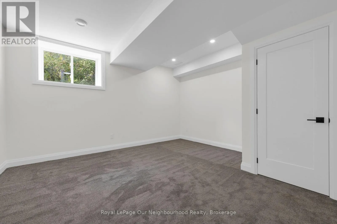
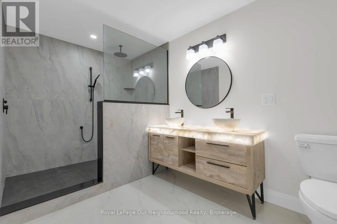
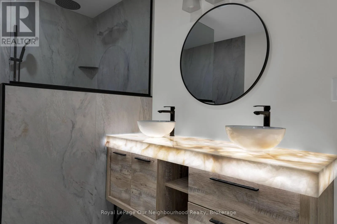
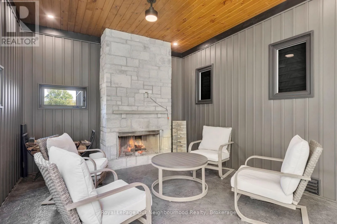
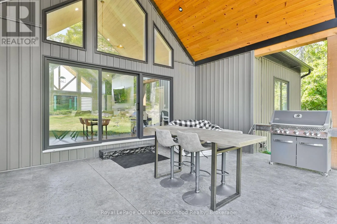
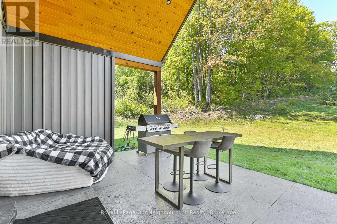
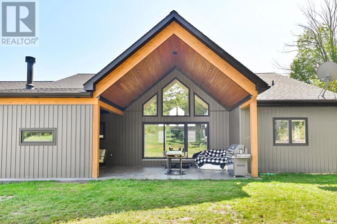
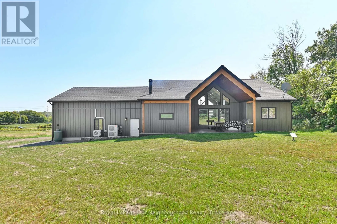
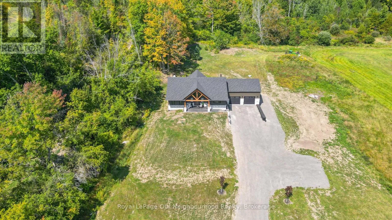
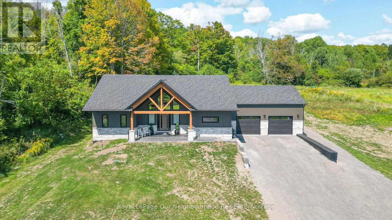
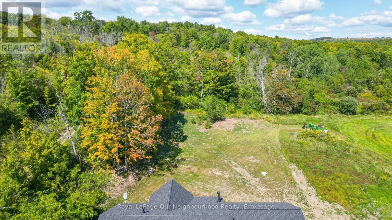
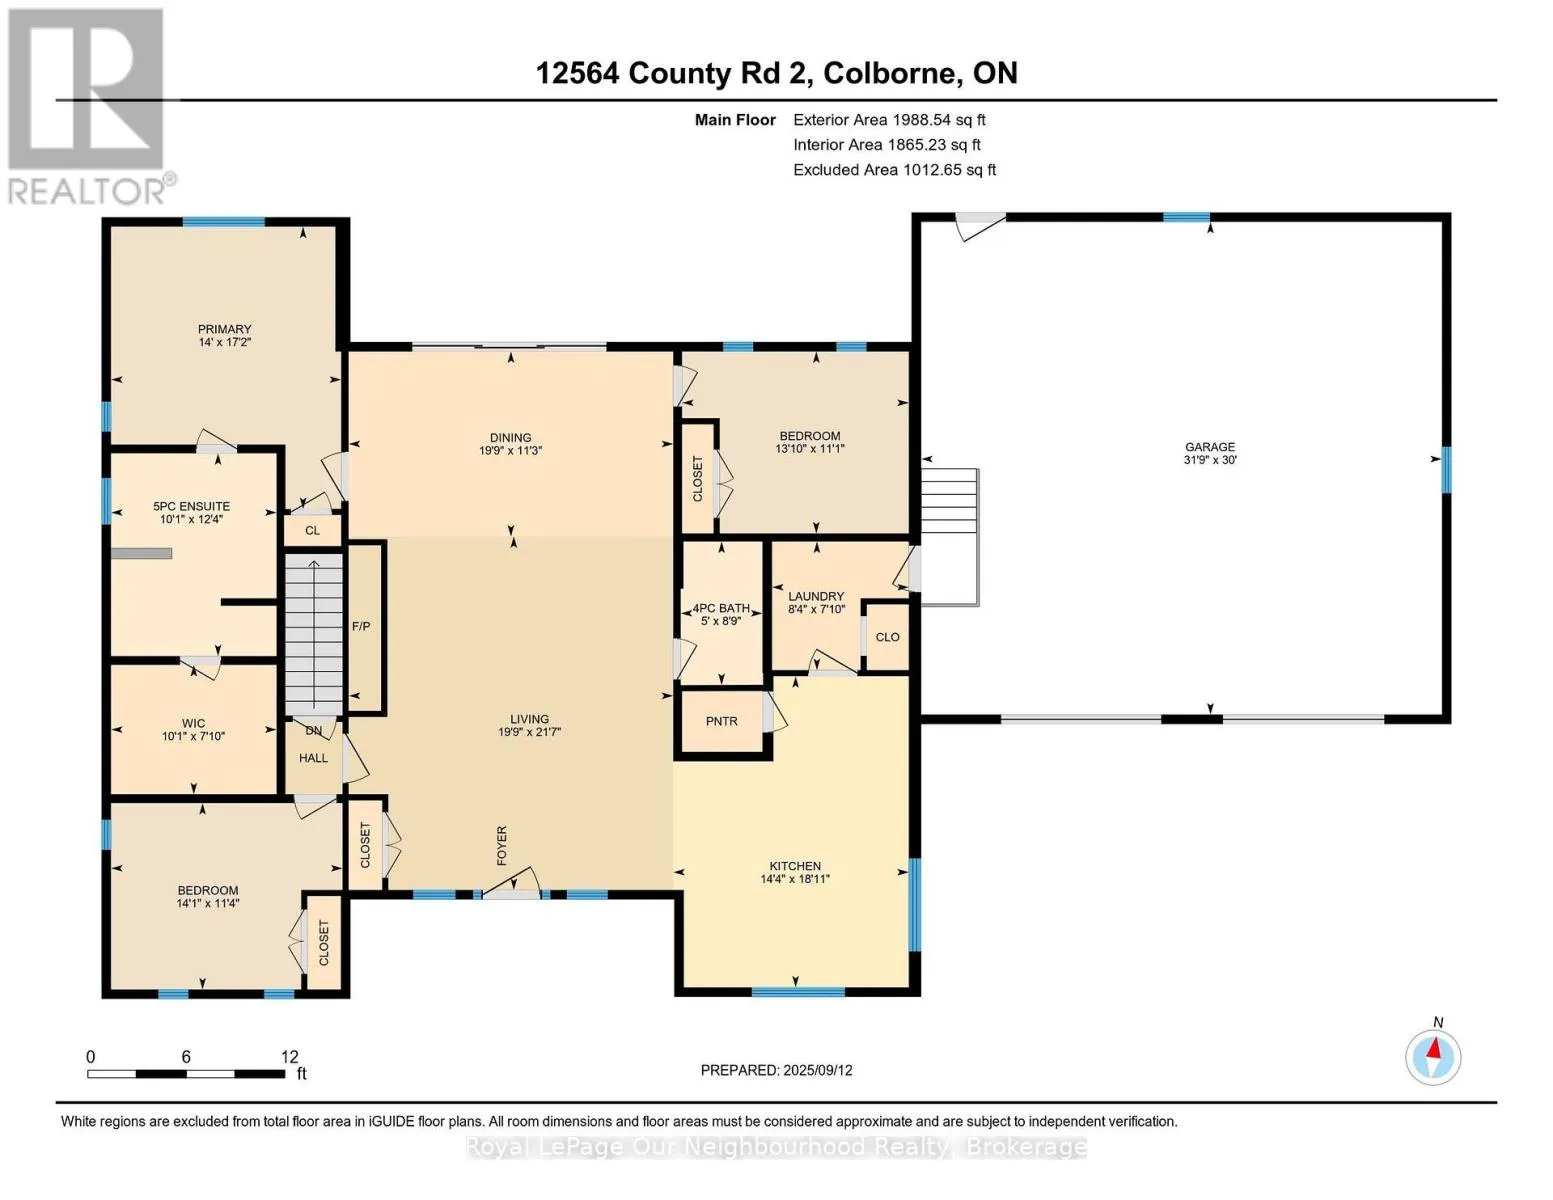
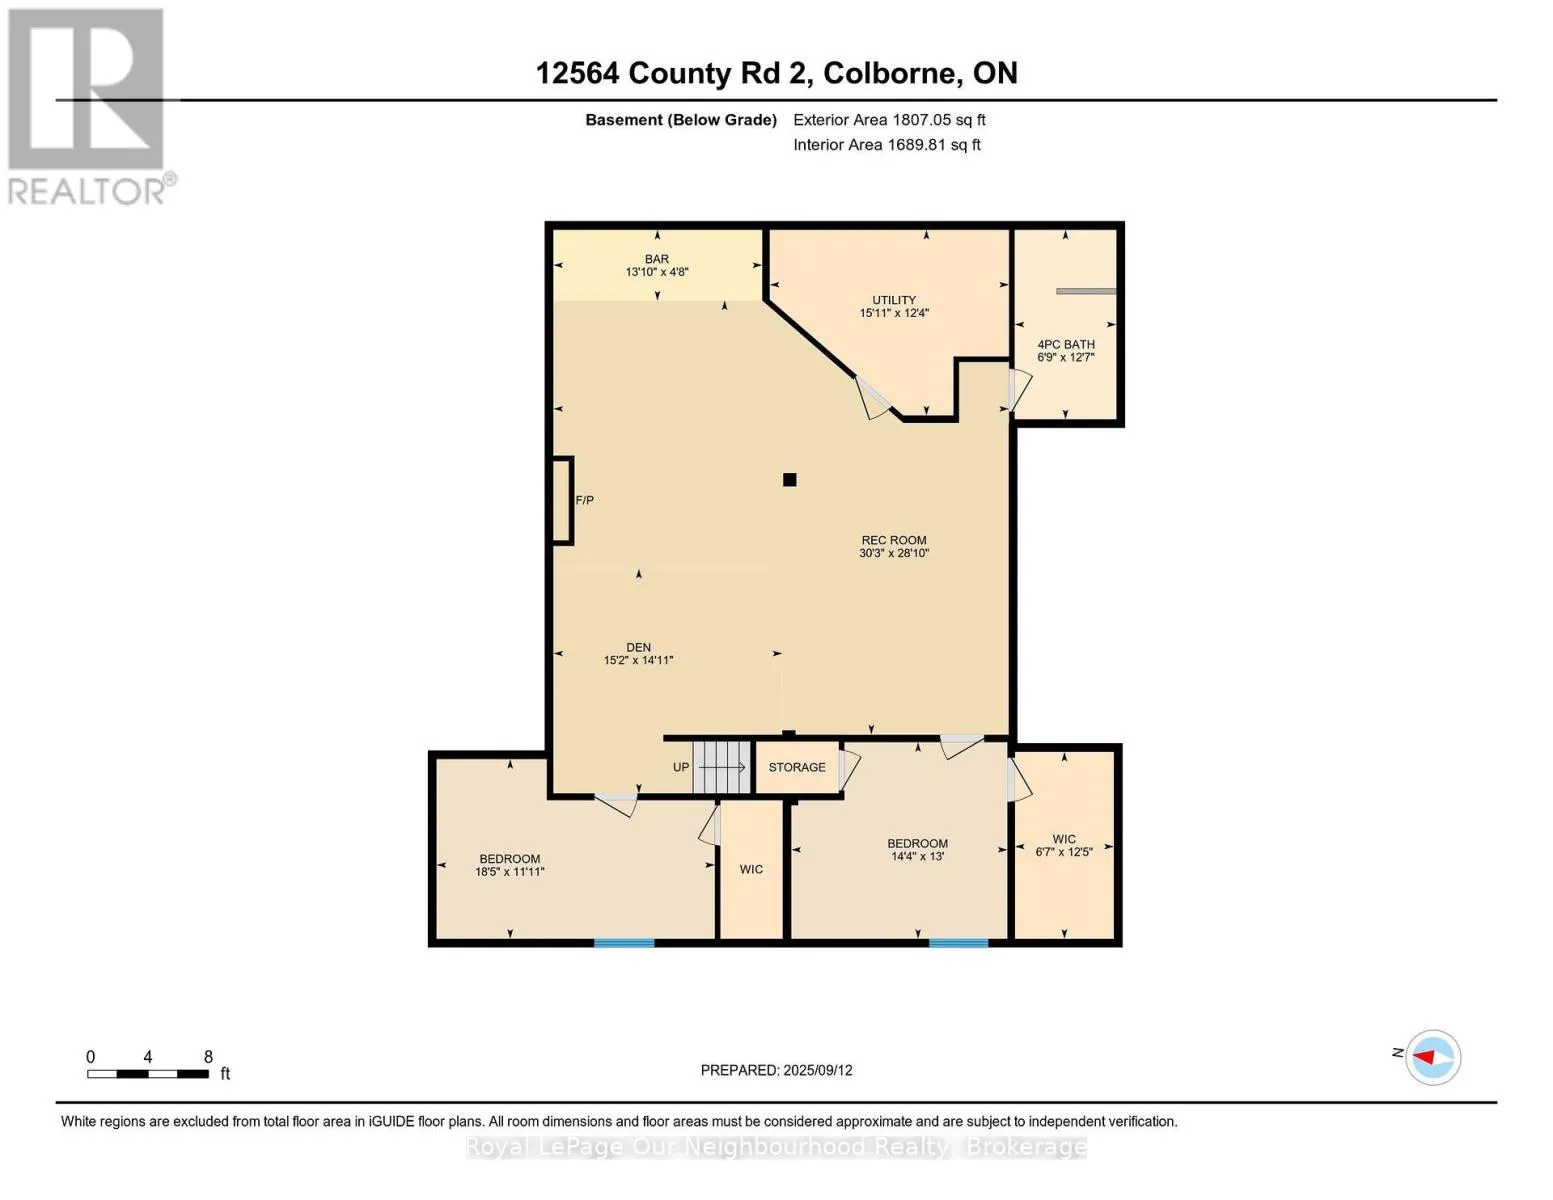
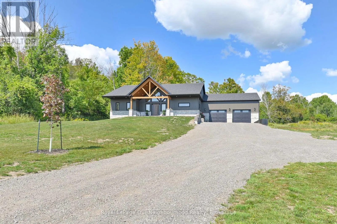
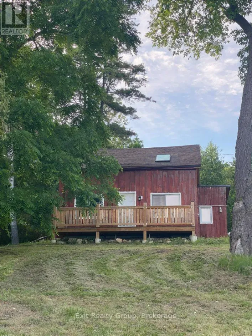
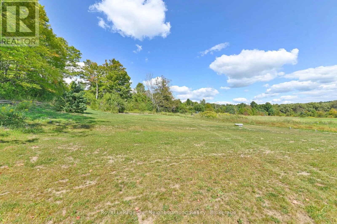
County Rd 2 This beautiful home sits on 1.88 private acres and offers 5 bedrooms and 3 bathrooms. As you step through the front door, you're greeted by a grand open-concept living room with cathedral ceilings, a striking fireplace, and floor-to-ceiling windows that frame peaceful views of the outdoor living space. The spacious kitchen blends style and practicality, featuring ample cabinetry, quartz countertops, built-in appliances, a bar area, and a walk-in pantry for added storage. The primary bedroom includes a luxurious 5-piece ensuite and a generous walk-in closet. The lower level adds even more living space with a large family room, an electric fireplace, a second bar area, a 3-piece bathroom, and two oversized bedrooms-ideal for guests or a growing family. Heated floors in all three bathrooms and the laundry room provide an extra touch of comfort throughout the home. (id:27476)

Property Highlights

MLS® Number
X13870154
Type
Single Family
Community Name
Colborne
Ownership Type
Freehold
Land Size
157.2 x 551.8 FT|1/2 - 1.99 acres
Parking Space Total
10

Building

Building Type
House
Storeys
1.00
Square Footage
1500 - 2000 sqft
Bathrooms Total
3
Bedrooms Above Ground
5
Bedrooms Total
5
Amenities
Fireplace(s) Place of Worship, Public Transit, Schools
Exterior Finish
Stone, Vinyl siding
Fireplace Present
Yes
Basement Type
Full (Finished)
Basement Features
Building Heating Type
Forced air, Heat Pump
Heating Fuel
Electric, Propane
Building Cooling Type
Central air conditioning

Utilities

Water
Dug Well
Utility Sewer
Septic System

Room Layout

Bedroom 4
Basement
3.64 m x 5.65 m
Bedroom 5
Basement
3.98 m x 4.43 m
Family room
Basement
9.22 m x 11.42 m
Utility room
Basement
3.77 m x 4.88 m
Kitchen
Main level
4.22 m x 5.79 m
Living room
Main level
10.03 m x 6.05 m
Primary Bedroom
Main level
4.29 m x 5.25 m
Bedroom 2
Main level
3.52 m x 4.29 m
Bedroom 3
Main level
3.4 m x 4.24 m
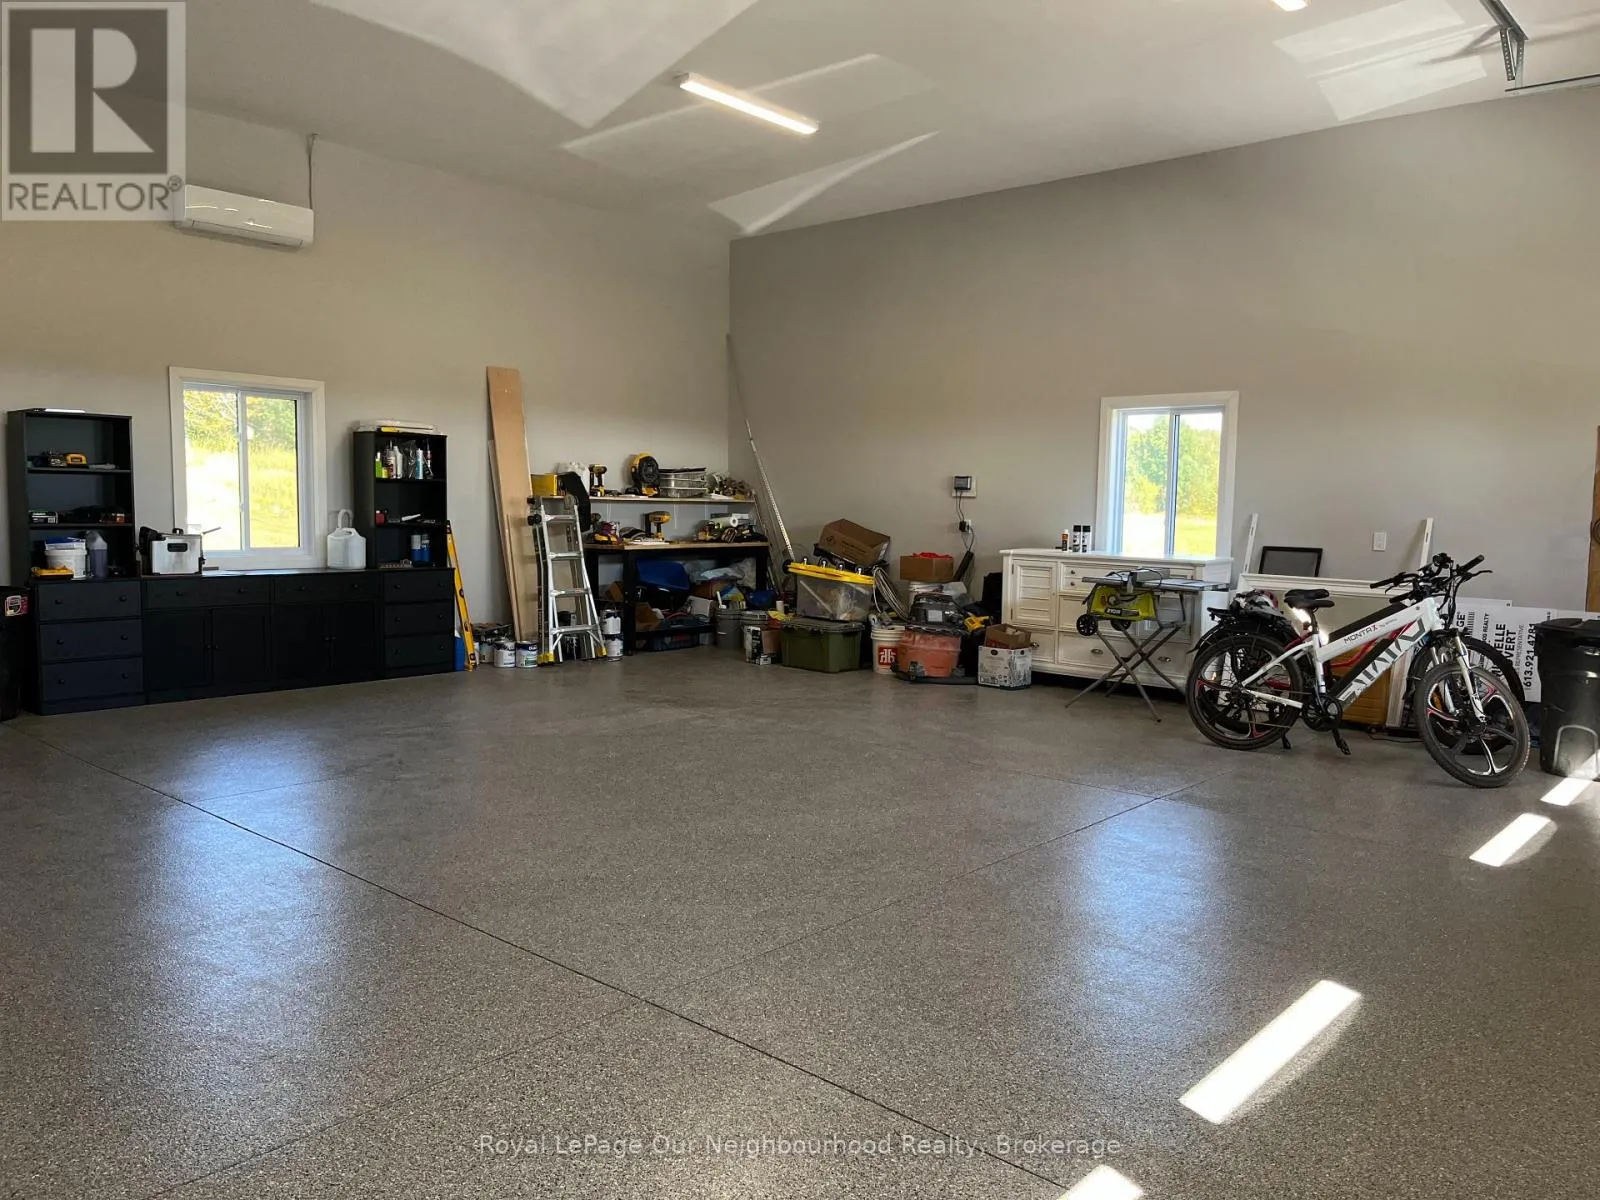
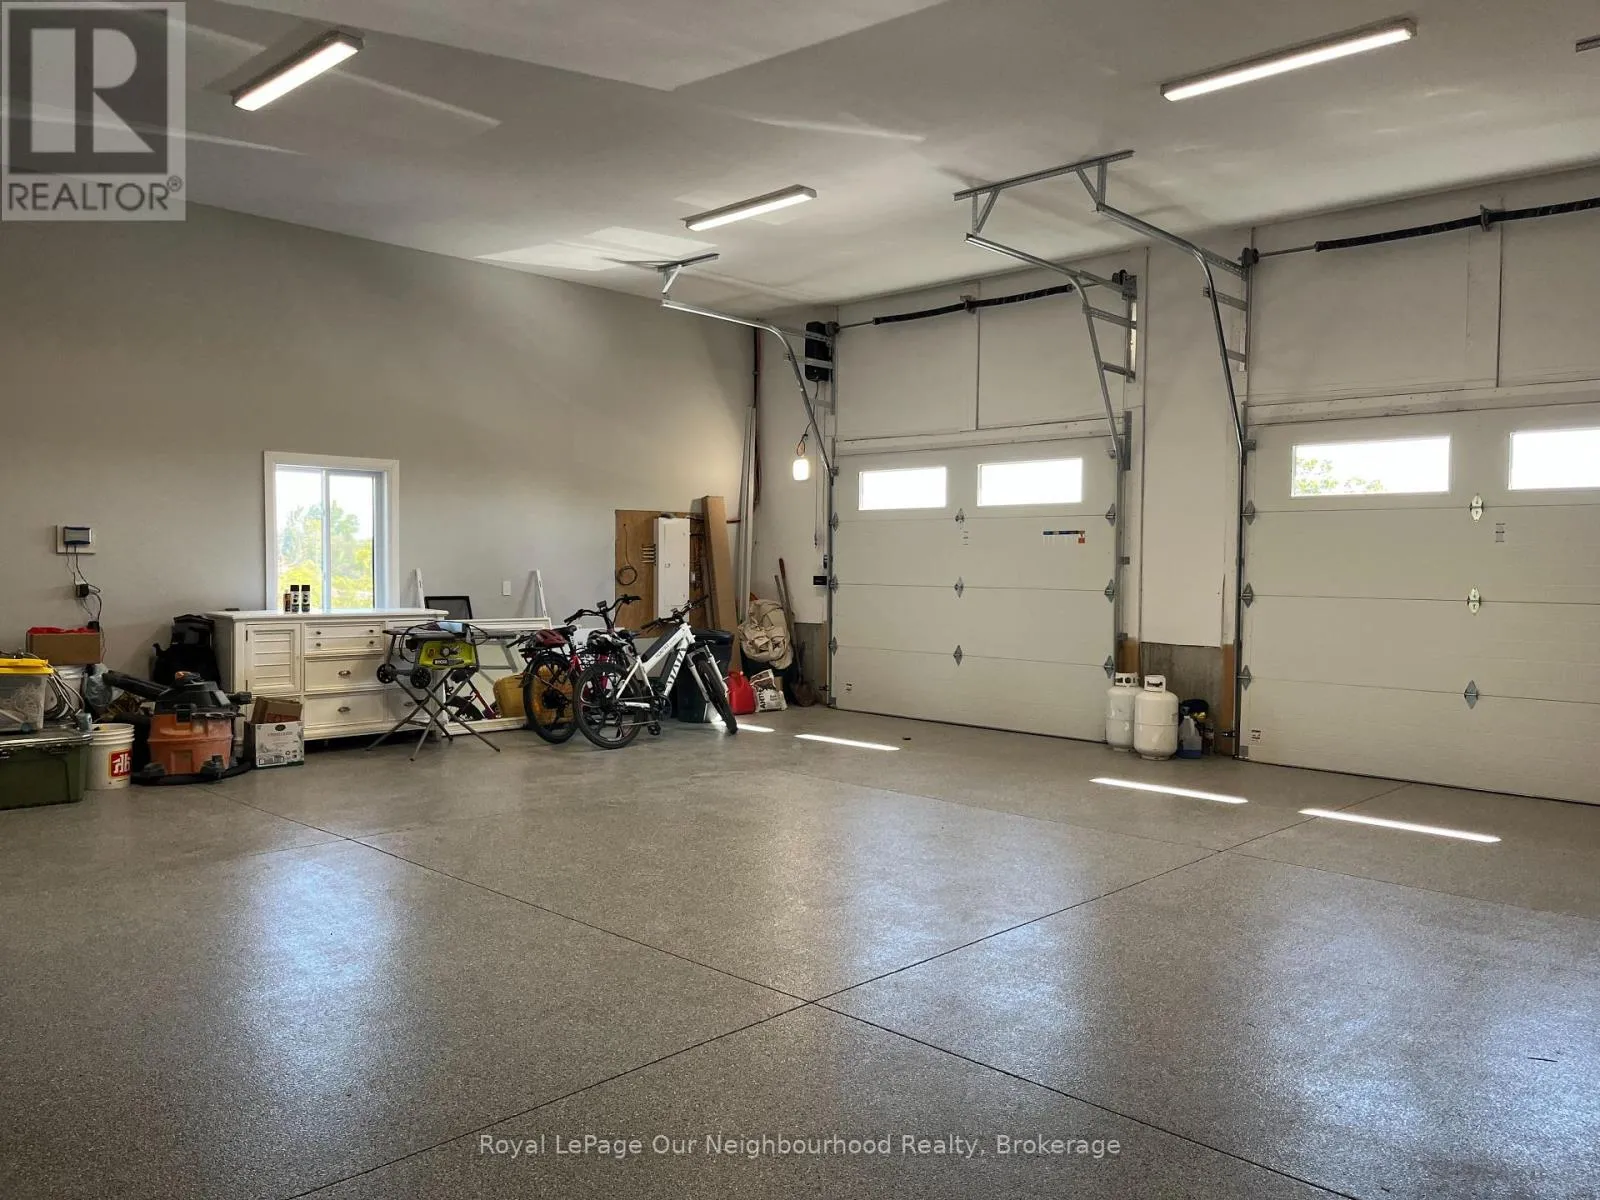
Other
Ground level
10.42 m x 3.93 m

Location

Learn more about this property
Listing provided by:
Royal LePage Our Neighbourhood Realty
MLS® number:
X13870154
Agent:
Michelle Dawn Covert
*Indicates required field
Name is required
Email is required
Please enter a valid phone number (e.g., 416-111-1111).