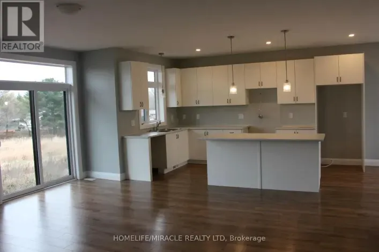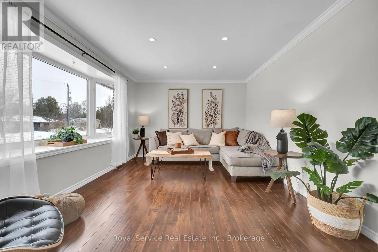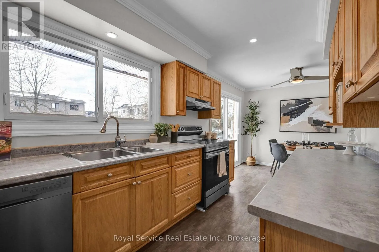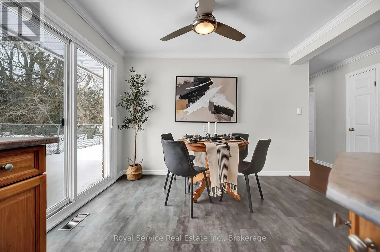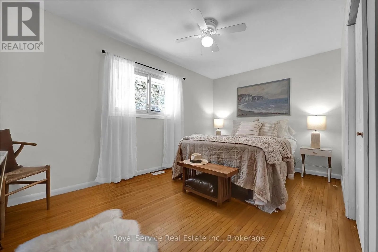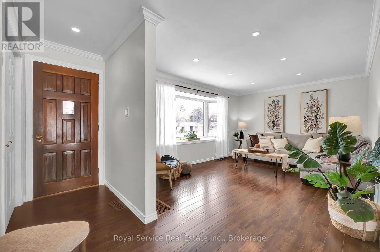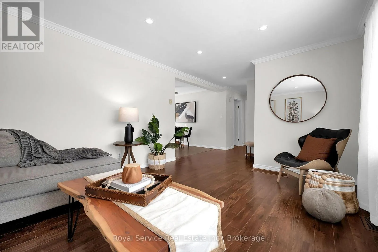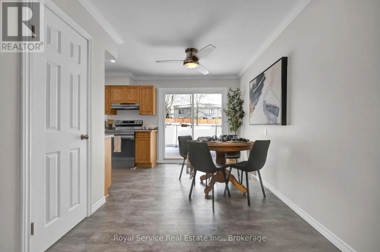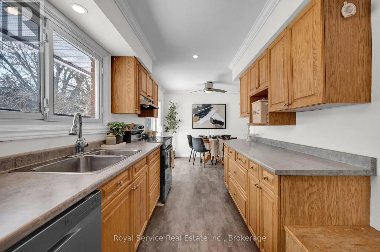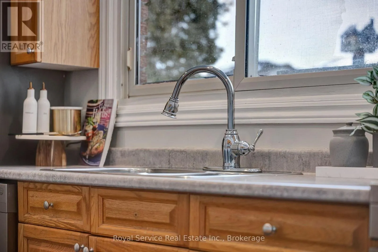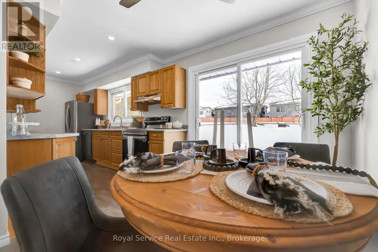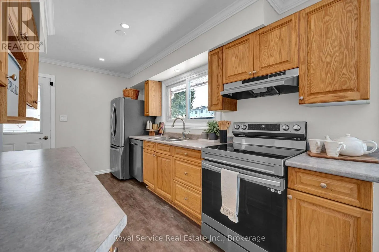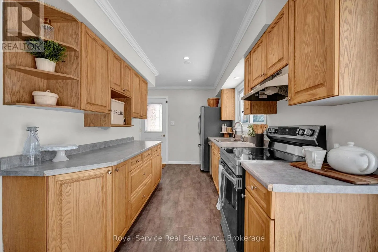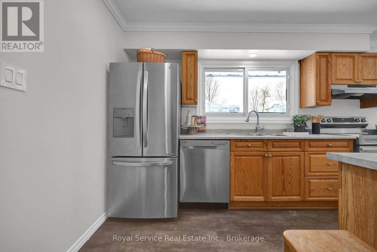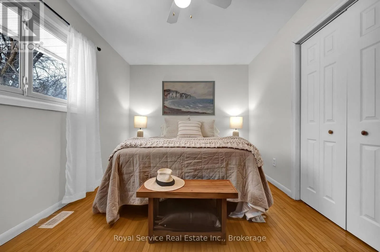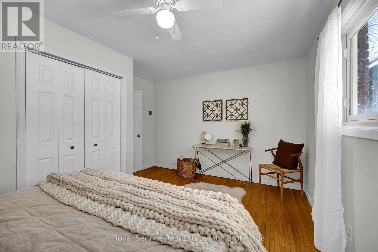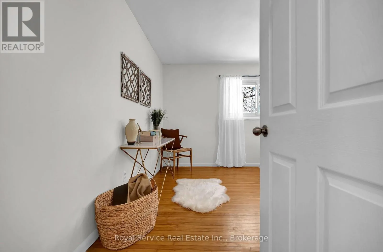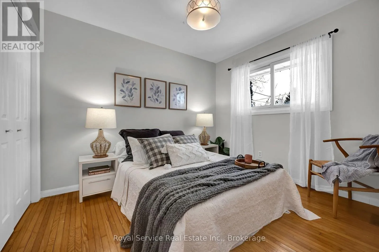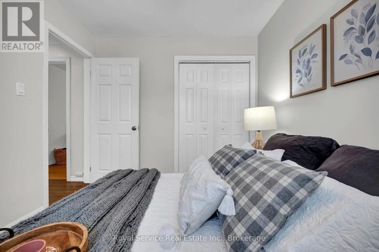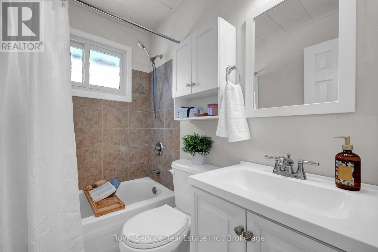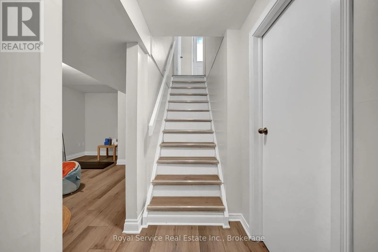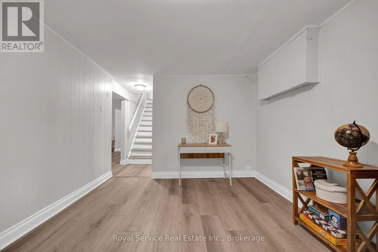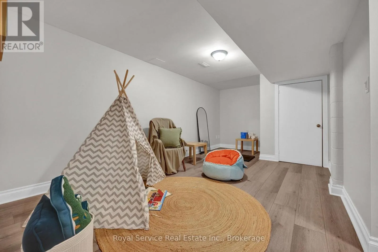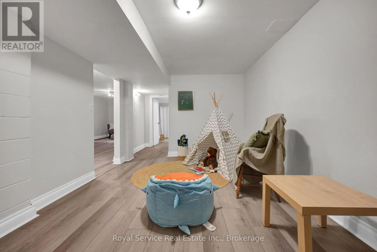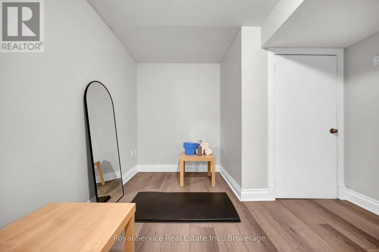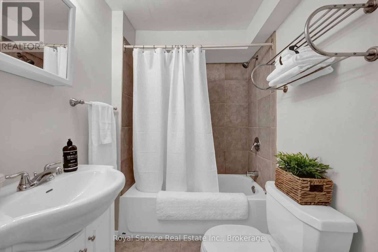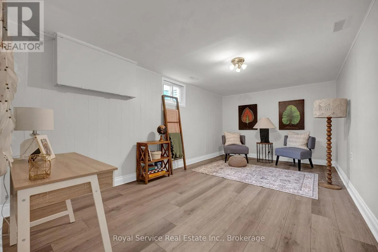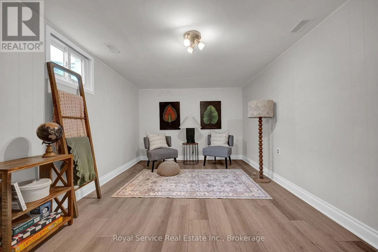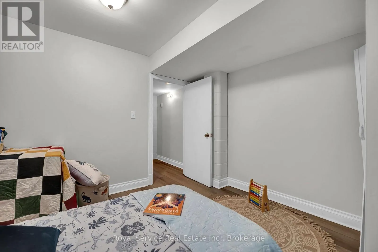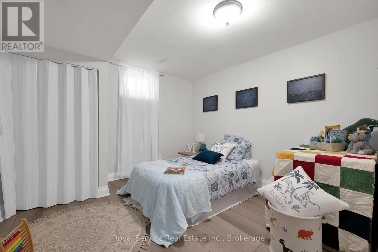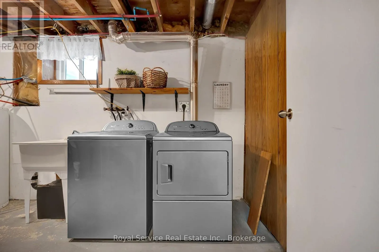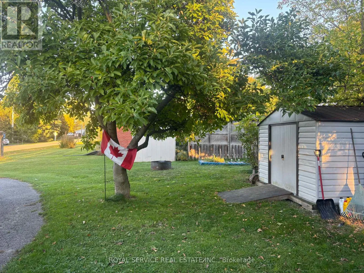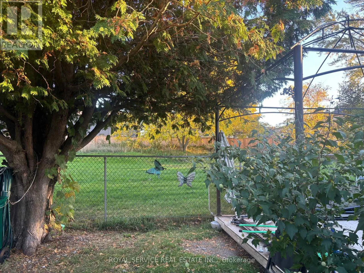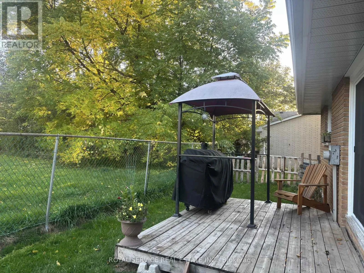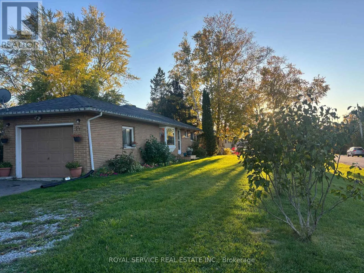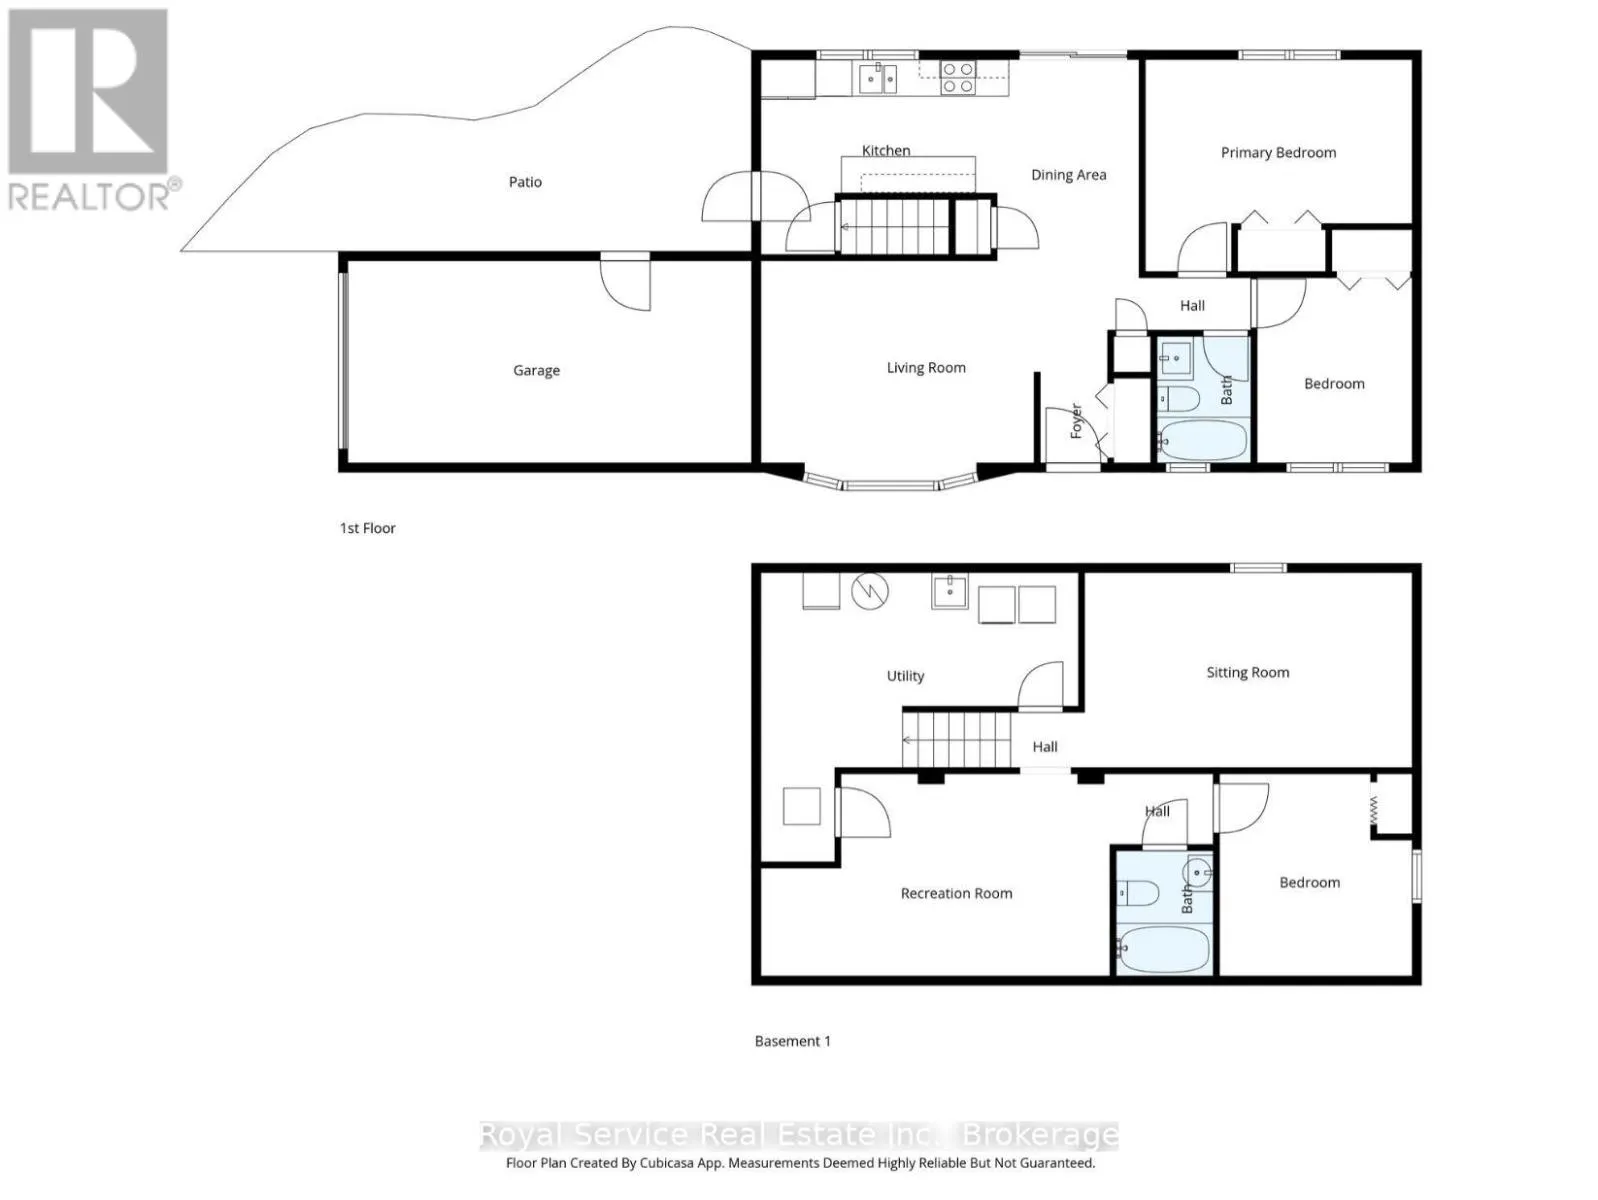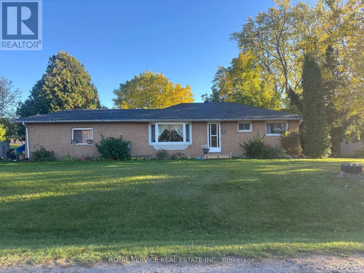
Cross Streets: Durham St S & Streamside. ** Directions: South of Hwy 401 Travel South on Big Apple Drive, Turn Left/East onto County Rd 2/King St E, Turn Right/South onto Durham St South, Turn Right/West onto Streamside and it is on your Left/South Side. Welcome to 5 Streamside Drive in Colborne! This bright and beautifully presented bungalow offers the entire detached home for lease. A comfortable main-floor living, a finished basement and plenty of room to spread out, all in a peaceful residential neighbourhood just minutes from the heart of town. The spacious living room features a large picture window that fills the space with natural light, while the eat-in kitchen offers generous cabinetry, ample counter space and sliding doors to the backyard. Two comfortable main-floor bedrooms and a full bathroom complete the main level. Downstairs, the finished basement adds valuable living space with a generous recreation room, two additional finished rooms with above-grade windows, ideal for a home office, hobbies or guest space, plus a second bathroom and convenient laundry facilities. Outside, enjoy a manageable yard, single attached garage and private driveway. Close to local schools, parks and everyday amenities, with convenient access to Highway 401 for commuting east or west. Recent improvements include new main-floor patio sliding doors (October 2025), a new laundry tub and garage door opener (2026), and freshly painted interior (2026). Enjoy the space and comfort of a detached home with the charm of small-town living! (id:27476)