35 Elgin Street S, Cramahe, Ontario K0K 1S0

Listed for:
$779,000
3 beds
2 baths
Listed 4 days ago
House for rent: 35 Elgin Street S, Cramahe, Ontario K0K 1S0

View all 50 photos

About

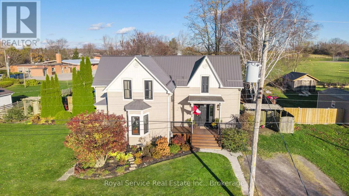
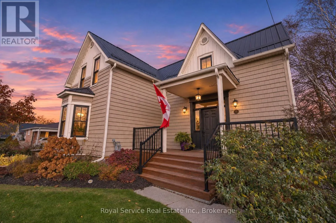
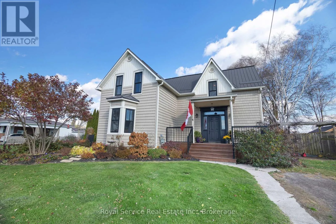
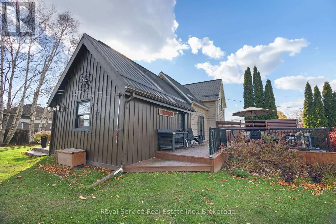
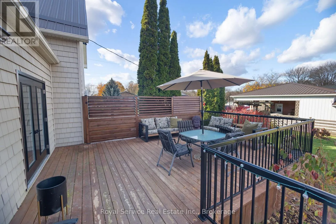
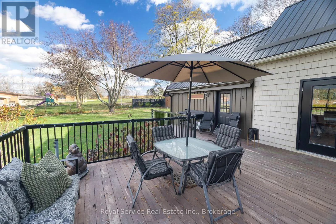
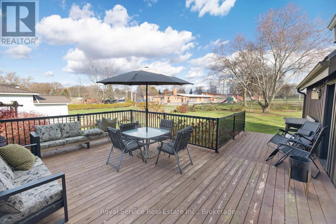
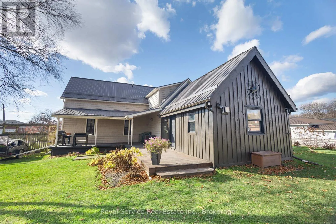
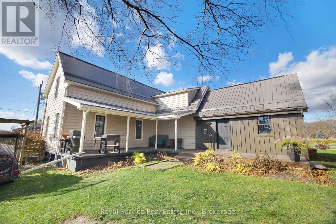
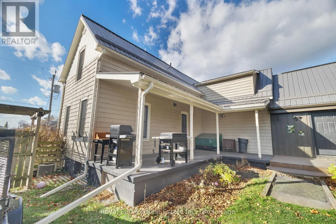
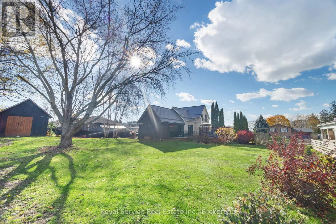
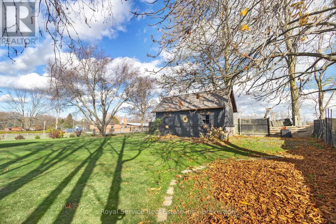
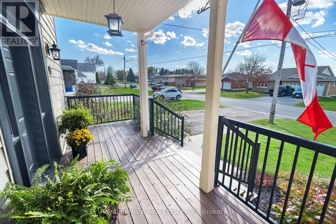
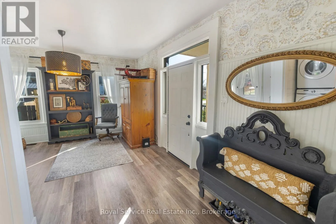
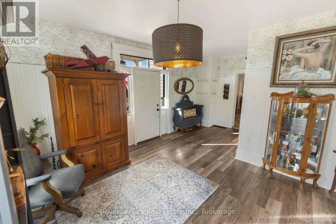
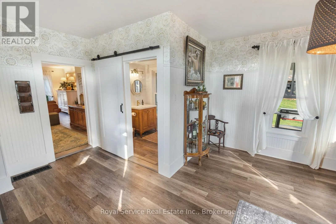
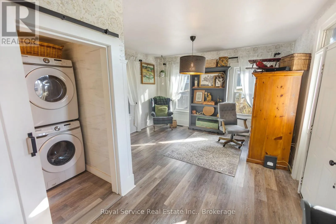
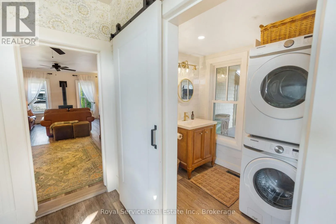
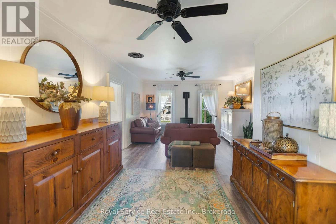
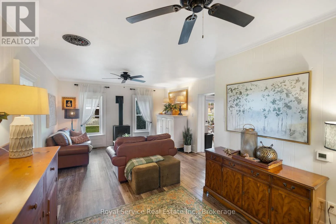
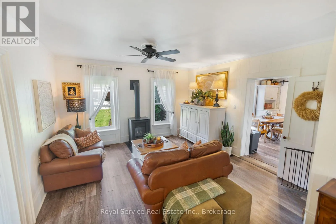
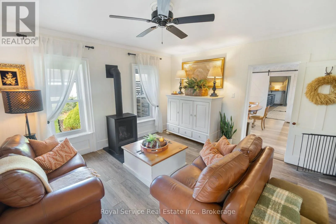
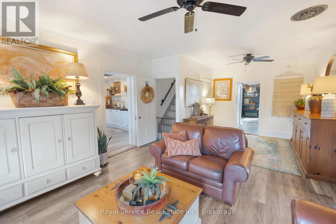
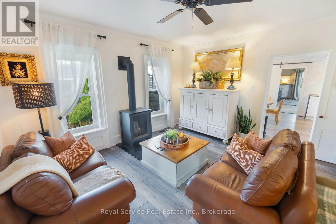
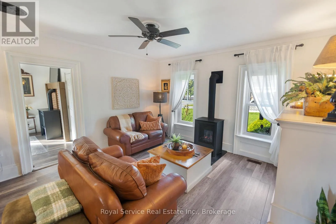
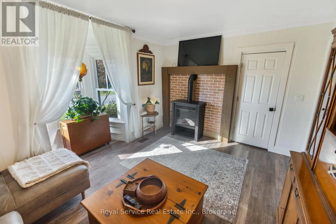
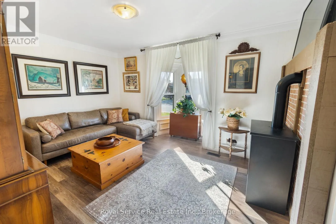
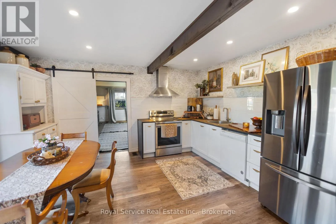
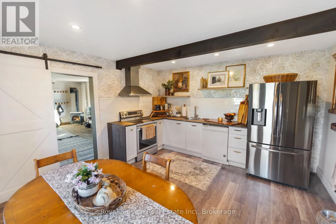
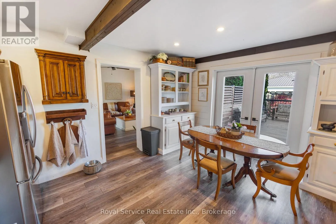
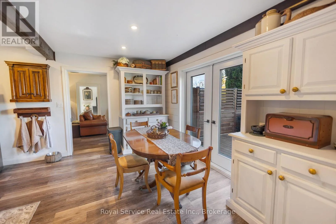
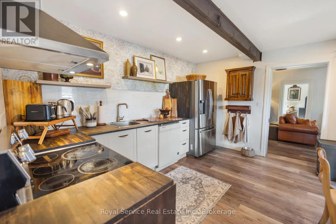
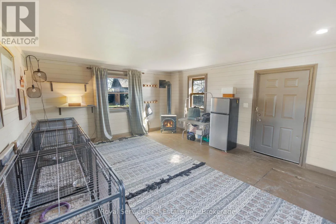
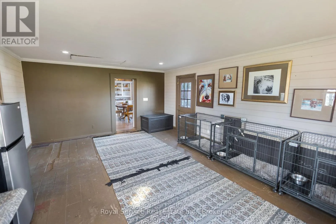
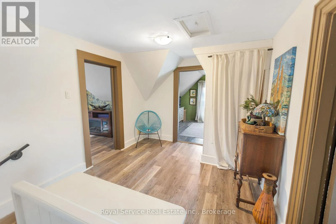
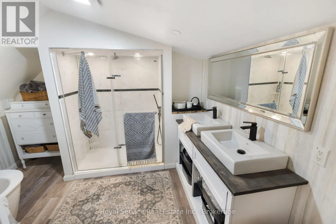
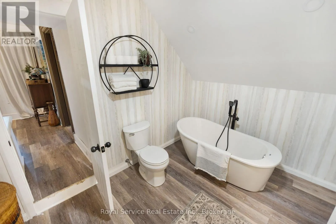
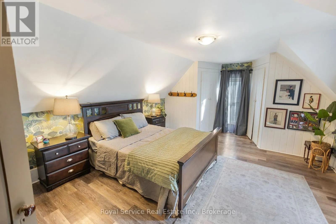
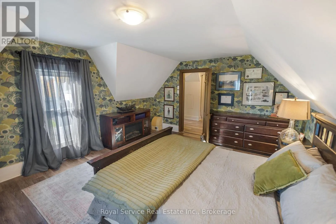
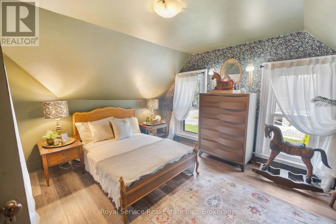
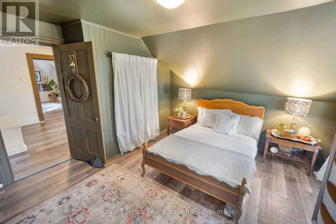
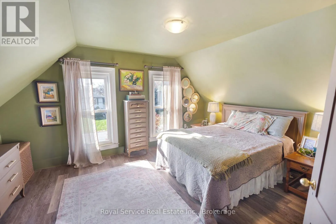
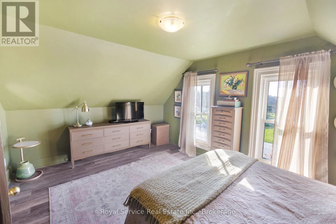
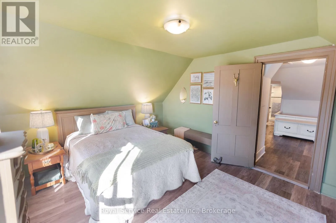
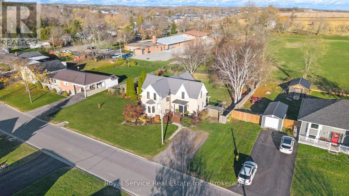
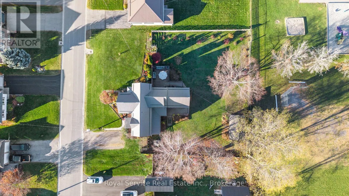
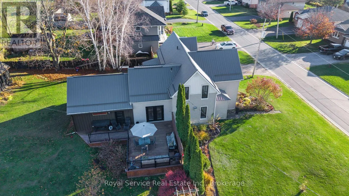
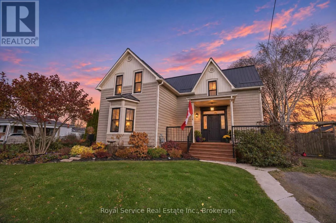
Cross Streets: King St. and Elgin St. ** Directions: 401 Exit at Big Apple Dr. head south on Percy St. Turn East/Left at King St., head East and turn right on Elgin St. S. Love Entertaining Family & Friends? Dreaming of an outdoor oasis to call your own? This charming, character-filled 1890 home has room for it all! Offering 3 bedrooms and 1.5 baths, this home features a welcoming west-facing front porch, spacious foyer, cozy den with electric fireplace, combined kitchen and dining area, large living room with gas fireplace and additional spacious family room with gas fireplace just off the kitchen, complete with convenient access to a rear side porch. Step outside and enjoy the entertaining deck off the kitchen, perfect for summer BBQ's and gatherings. Situated on a beautifully landscaped oversized lot, there's plenty of room to relax, entertain, garden, and enjoy. There is a large storage shed in the backyard making it easy to store all the outdoor equipment. Tucked away on a quiet dead-end street, this home offers a wonderful blend of timeless character, comfortable living and outdoor enjoyment. All this is located a short walk away from downtown Colborne. With its friendly small-town feel, convenient amenities, restaurants and parks, Colborne offers a wonderful community to call home. (id:27476)

Property Highlights

MLS® Number
X14176296
Type
Single Family
Community Name
Colborne
Ownership Type
Freehold
Land Size
119.8 x 131.7 FT
Parking Space Total
2

Building

Building Type
House
Square Footage
2500 - 3000 sqft
Bathrooms Total
2
Bedrooms Above Ground
3
Bedrooms Total
3
Amenities
Fireplace(s)
Exterior Finish
Vinyl siding
Fireplace Present
Yes
Basement Type
N/A (Unfinished), Partial, Crawl space
Basement Features
Building Heating Type
Forced air
Heating Fuel
Natural gas
Building Cooling Type
Central air conditioning

Utilities

Water
Municipal water
Utility Sewer
Sanitary sewer

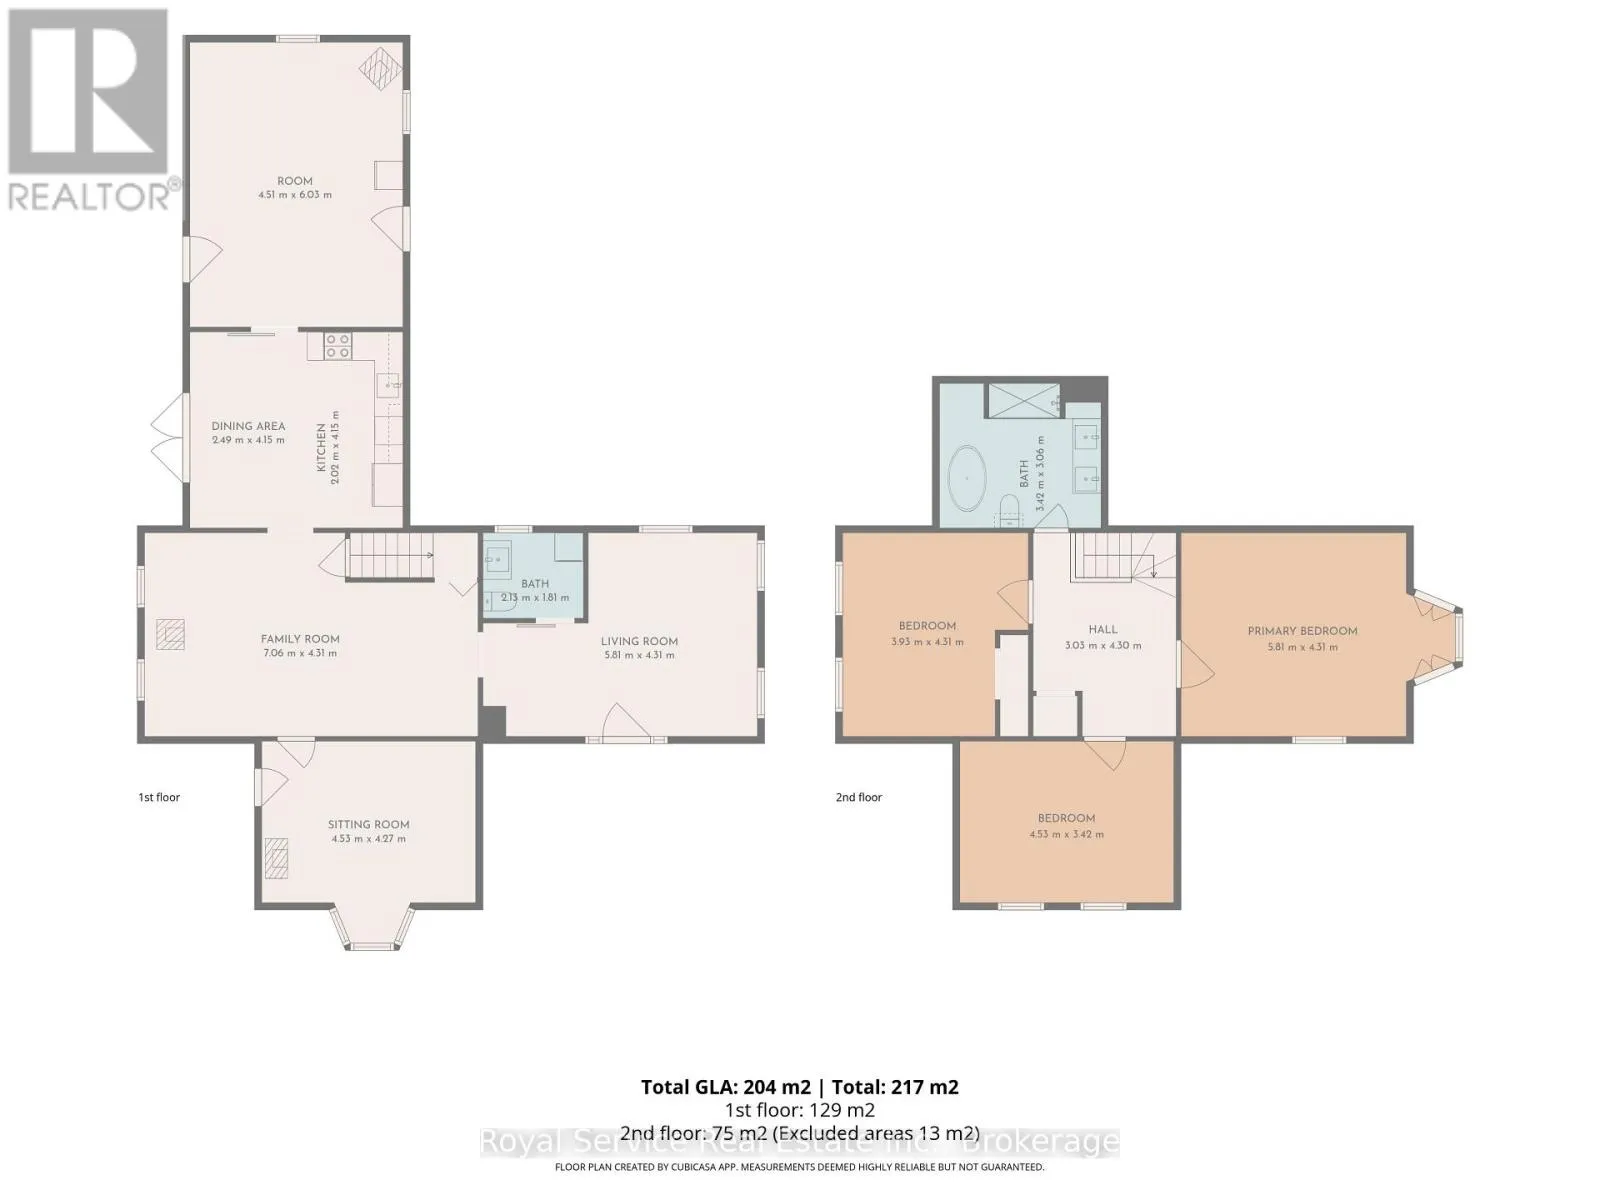
Room Layout

Bathroom
Second level
3.42 m x 3.06 m
Primary Bedroom
Second level
5.81 m x 4.31 m
Bedroom
Second level
4.31 m x 3.93 m
Bedroom
Second level
4.53 m x 3.42 m
Foyer
Ground level
5.81 m x 4.31 m
Living room
Ground level
7.06 m x 4.31 m
Den
Ground level
4.53 m x 4.27 m
Kitchen
Ground level
4.15 m x 2.02 m
Dining room
Ground level
4.15 m x 2.49 m
Family room
Ground level
6.03 m x 4.51 m
Bathroom
Ground level
2.13 m x 1.81 m

Location

Learn more about this property
Listing provided by:
Royal Service Real Estate Inc.
MLS® number:
X14176296
Agent:
Cindy Marriott
*Indicates required field
Name is required
Email is required
Please enter a valid phone number (e.g., 416-111-1111).