6 Shores Lane Unit# 7, Crystal Beach, Ontario L2N 0B7

Listed for:
$519,900
2 beds
2 baths
Listed 19 days ago
Apartment for rent: 6 Shores Lane Unit# 7, Crystal Beach, Ontario L2N 0B7

View all 23 photos

About

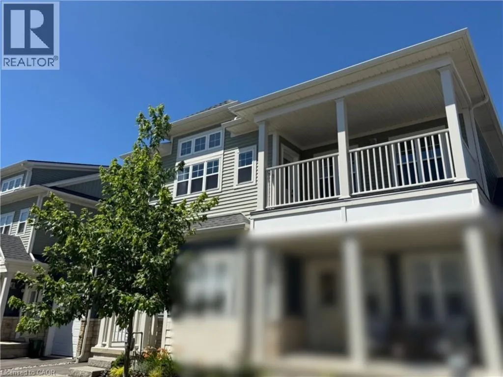
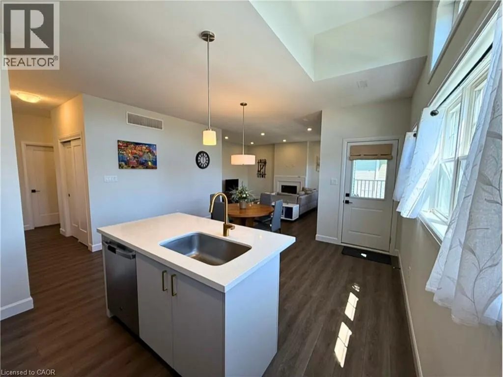
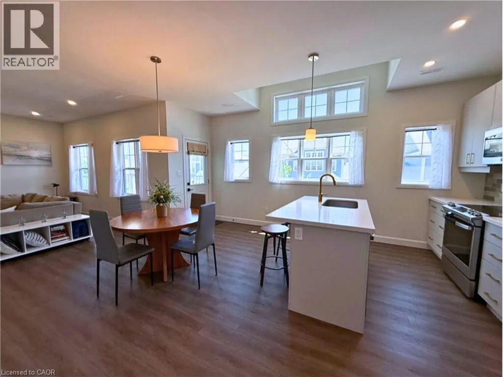
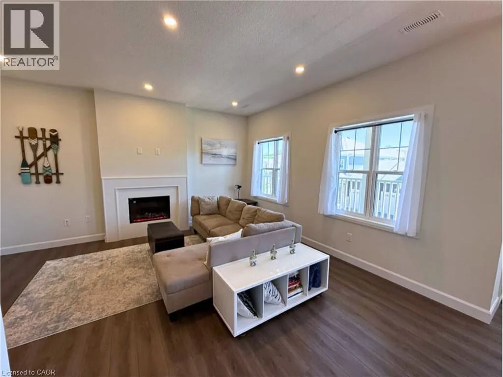
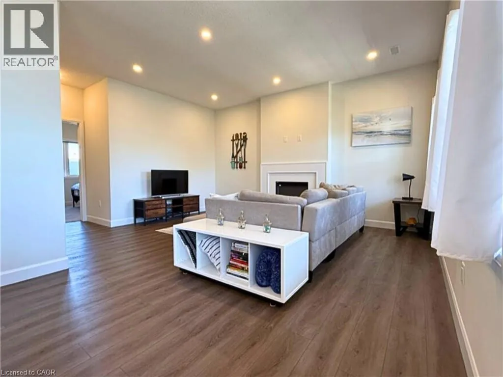
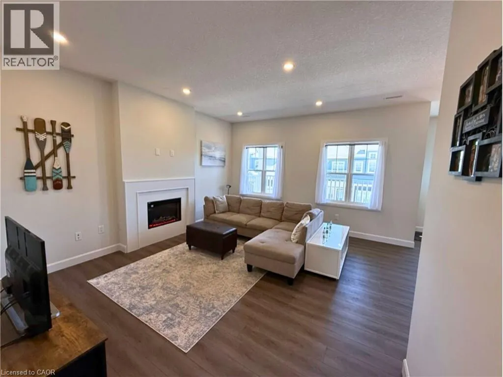
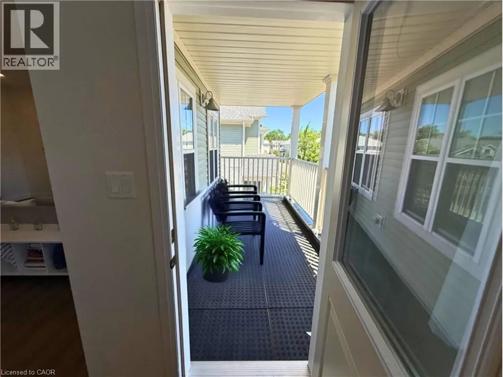
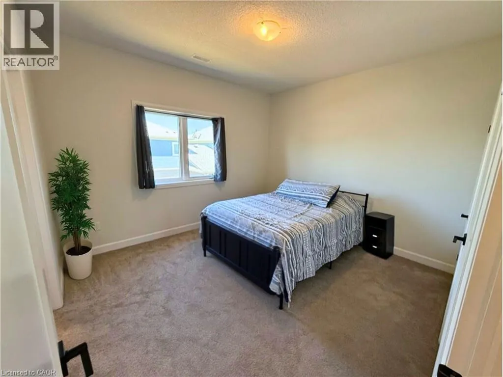
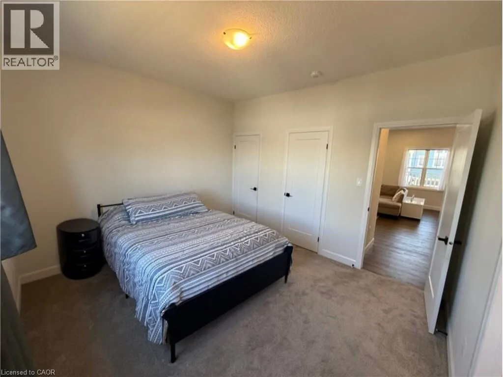
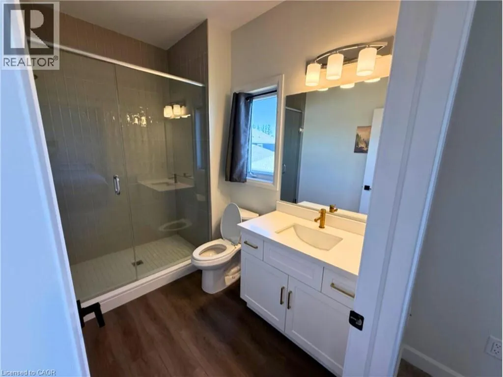
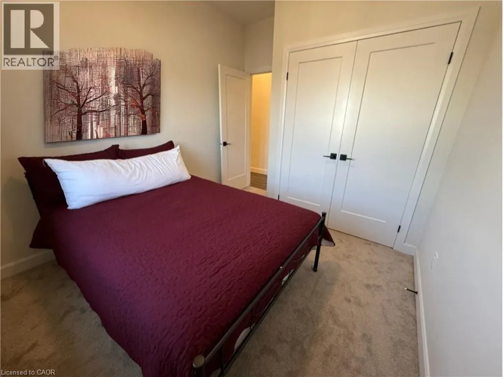
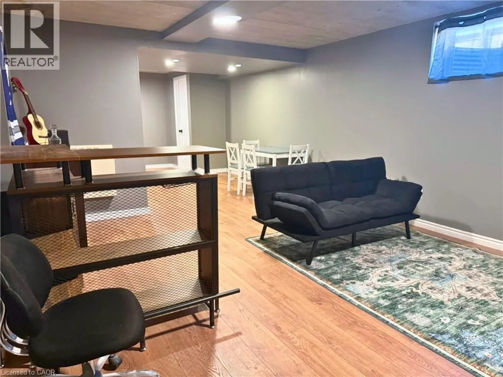
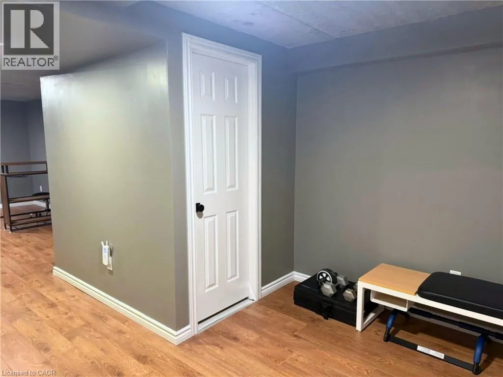
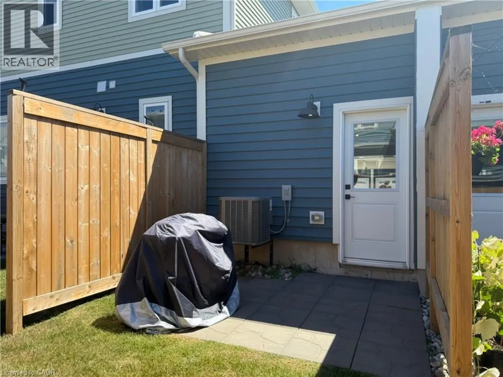
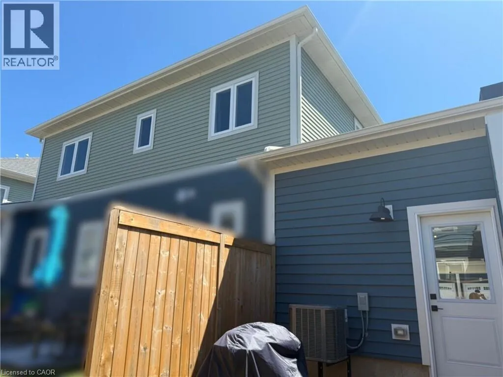
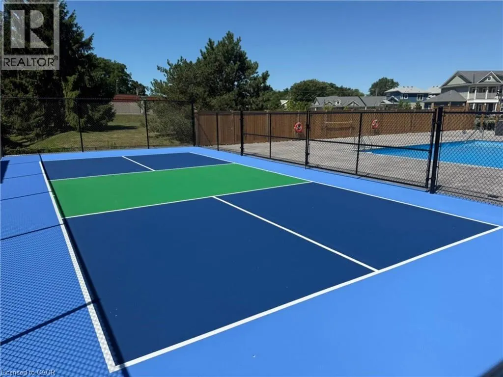
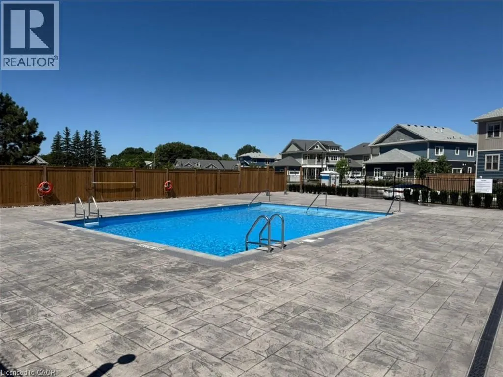
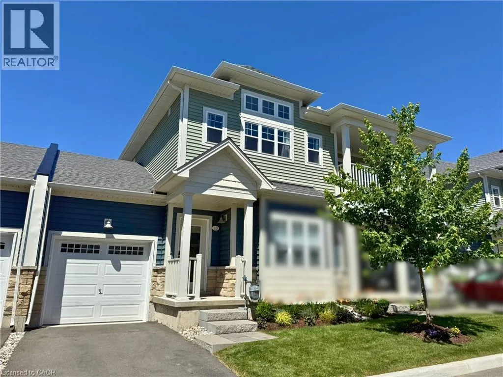
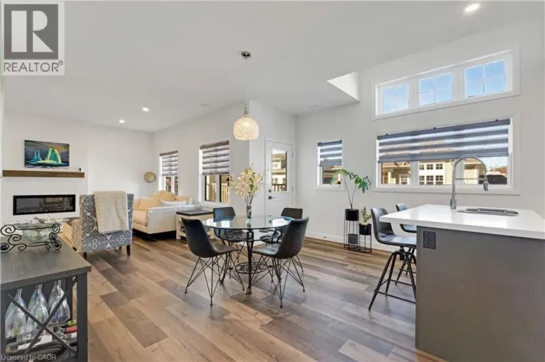
Welcome to the beautiful Crystal Beach Area! Discover luxury living in this stunning two-bedroom, two-bathroom condominium, only approximately three years old. Ideally located just minutes from the beach, this stylish residence offers an exceptional opportunity to enjoy the relaxed Crystal Beach lifestyle. Step inside and appreciate the contemporary design, quality finishes, and bright, inviting living spaces. The thoughtfully designed layout is perfect for everyday living, entertaining, or enjoying a peaceful weekend getaway. The spacious bedrooms provide comfort and privacy, while the two bathrooms add convenience for residents and guests. Enjoy everything Crystal Beach has to offer—beautiful sandy beaches, waterfront activities, charming shops, restaurants, and a vibrant community atmosphere. Whether you’re looking for a year-round home, a vacation retreat, or an investment opportunity, this exceptional condominium is a must-see. Experience luxury, comfort, and beachside living at its finest! (id:27476)

Property Highlights

MLS® Number
40859344
Type
Single Family
Maintenance Fee
0.00
Ownership Type
Condominium
Land Size
Unknown
Parking Space Total
2

Building

Building Type
Apartment
Storeys
1.00
Square Footage
1100 sqft
Bathrooms Total
2
Bedrooms Above Ground
2
Bedrooms Total
2
Amenities
Airport, Beach, Golf Nearby, Hospital, Park, Place of Worship
Exterior Finish
Concrete
Fireplace Present
No
Basement Type
None
Basement Features
Building Heating Type
Heating Fuel
Natural gas
Building Cooling Type
Central air conditioning

Utilities

Water
Municipal water
Utility Sewer
Municipal sewage system

Room Layout

Foyer
Second level
Measurements not available
4pc Bathroom
Second level
Measurements not available
Bedroom
Second level
11'0'' x 9'0''
3pc Bathroom
Second level
Measurements not available
Primary Bedroom
Second level
11'0'' x 12'6''
Kitchen
Second level
11'0'' x 9'0''
Dining room
Second level
15'0'' x 9'0''
Living room
Second level
16'0'' x 13'0''

Location

Learn more about this property
Listing provided by:
One Percent Realty Ltd.
MLS® number:
40859344
Agent:
Charlie Dinardo
*Indicates required field
Name is required
Email is required
Please enter a valid phone number (e.g., 416-111-1111).