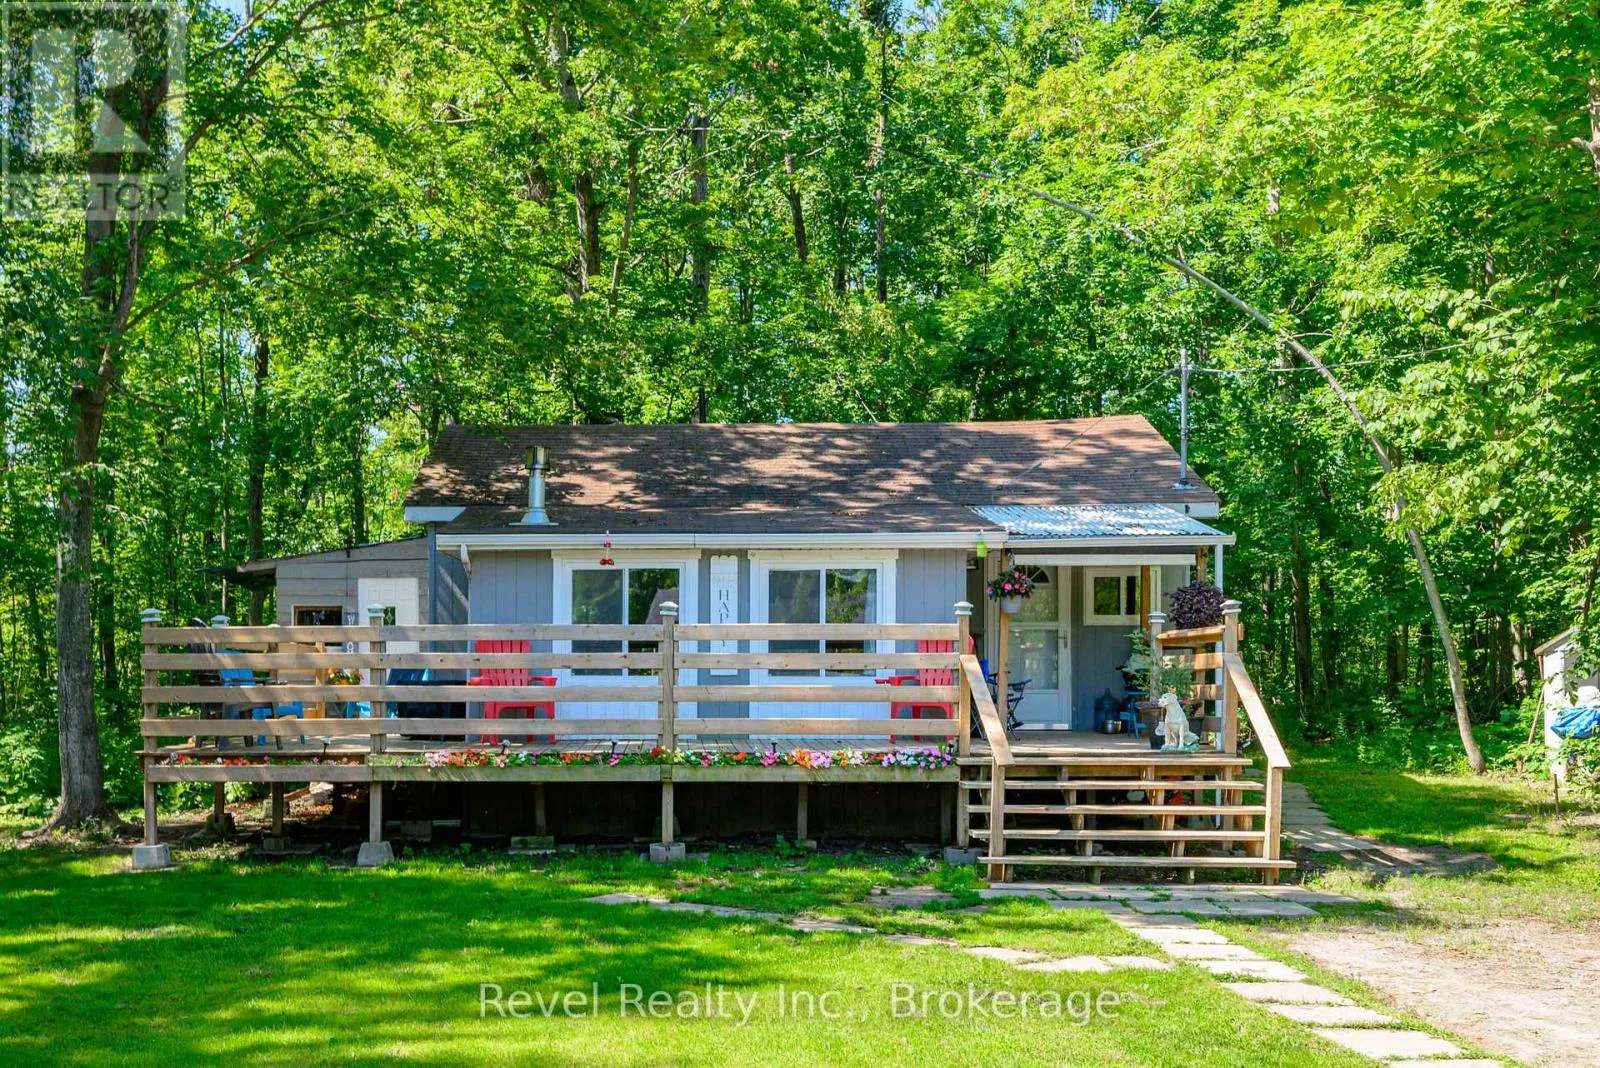
57 Rollie's Bay Road, Curve Lake First Nation 35, Ontario K0L 1R0

Listed for:
$219,900
2 beds
1 baths
Listed 32 days ago
House for rent: 57 Rollie's Bay Road, Curve Lake First Nation 35, Ontario K0L 1R0

View all 29 photos

About

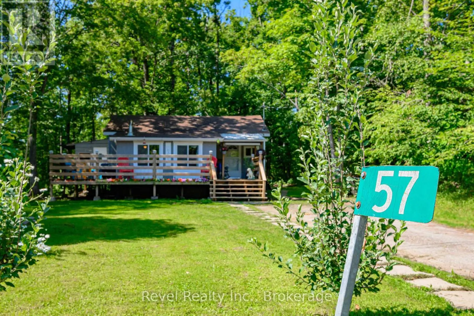
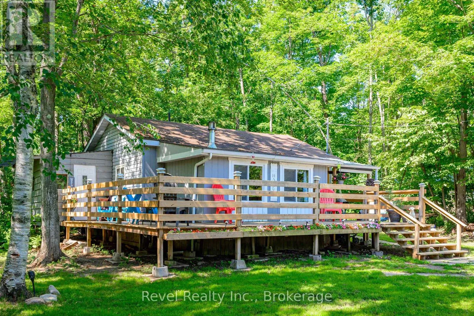
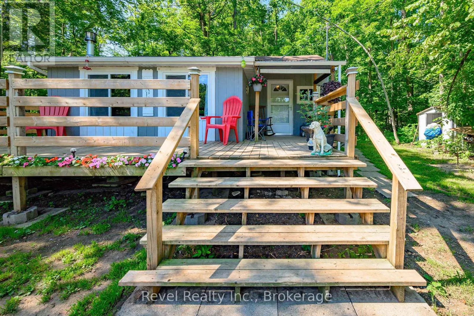
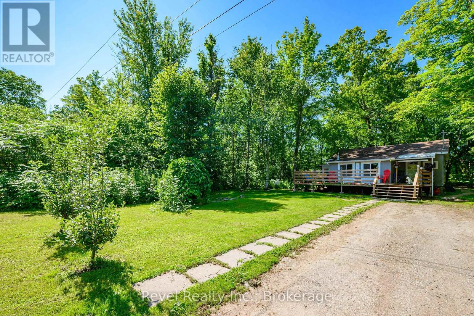
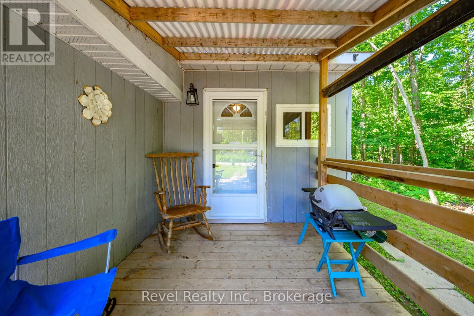

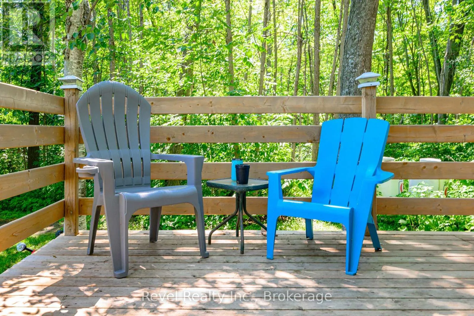
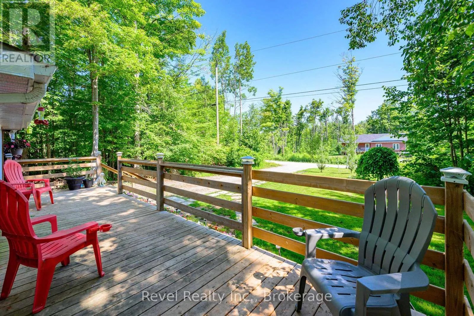
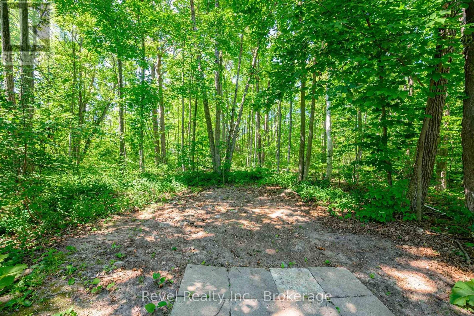
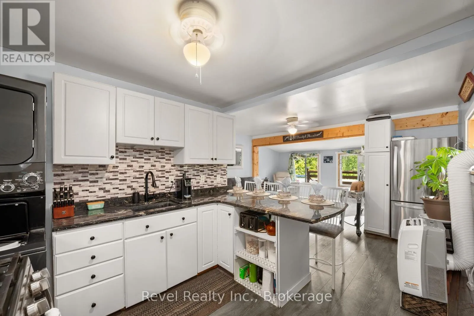
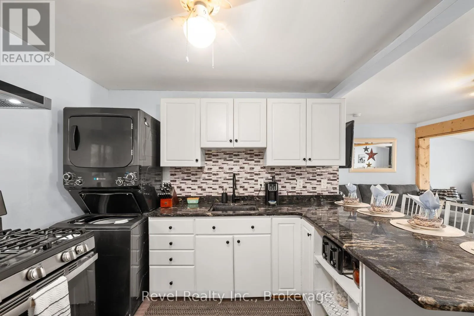
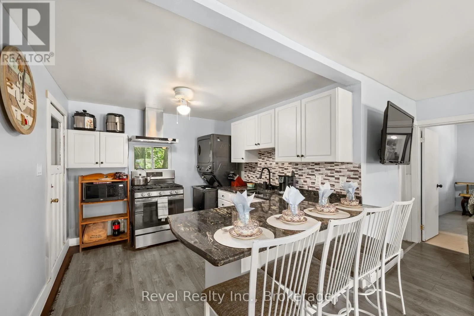

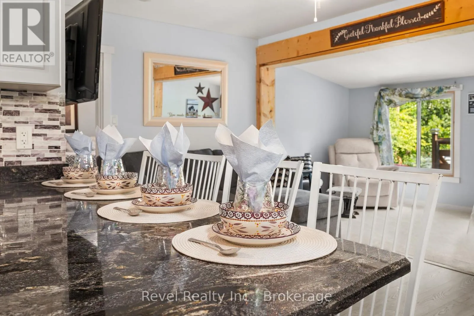
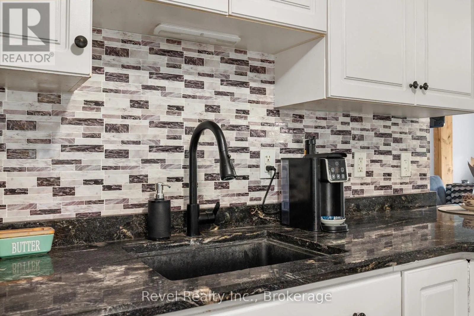
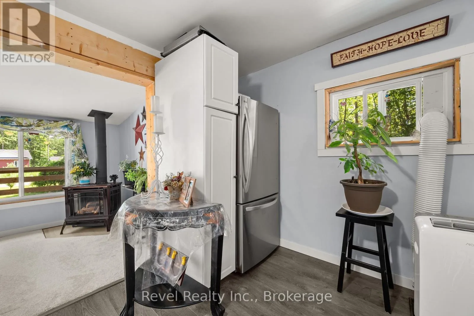
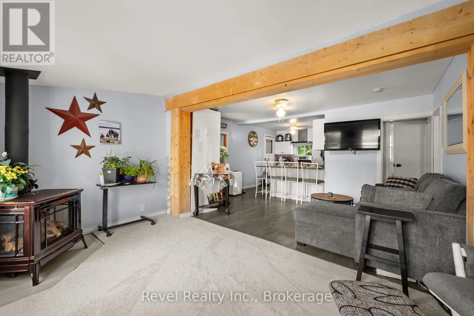
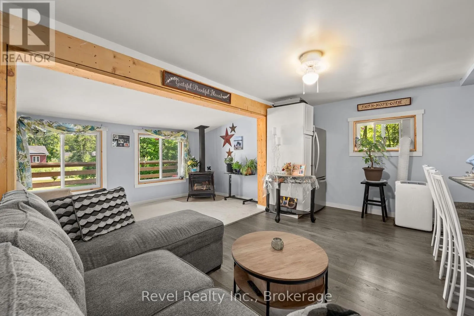
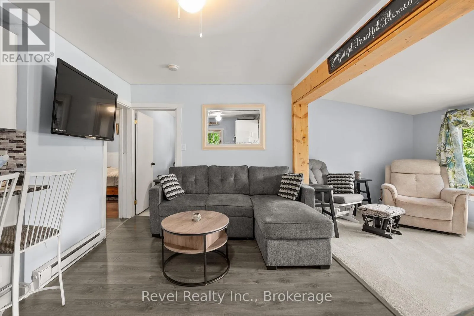
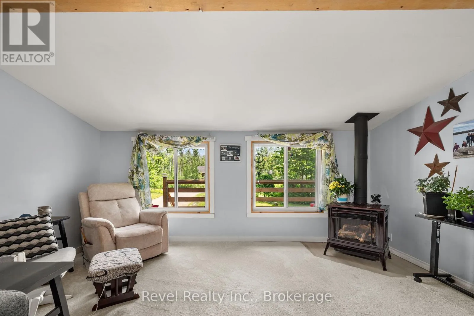
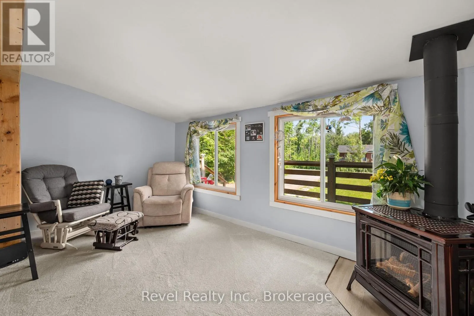
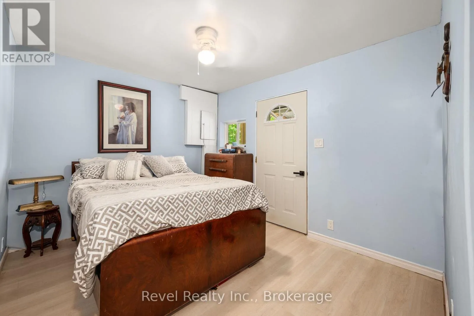
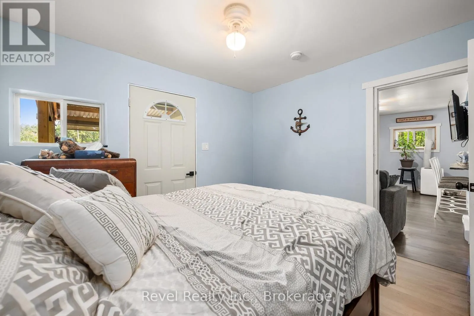
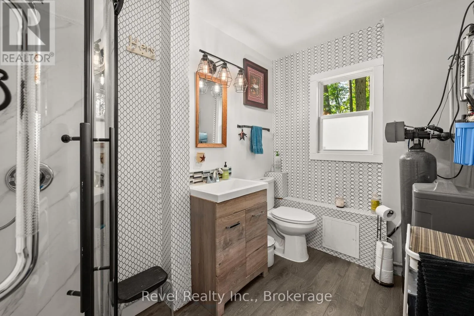
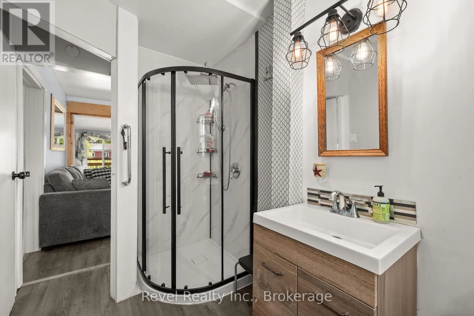
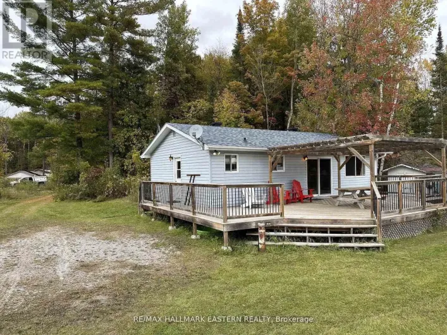
Cross Streets: CURVE LAKE ROAD AND ROLLIE'S BAY ROAD. ** Directions: BUCKHORN RD. TO CURVE LAKE RD. WEST TO ROLLIE'S BAY RD. PROPERTY ON LEFT. Step into comfort and convenience with this charming home set on a spacious, private, and beautifully treed country lot. Inside, a bright and airy living room welcomes you, complete with a cozy propane fireplace for those crisp winter evenings. The layout features a comfortable dining area, a modernized kitchen with a stylish island bar, and a well-appointed 3 piece bathroom. Recent upgrades enhance both function and appeal, including flooring, cabinetry, shower, 100 amp electrical panel with updated wiring, several newer windows that boost efficiency and natural light, and a wraparound deck ideal for relaxing or entertaining in your peaceful surroundings. Enjoy the serenity of country living without sacrificing convenience-shops, services, and amenities are just minutes away. Note: Land leased from Curve Lake First Nation at $ 4,000.00 per year. Property taxes are included in the lease fees. Additional service fees: $2,130.00 per year for road maintenance, waste management and emergency services. (id:27476)

Property Highlights

MLS® Number
X13568340
Type
Single Family
Community Name
Curve Lake First Nation
Ownership Type
Freehold
Land Size
130.5 x 219.2 FT
Parking Space Total
4

Building

Building Type
House
Storeys
1.00
Square Footage
0 - 699 sqft
Bathrooms Total
1
Bedrooms Above Ground
2
Bedrooms Total
2
Exterior Finish
Vinyl siding
Fireplace Present
Yes
Basement Type
None
Basement Features
Building Heating Type
Baseboard heaters
Heating Fuel
Electric, Propane
Building Cooling Type
None

Utilities

Utility Sewer
Septic System

Room Layout

Kitchen
Main level
2.91 m x 3.18 m
Living room
Main level
4.63 m x 2.62 m
Dining room
Main level
4.75 m x 2.9 m
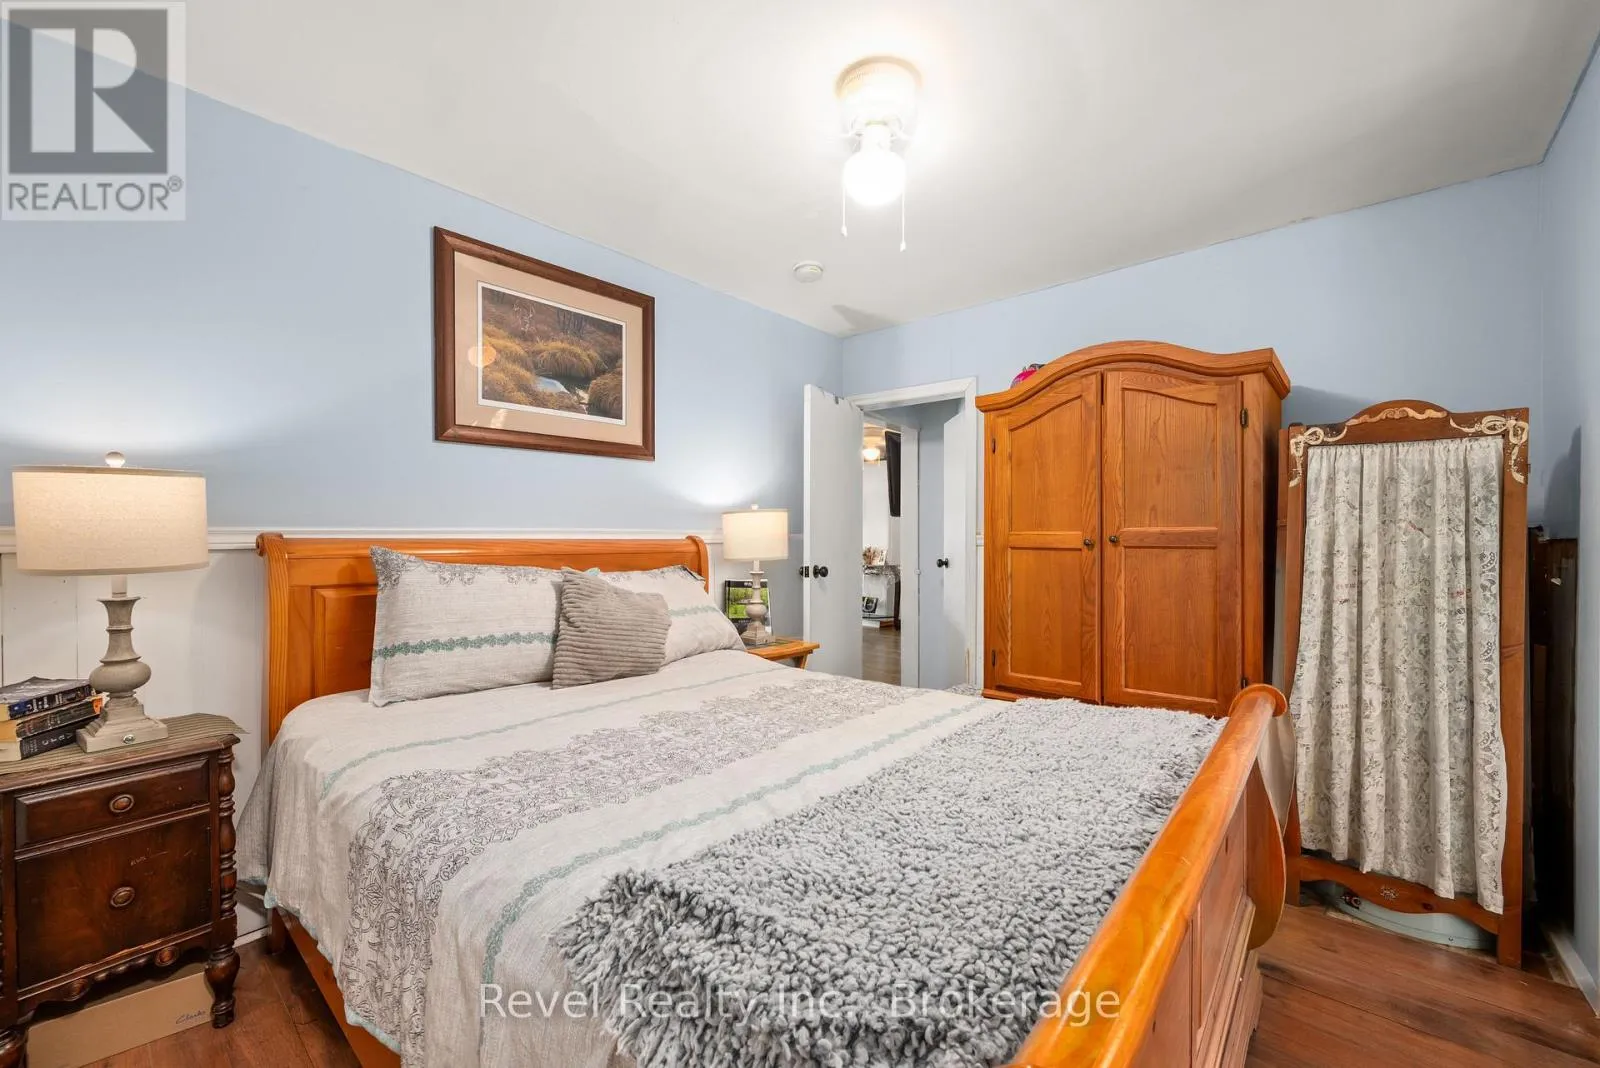
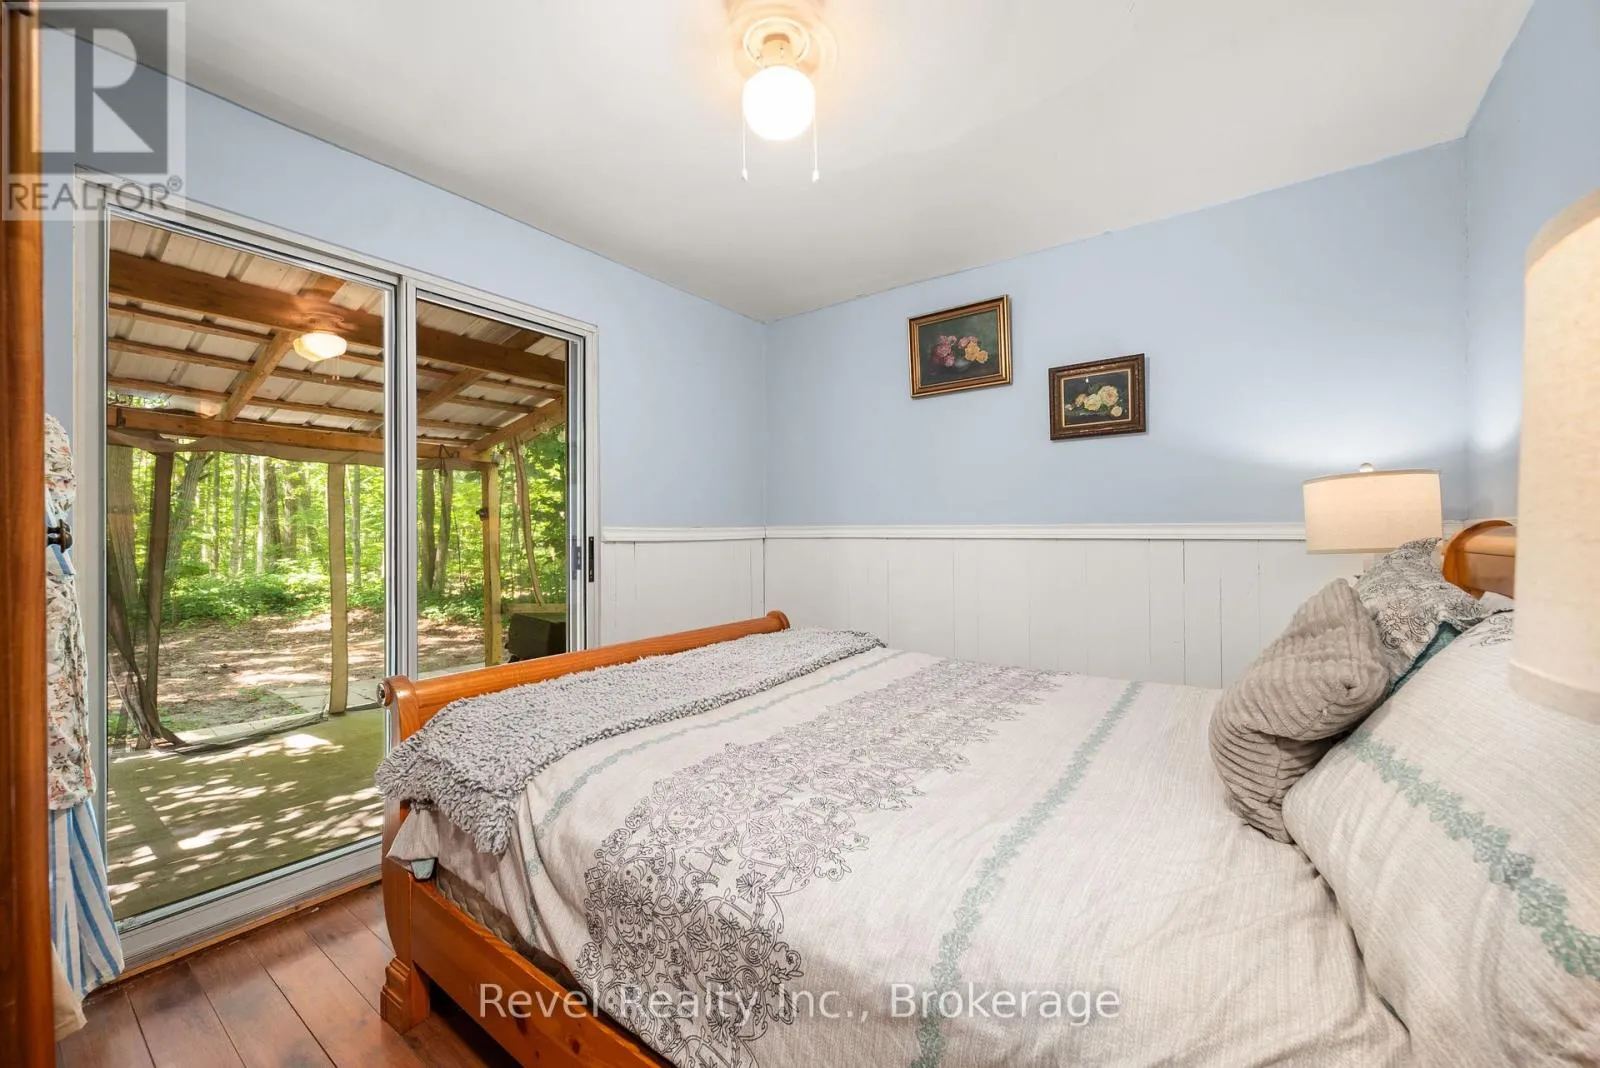
Primary Bedroom
Main level
3.27 m x 3.08 m
Bedroom 2
Main level
3.27 m x 2.9 m
Bathroom
Main level
1.74 m x 3.08 m
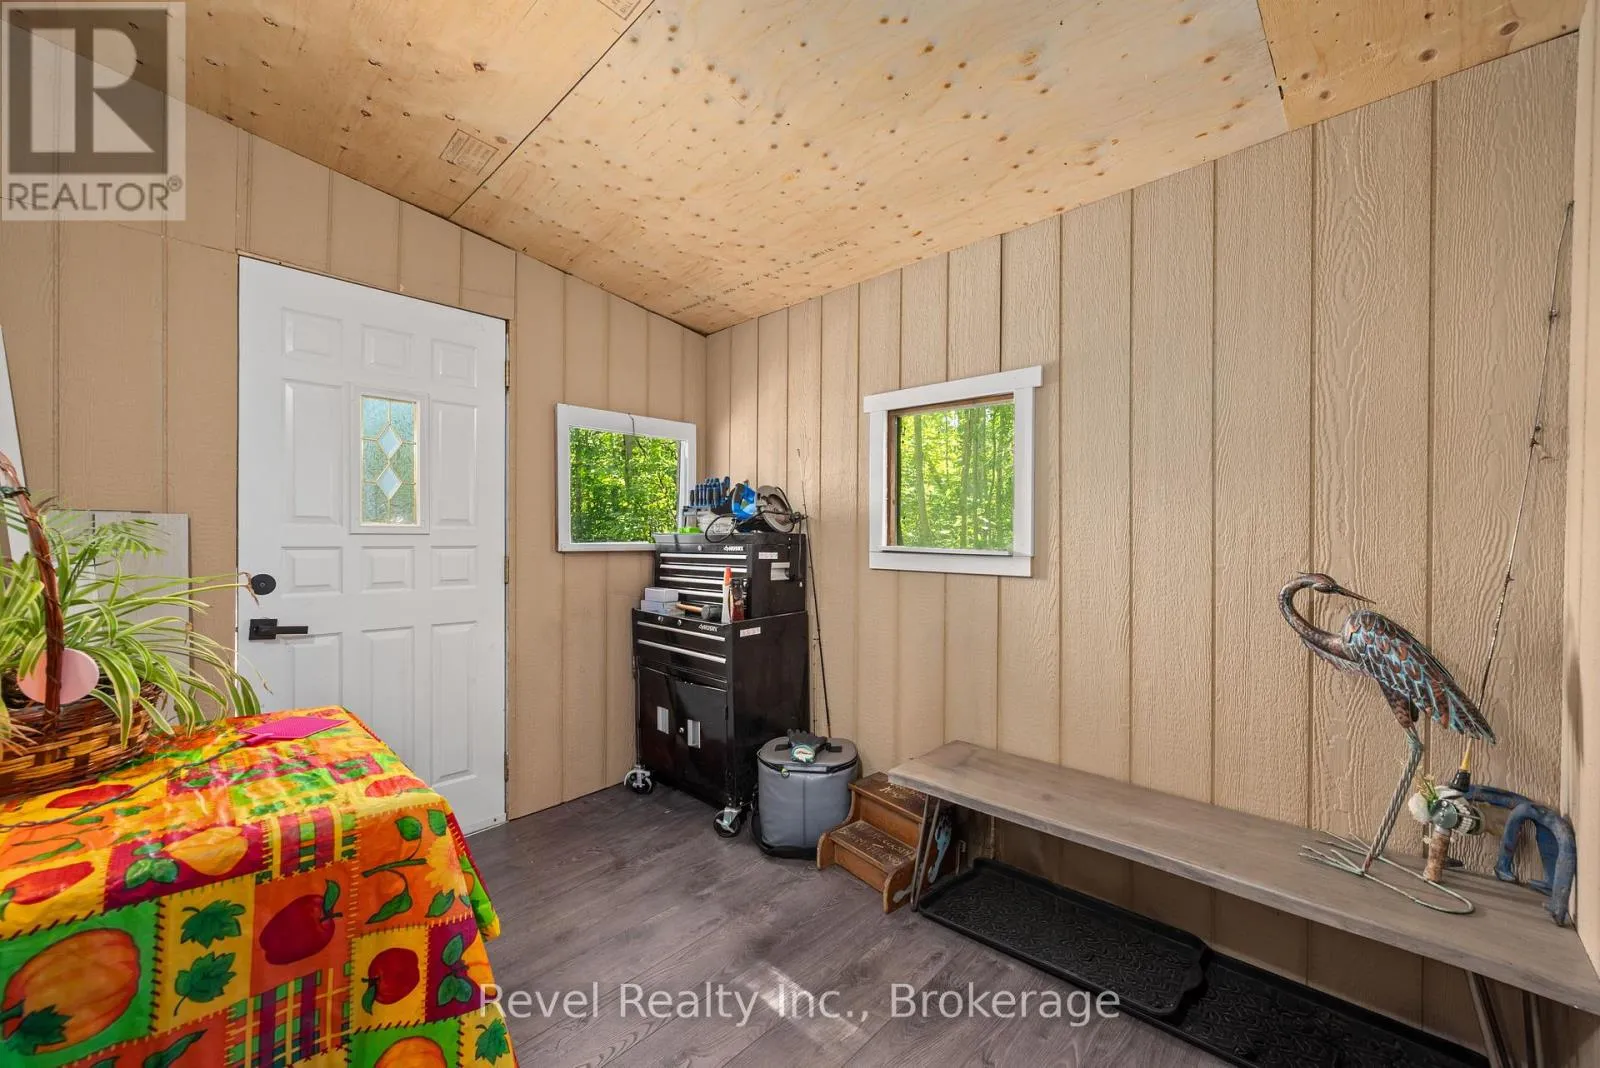
Mud room
Main level
2.95 m x 3.19 m

Location

Learn more about this property
Listing provided by:
Revel Realty Inc.
MLS® number:
X13568340
Agent:
Wendy Hyland-freemantle
*Indicates required field
Name is required
Email is required
Please enter a valid phone number (e.g., 416-111-1111).