207 Rollies Point Road, Curve Lake First Nation 35, Ontario K0L 2H0

Listed for:
$199,900
3 beds
1 baths
Listed 44 days ago
House for rent: 207 Rollies Point Road, Curve Lake First Nation 35, Ontario K0L 2H0

View all 25 photos

About

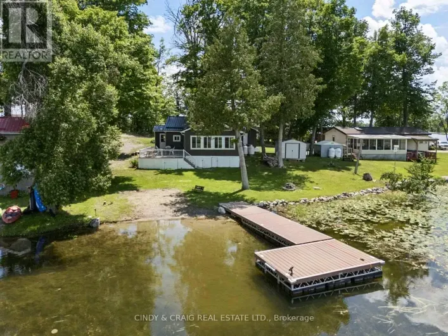
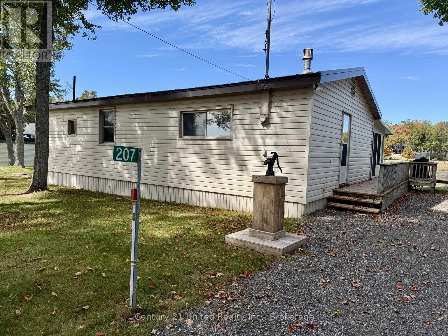
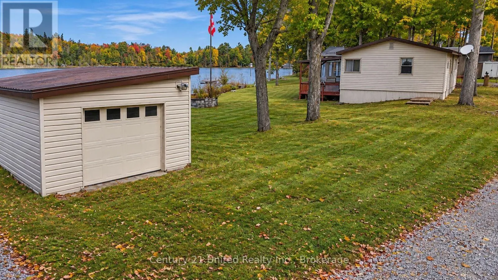
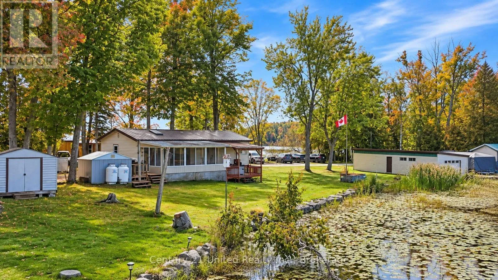
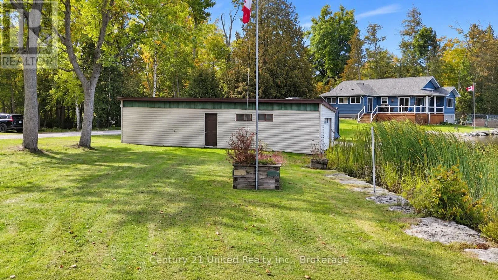
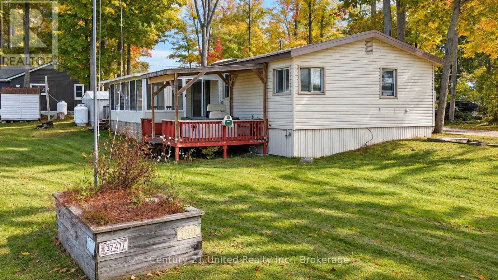
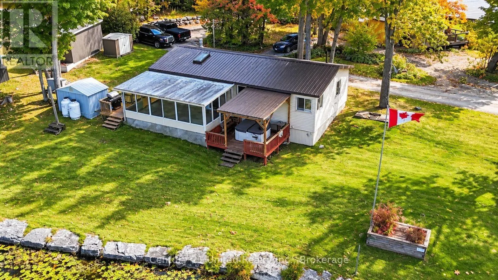
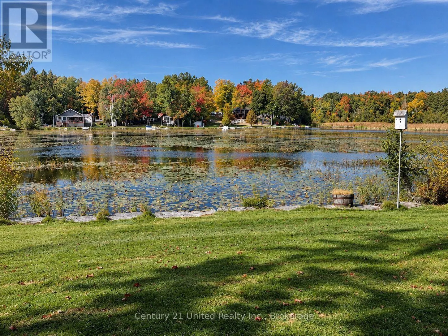
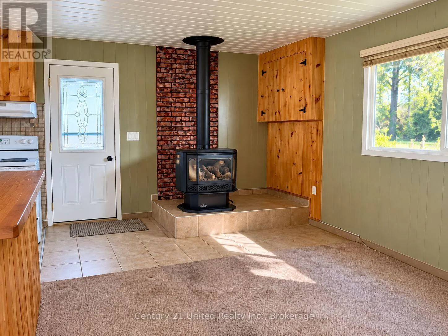
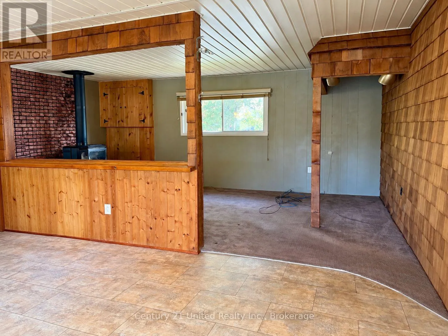
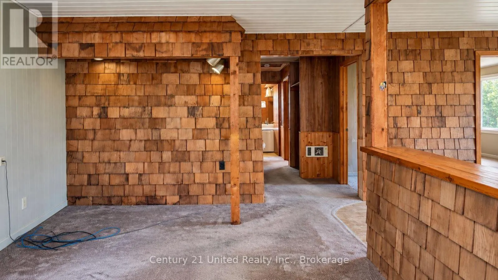
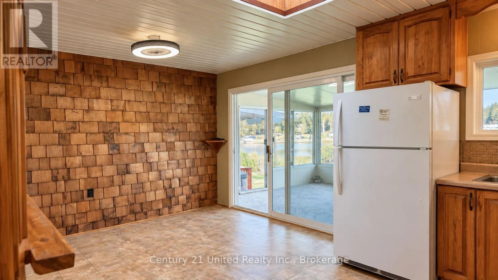
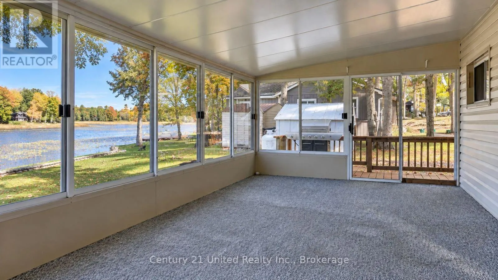
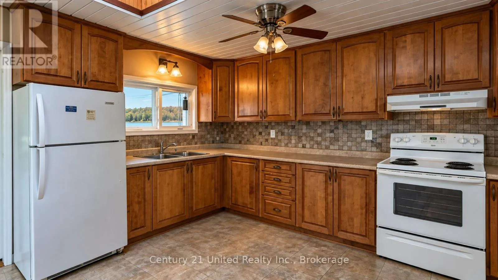
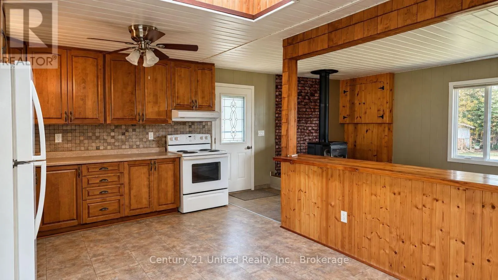
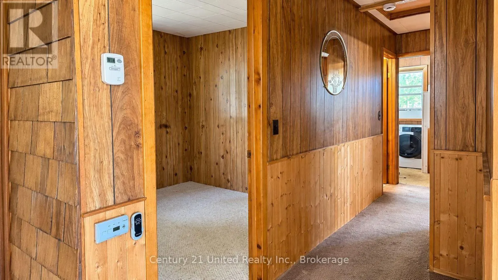
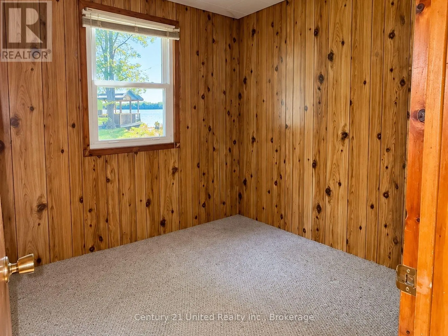
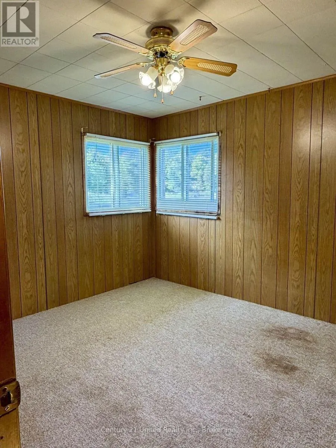
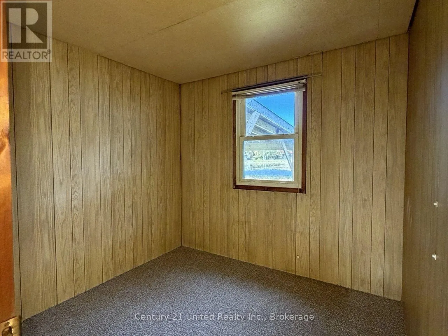
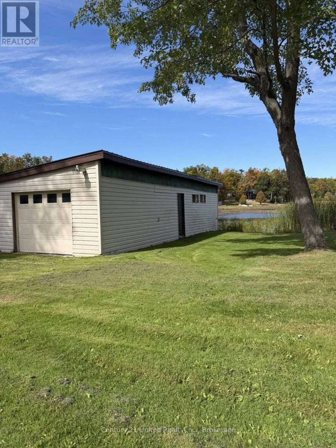
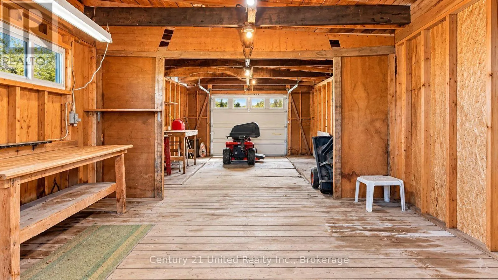
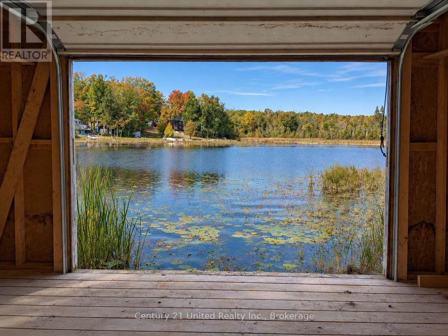
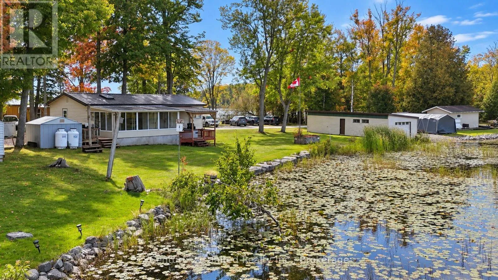
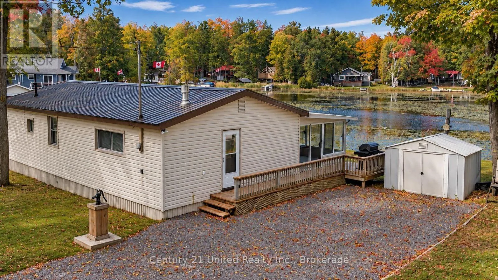
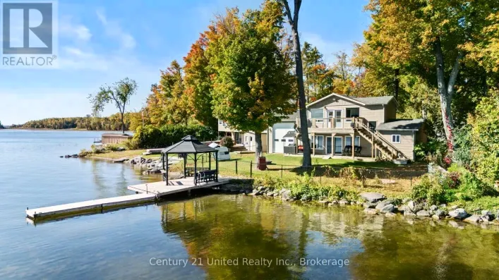
Curve Lake Rd 4-SEASON WATERFRONT ON CHEMONG LAKE. 207 Rollies Point Rd in Curve Lake. Enjoy 156 feet of shoreline on a large, flat, beautifully landscaped lot in a quiet bay. The shoreline is premium armour stone. Excellent for fishing, boating and ice fishing right at your doorstep. This 3-bedroom, 1-bath home features a large sunroom, Napoleon propane woodstove, 100-amp service, vinyl siding and NEW metal roof (June 2026). The wood-panelled interior offers classic cottage character and an opportunity to update to your own taste. Exceptional 39 foot x 14 foot drive-in/drive-out boathouse/garage provides ample room for boats, vehicles and storage. Double-wide parking plus shed. A great combination of substantial waterfront, a huge usable lot and impressive boathouse/garage on Chemong Lake. *This home is on leased land and will come with a NEW 20 year lease - $6,500. annually ( 5 year reviewable) Emergency services, road maintenance & waste management $2,130 per year (id:27476)

Property Highlights

MLS® Number
X13851414
Type
Single Family
Ownership Type
Leasehold/Leased Land
Land Size
179 x 117 FT|under 1/2 acre
Parking Space Total
3

Building

Building Type
House
Storeys
1.00
Square Footage
700 - 1100 sqft
Bathrooms Total
1
Bedrooms Above Ground
3
Bedrooms Total
3
Amenities
Fireplace(s) Marina, Park
Exterior Finish
Vinyl siding
Fireplace Present
Yes
Basement Type
None
Basement Features
Building Heating Type
Other
Heating Fuel
Electric, Propane
Building Cooling Type
Window air conditioner

Utilities

Utility Sewer
Holding Tank

Room Layout

Kitchen
Main level
5.51 m x 3.4 m
Living room
Main level
5.51 m x 3.45 m
Primary Bedroom
Main level
3.56 m x 3.3 m
Bedroom
Main level
2.46 m x 2.54 m
Bedroom
Main level
2.62 m x 2.67 m
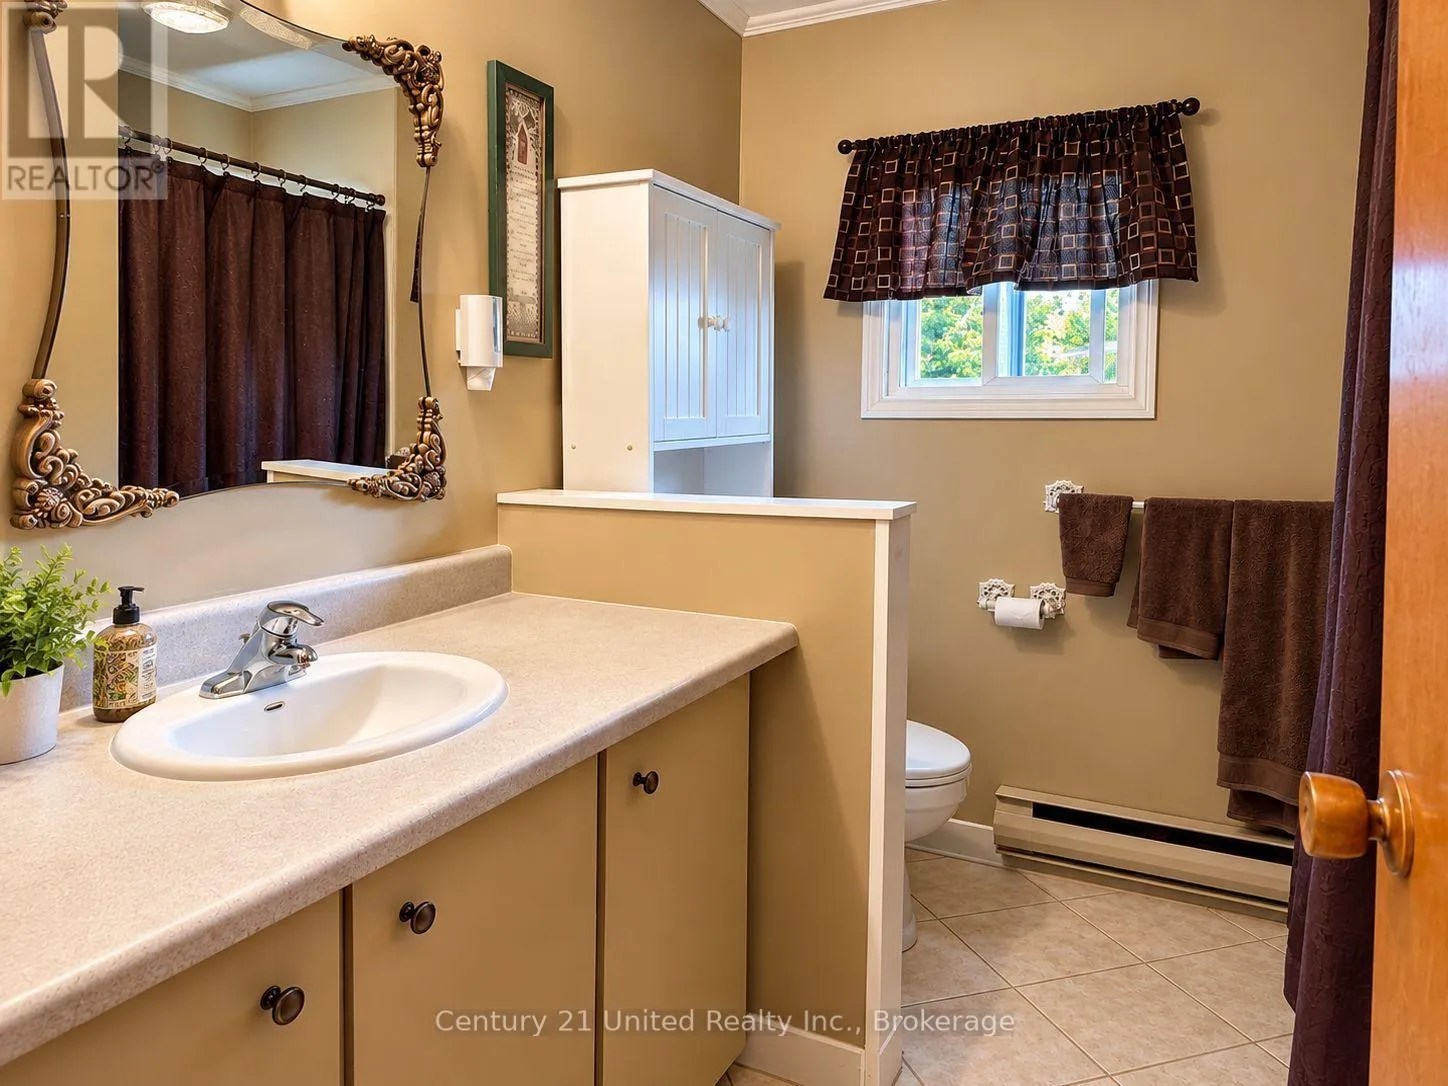
Bathroom
Main level
2.59 m x 2.29 m
Laundry room
Main level
3.35 m x 2.08 m
Sunroom
Main level
6.22 m x 9.53 m

Location

Learn more about this property
Listing provided by:
Century 21 United Realty Inc.
MLS® number:
X13851414
Agent:
Dan Gemmiti
*Indicates required field
Name is required
Email is required
Please enter a valid phone number (e.g., 416-111-1111).