1270 Mandaumin Road, Dawn-Euphemia, Ontario N0P 2M0

Listed for:
$665,000
4 beds
3 baths
Listed 8 days ago
House for rent: 1270 Mandaumin Road, Dawn-Euphemia, Ontario N0P 2M0

View all 50 photos

About

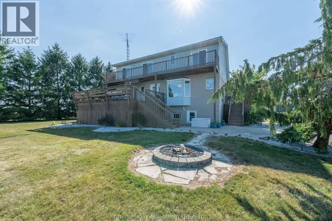
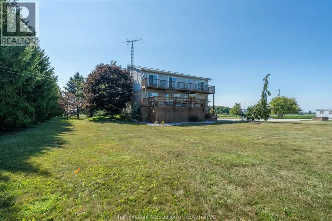
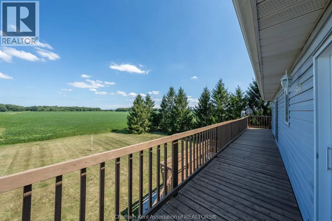
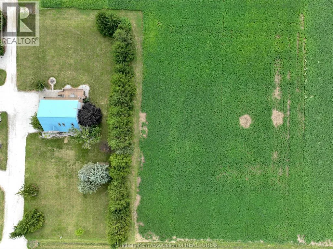
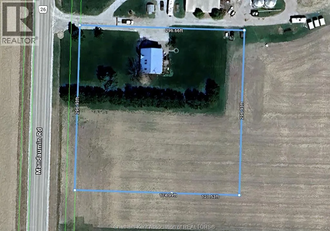
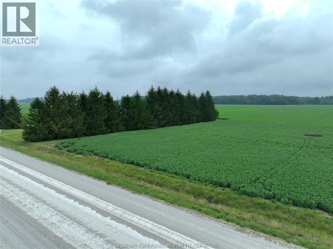
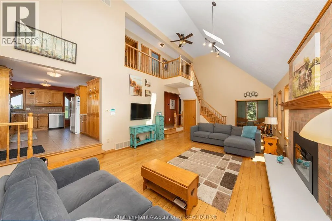
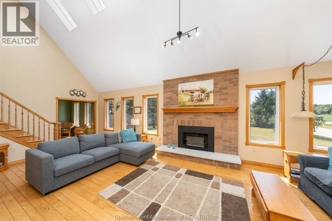
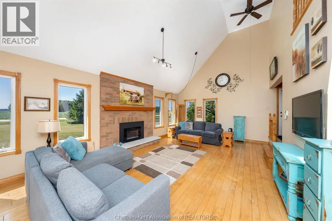
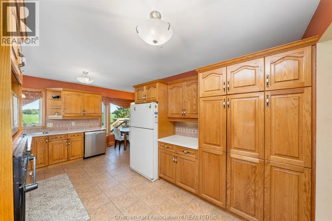
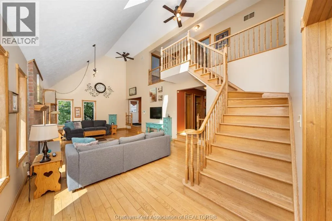
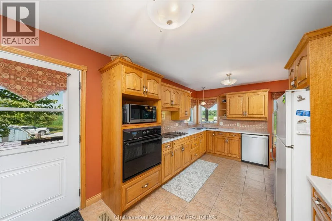
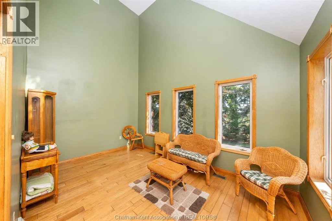
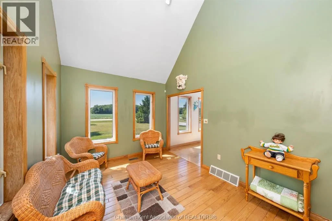
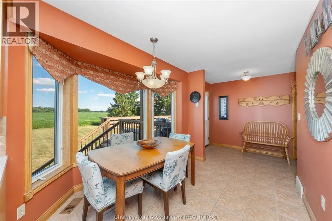
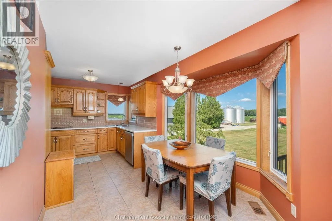
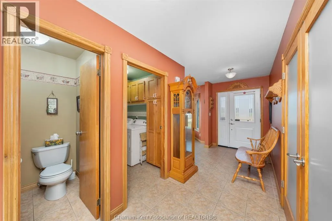
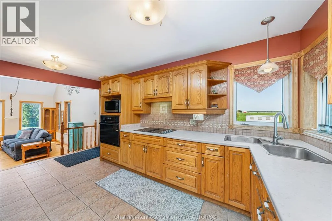
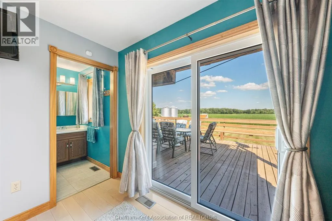
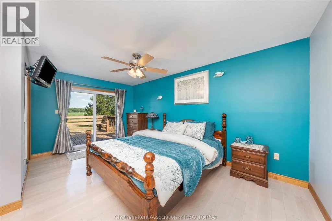
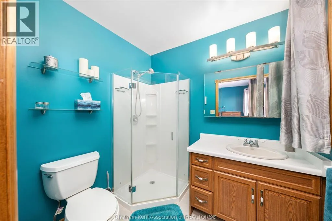
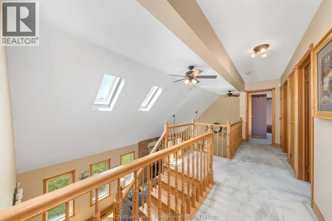
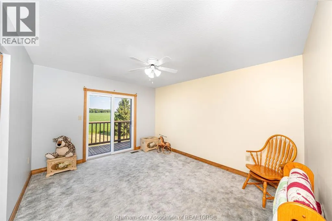
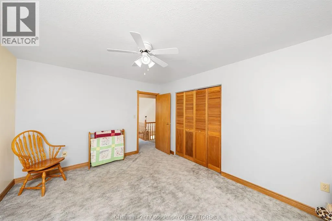
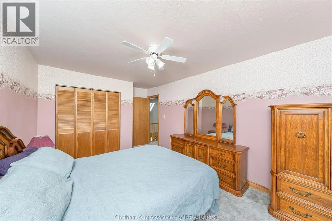
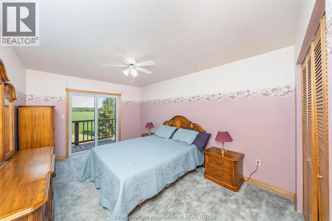
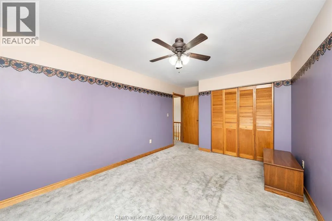
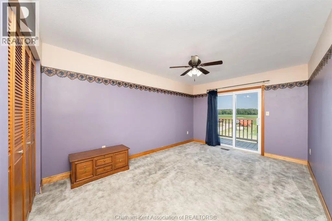
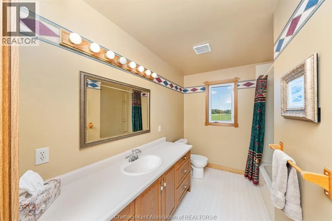
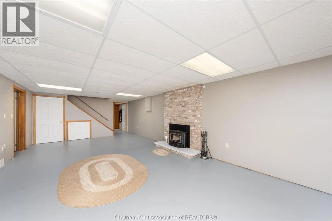
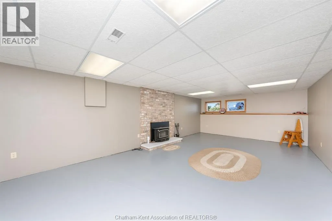
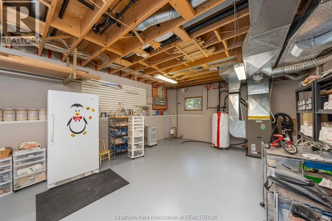
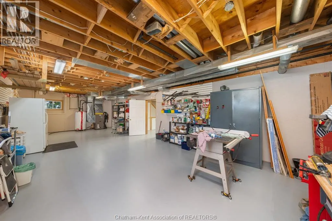
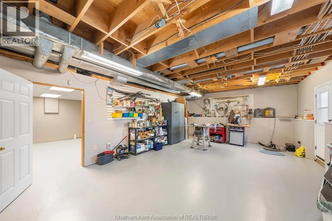
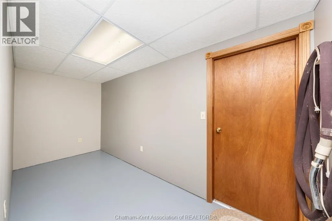
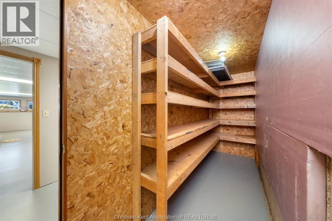
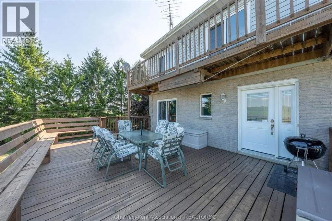
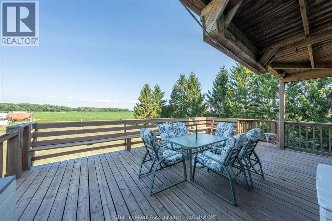
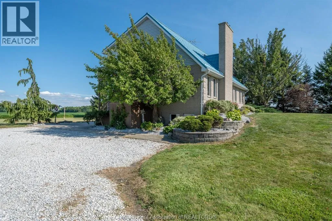
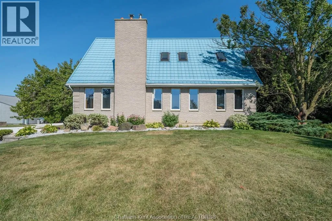
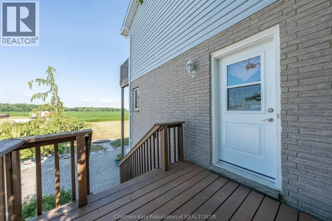
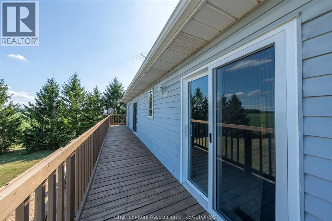
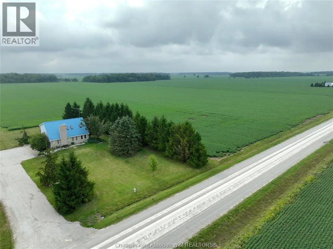
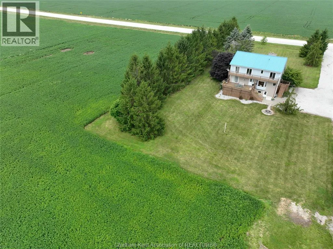
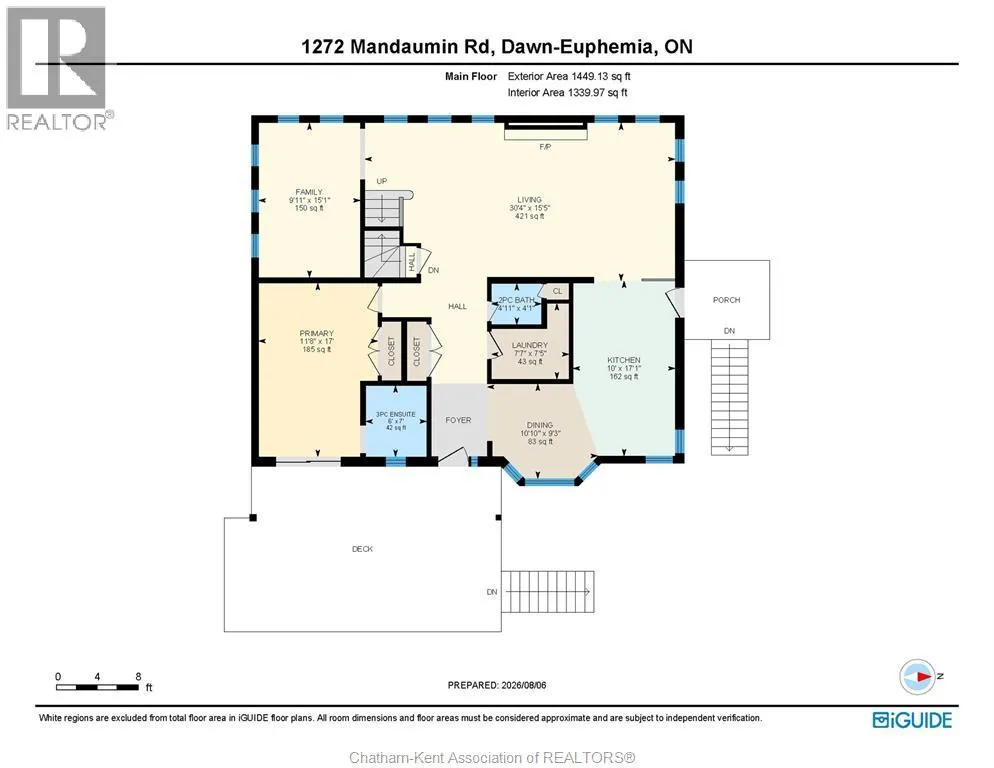
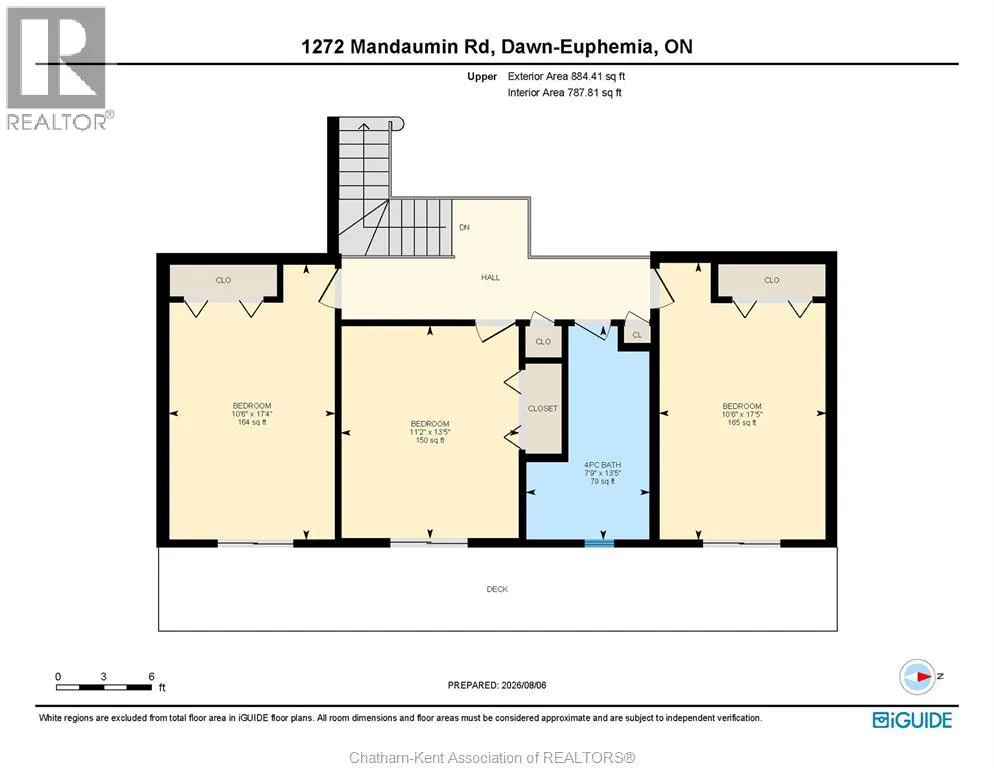
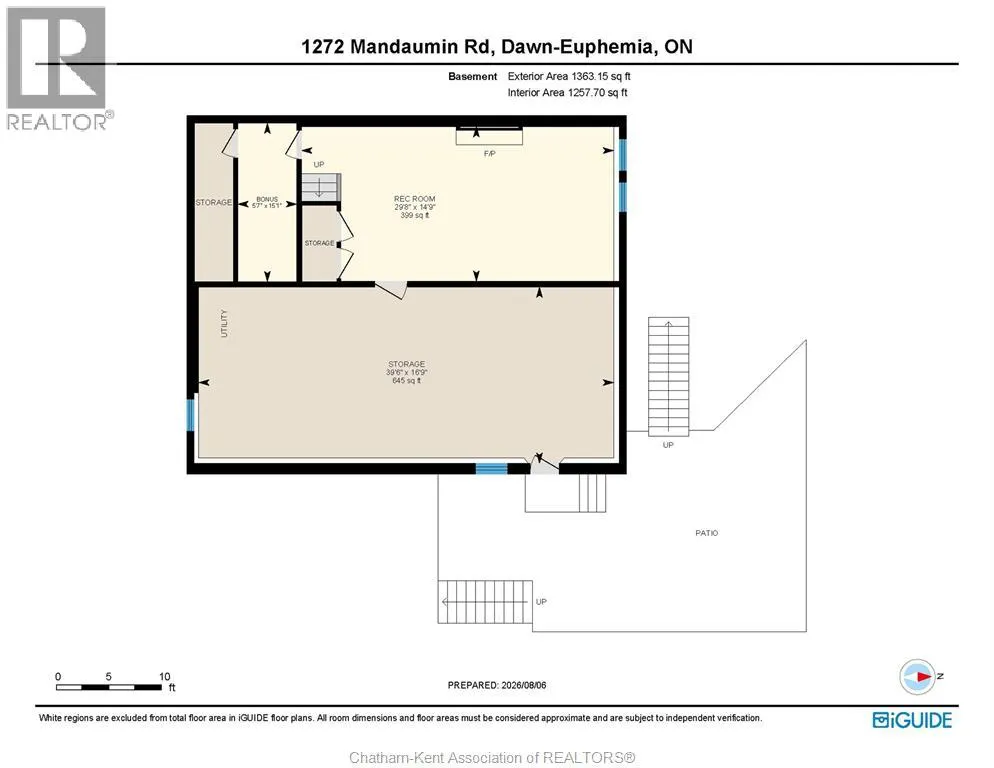
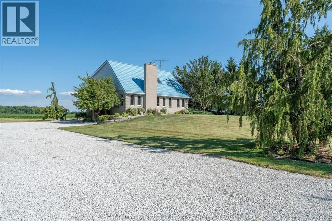
A spacious 4-bedroom, 2.5-bathroom country home on 2 acres. The bright and airy living room offers an abundance of natural light and beautiful views of the surrounding countryside. A sunroom with tall ceilings and a skylight provides additional space to relax or entertain. The main-floor primary bedroom features a private ensuite and walkout to the rear deck. Upstairs are three well-sized bedrooms, a shared bathroom and access to the upper deck. The lower level offers a recreation room, ample storage and a large additional room currently used as a woodworking shop and craft area. The rear deck overlooks neighbouring fields, while the property provides plenty of outdoor space and potential room for a future garage or shop. Additional land beyond the tree line may provide space to expand the usable yard or the opportunity for modest farmland rental income. Major updates include new sliding doors (2026), new geothermal heating and cooling unit (2019), and a steel roof. Municipal water, geothermal heating and fibre-optic internet complete this country property. (id:27476)


Property Highlights

MLS® Number
26018640
Type
Single Family
Ownership Type
Freehold
Land Size
296 X 296 / 2 AC

Building

Building Type
House
Storeys
1.50
Bathrooms Total
3
Bedrooms Above Ground
4
Bedrooms Total
4
Exterior Finish
Brick
Fireplace Present
Yes
Basement Type
Basement Features
Building Heating Type
Gravity Heat System
Heating Fuel
See Remarks
Building Cooling Type

Utilities

Utility Sewer
Septic System

Room Layout

3pc Bathroom
Second level
4 ft ,9 in x Measurements not available
Bedroom
Second level
4 ft ,9 in x 3 ft ,4 in
Bedroom
Second level
Measurements not available x 3 ft ,2 in
Bedroom
Second level
Measurements not available x 3 ft ,2 in
Workshop
Basement
4 ft ,6 in x 1 ft ,7 in
Recreation room
Basement
4 ft ,5 in x 9 ft ,4 in
3pc Ensuite bath
Main level
Measurements not available x 7 ft
Primary Bedroom
Main level
Measurements not available
Sunroom
Main level
4 ft ,6 in x 3 ft ,2 in
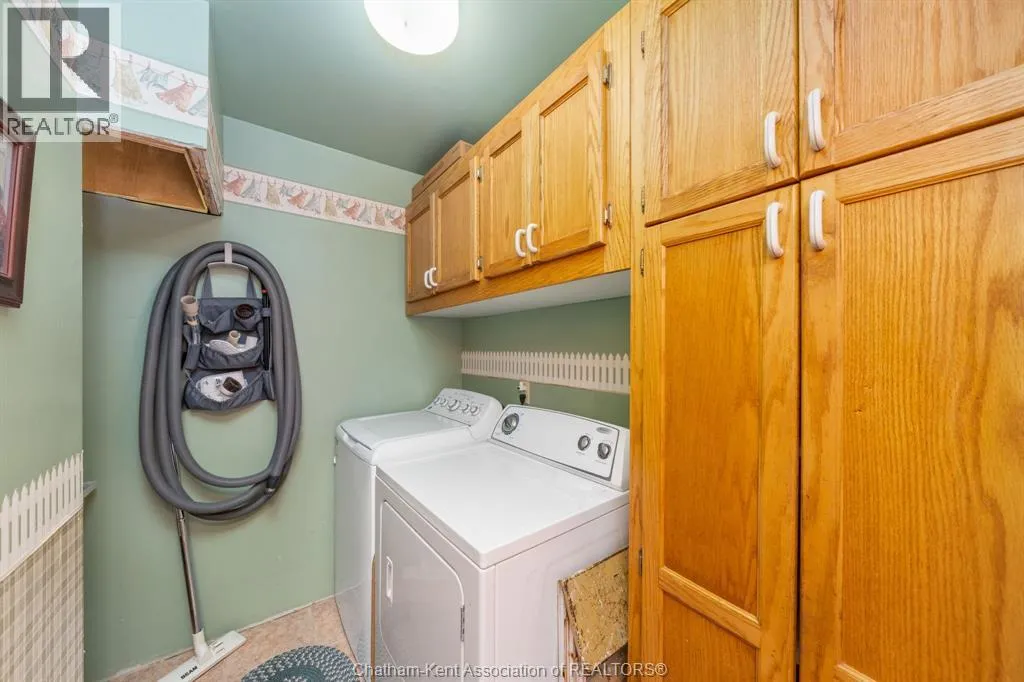
Laundry room
Main level
Measurements not available
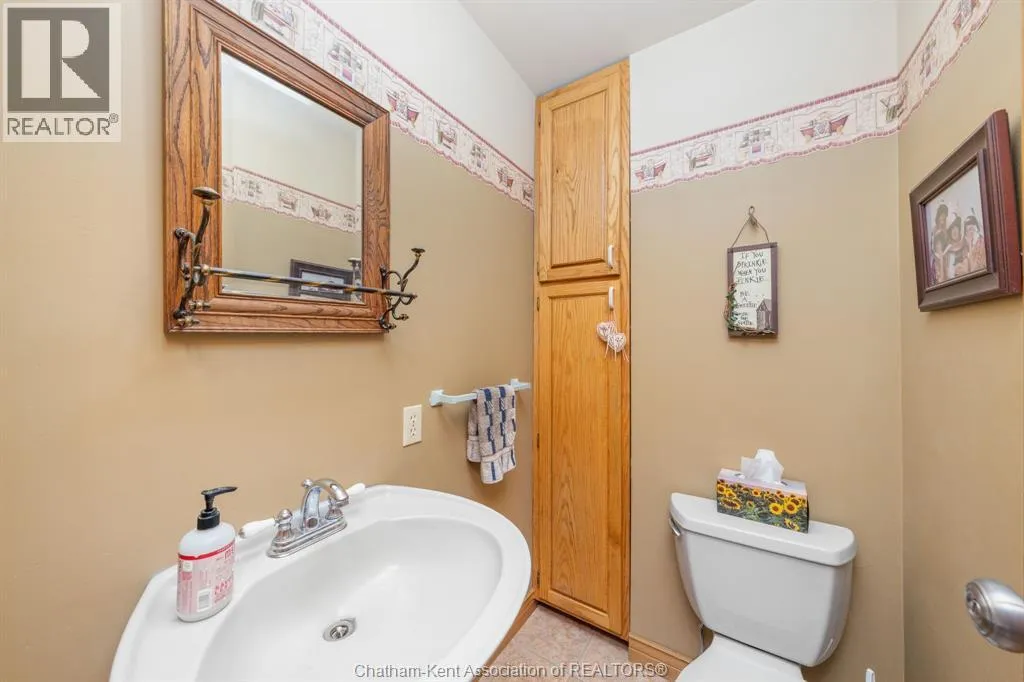
2pc Bathroom
Main level
Measurements not available x 1 ft ,5 in
Living room/Fireplace
Main level
4 ft ,7 in x Measurements not available
Dining room
Main level
Measurements not available x 3 ft ,3 in
Kitchen
Main level
Measurements not available x 3 ft ,5 in

Location

Learn more about this property
Listing provided by:
MATCH REALTY INC.
MLS® number:
26018640
Agent:
Paige Handsor
*Indicates required field
Name is required
Email is required
Please enter a valid phone number (e.g., 416-111-1111).