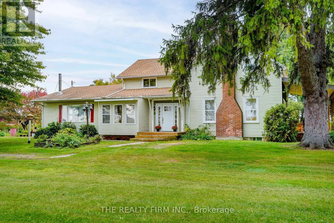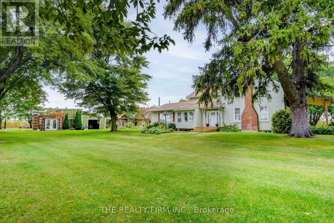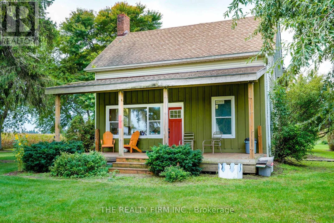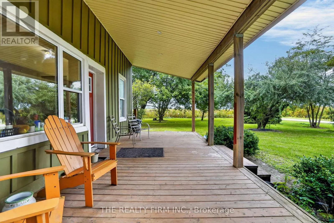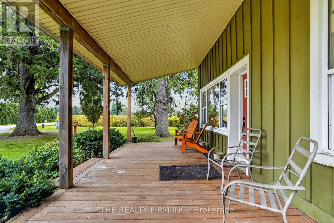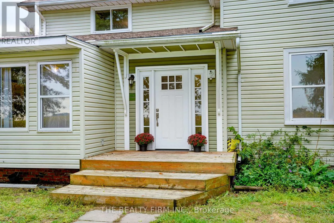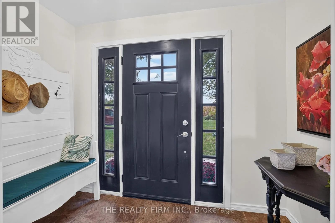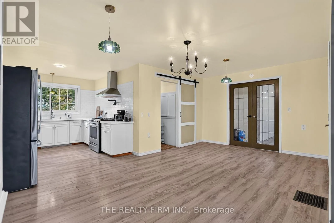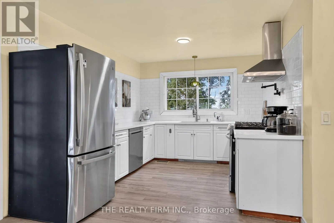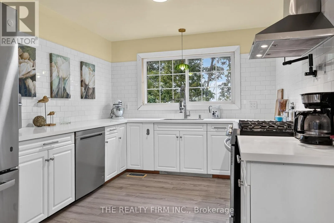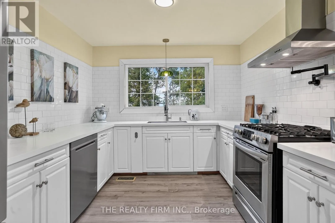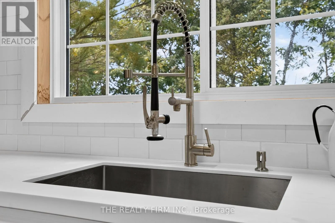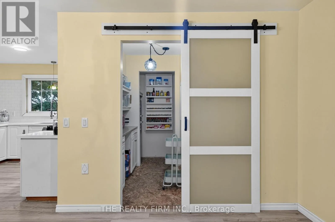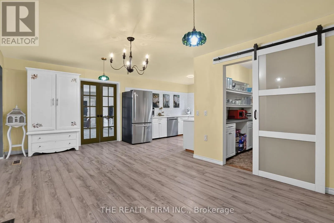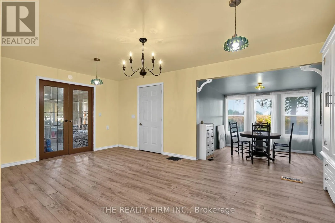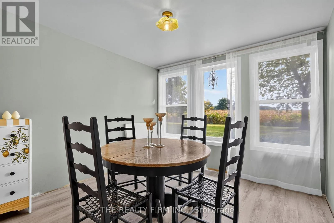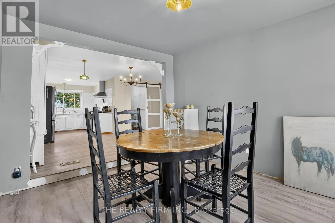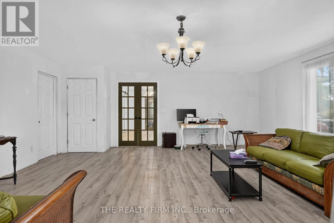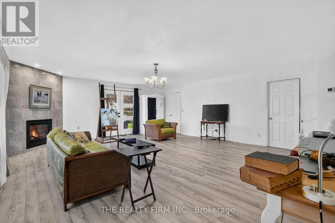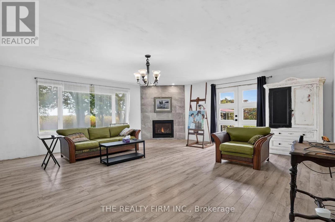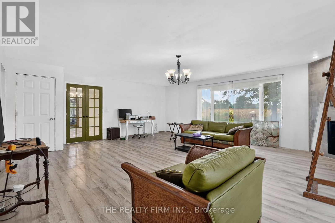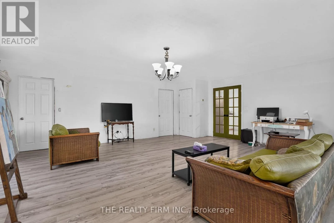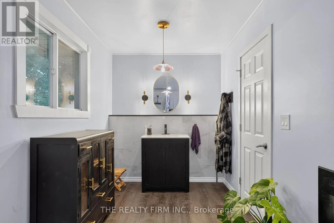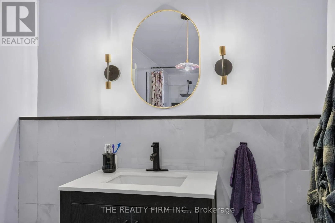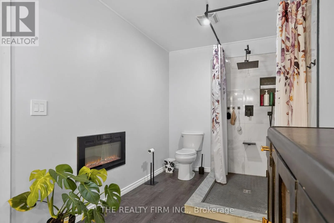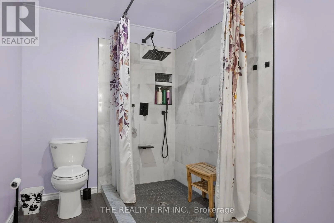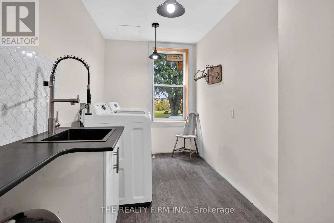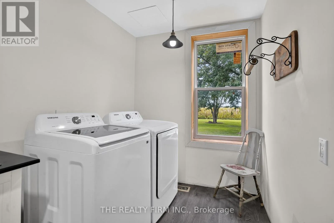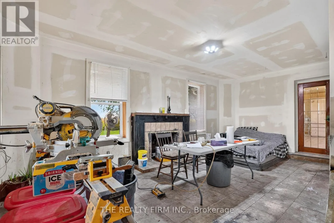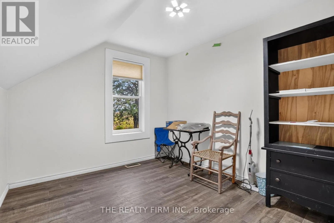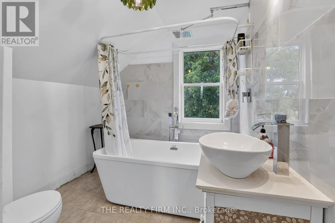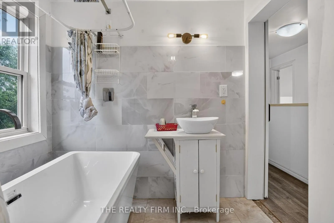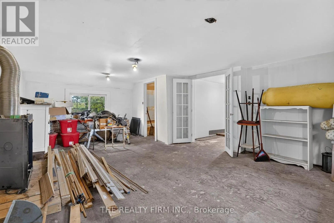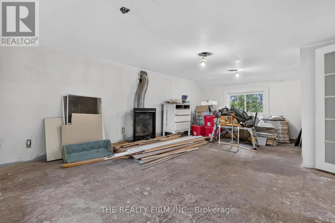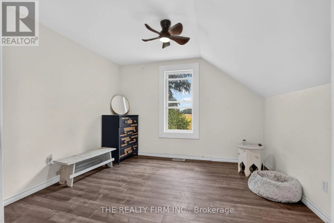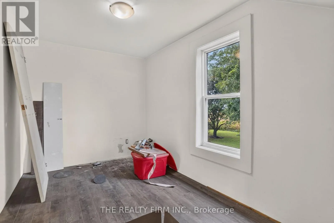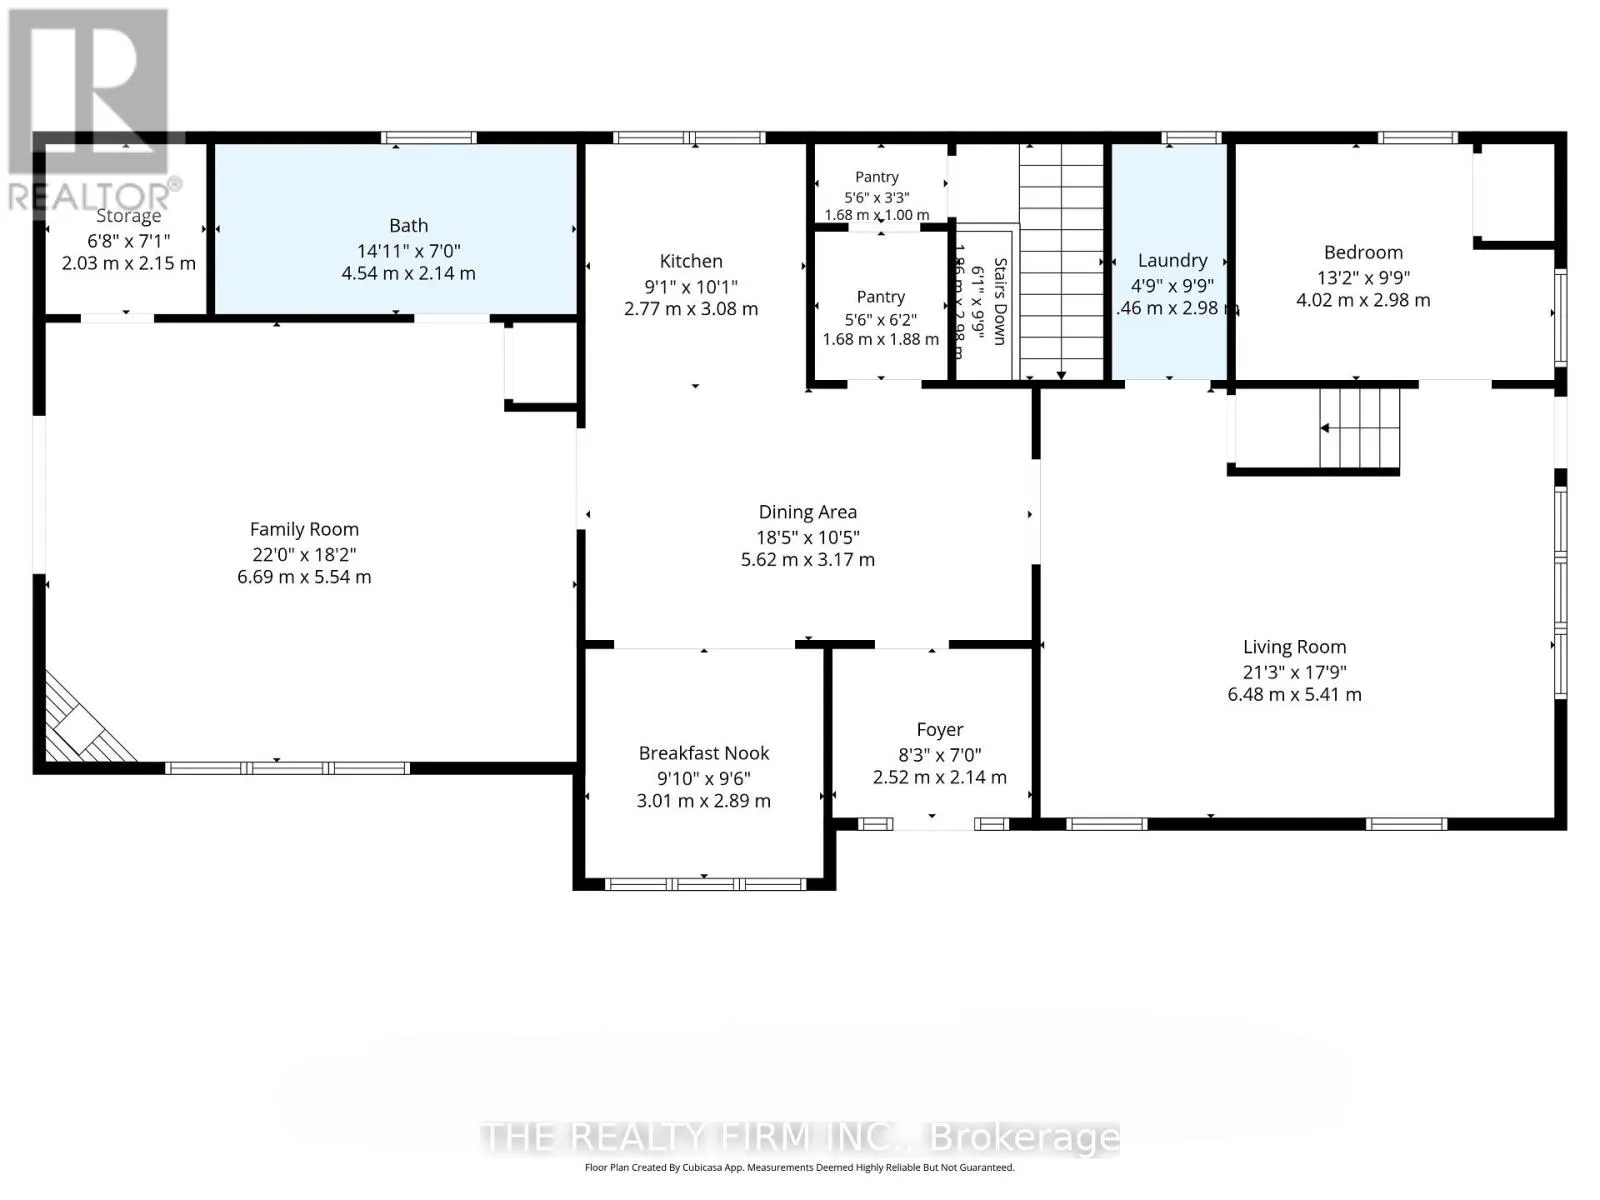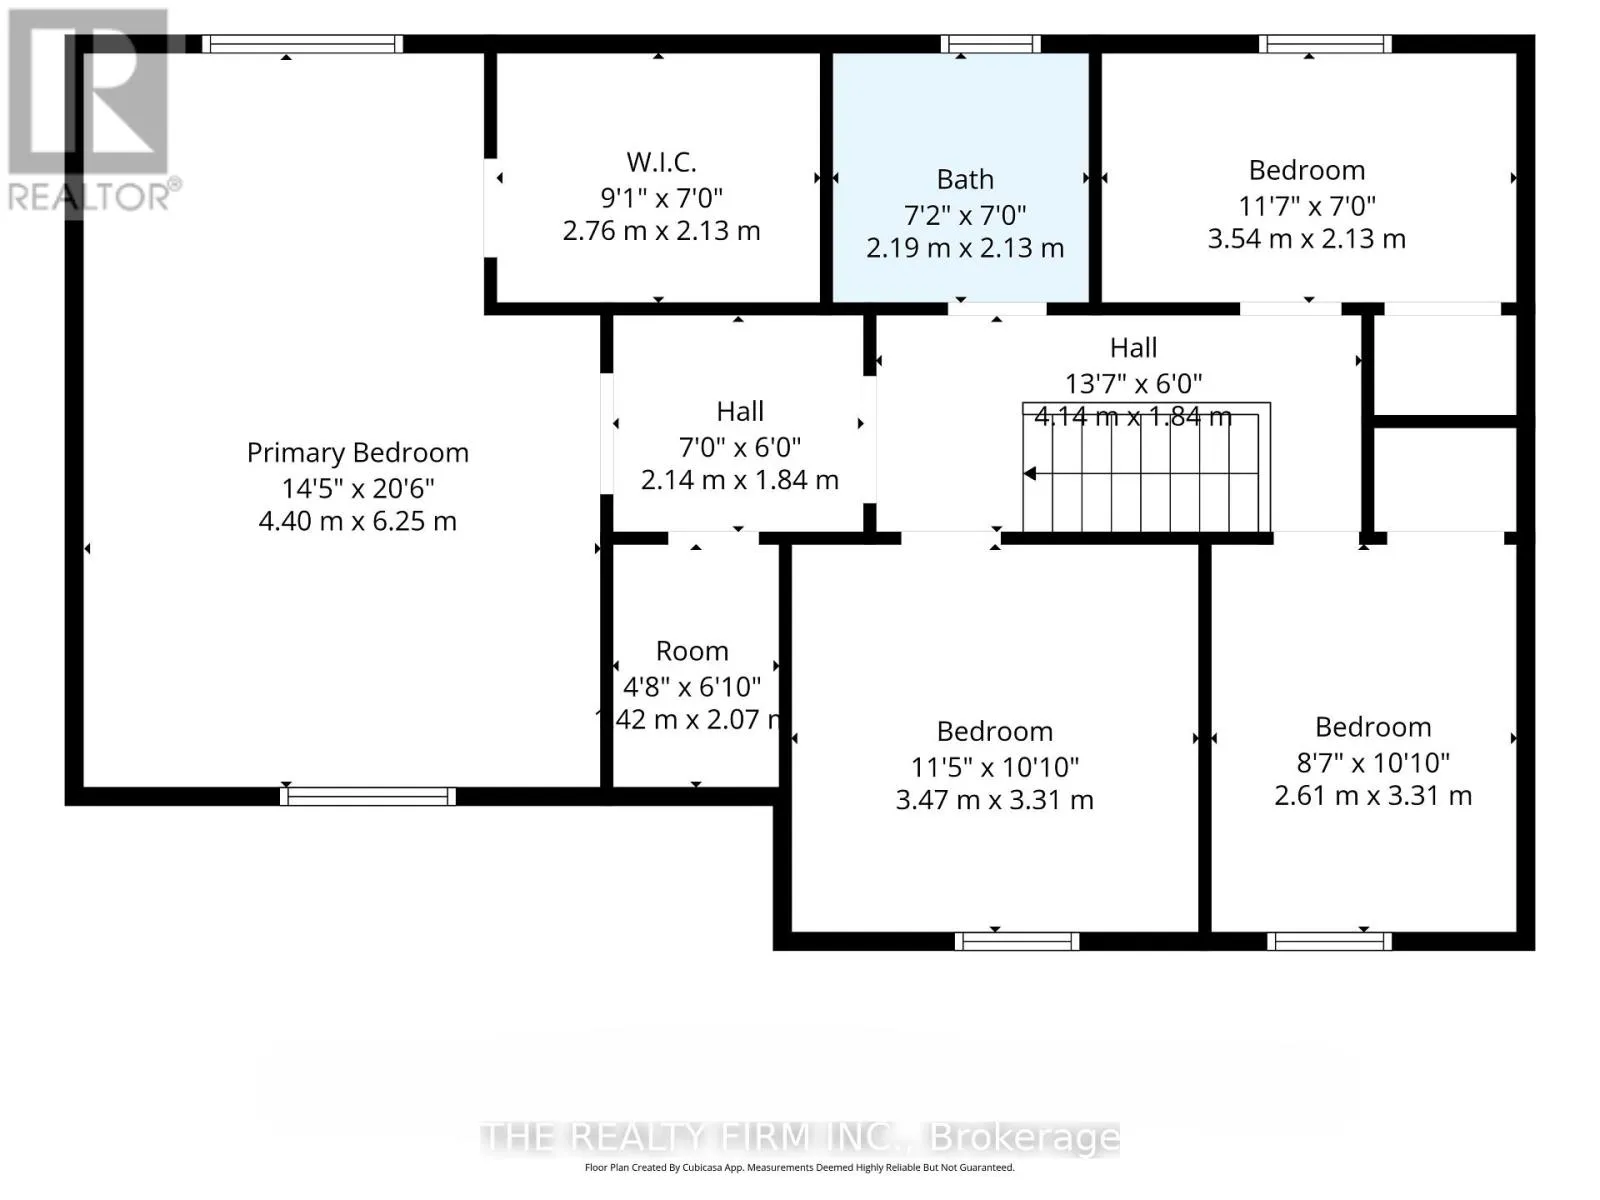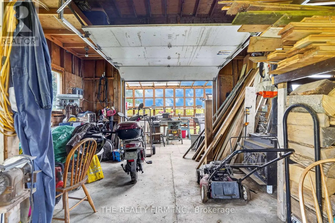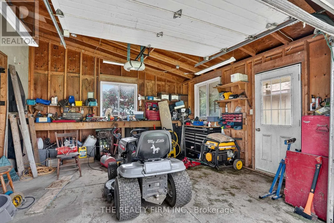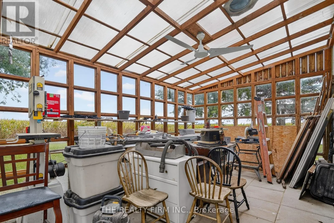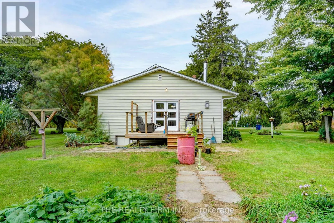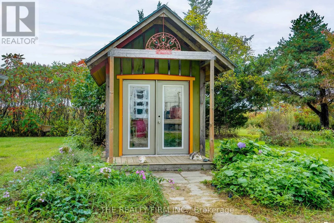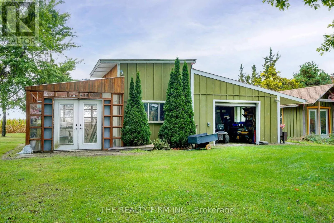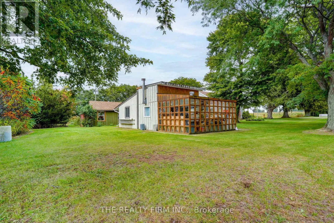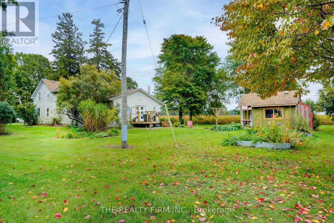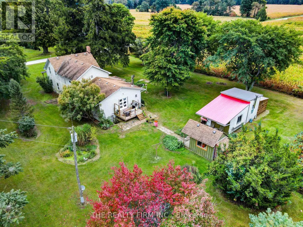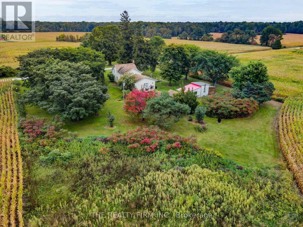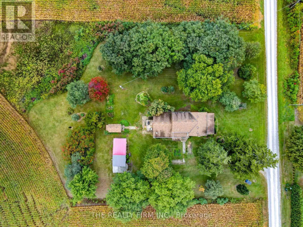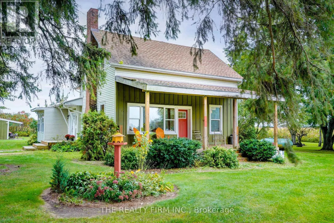
Cross Streets: Euphemia Line. ** Directions: Clachan Road - Euphemia Line to Cameron Road. Welcome to 695 Cameron Road, a spacious country property set on one acre and zoned A1, offering over 2,600 sq. ft. of living space, a flexible layout and plenty of opportunity to make it your own. A beautiful front porch welcomes you home and provides the perfect spot to relax and enjoy the surrounding property.With 5 bedrooms, including 4 bedrooms upstairs and 1 on the main floor, there is room for family, guests, hobbies or future living arrangements.The main floor is nearing completion and features a spacious living room and an impressive kitchen with white subway tile, a large pantry, commercial-style faucet, pot filler and gas stove. The main bathroom includes a 5' x 3' tiled shower. Upstairs offers another full bathroom with tub/shower, and additional space with potential for a large living area or future suite. Flooring for the upstairs is already on site.Additional features include propane heating, two gas fireplaces, central vacuum, a sandpoint well with an ample water supply, a 100-amp electrical panel updated in 2019, a roof approximately 8 years old and a septic system pumped in 2025.Outside, the property continues to offer versatility with a detached garage, she-shed/bunkie and greenhouse all with hydro. The large front room provides flexibility for a dining room, family room, studio or other use.A unique opportunity to enjoy space, privacy and country living on an acre, while having the flexibility to finish and create a property that truly reflects your vision. (id:27476)