76 Amy Street, Dawson, Ontario P0W 1K0

Listed for:
$259,900
3 beds
1 baths
Listed 8 days ago
House for rent: 76 Amy Street, Dawson, Ontario P0W 1K0

View all 27 photos

About

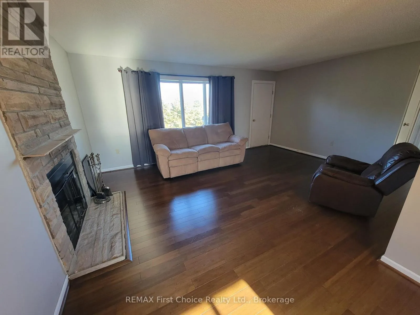
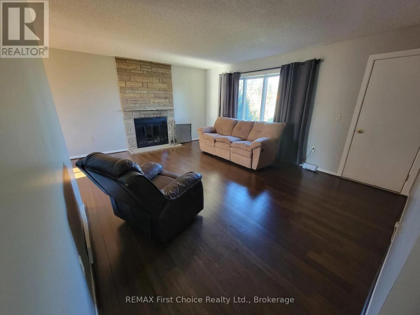
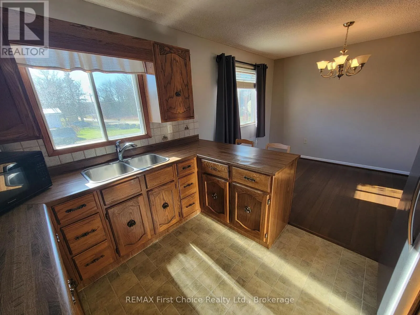
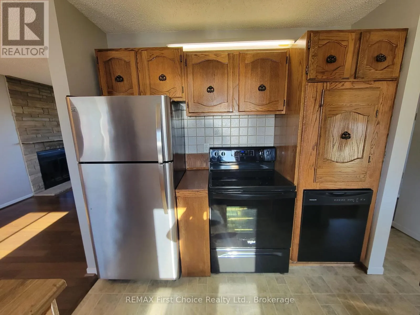
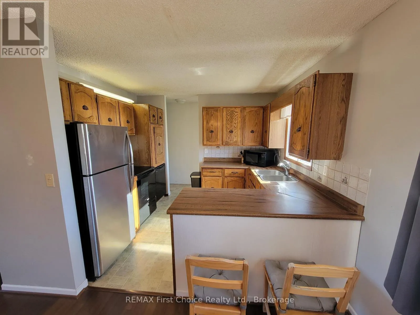
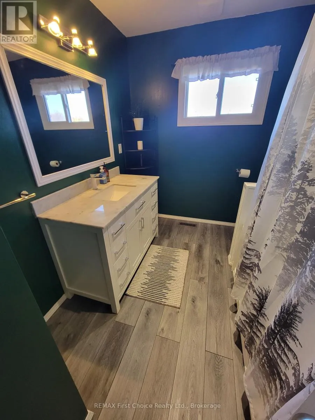
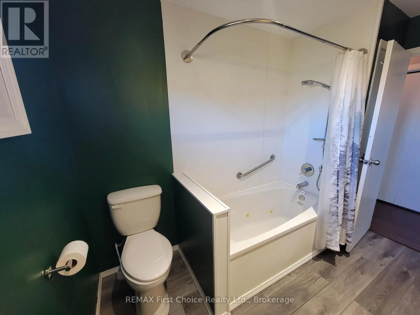
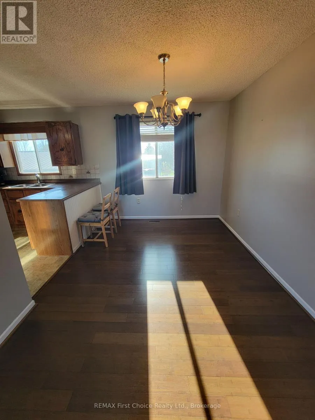
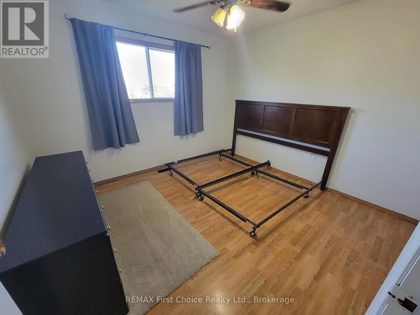
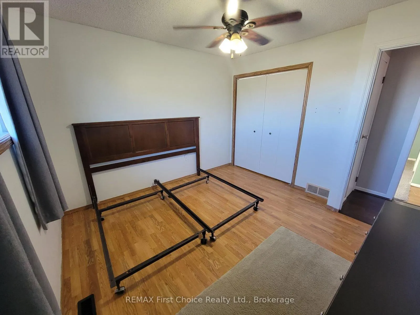
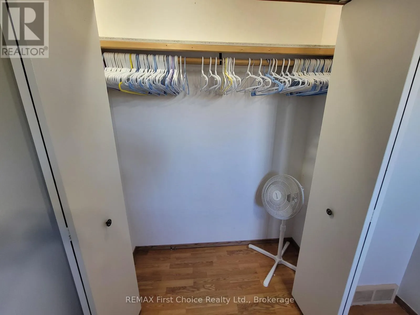
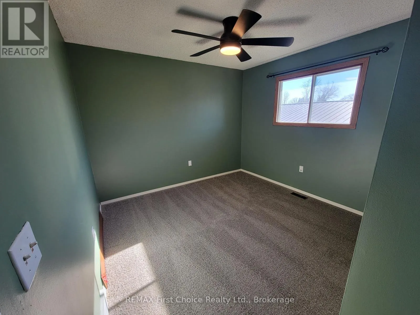
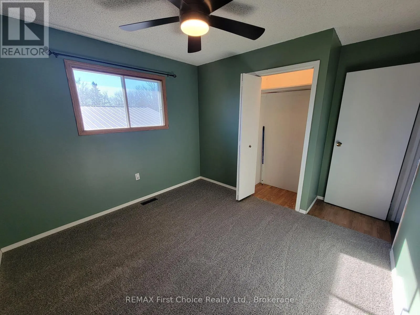
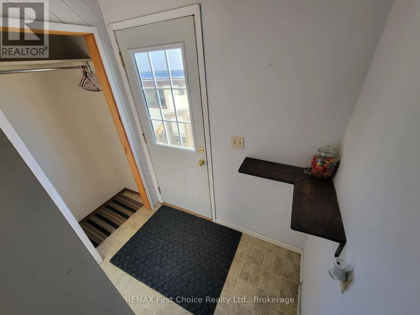
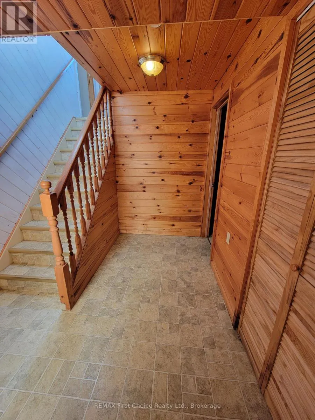
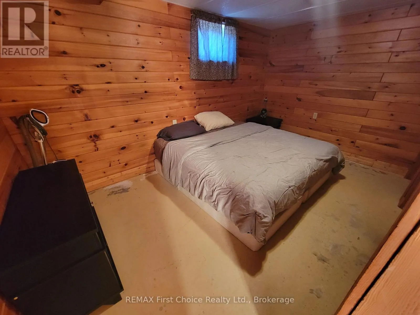
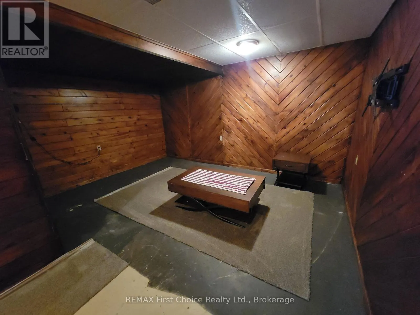
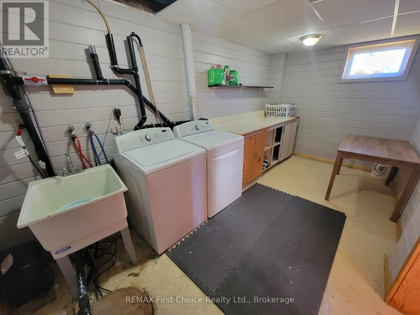
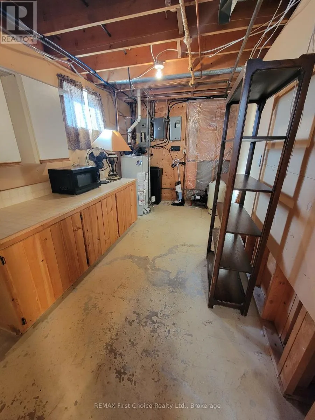
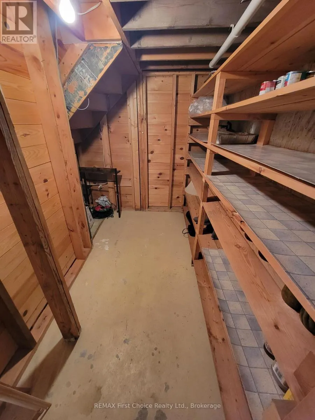
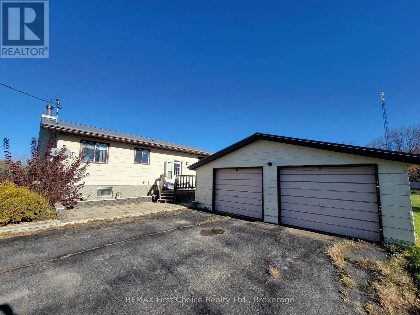
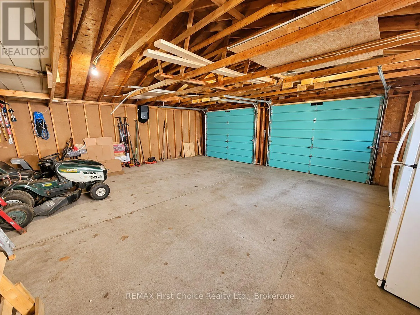
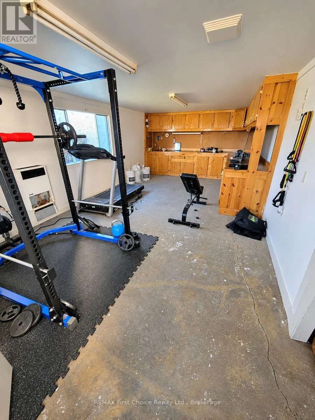
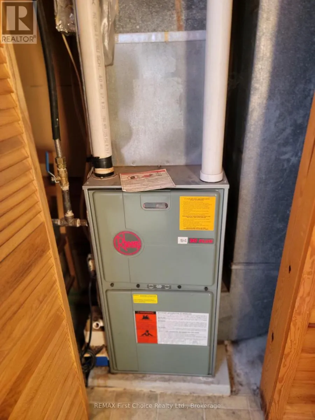
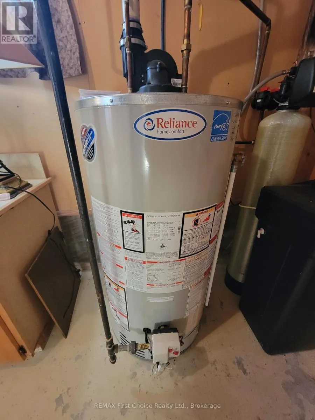
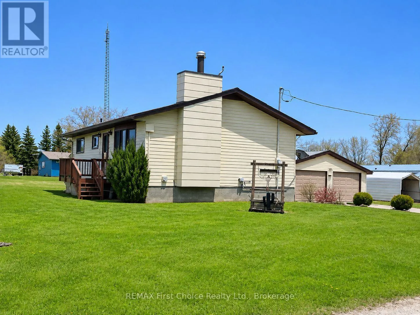
Cross Streets: HWY 11 & Amy St. ** Directions: CORNER OF HWY 11 & AMY AT PINEWOOD. Welcome to this inviting bungalow situated on a spacious lot with plenty to offer both inside and out! The main floor features two bedrooms, a recently renovated bathroom (2022) complete with a relaxing spa-style jetted tub, a functional kitchen and dining area, and a bright, open living room with a cozy wood-burning fireplace. Downstairs, you'll find a spacious rec room, an additional bedroom, a large laundry area, and plenty of utility and storage space. Enjoy the comfort of natural gas forced-air heating and central air conditioning, along with a durable metal roof installed in 2018. Outside, the detached double garage offers plenty of room for vehicles and storage, plus a heated workshop/workout room at the rear, providing endless possibilities for hobbies and projects! Located close to public access to the beautiful Rainy River, where you can enjoy excellent fishing, scenic views, and outdoor recreation. A great property with plenty of space both inside and out! (id:27476)

Property Highlights

MLS® Number
X14163202
Type
Single Family
Ownership Type
Freehold
Land Size
94 x 109.6 FT
Parking Space Total
4

Building

Building Type
House
Storeys
1.00
Square Footage
700 - 1100 sqft
Bathrooms Total
1
Bedrooms Above Ground
3
Bedrooms Total
3
Amenities
Fireplace(s)
Exterior Finish
Wood
Fireplace Present
Yes
Basement Type
Full (Finished)
Basement Features
Building Heating Type
Forced air
Heating Fuel
Natural gas, Wood
Building Cooling Type
Central air conditioning

Utilities

Water
Drilled Well
Utility Sewer
Septic System

Room Layout

Recreational, Games room
Basement
4.57 m x 3.65 m
Bedroom 3
Basement
4.31 m x 3.6 m
Laundry room
Basement
4.87 m x 2.43 m
Utility room
Basement
3.35 m x 1.83 m
Living room
Main level
5.48 m x 4.11 m
Dining room
Main level
3.35 m x 2.59 m
Kitchen
Main level
3.35 m x 2.79 m
Primary Bedroom
Main level
3.4 m x 3.35 m
Bedroom 2
Main level
3.2 m x 3.09 m
Bathroom
Main level
3.09 m x 1.83 m

Location

Learn more about this property
Listing provided by:
REMAX First Choice Realty Ltd.
MLS® number:
X14163202
Agent:
Crystal Judson
*Indicates required field
Name is required
Email is required
Please enter a valid phone number (e.g., 416-111-1111).