33698 Highway 17 Highway W, Deep River, Ontario K0J 1P0

Listed for:
$450,000
6 beds
3 baths
Listed 17 days ago
House for rent: 33698 Highway 17 Highway W, Deep River, Ontario K0J 1P0

View all 19 photos

About

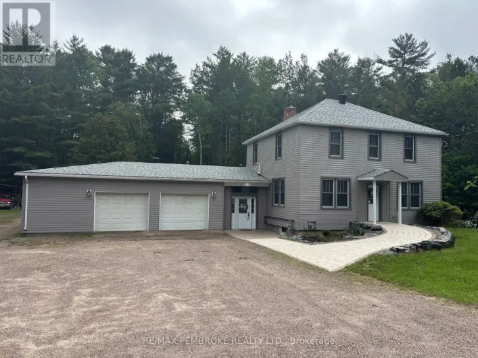
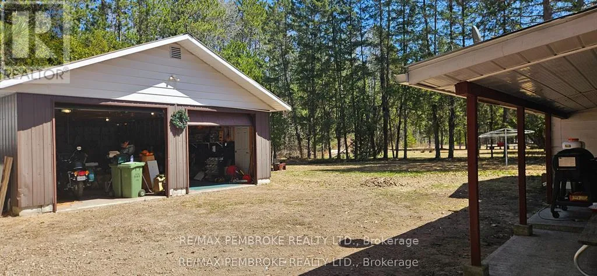
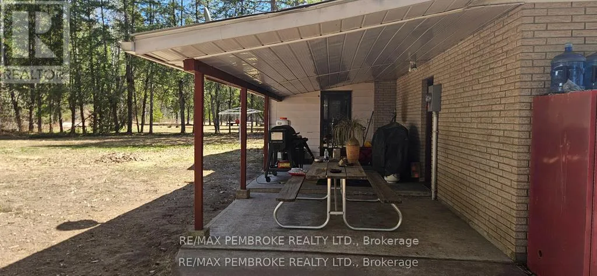
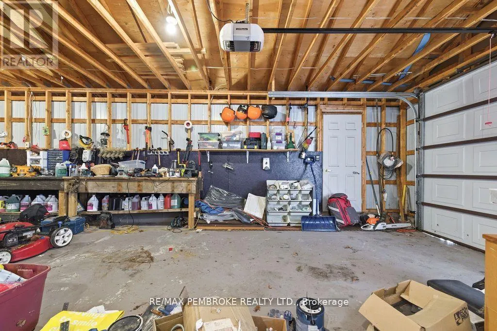
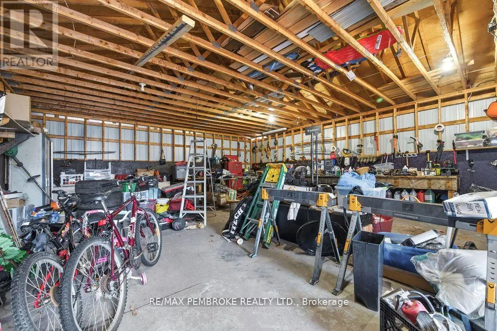
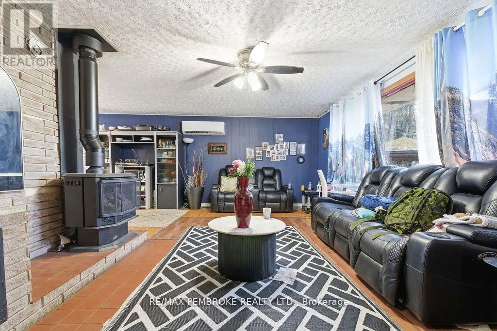
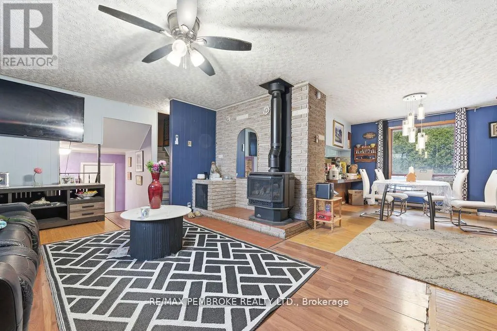
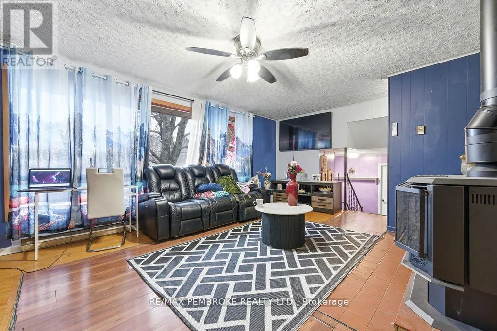
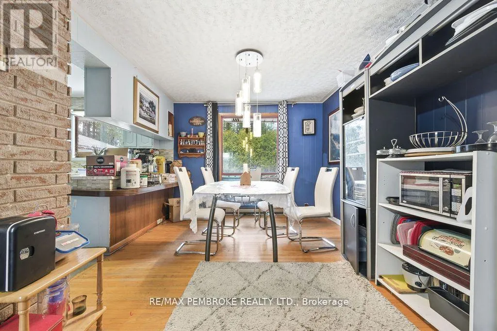
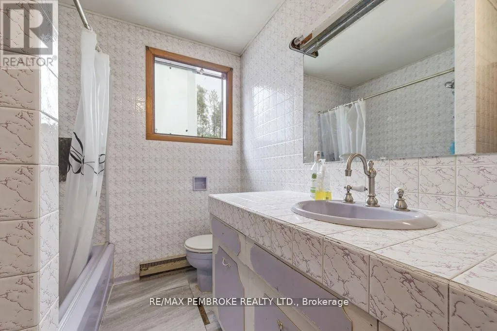
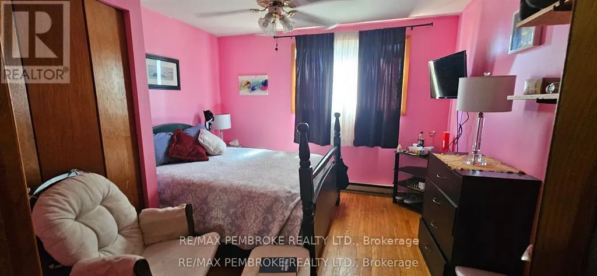
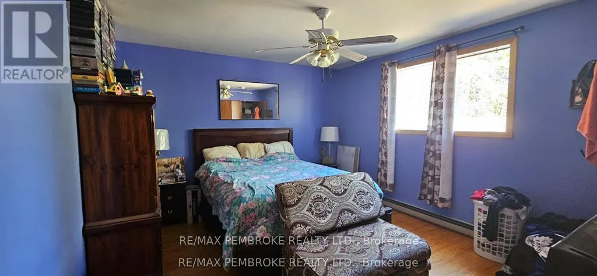
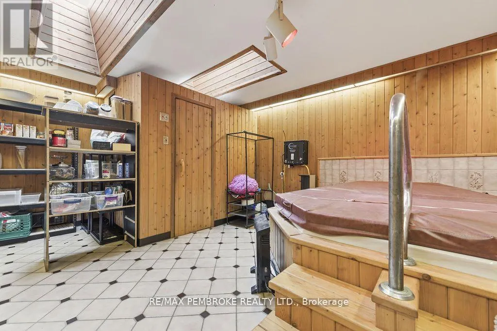
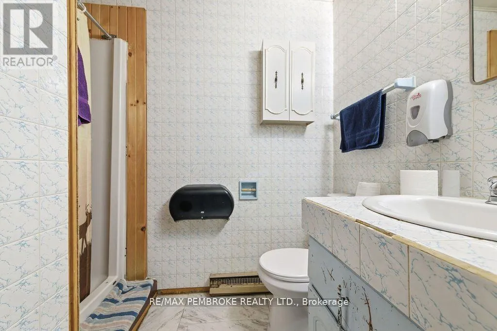
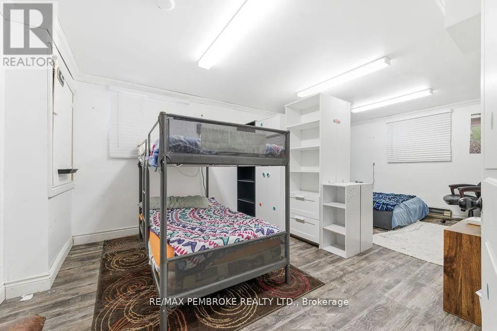
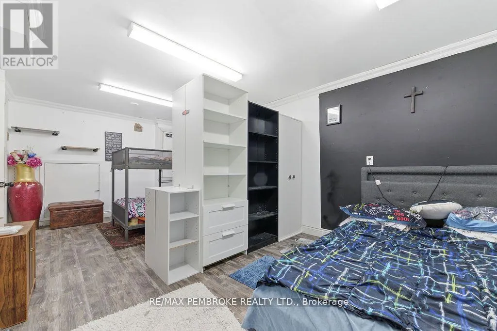
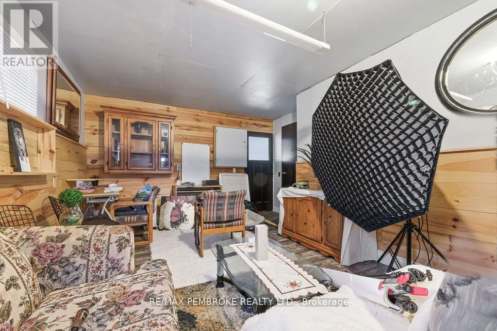
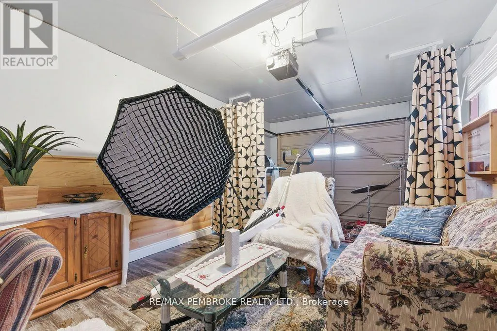
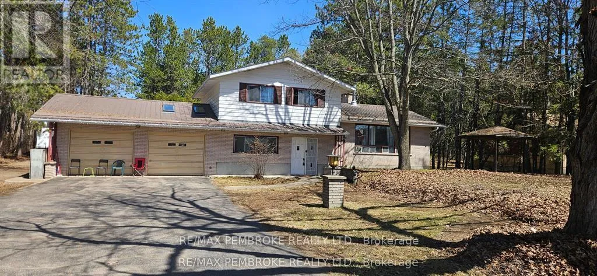
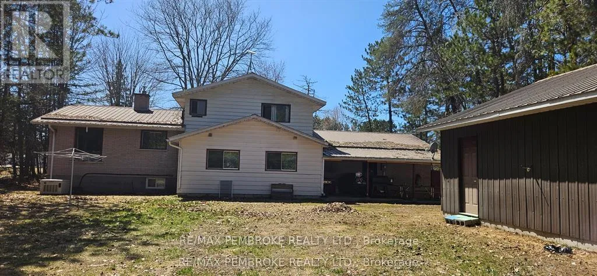
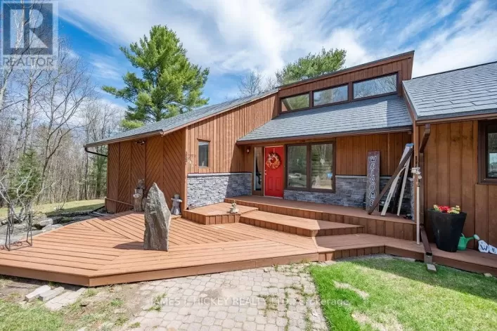
Cross Streets: Highway 17 W to Deep River, pass McAnulty Rd. ** Directions: Highway 17 towards Deep River property is located on the right-hand side, across from the Deep River Motel. A unique 6-bedroom, 2.5-bath home, located close to school, restaurants, shopping, the hospital, and CNL, is ready for its next family to make lasting memories. The home offers an inviting open-concept living/ dining space featuring a cozy gas fireplace, with a vintage-style kitchen that offers plenty of prep space for family meals and baking. With two primary bedrooms, including one on the main floor, this home provides excellent flexibility for growing families, guests, or multigenerational living. Main floor laundry and a separate mudroom offer added convenience with direct access to the private, treed backyard-perfect for children and pets. The large detached garage provides ample room for vehicles, storage, hobbies, or all your outdoor toys. The finished lower level adds two additional bedrooms plus a versatile bonus space ideal for a home office, gym, rec room, or games area. Whether you're relocating for work, accommodating a growing family, or simply looking for more room to live and entertain, this home offers the space and flexibility to fit your lifestyle. The home is equipped with Starlink Internet, a Cummins generator for backup, and a ductless split heating and A/C system. (id:27476)

Property Highlights

MLS® Number
X13538590
Type
Single Family
Community Name
510 - Deep River
Ownership Type
Freehold
Land Size
104.5 x 209 FT
Parking Space Total
10

Building

Building Type
House
Square Footage
2000 - 2500 sqft
Bathrooms Total
3
Bedrooms Above Ground
6
Bedrooms Total
6
Exterior Finish
Vinyl siding
Fireplace Present
Yes
Basement Type
Full
Basement Features
Building Heating Type
Baseboard heaters, Heat Pump, Other
Heating Fuel
Electric, Natural gas, Other
Building Cooling Type

Utilities

Utility Sewer
Septic System

Room Layout

Bedroom
Second level
3.45 m x 3.4 m
Bedroom 2
Second level
4.44 m x 3.2 m
Bedroom 3
Second level
3.45 m x 3.12 m
Bathroom
Second level
1.25 m x 1.15 m
Foyer
Main level
7.68 m x 2.74 m
Family room
Main level
5.51 m x 3.74 m
Bathroom
Main level
1.65 m x 1.15 m
Bathroom
Main level
1.25 m x 2.16 m
Primary Bedroom
Main level
3.88 m x 3.65 m
Living room
Main level
6.12 m x 4.02 m
Dining room
Main level
2.8 m x 3.65 m
Kitchen
Main level
3.44 m x 3.44 m
Laundry room
Main level
3.81 m x 1.73 m
Sunroom
Main level
2.95 m x 6.44 m

Location

Learn more about this property
Listing provided by:
RE/MAX PEMBROKE REALTY LTD.
MLS® number:
X13538590
Agent:
Donna Pryce-degeer
*Indicates required field
Name is required
Email is required
Please enter a valid phone number (e.g., 416-111-1111).