23 Newton Crescent, Deep River, Ontario K0J 1P0

Listed for:
$419,900
3 beds
2 baths
Listed 9 days ago
House for rent: 23 Newton Crescent, Deep River, Ontario K0J 1P0

View all 46 photos

About

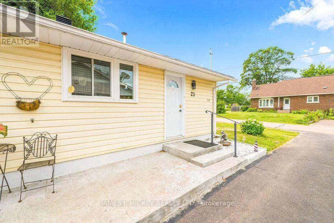
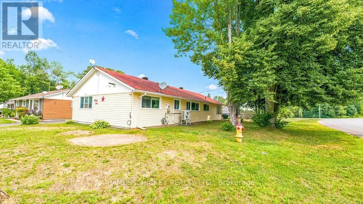
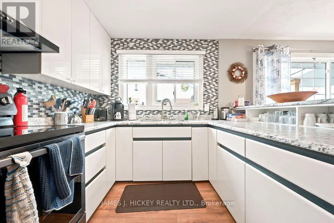
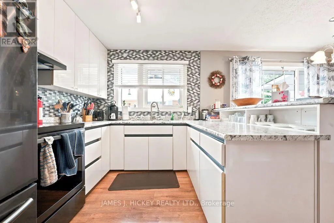
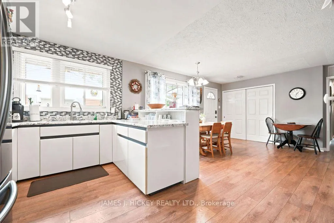
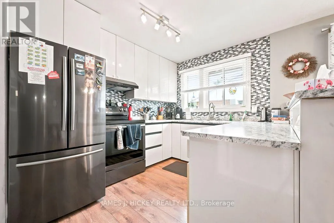
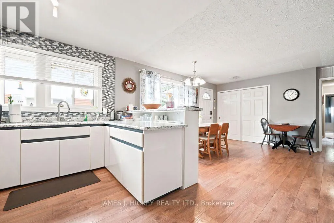
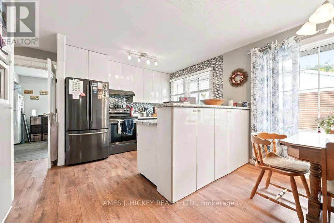
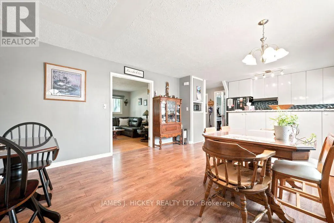
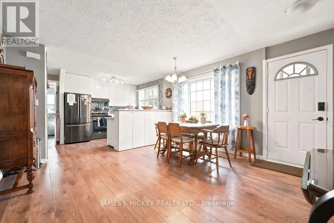
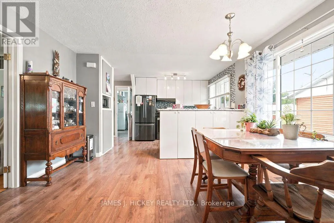
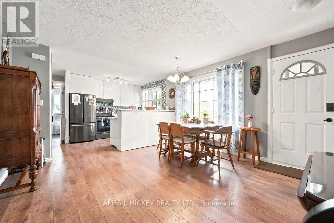
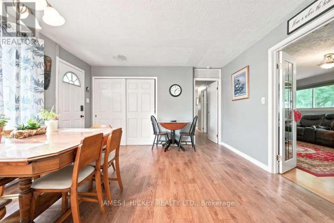
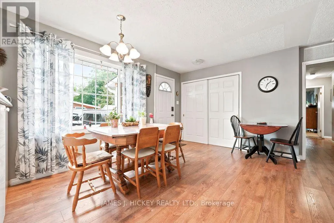
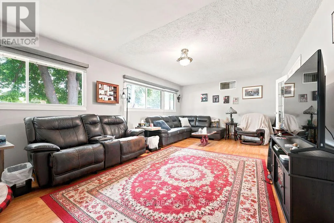
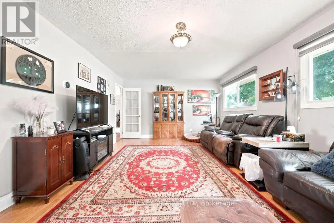
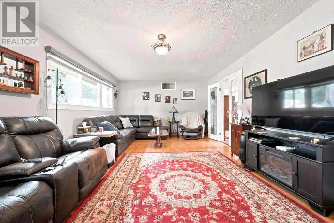
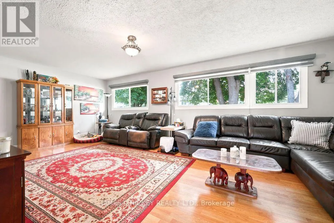
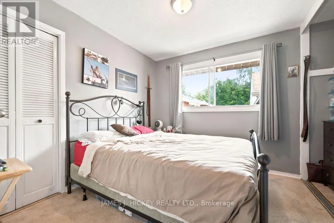
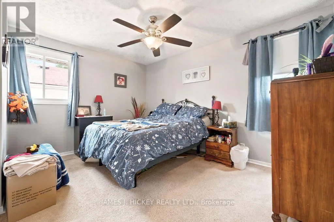
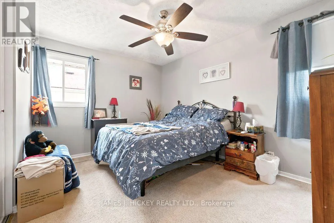
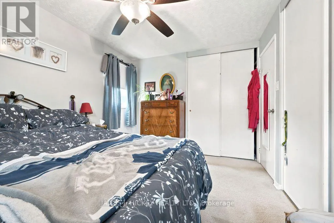
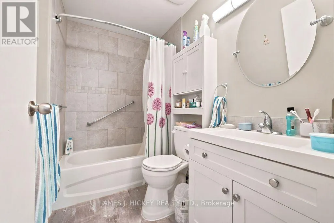
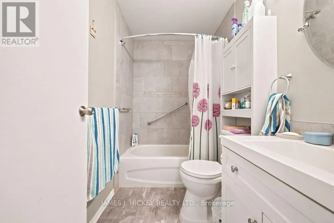
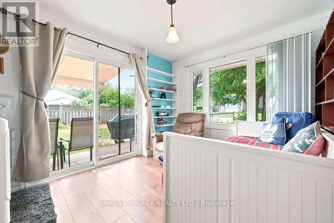
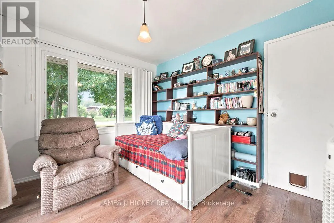
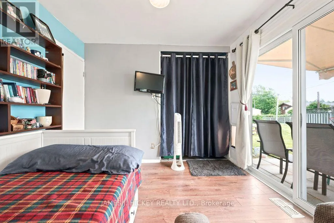
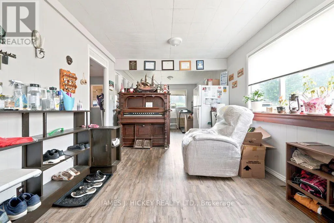
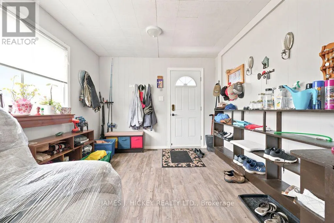
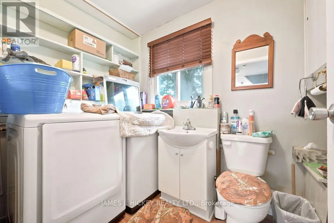
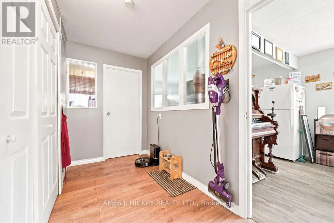
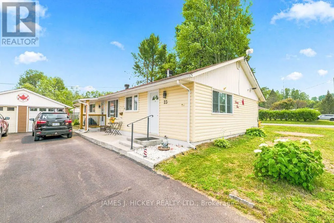
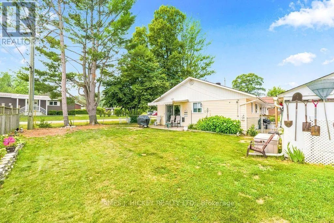
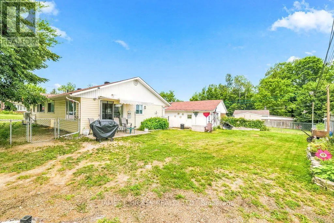
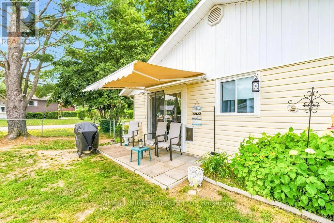
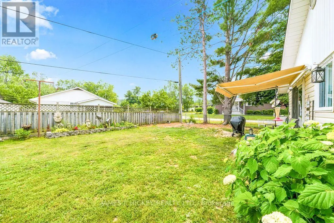
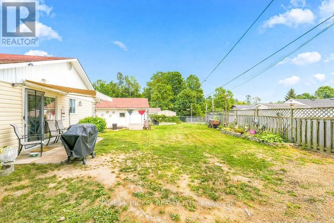
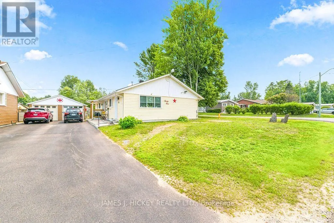
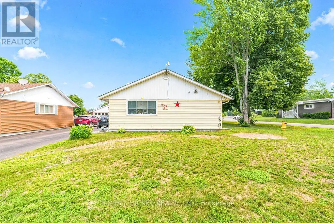
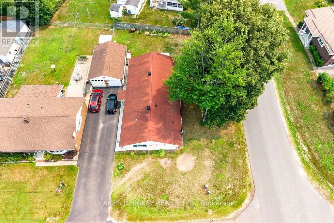
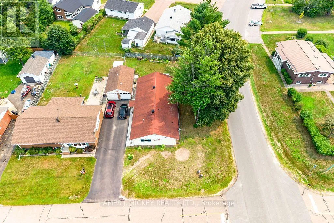
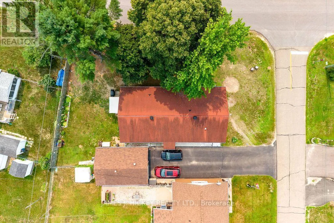
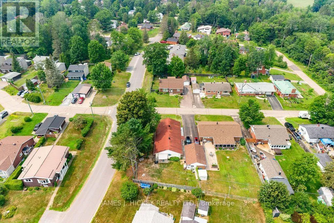
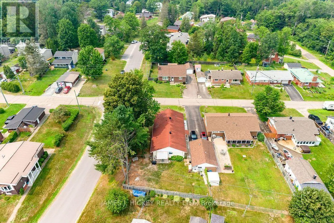
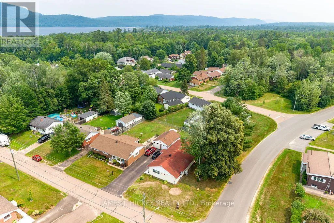
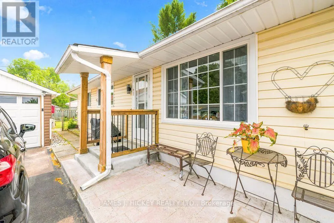
Cross Streets: Deep River Rd, right onto Hillcrest, left onto Newton. ** Directions: Deep River Rd, right onto Hillcrest, left on Newton. This charming 3-bedroom frame bungalow offers the perfect blend of comfort, space, and convenience. The beautifully updated kitchen flows into a bright, sun-filled dining area, creating an inviting space for family meals and entertaining. A spacious living room and a welcoming main-floor family room provide plenty of room to relax. The home features a recently updated 4-piece bathroom, convenient main-floor laundry with an additional 2-piece bath, and three generously sized bedrooms. The third bedroom includes patio door access to a fully fenced backyard-ideal for enjoying your morning coffee, outdoor gatherings, or a safe play area for children and pets. Additional highlights include efficient gas heating, central air conditioning, and an excellent location just a short walk to the hospital, golf club, and scenic ski and hiking trails. Don't miss this wonderful opportunity-call today to book your private viewing!Please note: A 24-hour irrevocable required on all offers. (id:27476)

Property Highlights

MLS® Number
X13574086
Type
Single Family
Community Name
510 - Deep River
Ownership Type
Freehold
Land Size
60 x 110 FT
Parking Space Total
3

Building

Building Type
House
Storeys
1.00
Square Footage
1500 - 2000 sqft
Bathrooms Total
2
Bedrooms Above Ground
3
Bedrooms Total
3
Exterior Finish
Vinyl siding
Fireplace Present
No
Basement Type
None
Basement Features
Building Heating Type
Forced air
Heating Fuel
Natural gas
Building Cooling Type
Central air conditioning

Utilities

Water
Municipal water
Utility Sewer
Sanitary sewer

Room Layout

Living room
Main level
6.85 m x 4.01 m
Kitchen
Main level
2.56 m x 3.5 m
Dining room
Main level
4.34 m x 3.96 m
Primary Bedroom
Main level
4.01 m x 2.99 m
Bedroom 2
Main level
2.99 m x 2.71 m
Bedroom 3
Main level
3.35 m x 2.99 m
Family room
Main level
3.07 m x 8.5 m
Laundry room
Main level
1.62 m x 2.31 m
Bathroom
Main level
2.1 m x 1.2 m

Location

Learn more about this property
Listing provided by:
JAMES J. HICKEY REALTY LTD.
MLS® number:
X13574086
Agent:
Kevin Hickey
*Indicates required field
Name is required
Email is required
Please enter a valid phone number (e.g., 416-111-1111).