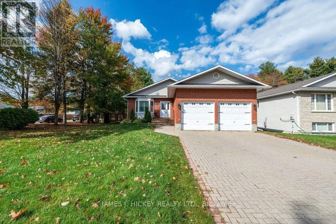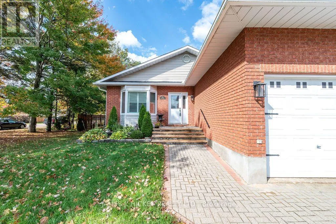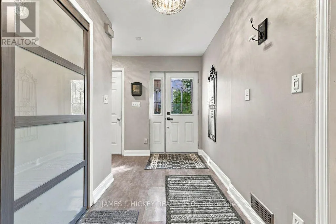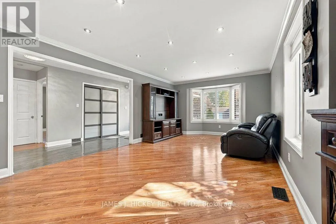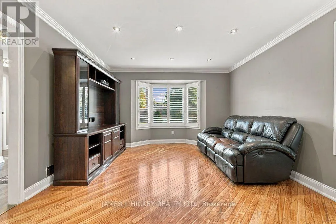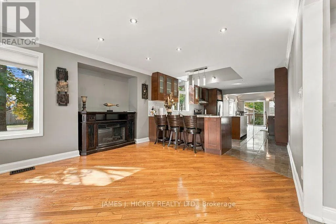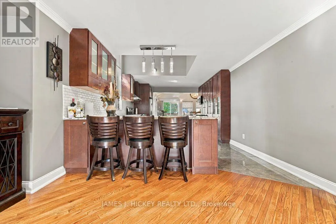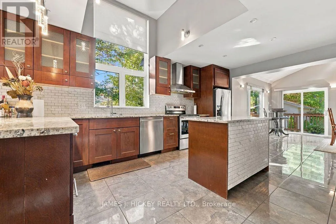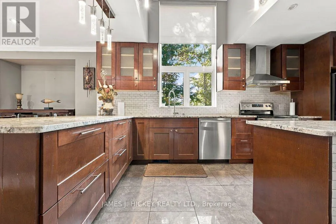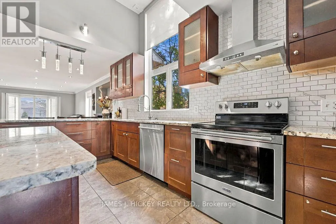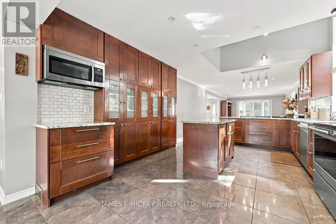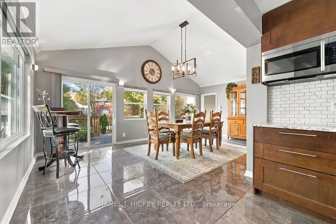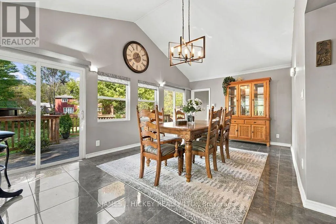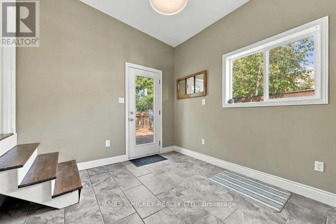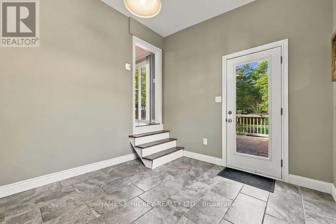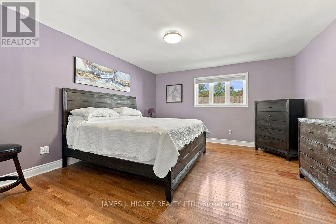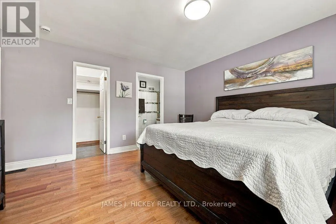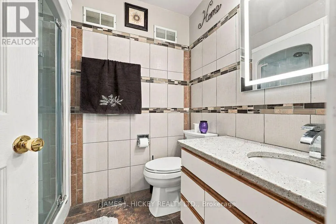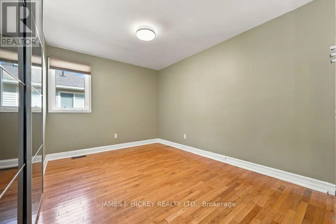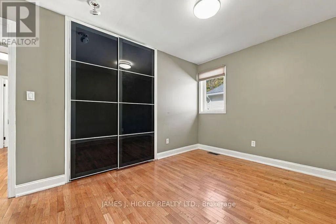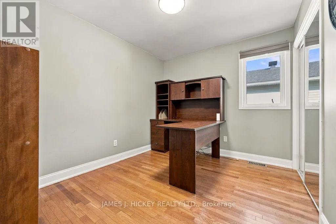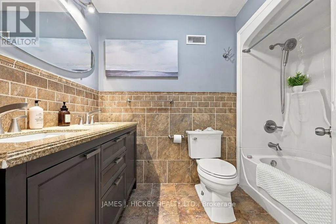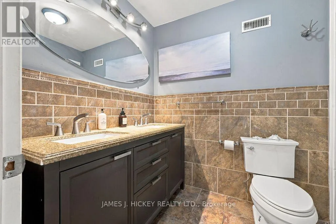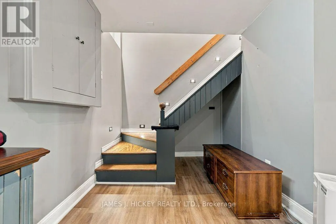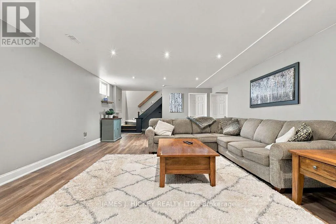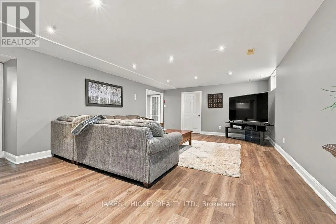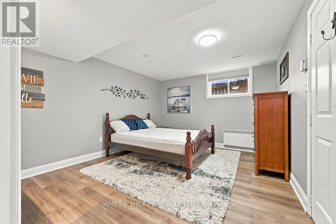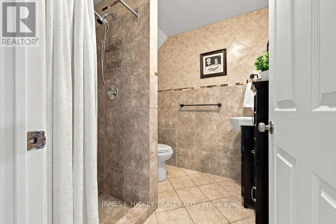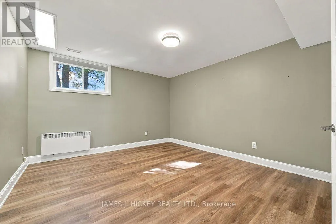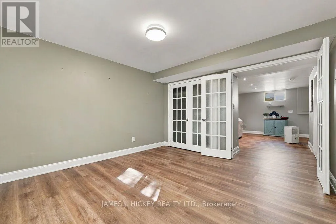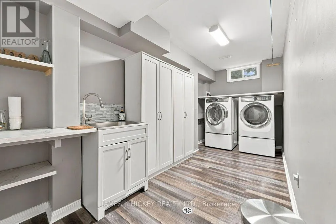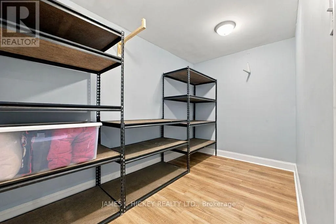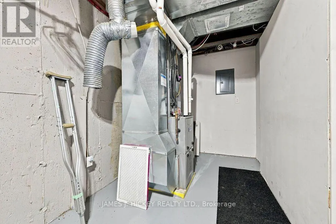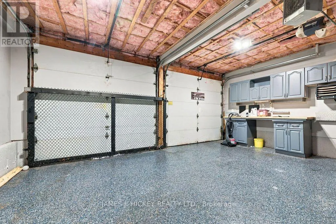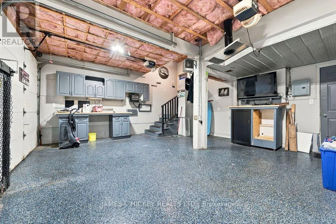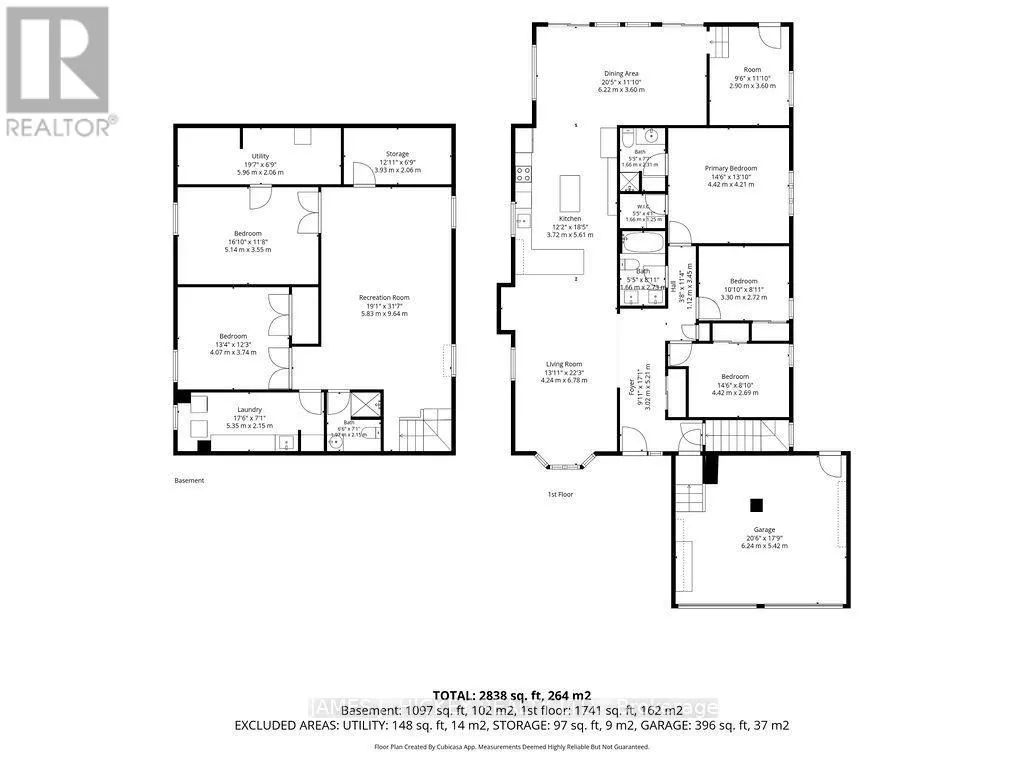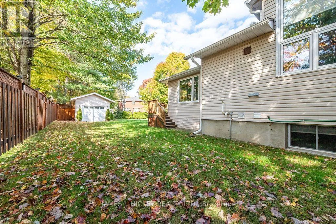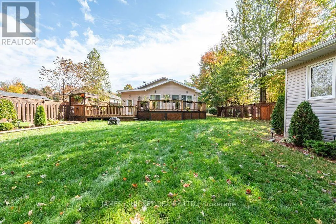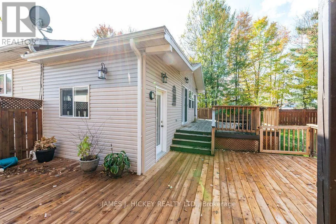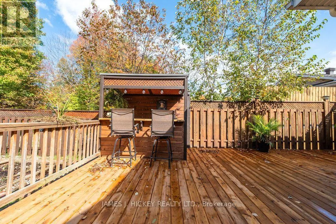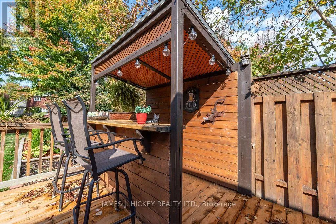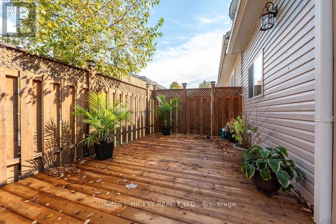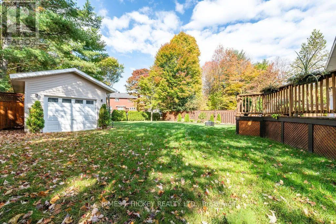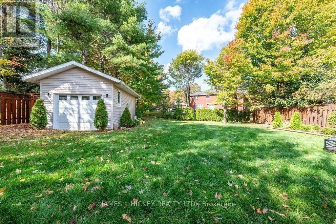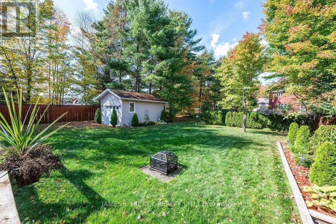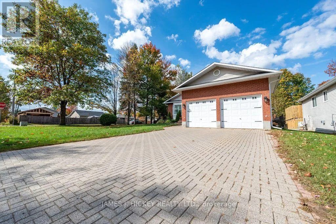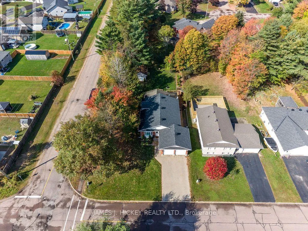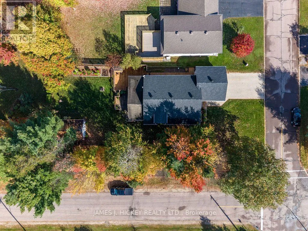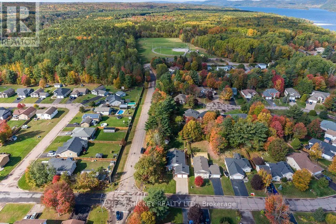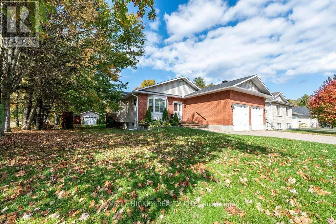
Cross Streets: Hwy 17 West to Thomas Street. ** Directions: Highway 17 to Thomas Street. Elegantly appointed and impeccably maintained, this exceptional 3+2-bedroom bungalow is designed for those who love to entertain while enjoying the comfort and convenience of family living. From the moment you step into the grand front foyer, you'll be impressed by the home's inviting atmosphere and thoughtful design. The custom kitchen is the heart of the home, featuring abundant cabinetry, generous prep space, and a sun-filled eating area perfect for casual family meals. The adjoining formal dining room offers an elegant setting for hosting dinner parties and holiday celebrations, while also providing the flexibility to serve as a stunning rear-facing family room overlooking the private backyard oasis. Outdoor entertaining is taken to the next level with an expansive deck complete with its own custom bar area, creating the perfect backdrop for summer gatherings, evening cocktails, and memorable celebrations with family and friends. The large, private backyard offers plenty of space for children to play while guests mingle and relax. The main level features 3 spacious bedrooms, including an impressive primary retreat with a walk-in closet and private 3-piece ensuite. A beautifully maintained 4-piece bathroom completes the level. The fully finished lower level provides exceptional additional living space with 2 generously sized bedrooms, a sprawling recreation room ideal for movie nights and game-day gatherings, a 3-piece bathroom, laundry room, and abundant storage. Year-round comfort is ensured with forced-air natural gas heating and central air conditioning. Car enthusiasts and hobbyists will appreciate the attached double garage, finished as a custom workshop, while the detached single garage provides ample room for recreational vehicles, tools, and outdoor equipment. Ideally situated in a sought-after family neighbourhood just a short stroll from Grouse Park and the ski hill, this property offers the perfect blend of sophistication and lifestyle! (id:27476)