631 Peel Street, Delhi, Ontario N4B 2H3

Listed for:
$599,900
3 beds
2 baths
Listed 29 days ago
House for rent: 631 Peel Street, Delhi, Ontario N4B 2H3

View all 35 photos

About

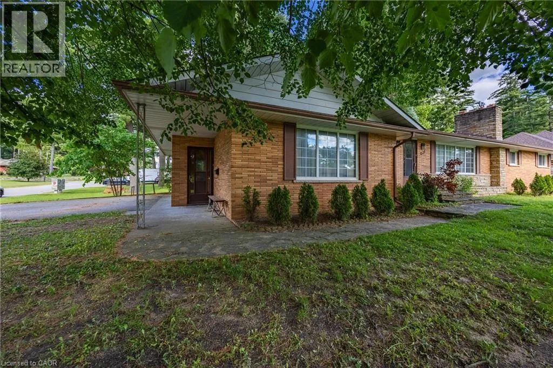
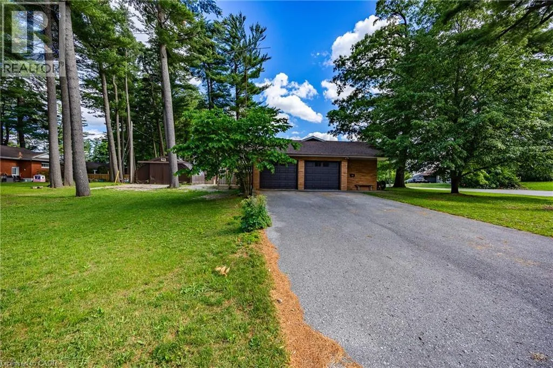
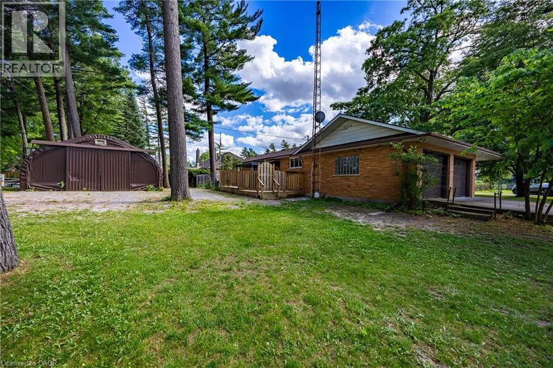
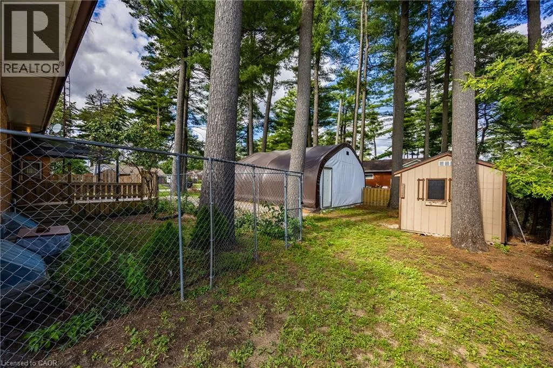
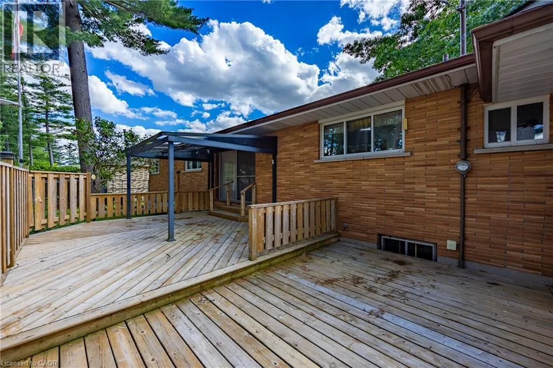
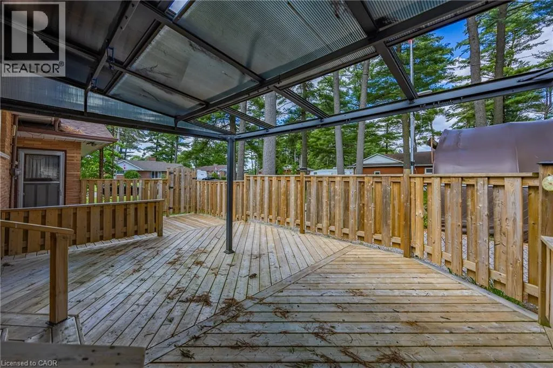
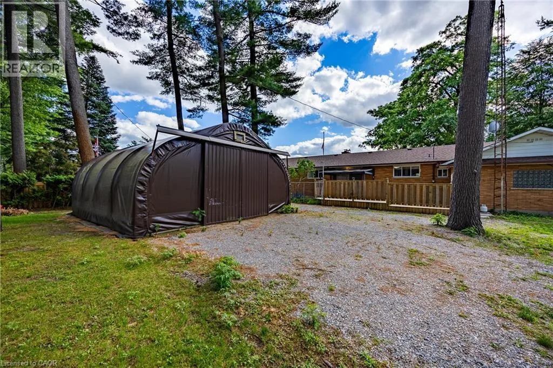
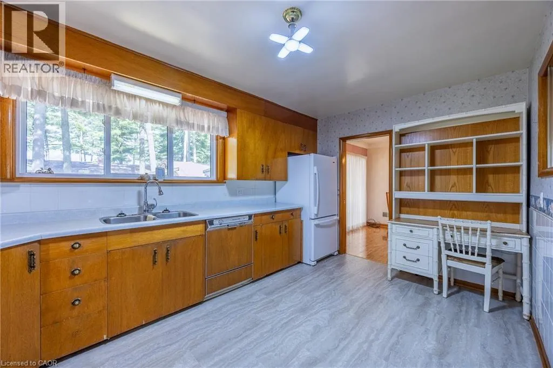
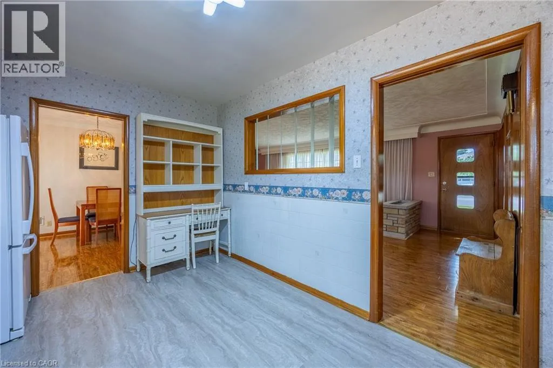
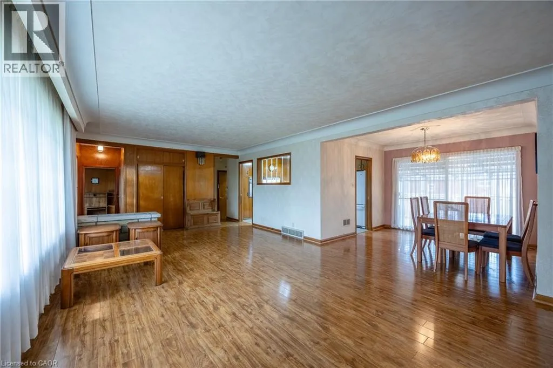
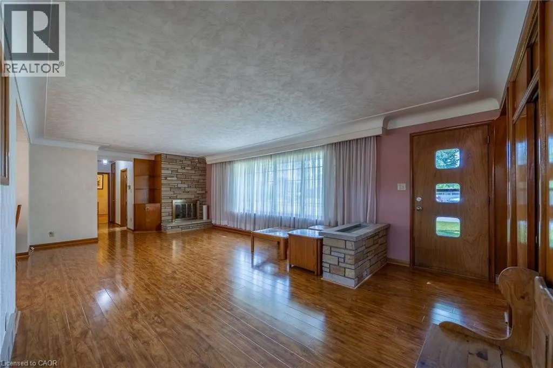
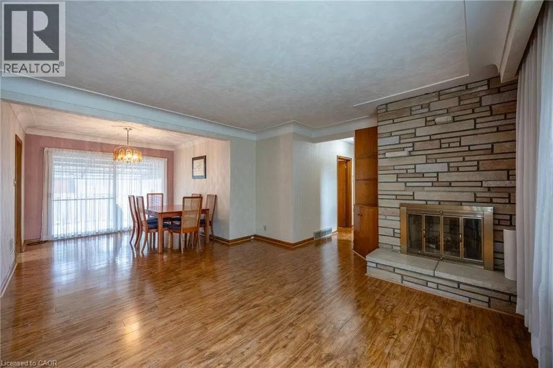
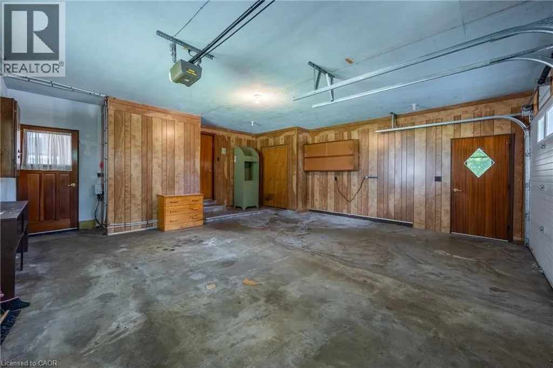
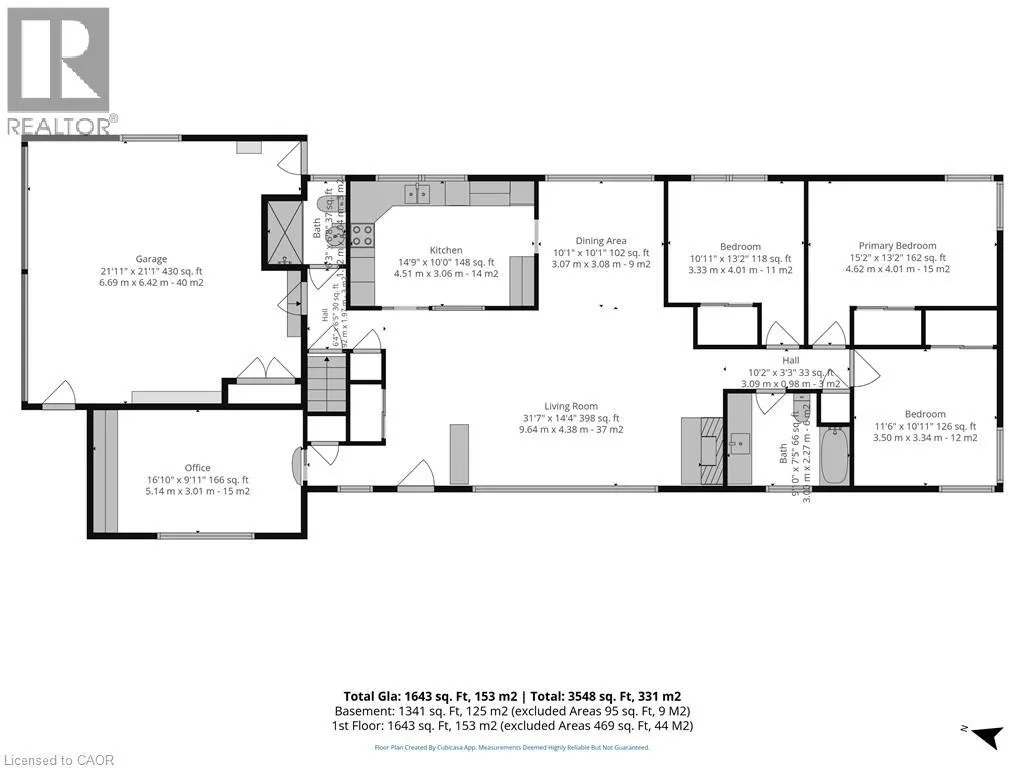
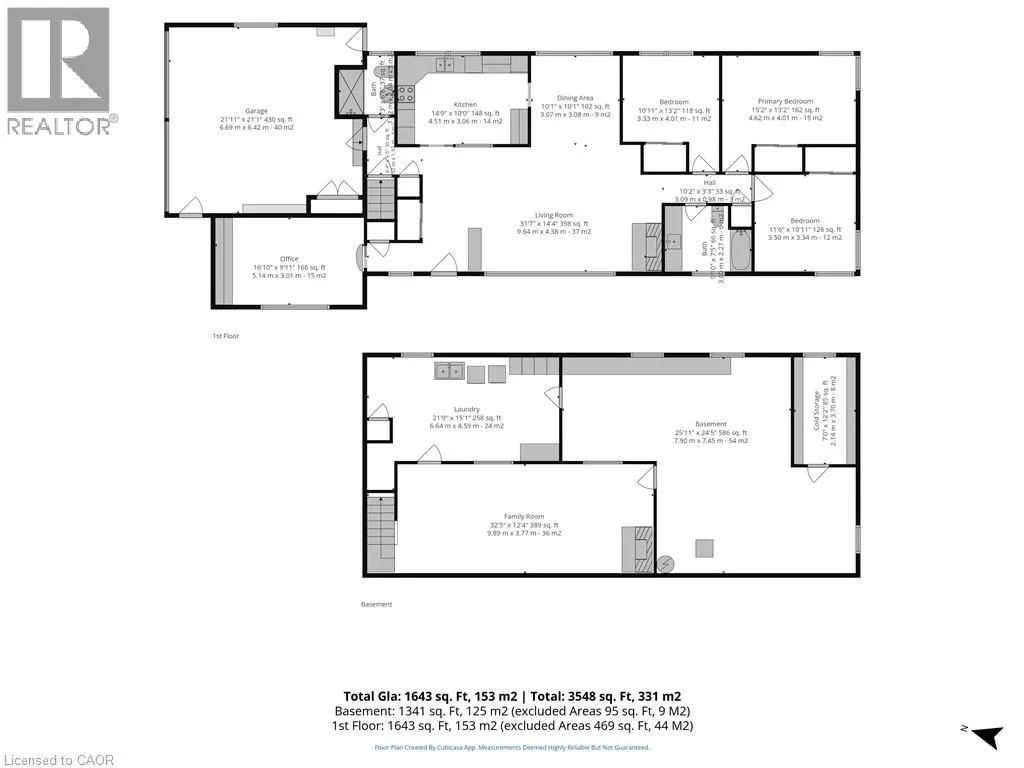
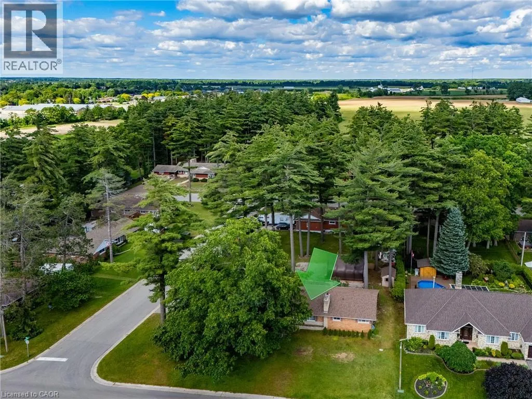
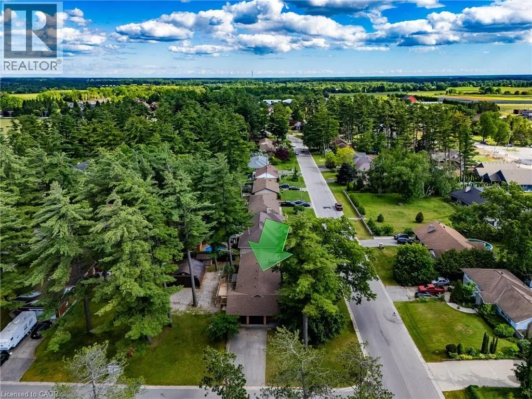
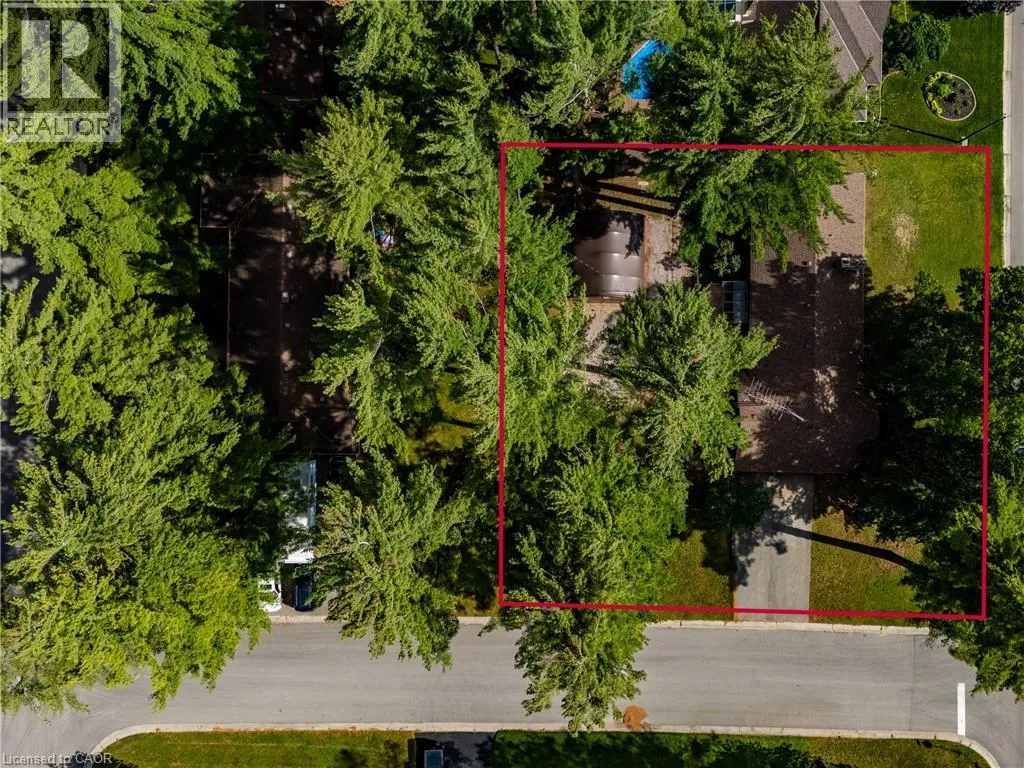
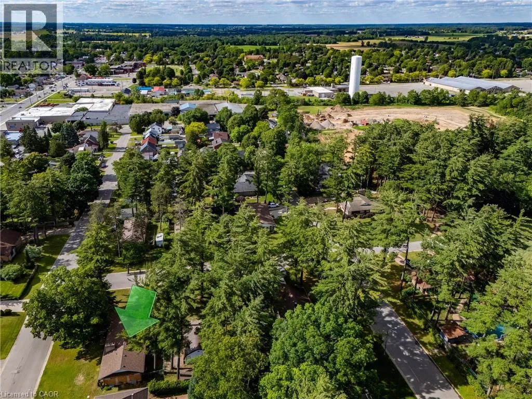
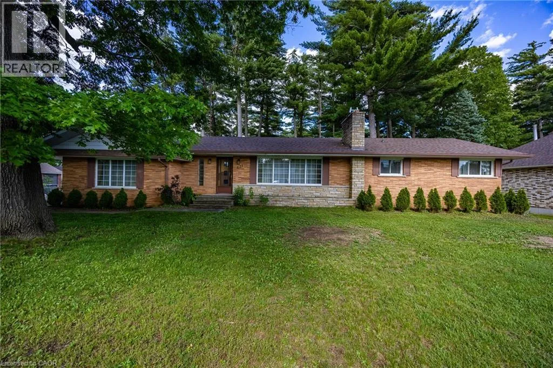
Welcome to this well-maintained 3-bedroom, 2-bathroom bungalow located in one of Delhi's most sought-after neighbourhoods. Situated on a large lot, this home offers plenty of space both inside and out. The functional main floor features a bright living area, dining room with patio doors leading to a spacious deck, and a dedicated home office perfect for remote work or study. Recent updates include windows and select flooring throughout. The attached 2-car garage provides convenient parking and storage. An added bonus is the Quonset hut on the property, offering excellent space for hobbies, equipment storage, or a workshop. Ideally located close to schools, parks, and amenities, this property presents a fantastic opportunity for families, retirees, or anyone seeking comfortable bungalow living in a desirable location. (id:27476)


Property Highlights

MLS® Number
40840283
Type
Single Family
Ownership Type
Freehold
Land Size
0.34 ac|under 1/2 acre
Parking Space Total
6

Building

Building Type
House
Storeys
1.00
Square Footage
1643 sqft
Bathrooms Total
2
Bedrooms Above Ground
3
Bedrooms Total
3
Amenities
Place of Worship, Schools, Shopping
Exterior Finish
Brick
Fireplace Present
No
Basement Type
Full (Partially finished)
Basement Features
Building Heating Type
Forced air
Heating Fuel
Natural gas
Building Cooling Type
Central air conditioning

Utilities

Water
Municipal water
Utility Sewer
Municipal sewage system

Room Layout

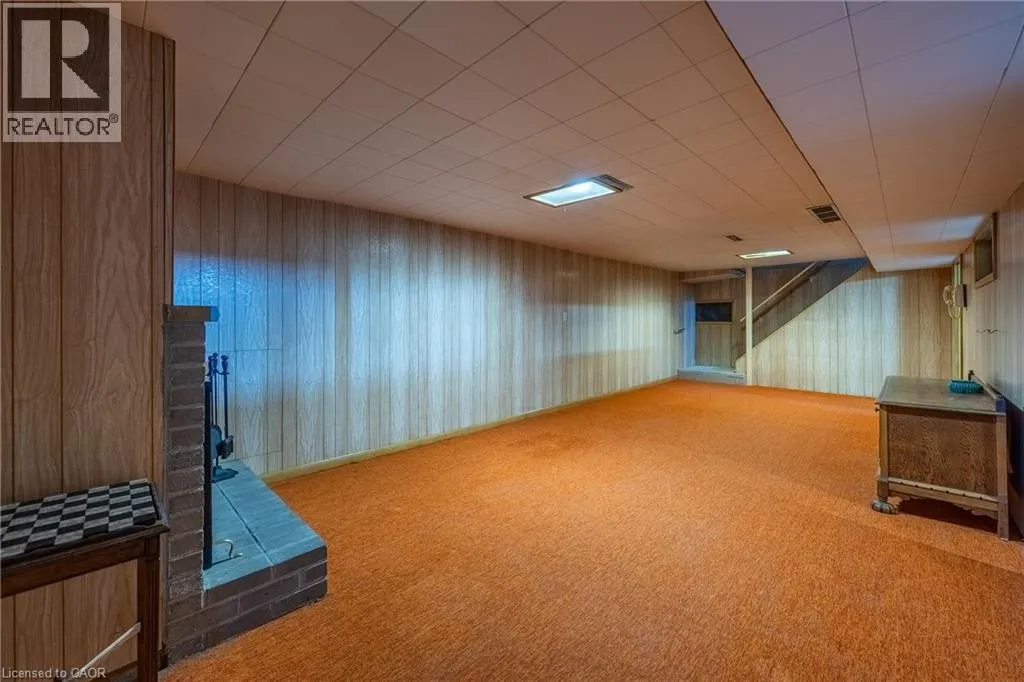
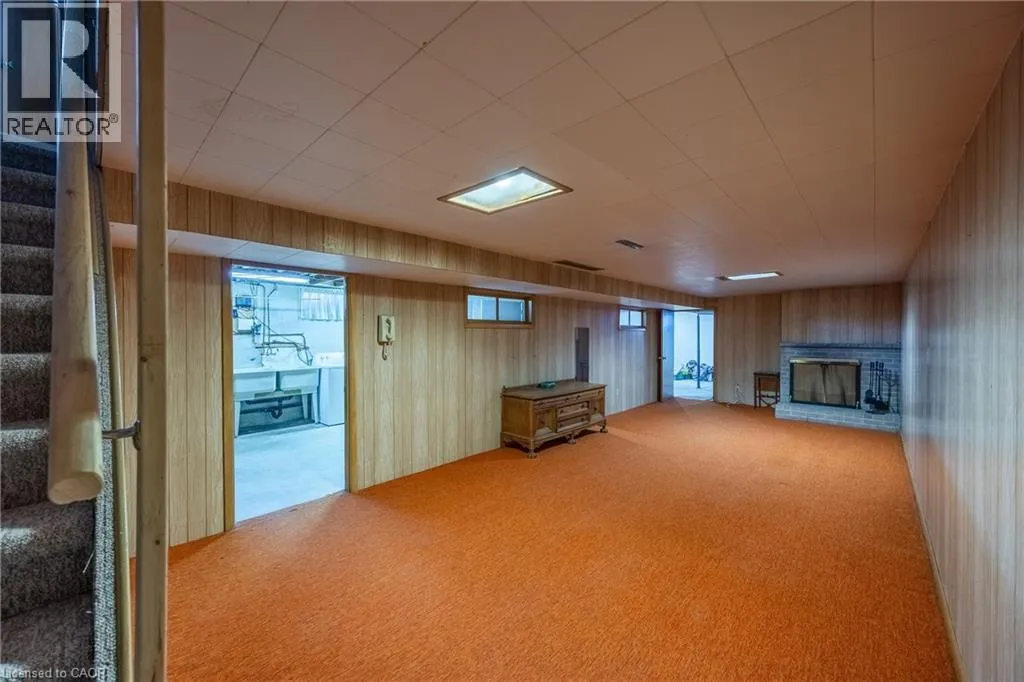
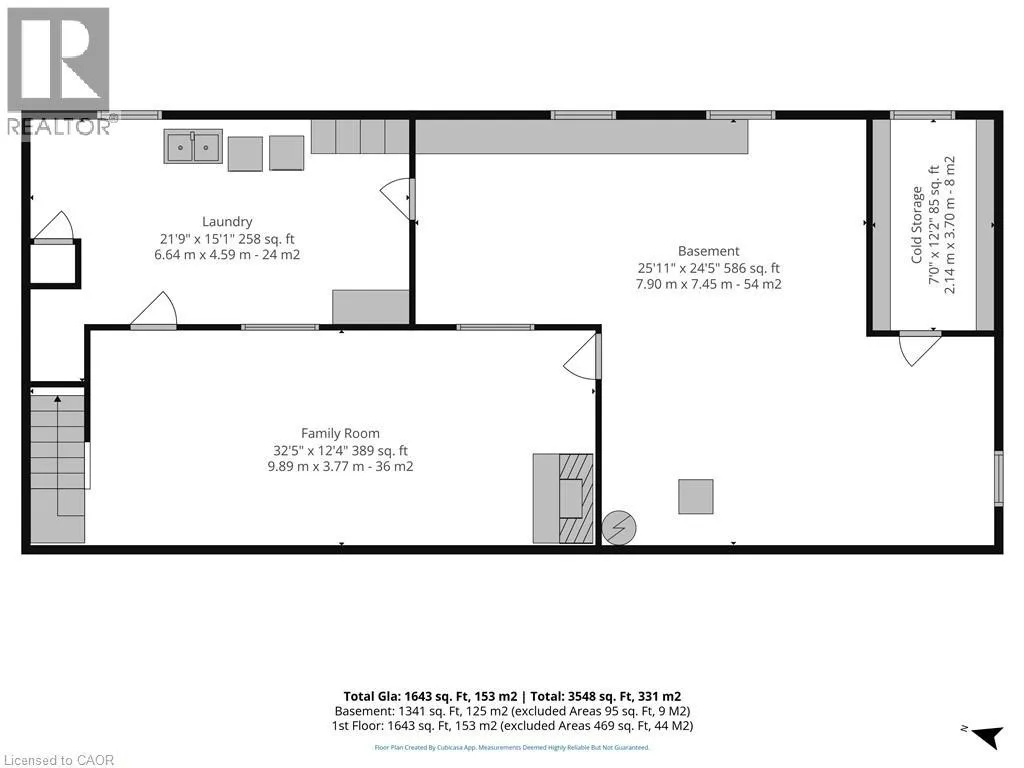
Recreation room
Basement
32'5'' x 12'4''
Laundry room
Basement
21'9'' x 15'1''
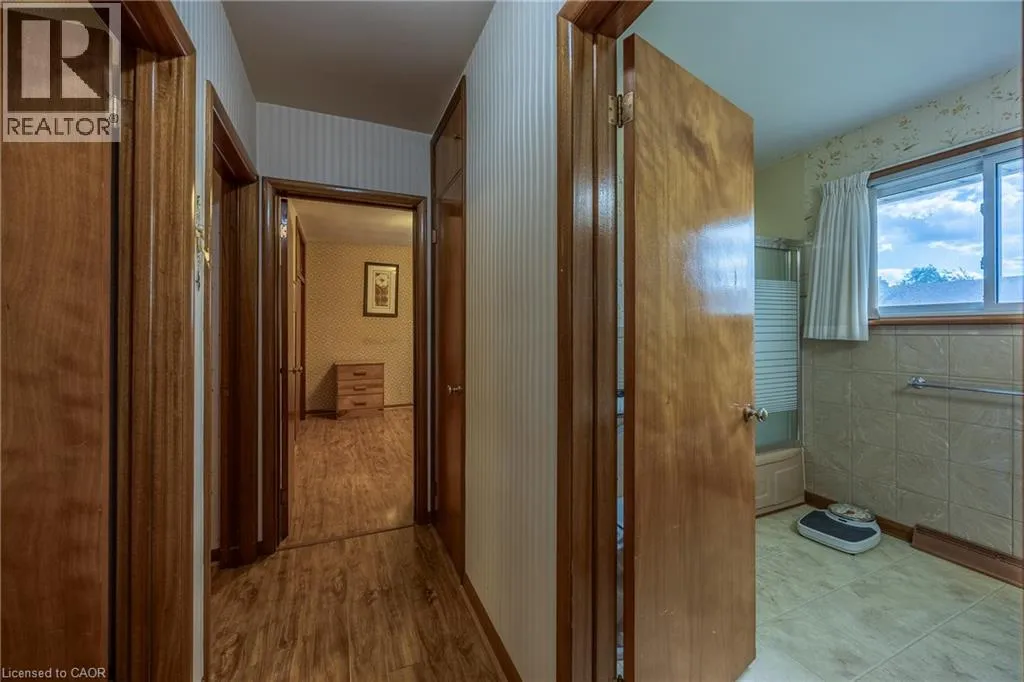
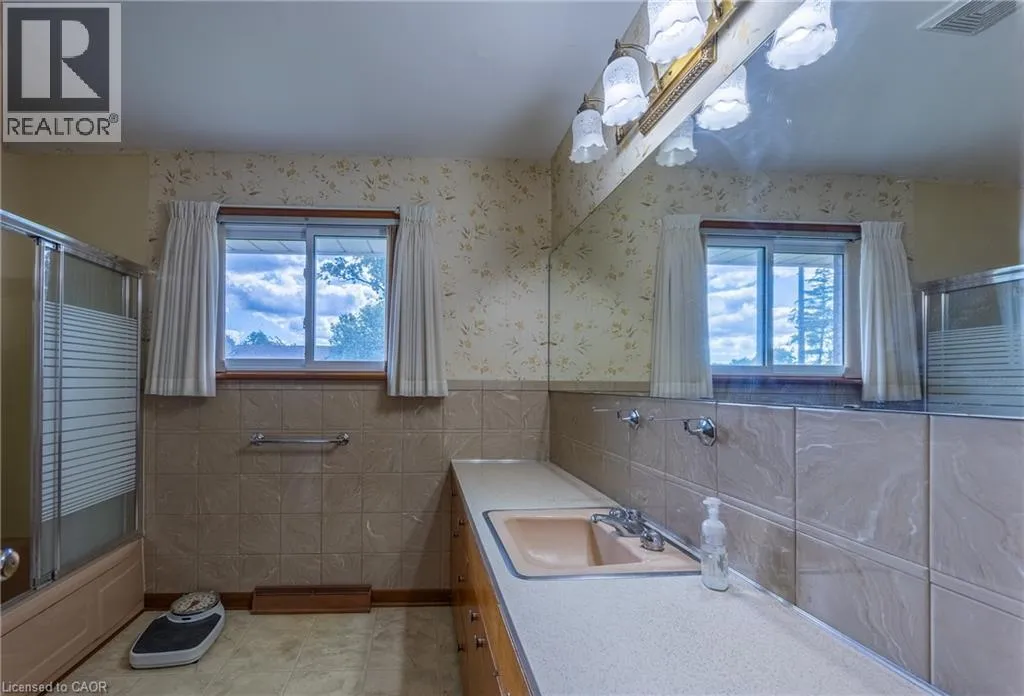
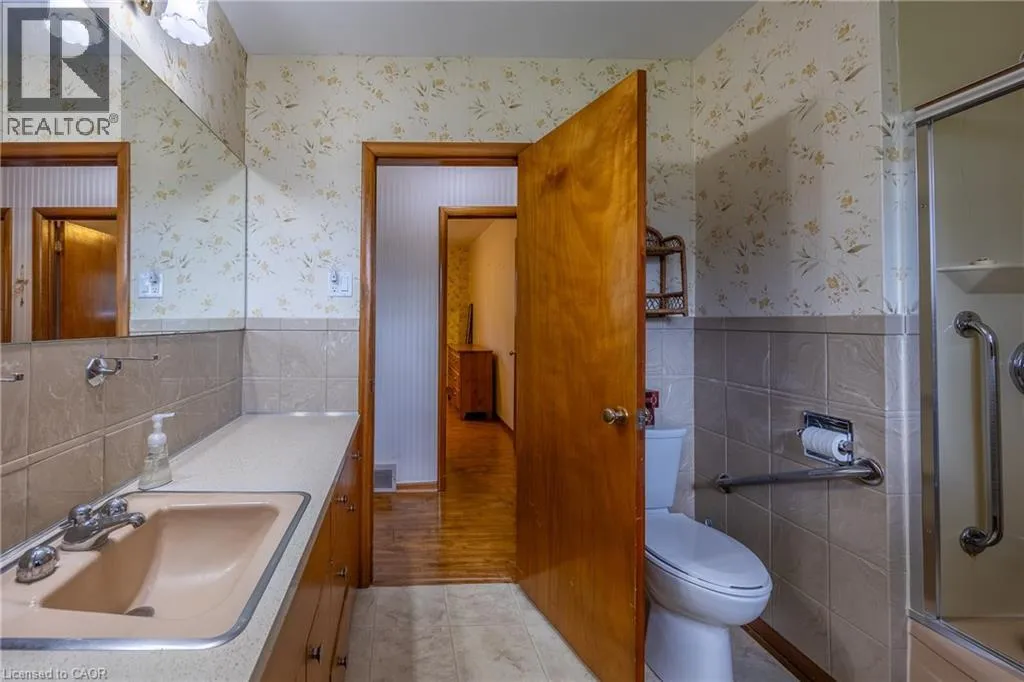
4pc Bathroom
Main level
Measurements not available
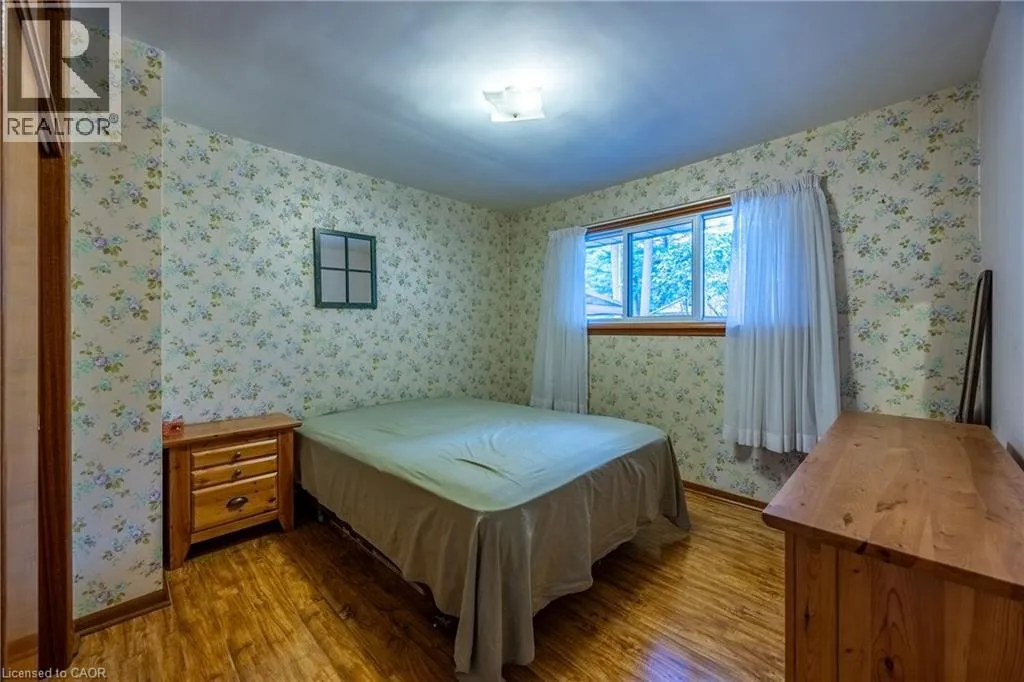
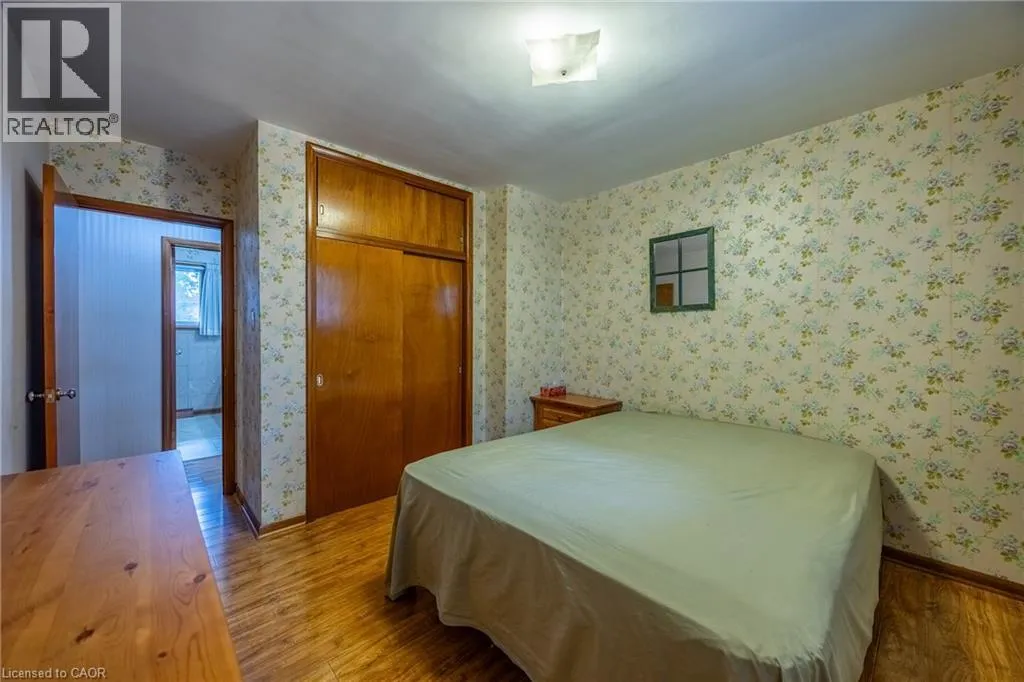
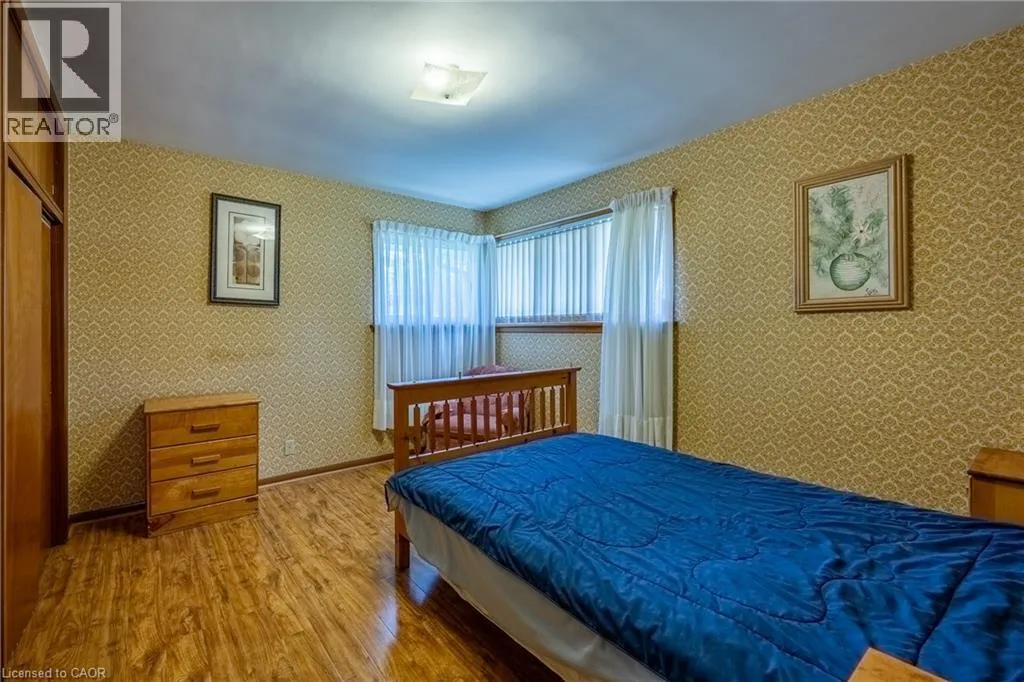
Bedroom
Main level
11'6'' x 10'11''
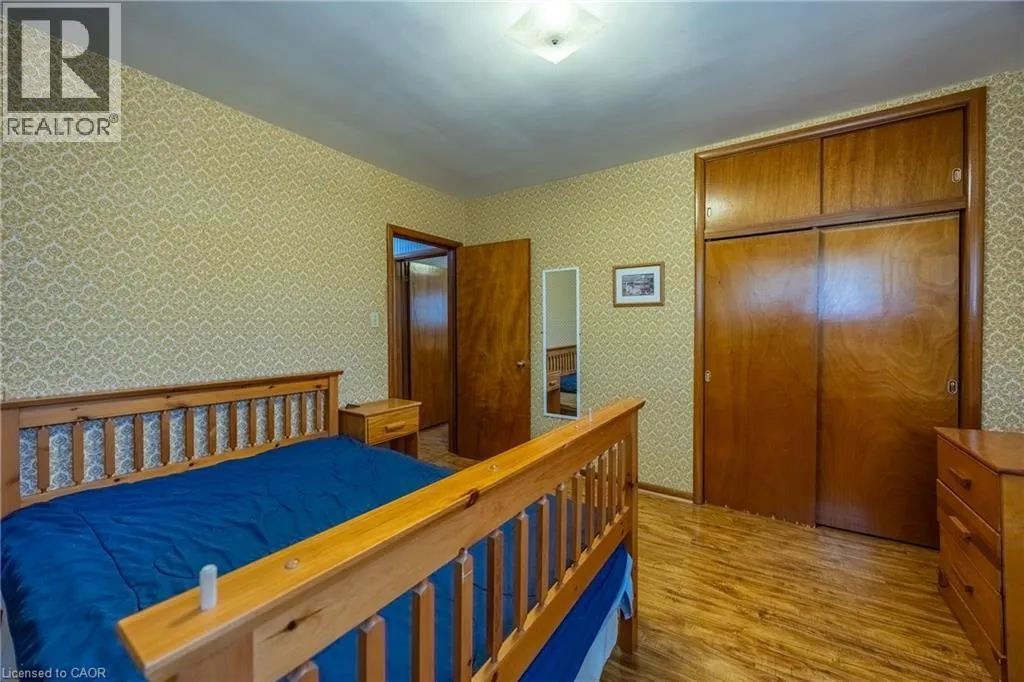
Bedroom
Main level
10'11'' x 13'2''
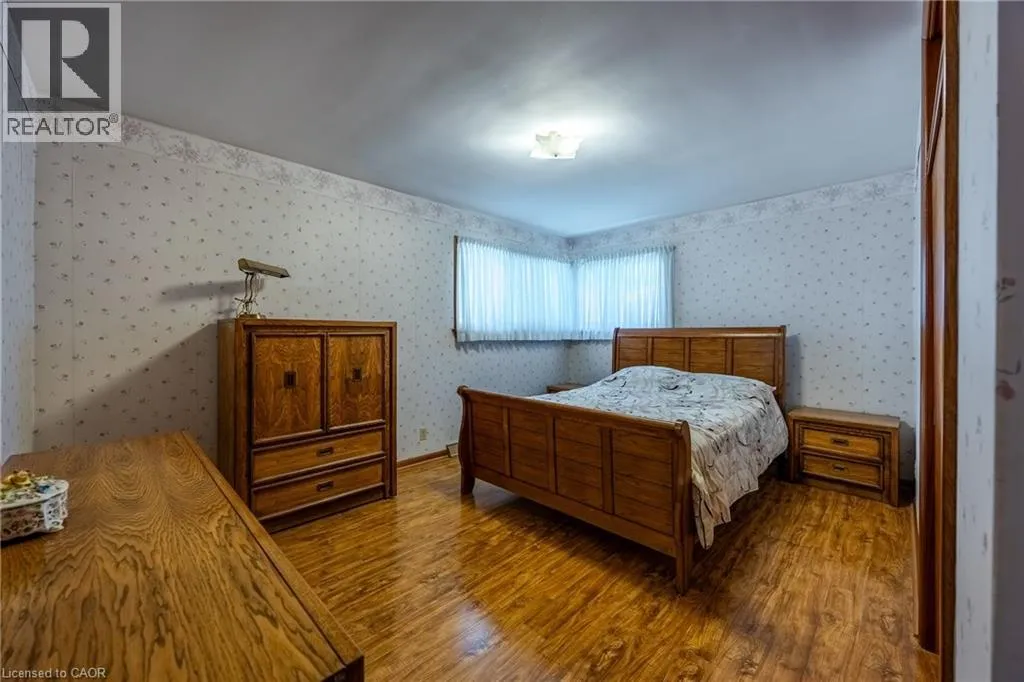
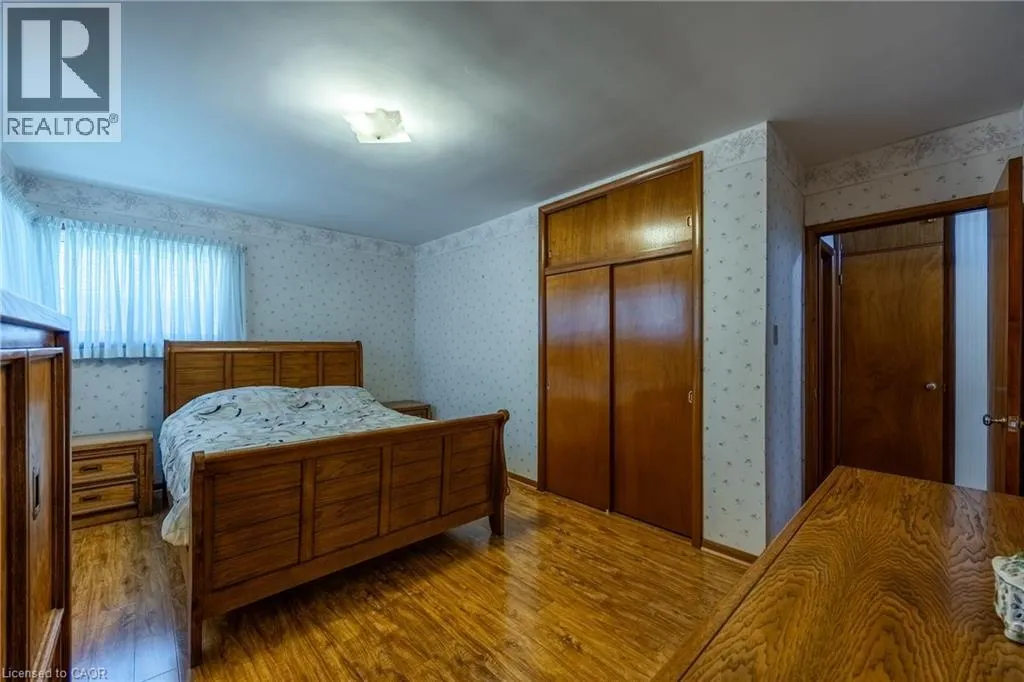
Primary Bedroom
Main level
15'2'' x 13'2''
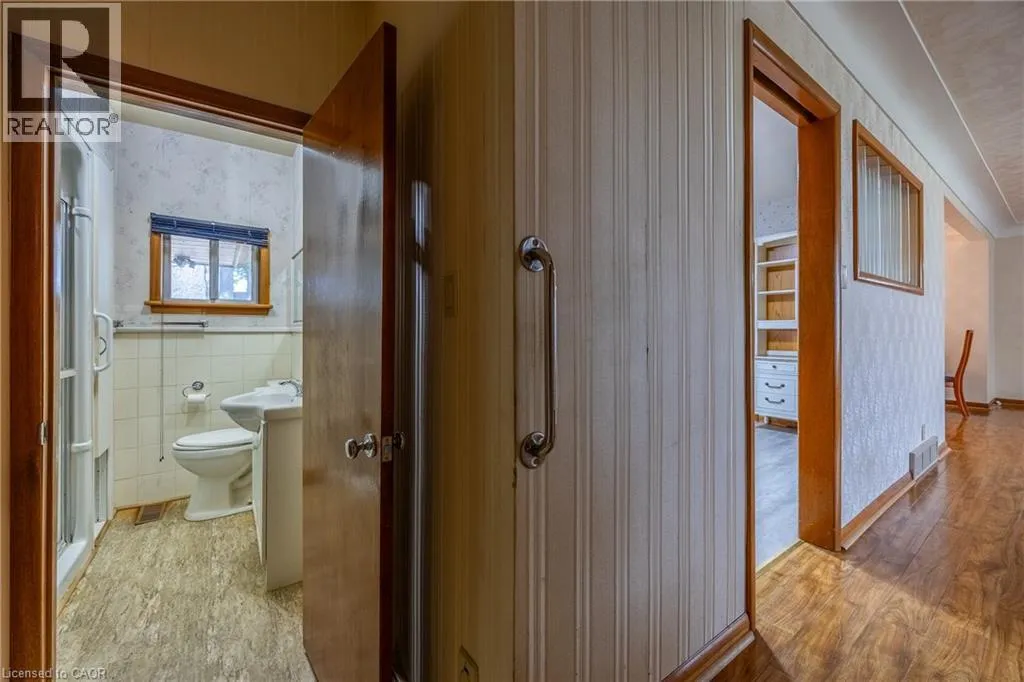
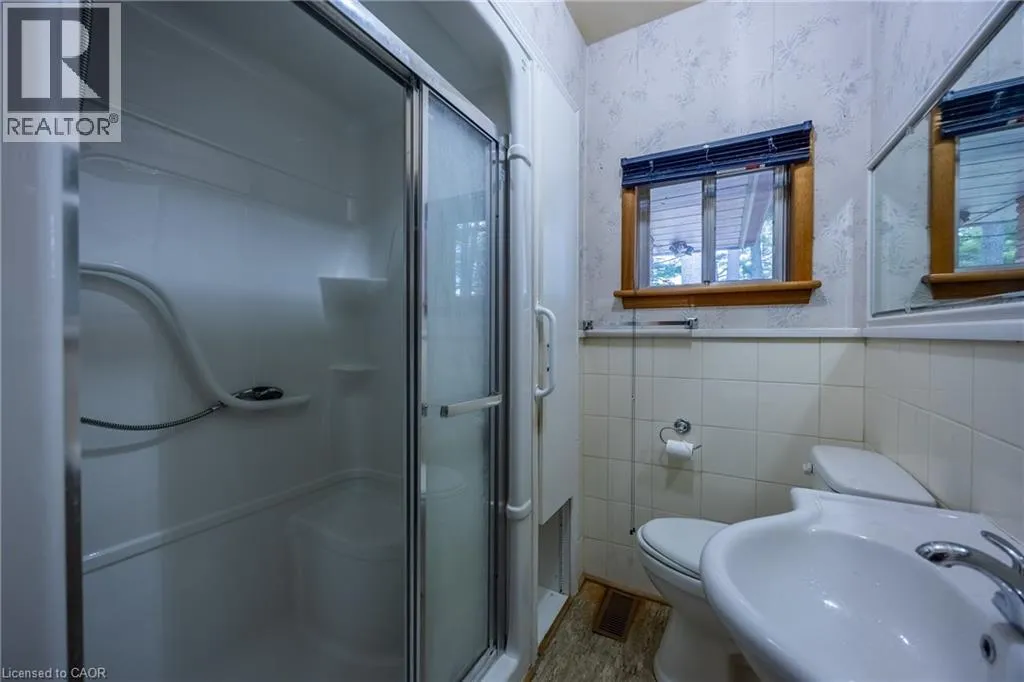
3pc Bathroom
Main level
Measurements not available
Office
Main level
16'10'' x 9'11''
Dining room
Main level
10'1'' x 10'1''
Living room
Main level
31'7'' x 14'4''
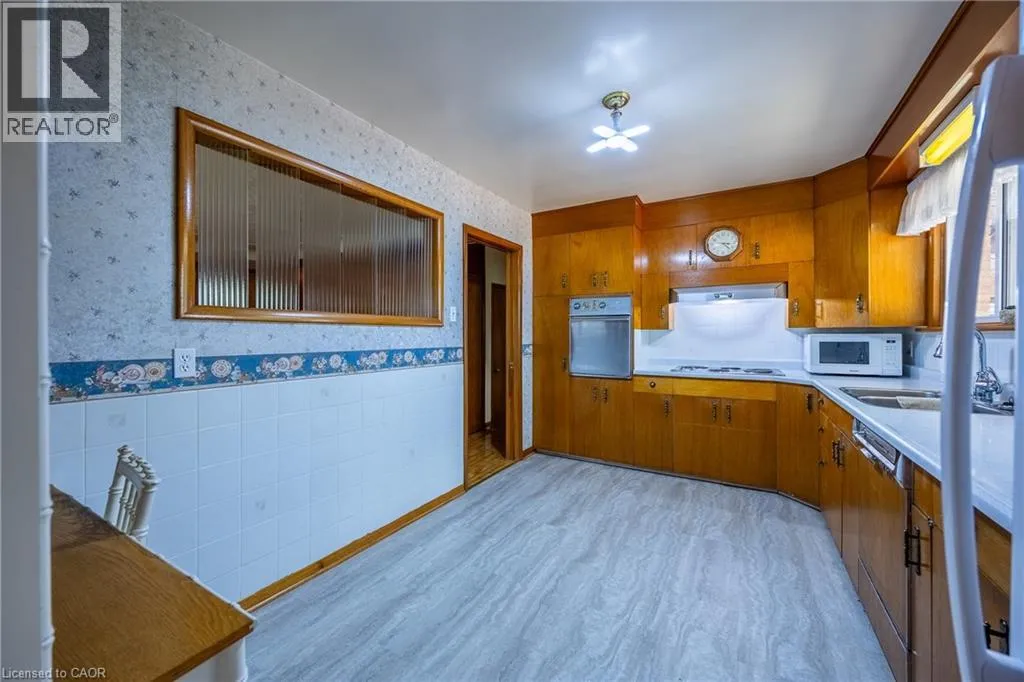
Kitchen
Main level
14'9'' x 10'0''

Location

Learn more about this property
Listing provided by:
RE/MAX Erie Shores Realty Inc. Brokerage
MLS® number:
40840283
Agent:
Sue Descheemaeker
*Indicates required field
Name is required
Email is required
Please enter a valid phone number (e.g., 416-111-1111).