471 Church Street E, Delhi, Ontario N4B 1V2

Listed for:
$564,900
3 beds
2 baths
Listed 24 days ago
House for rent: 471 Church Street E, Delhi, Ontario N4B 1V2

View all 35 photos

About

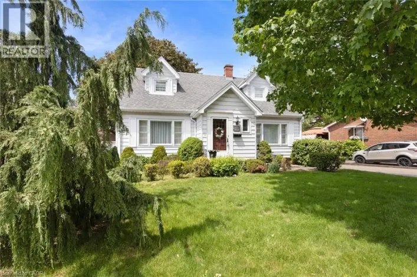
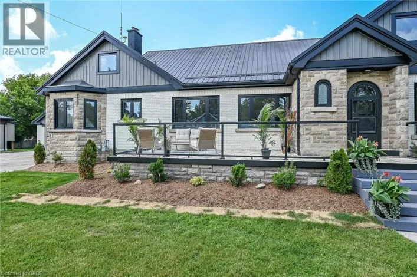
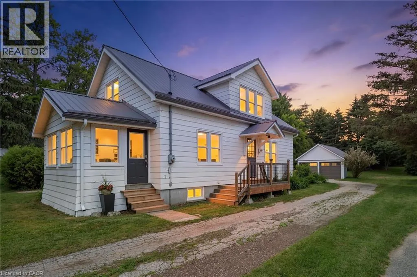
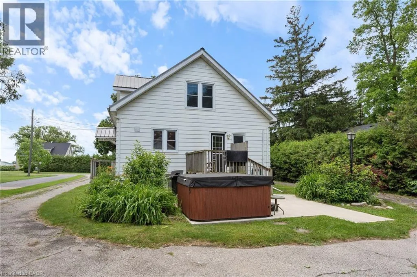
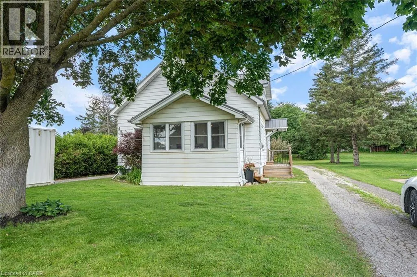
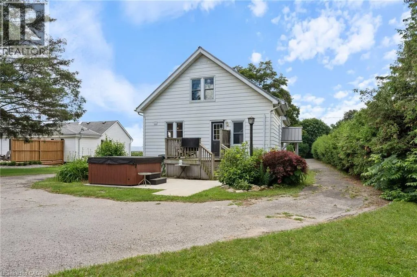
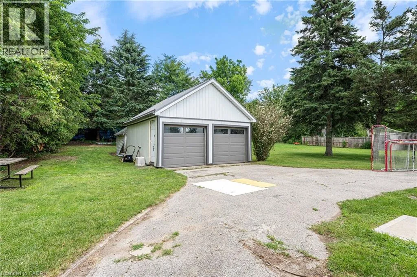
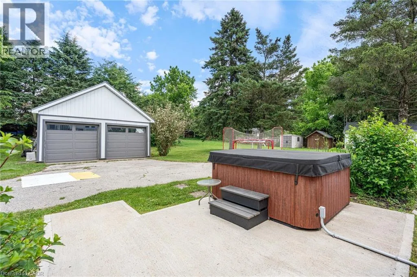
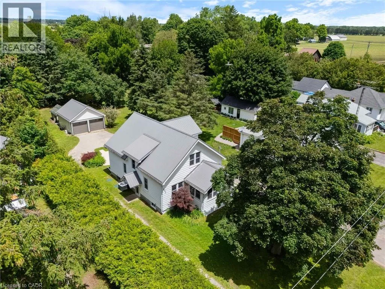
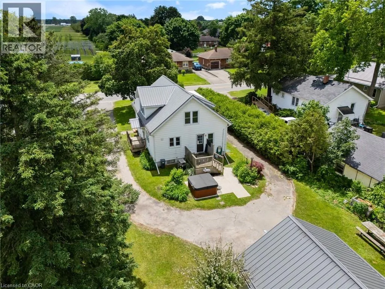
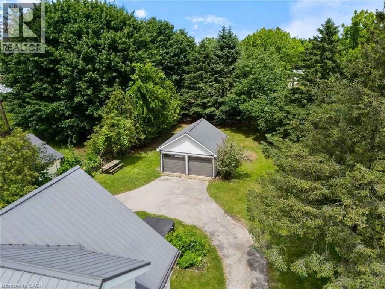
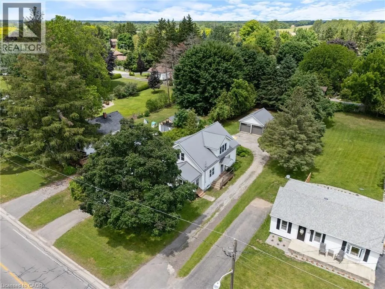
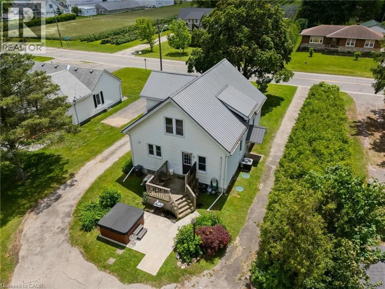
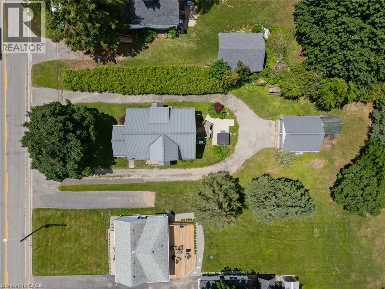
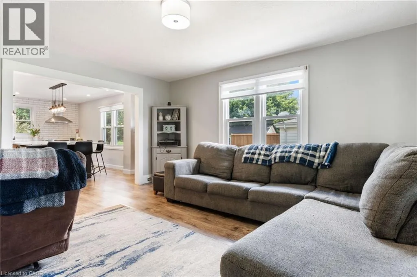
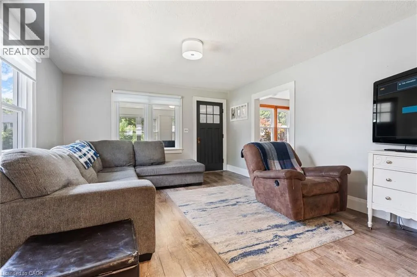
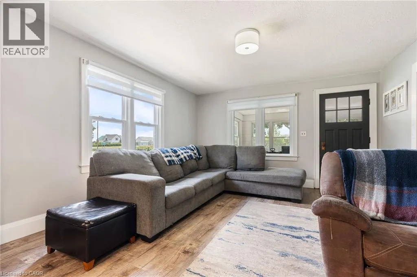
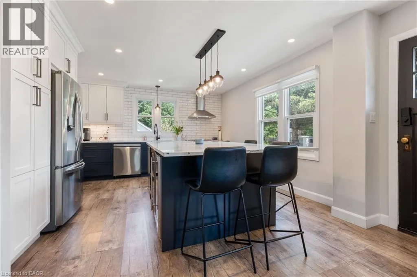
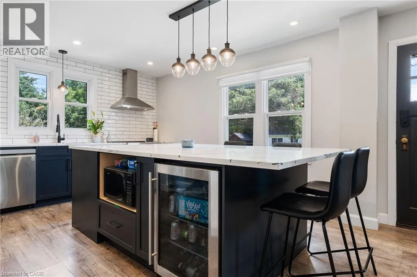
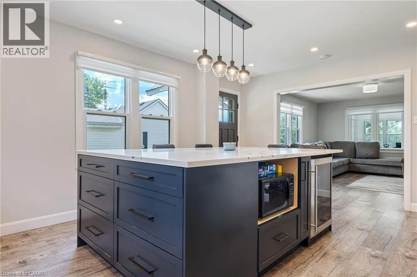
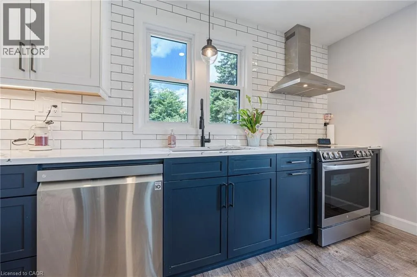
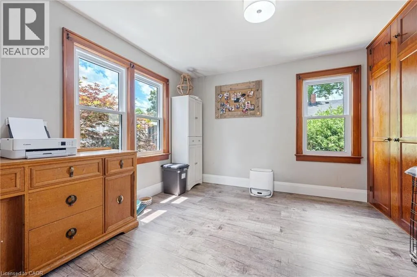
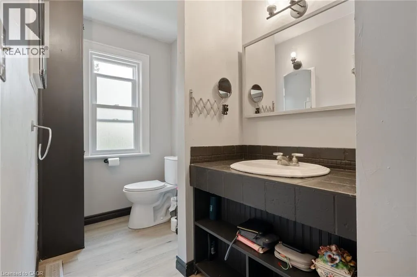
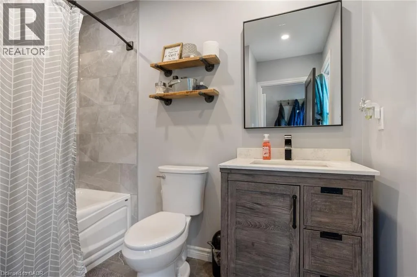
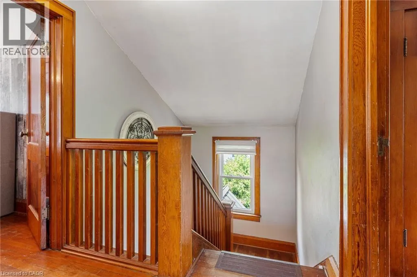
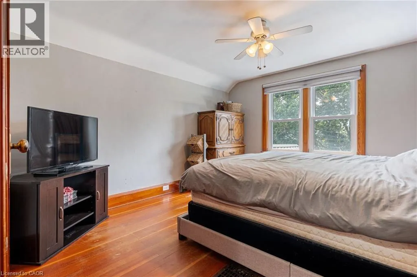
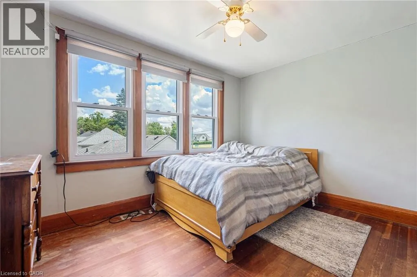
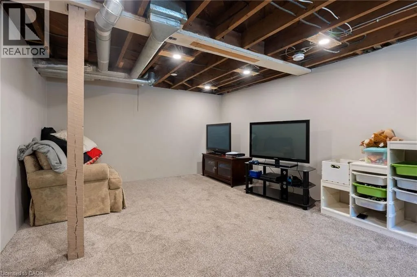
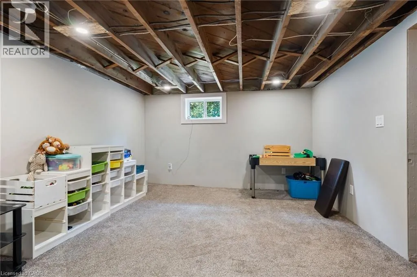
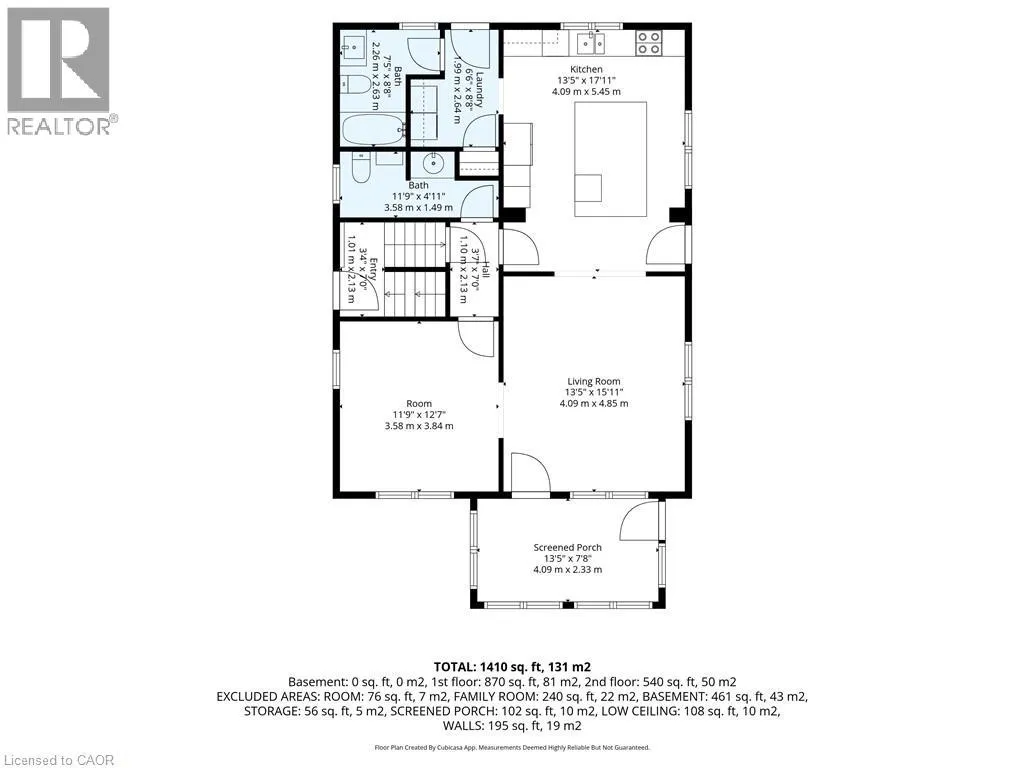
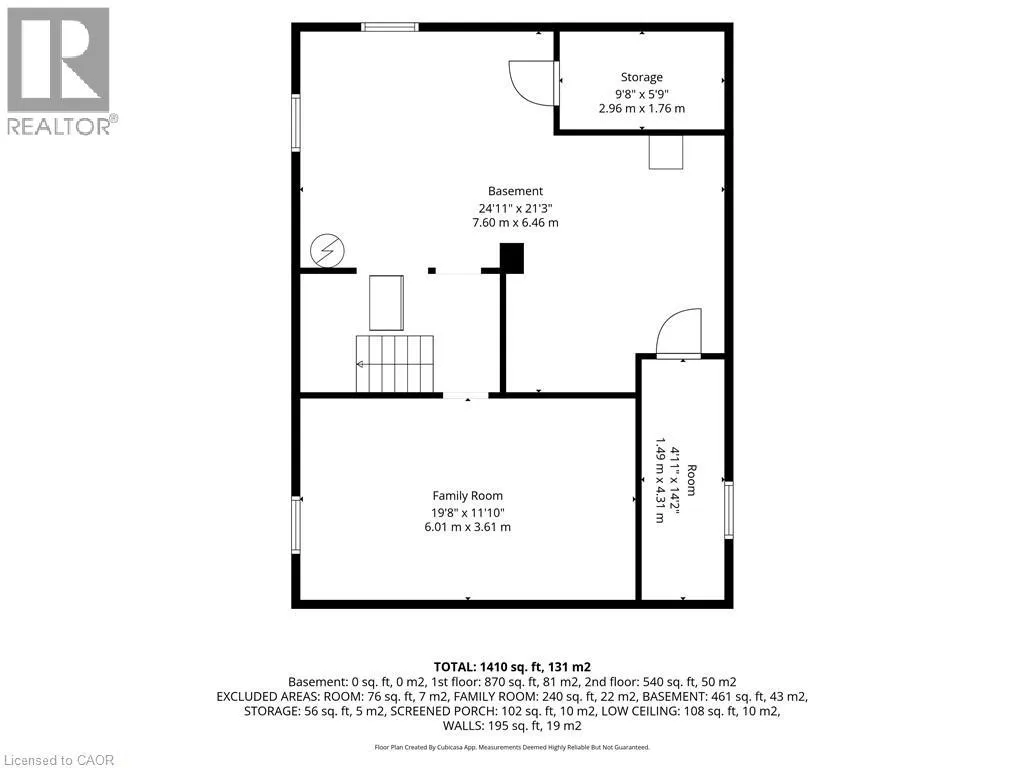
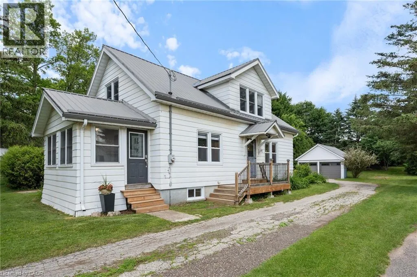
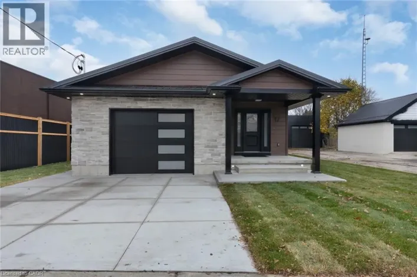
Welcome to this charming 1.5-storey family home situated on a beautiful deep lot in the heart of Delhi, just minutes from schools, parks, shopping, and all amenities. Offering 3 bedrooms, 2 bathrooms, and a home office or possible 4th bedroom, this property provides plenty of space for growing families and those working from home. The heart of the home is the stunning updated kitchen featuring an oversized island with seating for the whole family, perfect for everyday living and entertaining. The main bathroom has been tastefully renovated, while the partially finished basement offers a recreation room for additional living space, family gatherings, hobbies, or a play area. Numerous updates provide peace of mind, including windows, metal roof, eaves, some updated flooring, and more. Outside, you'll appreciate the detached two-car garage complete with updated siding, doors and a metal roof offering excellent storage and workspace options. This move-in ready home combines character, functionality, and modern updates on a generous lot in a convenient location. Best of all....there are no water and sewer charges! This urban home has a sandpoint well and septic (recently pumped) A fantastic opportunity to own a well-maintained family home in a desirable Delhi neighbourhood. (id:27476)

Property Highlights

MLS® Number
40841664
Type
Single Family
Ownership Type
Freehold
Land Size
0.32 ac|under 1/2 acre
Parking Space Total
10

Building

Building Type
House
Storeys
1.50
Square Footage
1630 sqft
Bathrooms Total
2
Bedrooms Above Ground
3
Bedrooms Total
3
Amenities
Park, Place of Worship, Playground, Schools, Shopping
Exterior Finish
Aluminum siding
Fireplace Present
No
Basement Type
Full (Partially finished)
Basement Features
Building Heating Type
Forced air
Heating Fuel
Natural gas
Building Cooling Type
Central air conditioning

Utilities

Water
Sand point
Utility Sewer
Septic System

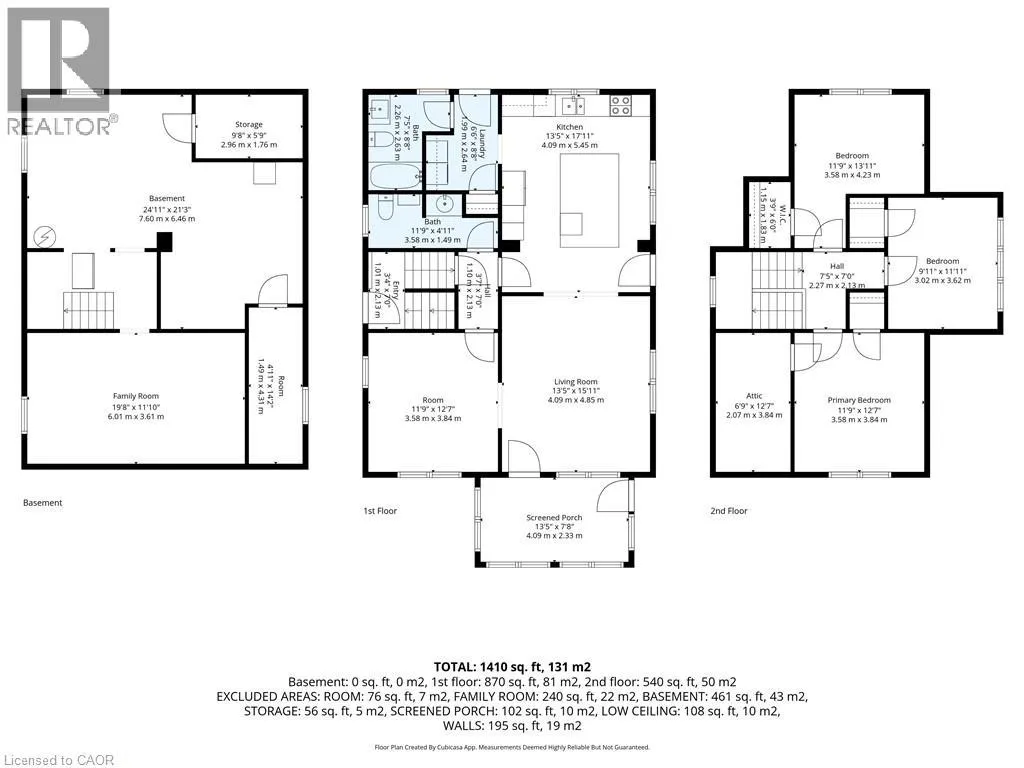
Room Layout

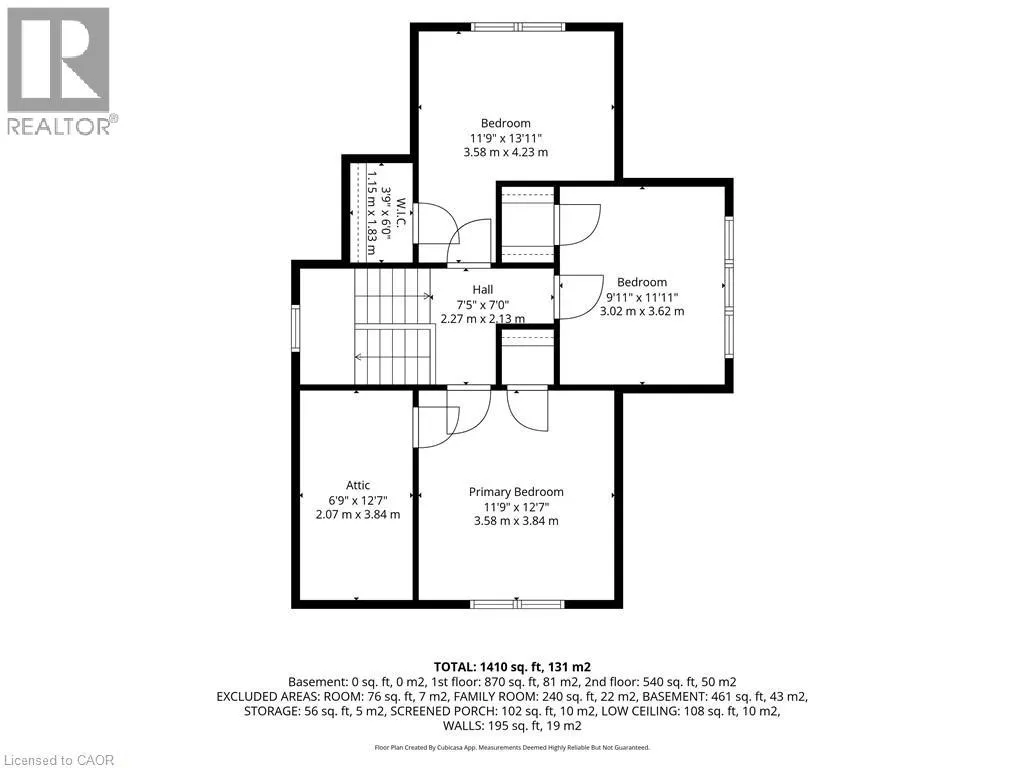
Bedroom
Second level
13'11'' x 11'9''
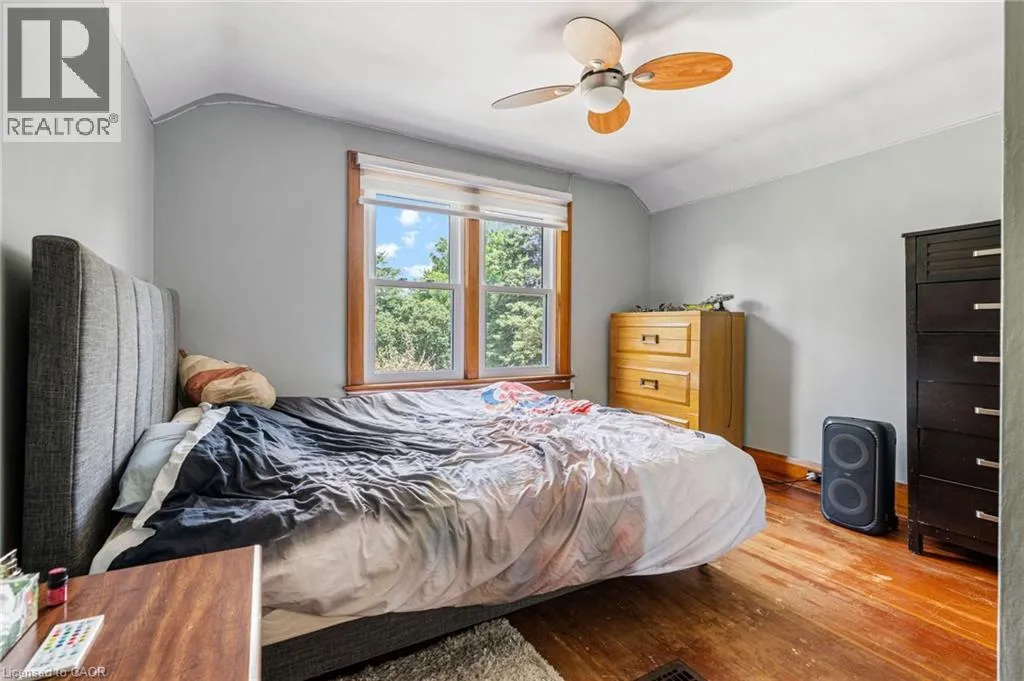
Bedroom
Second level
11'11'' x 9'11''
Primary Bedroom
Second level
12'7'' x 11'9''
Recreation room
Basement
19'8'' x 11'10''
4pc Bathroom
Main level
Measurements not available
2pc Bathroom
Main level
Measurements not available
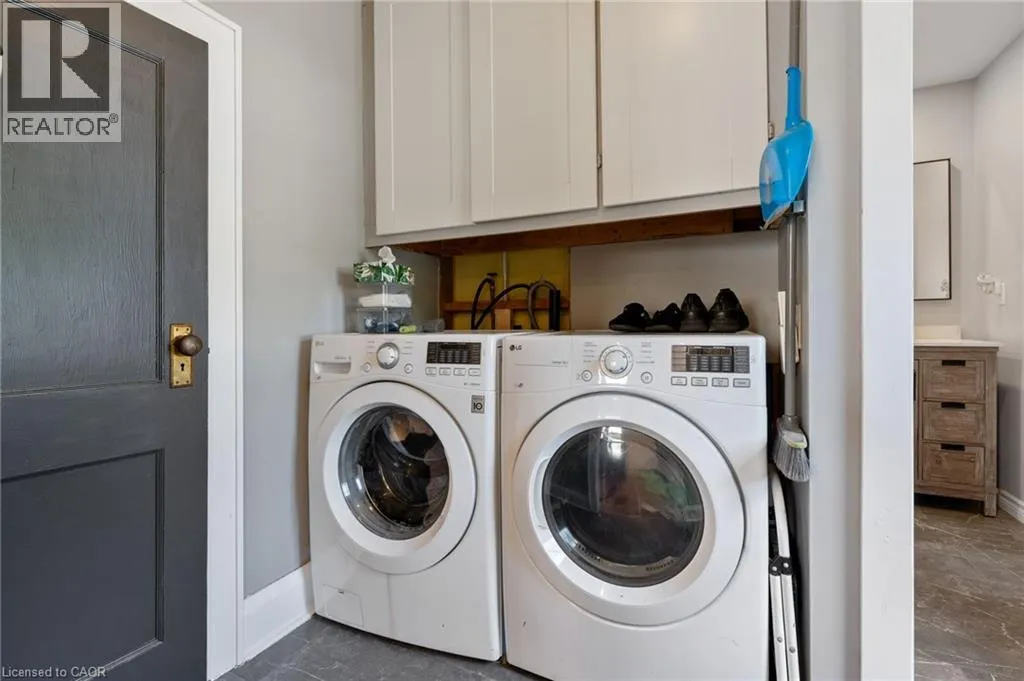
Laundry room
Main level
8'8'' x 6'6''
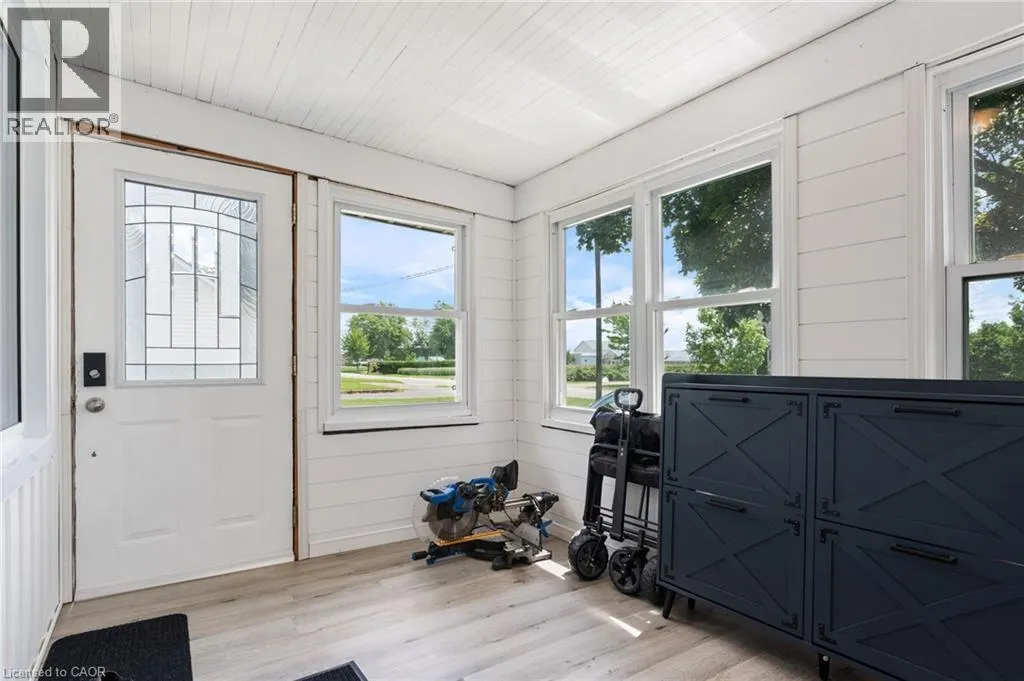
Sunroom
Main level
13'5'' x 7'8''
Office
Main level
12'7'' x 11'9''
Living room
Main level
15'11'' x 13'5''
Eat in kitchen
Main level
17'11'' x 13'5''

Location

Learn more about this property
Listing provided by:
RE/MAX Erie Shores Realty Inc. Brokerage
MLS® number:
40841664
Agent:
Sue Descheemaeker
*Indicates required field
Name is required
Email is required
Please enter a valid phone number (e.g., 416-111-1111).

Street Spotlight - For sale