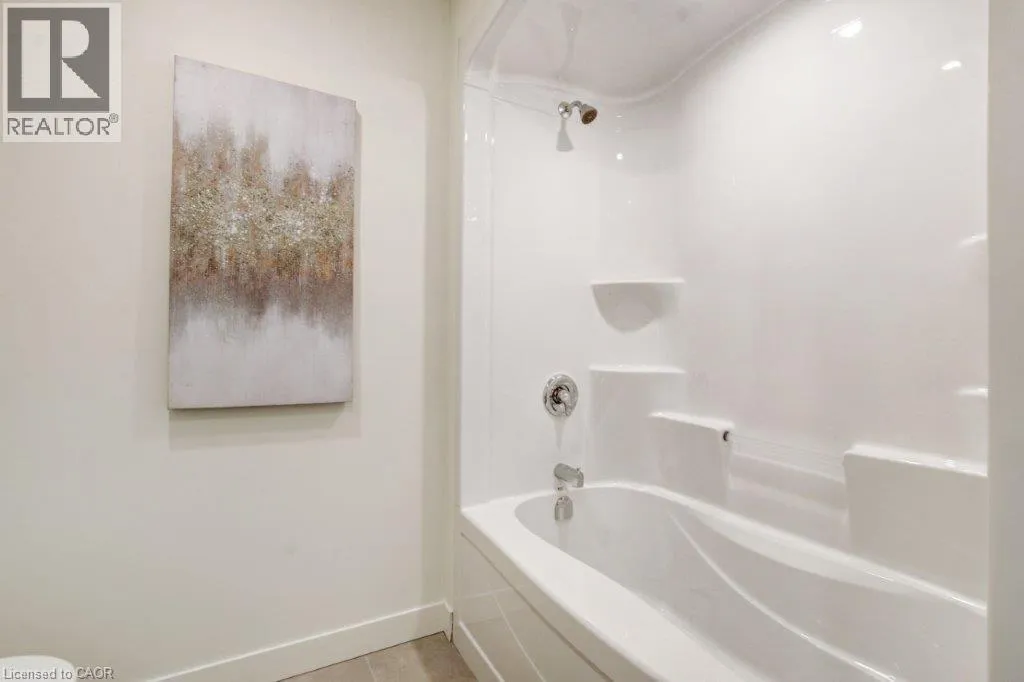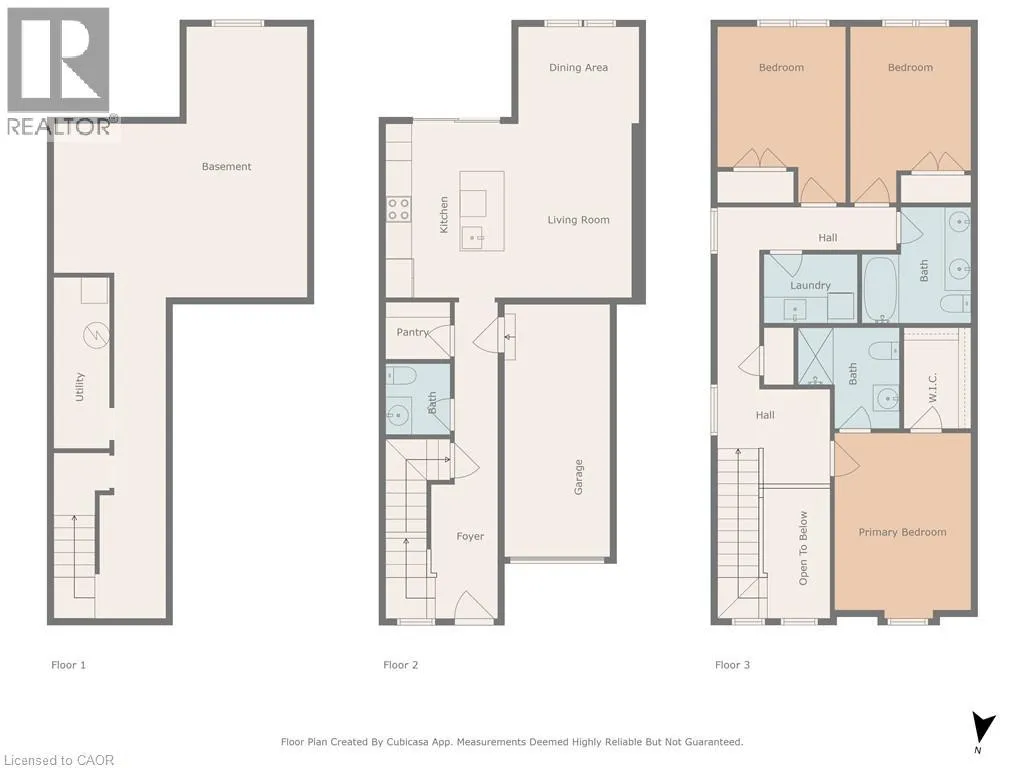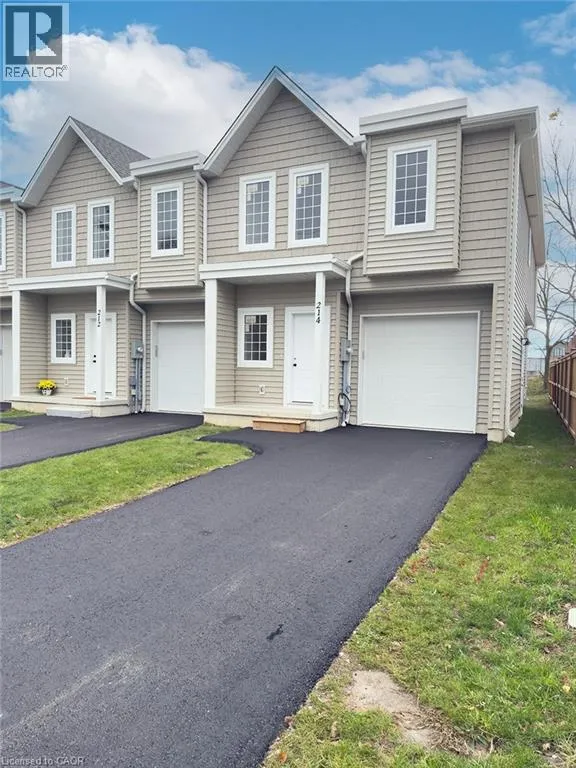
214 William Street, Delhi, Ontario N4B 2E1

Listed for:
$470,000
3 beds
3 baths
Listed 9 days ago
Row / Townhouse for rent: 214 William Street, Delhi, Ontario N4B 2E1

View all 22 photos

About

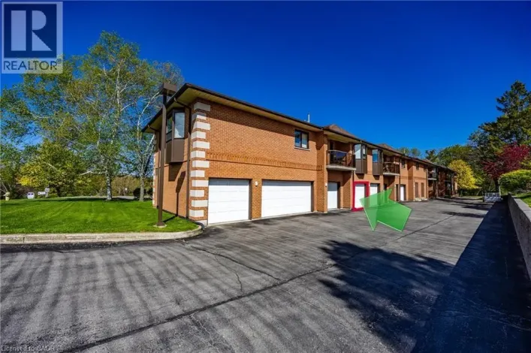
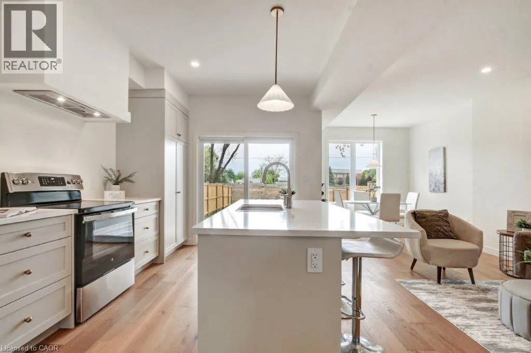
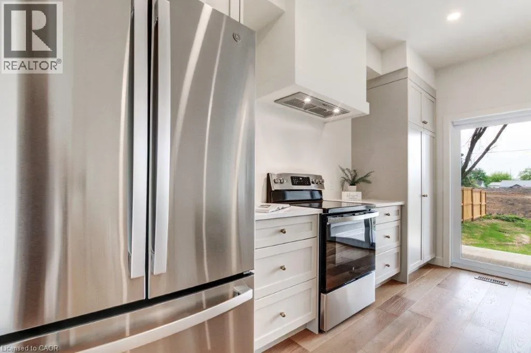
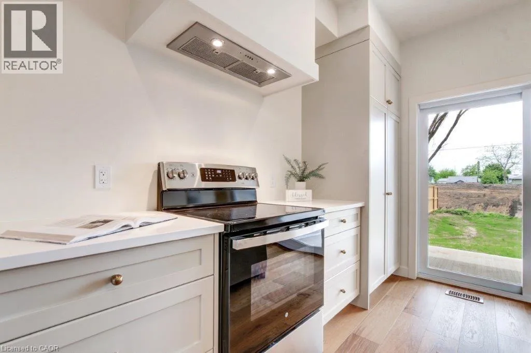
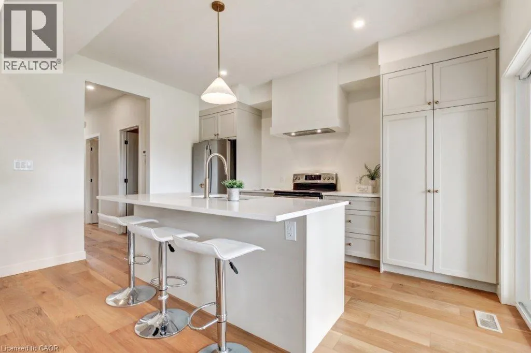
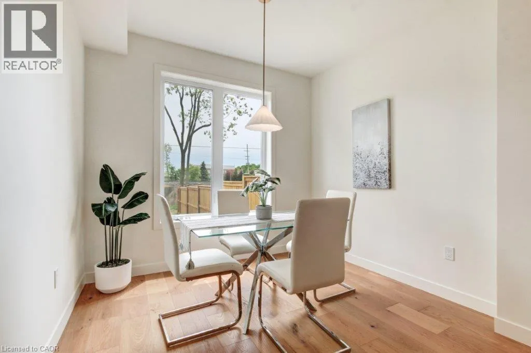
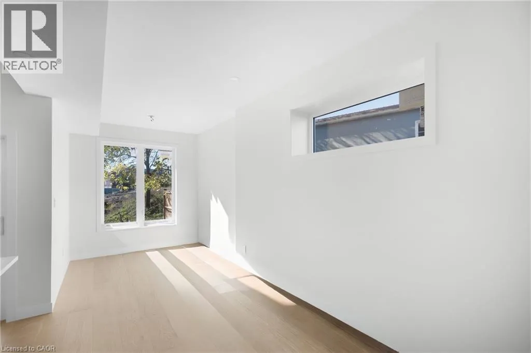
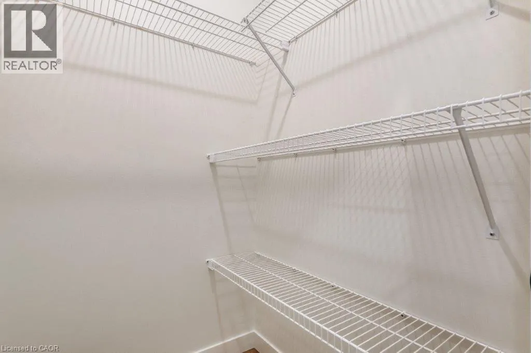
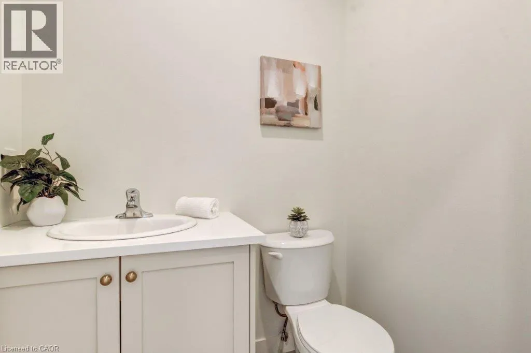
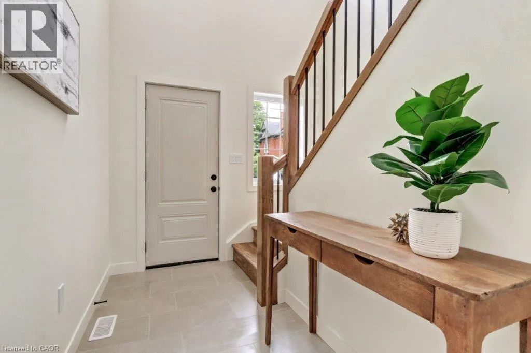
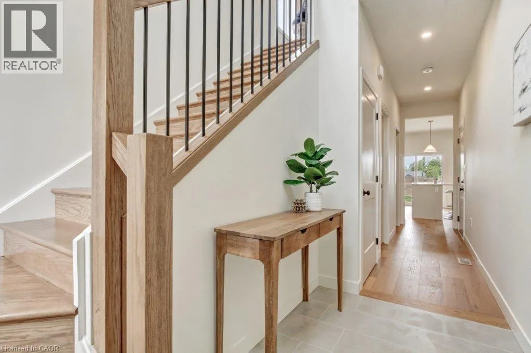
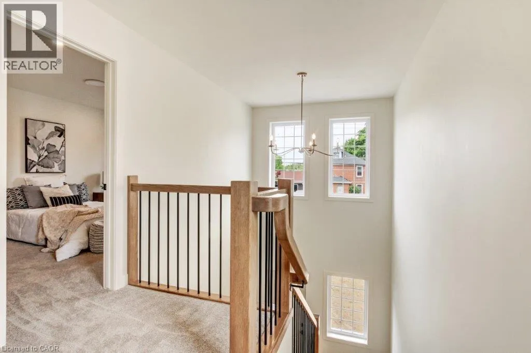
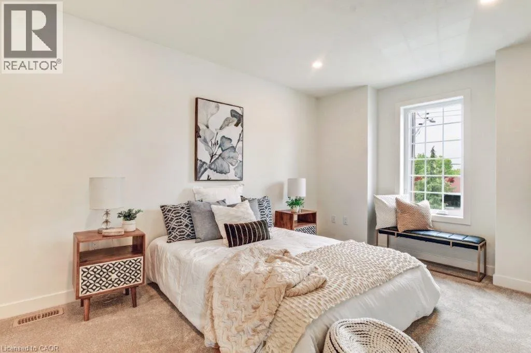
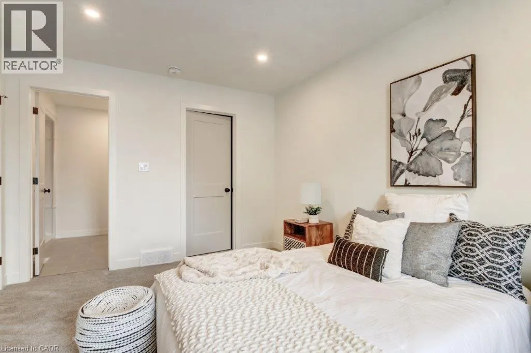
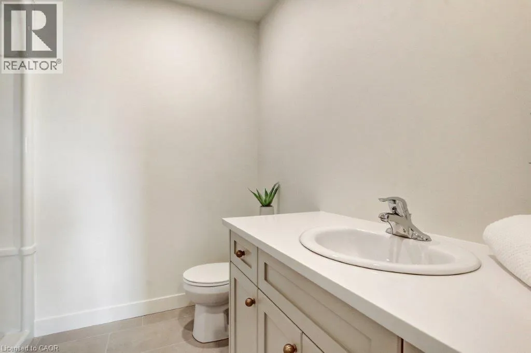
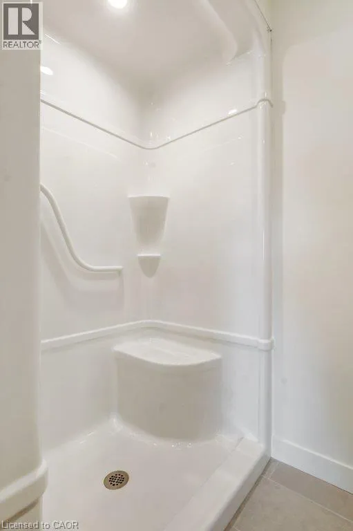
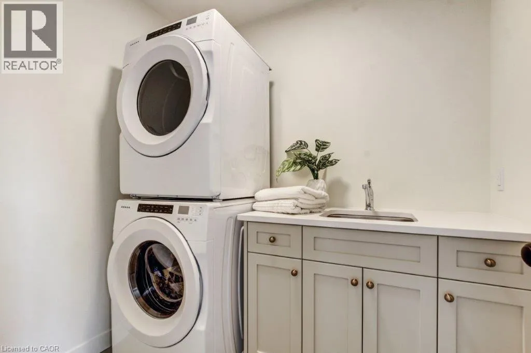
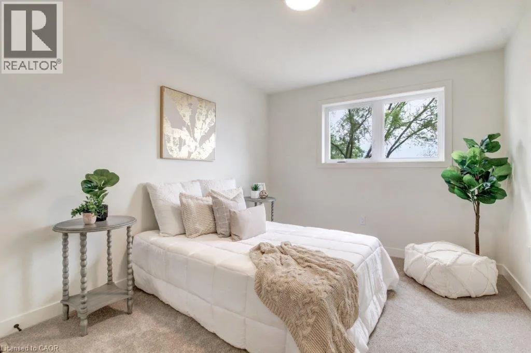
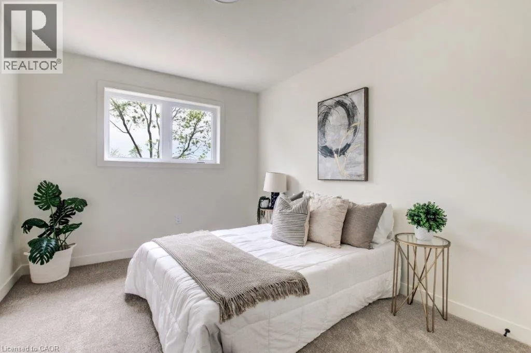
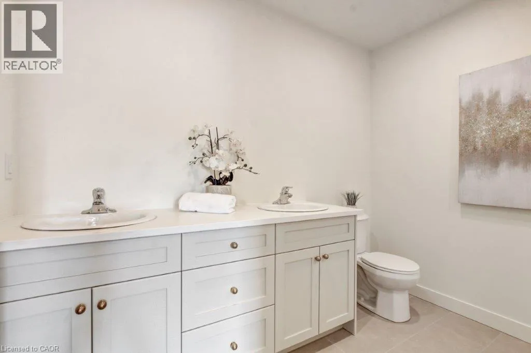
Hwy 3 to William St. West on William to 214 Last one available! Don't miss your opportunity to own the final townhome in this attractive new development. Offering 1,548 sq. ft. of thoughtfully designed, carpet-free living space, this brand-new 2-storey home combines quality finishes with modern comfort. The bright open-concept main floor features a stylish kitchen with custom cabinetry, a large island, and new stainless steel appliances, flowing seamlessly into the dining and living areas—ideal for both everyday living and entertaining. A convenient powder room, walk-in pantry/closet, and walkout to the covered porch and private backyard complete the main level. Upstairs, you'll find a spacious primary suite with a walk-in closet and private 3-piece ensuite, along with two additional generously sized bedrooms, a full 4-piece bathroom, and a convenient second-floor laundry room with washer and dryer. Hardwood flooring throughout both levels adds warmth, durability, and timeless appeal. An attached garage, paved driveway, and Tarion Warranty provide added value and peace of mind. With all other units in the development already sold, this is your final opportunity to own a brand-new home in this sought-after community. New homes qualify for enhanced HST rebates on new construction, making now an excellent time to make your move. (id:27476)

Property Highlights

MLS® Number
40845916
Type
Single Family
Ownership Type
Freehold
Land Size
under 1/2 acre
Parking Space Total
3

Building

Building Type
Row / Townhouse
Storeys
2.00
Square Footage
1548 sqft
Bathrooms Total
3
Bedrooms Above Ground
3
Bedrooms Total
3
Amenities
Park, Place of Worship, Schools, Shopping
Exterior Finish
Vinyl siding
Fireplace Present
No
Basement Type
Full (Unfinished)
Basement Features
Building Heating Type
Forced air
Heating Fuel
Natural gas
Building Cooling Type
Central air conditioning

Utilities

Water
Municipal water
Utility Sewer
Municipal sewage system

Room Layout

4pc Bathroom
Second level
Measurements not available
Full bathroom
Second level
Measurements not available
Laundry room
Second level
7'11'' x 5'3''
Bedroom
Second level
12'0'' x 9'3''
Bedroom
Second level
12'0'' x 9'3''
Primary Bedroom
Second level
13'10'' x 10'3''
Utility room
Lower level
10'9'' x 4'6''
Other
Lower level
7'8'' x 7'4''
Other
Lower level
17'0'' x 14'0''
2pc Bathroom
Main level
Measurements not available
Pantry
Main level
4'1'' x 4'4''
Living room
Main level
14'0'' x 8'5''
Dinette
Main level
7'7'' x 8'2''
Kitchen
Main level
14'0'' x 9'8''
Foyer
Main level
23'11'' x 5'1''

Location

Learn more about this property
Listing provided by:
COLDWELL BANKER BIG CREEK REALTY LTD. BROKERAGE
MLS® number:
40845916
Agent:
Cindy Crevits
*Indicates required field
Name is required
Email is required
Please enter a valid phone number (e.g., 416-111-1111).