80 St Michaels Street, Delhi, Ontario N4B 3C8

Listed for:
$739,900
3 beds
3 baths
Listed 5 days ago
House for rent: 80 St Michaels Street, Delhi, Ontario N4B 3C8

View all 45 photos

About

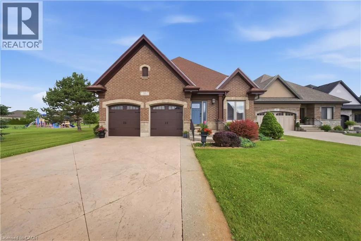
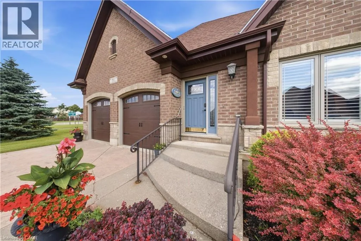
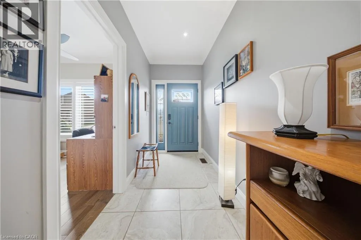
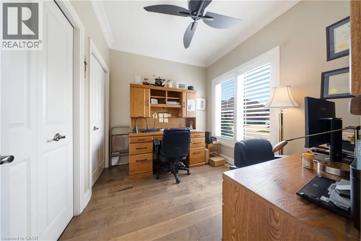
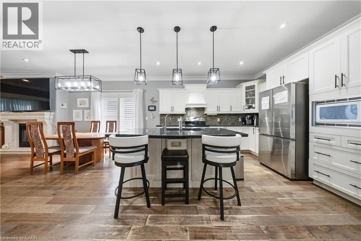
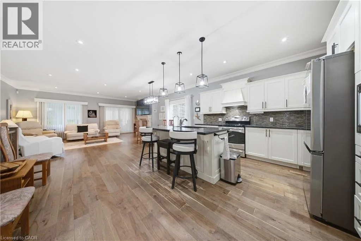
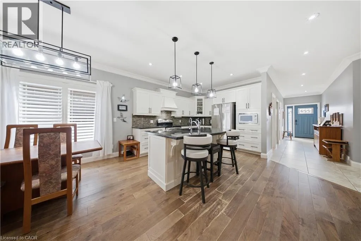
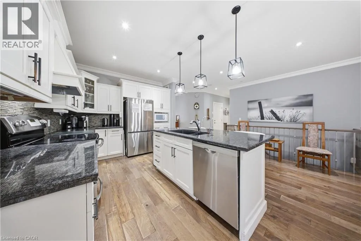
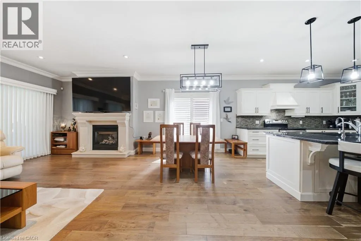
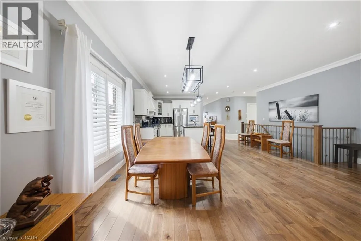
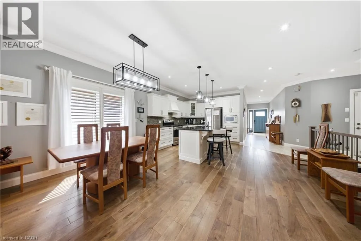
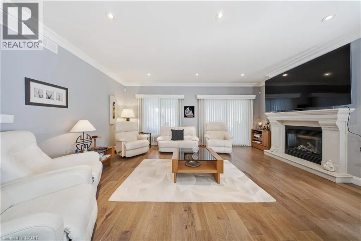
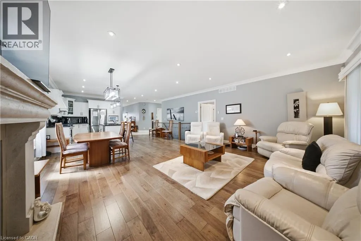
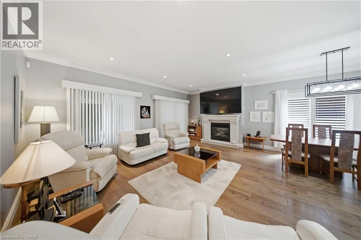
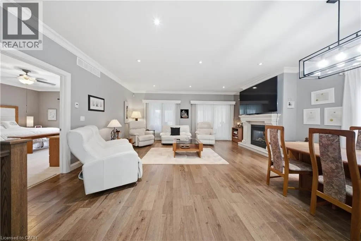
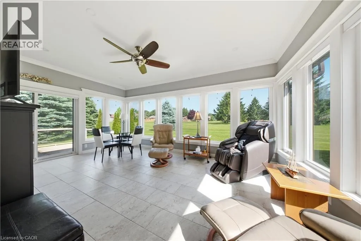
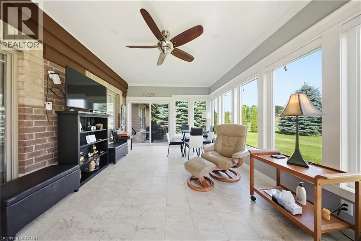
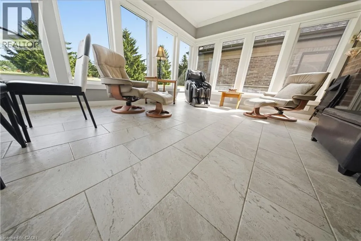
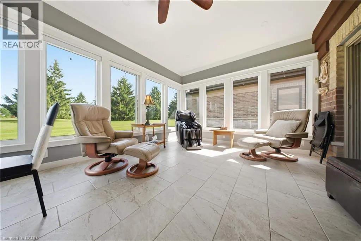
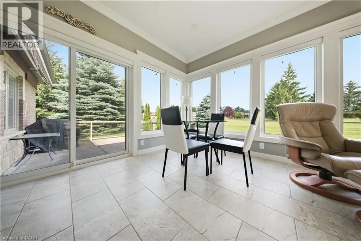
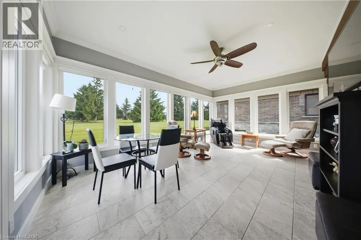
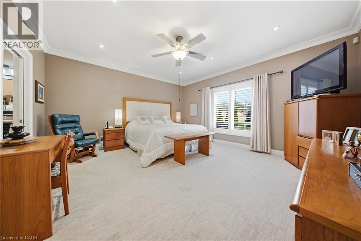
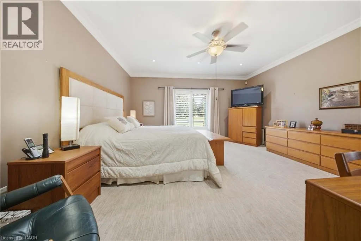
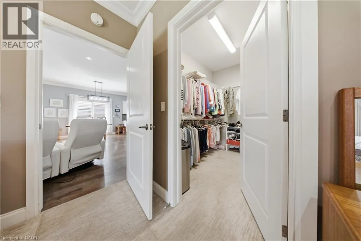
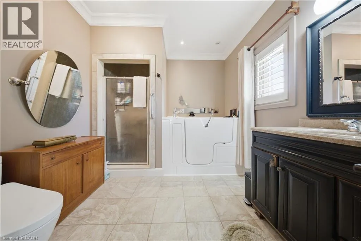
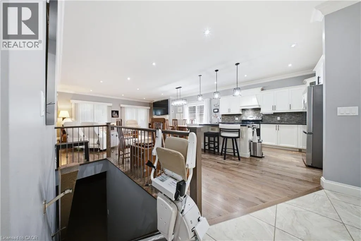
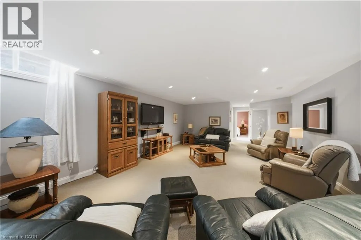
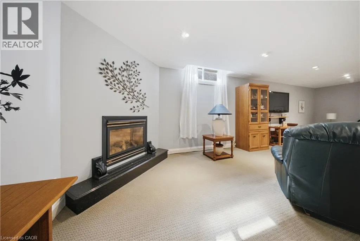
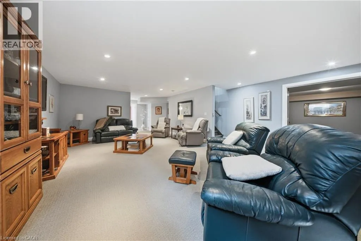
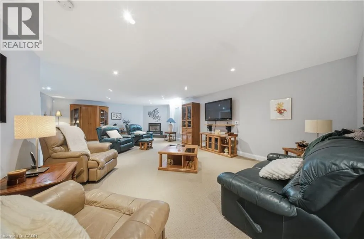
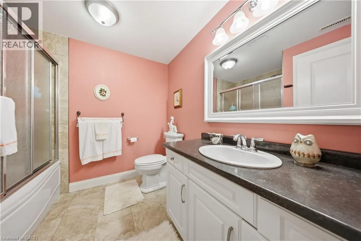
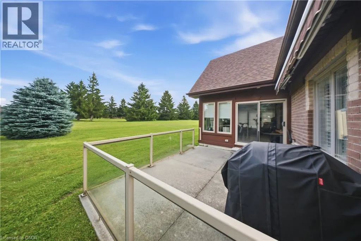
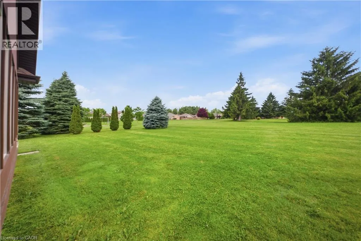
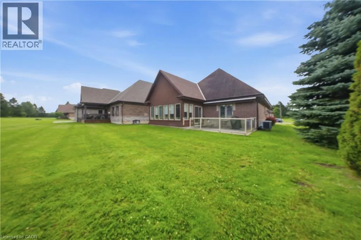
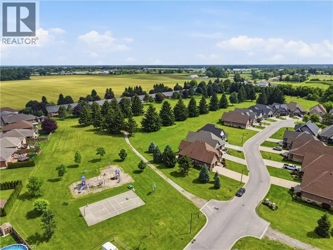
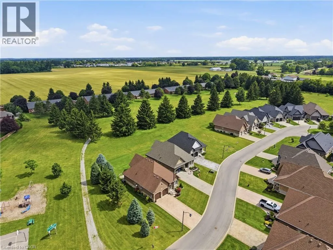
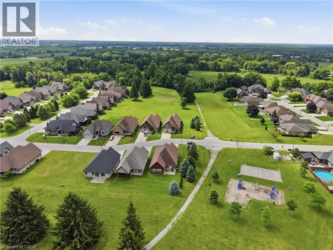
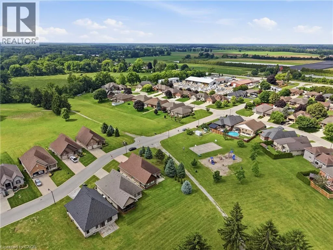
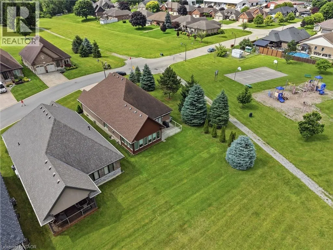
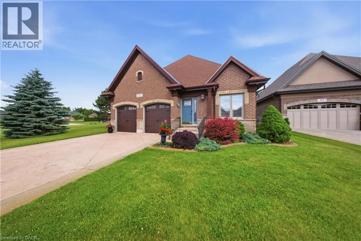
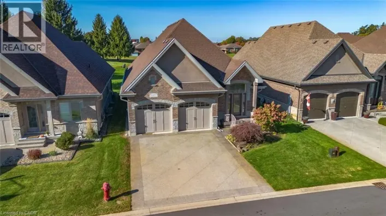
Welcome to 80 St. Michaels Street in Delhi, a meticulously maintained all-brick home located in one of the community's most sought-after neighbourhoods. Pride of ownership is evident throughout this single-owner residence, offering a spacious open-concept layout designed for comfortable everyday living and entertaining alike. The bright and inviting main floor features a stunning four-season sunroom addition complete with heated floors, creating the perfect space to relax year-round. The home offers 2 bedrooms on the main level and an additional bedroom in the fully finished basement, providing flexible living space for family or guests. Cozy up beside one of the home's two gas fireplaces, adding warmth and charm to both levels. The generous primary suite features a private ensuite bath and an oversized walk-in closet. Outside, exceptional curb appeal is showcased by the attractive full-brick exterior and beautifully maintained grounds. Enjoy the convenience of low monthly condo fees that cover exterior maintenance, including snow removal, landscaping, and road maintenance, allowing for a truly low-maintenance lifestyle. This immaculate home combines comfort, quality, and location—an opportunity not to be missed. (id:27476)

Property Highlights

MLS® Number
40849449
Type
Single Family
Maintenance Fee
195.00
Ownership Type
Condominium
Land Size
under 1/2 acre
Parking Space Total
4

Building

Building Type
House
Storeys
1.00
Square Footage
1817 sqft
Bathrooms Total
3
Bedrooms Above Ground
2
Bedrooms Total
3
Amenities
Park, Playground
Exterior Finish
Brick, Stone, Wood
Fireplace Present
Yes
Basement Type
Full (Finished)
Basement Features
Building Heating Type
Forced air
Heating Fuel
Natural gas
Building Cooling Type
Central air conditioning

Utilities

Water
Municipal water
Utility Sewer
Municipal sewage system

Room Layout

4pc Bathroom
Basement
Measurements not available
Games room
Basement
15'6'' x 16'0''
Recreation room
Basement
19'5'' x 28'0''
Bedroom
Basement
12'8'' x 14'8''
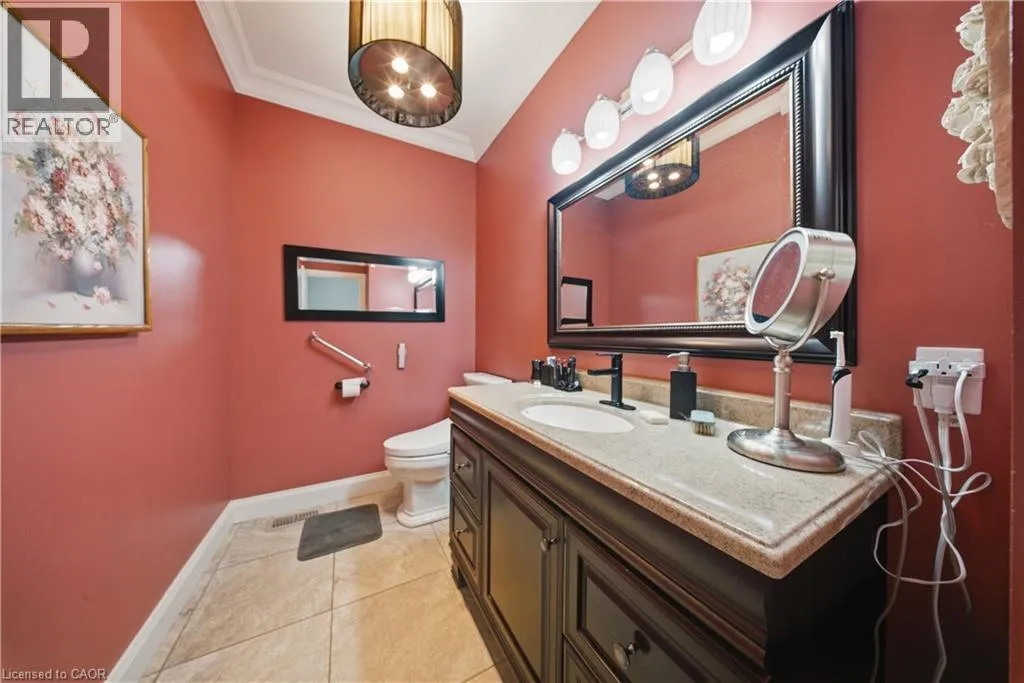
4pc Bathroom
Main level
Measurements not available
3pc Bathroom
Main level
Measurements not available
Bedroom
Main level
10'2'' x 10'6''
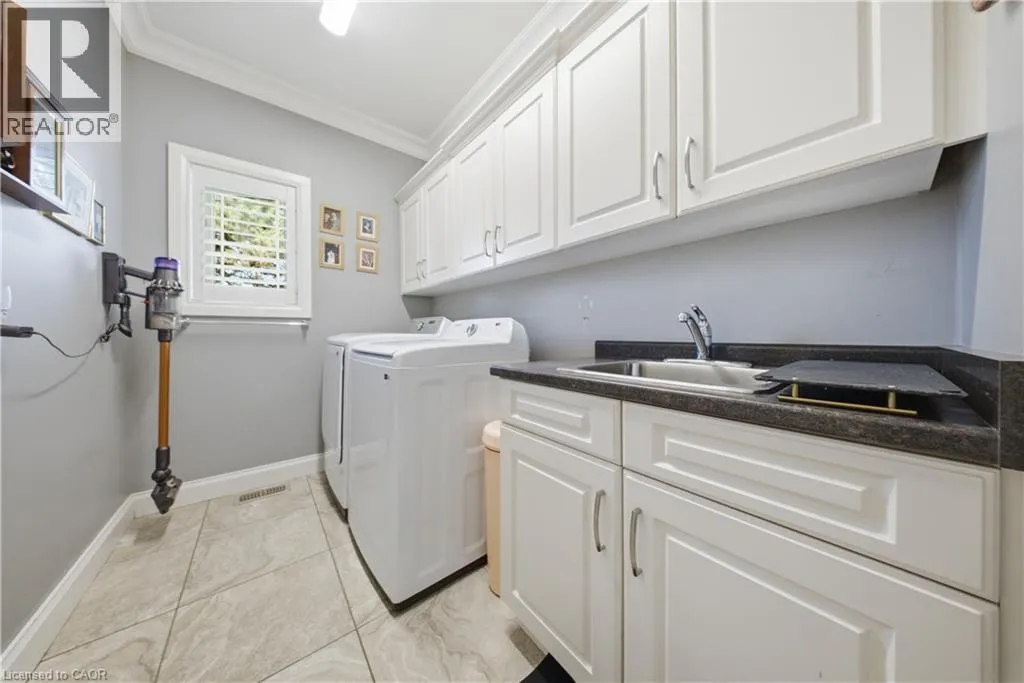
Laundry room
Main level
8'11'' x 6'0''
Primary Bedroom
Main level
16'2'' x 15'6''
Living room
Main level
19'7'' x 13'11''
Dining room
Main level
10'6'' x 9'8''
Kitchen
Main level
10'0'' x 8'0''

Location

Learn more about this property
Listing provided by:
RE/MAX Erie Shores Realty Inc. Brokerage
MLS® number:
40849449
Agent:
Nicole Mary Slade
*Indicates required field
Name is required
Email is required
Please enter a valid phone number (e.g., 416-111-1111).