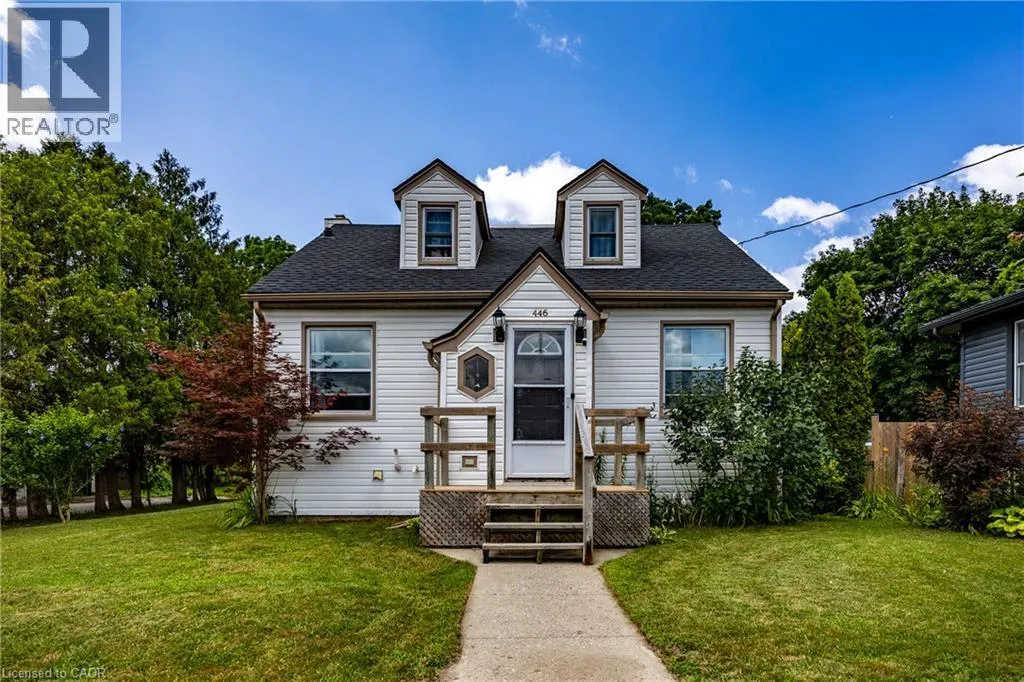
446 East Street, Delhi, Ontario N4B 2J3

Listed for:
$470,000
2 beds
1 baths
Listed 11 days ago
House for rent: 446 East Street, Delhi, Ontario N4B 2J3

View all 40 photos

About

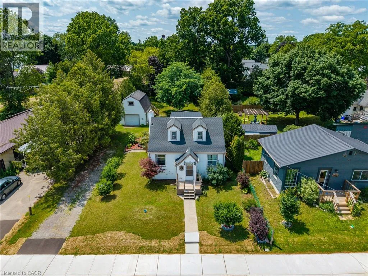
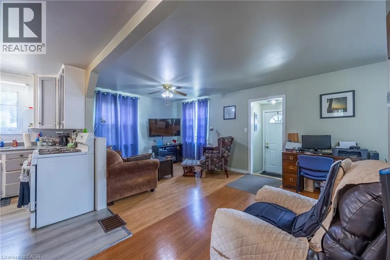
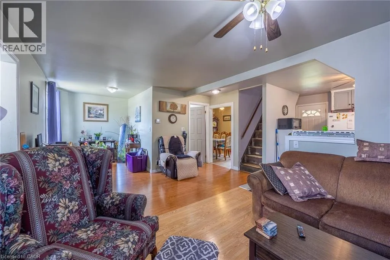
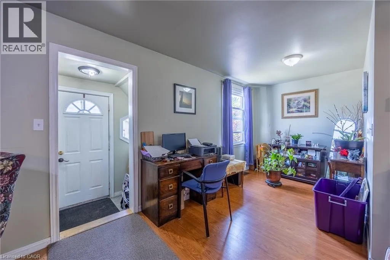
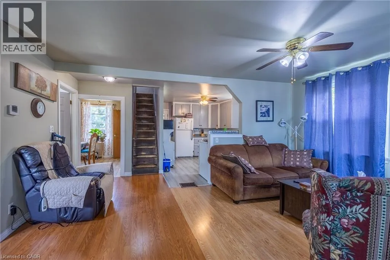
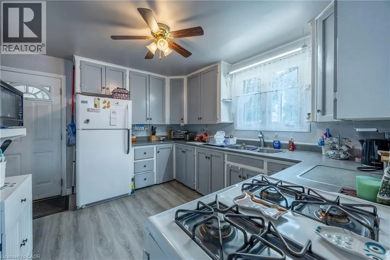
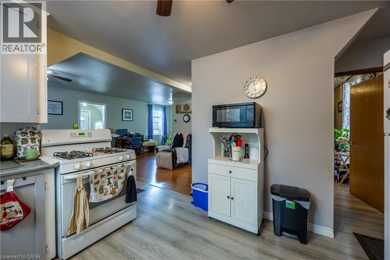
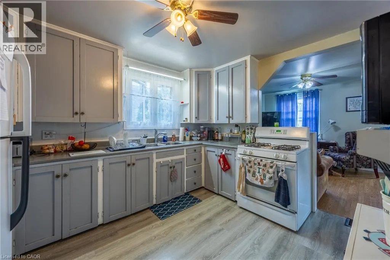
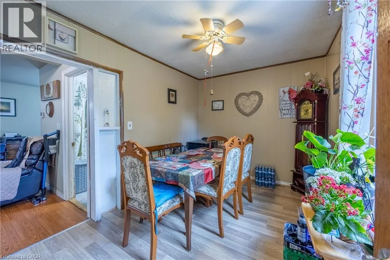
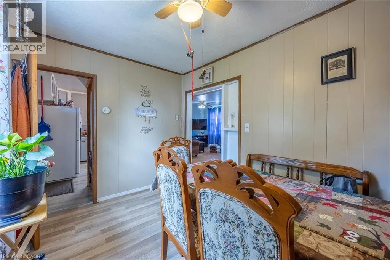
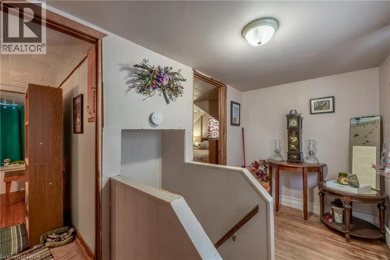
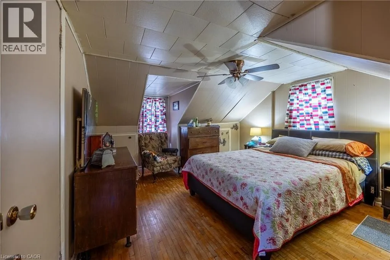
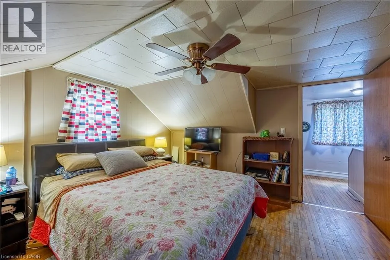
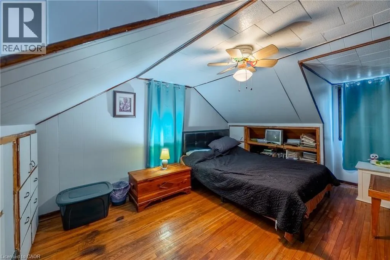
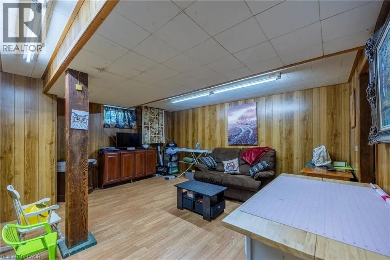
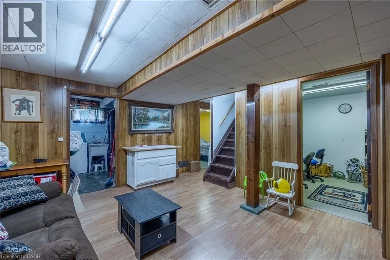
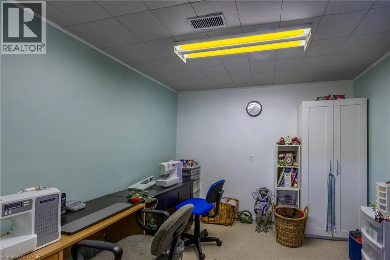
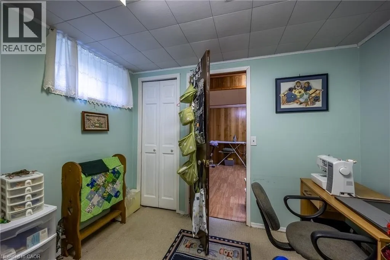
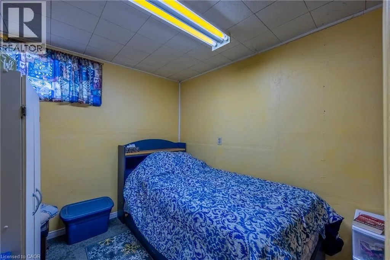
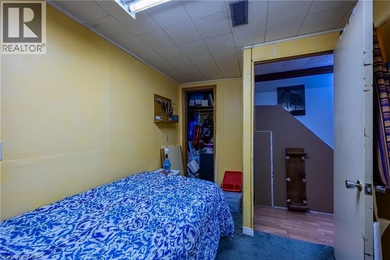
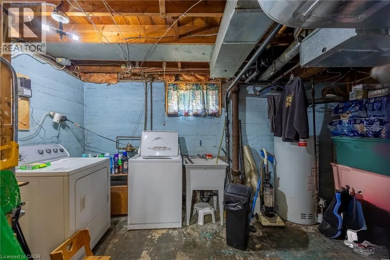
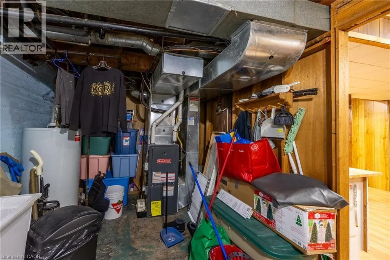
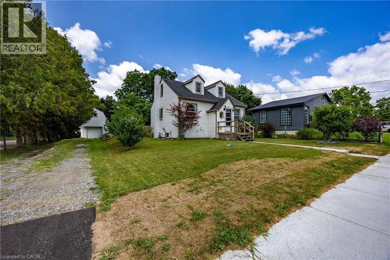
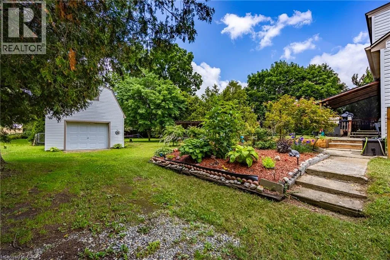
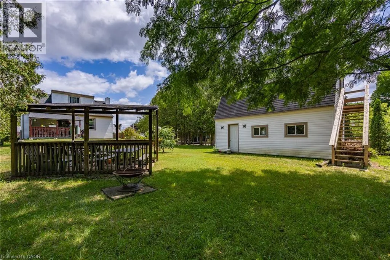
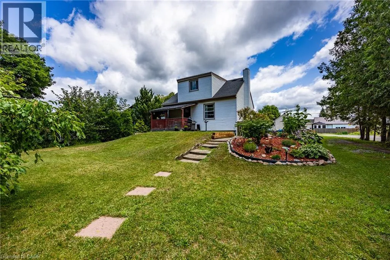
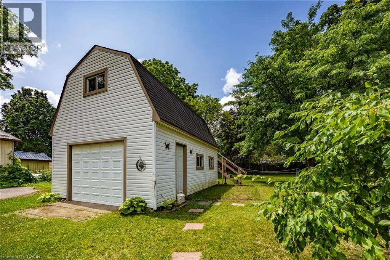
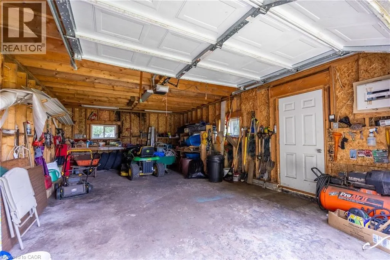
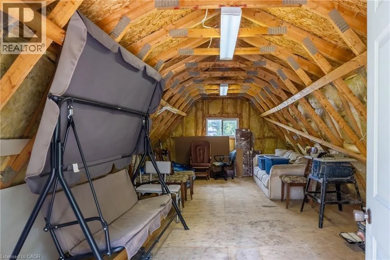
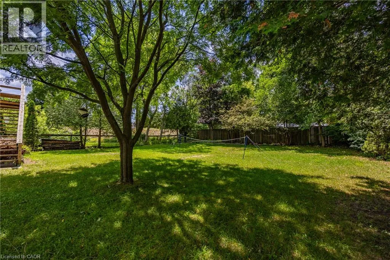
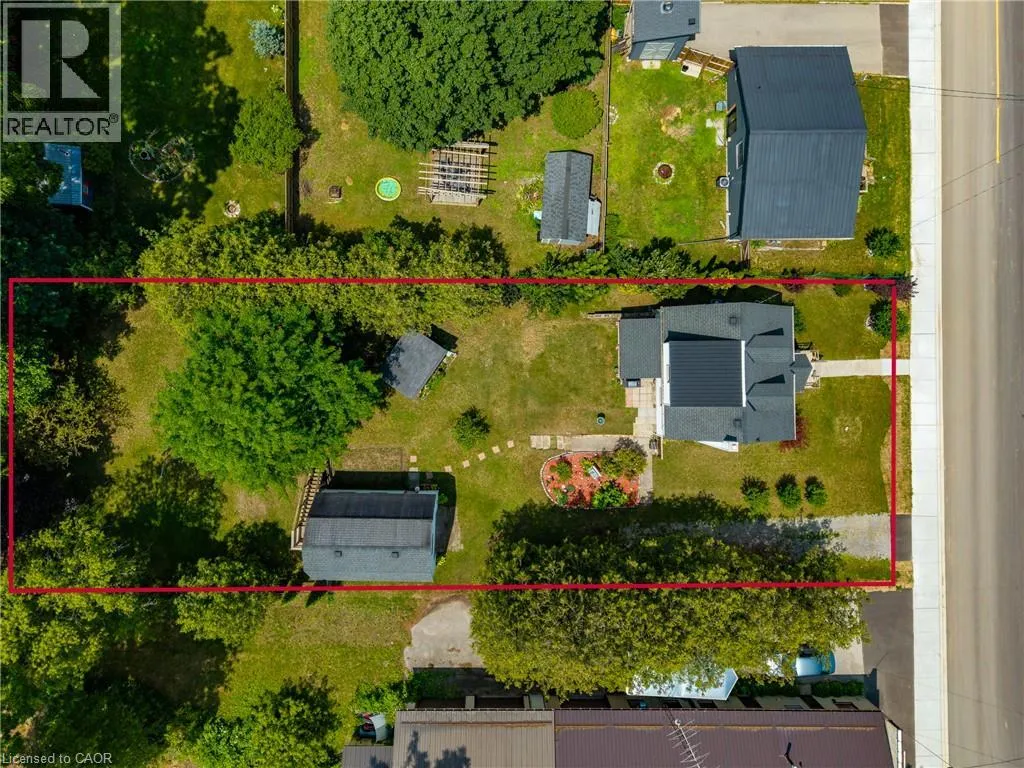
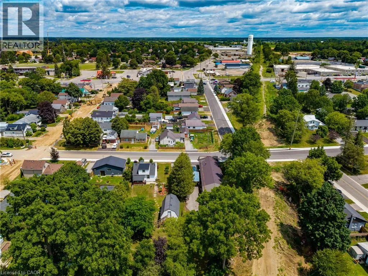
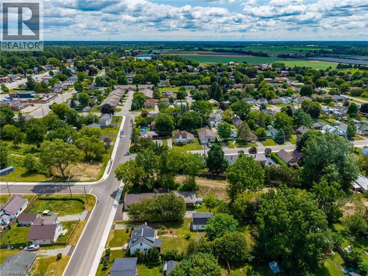
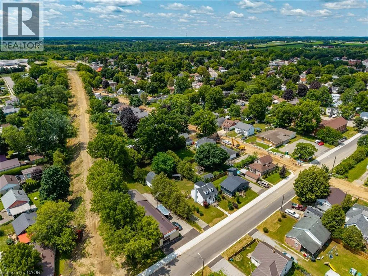
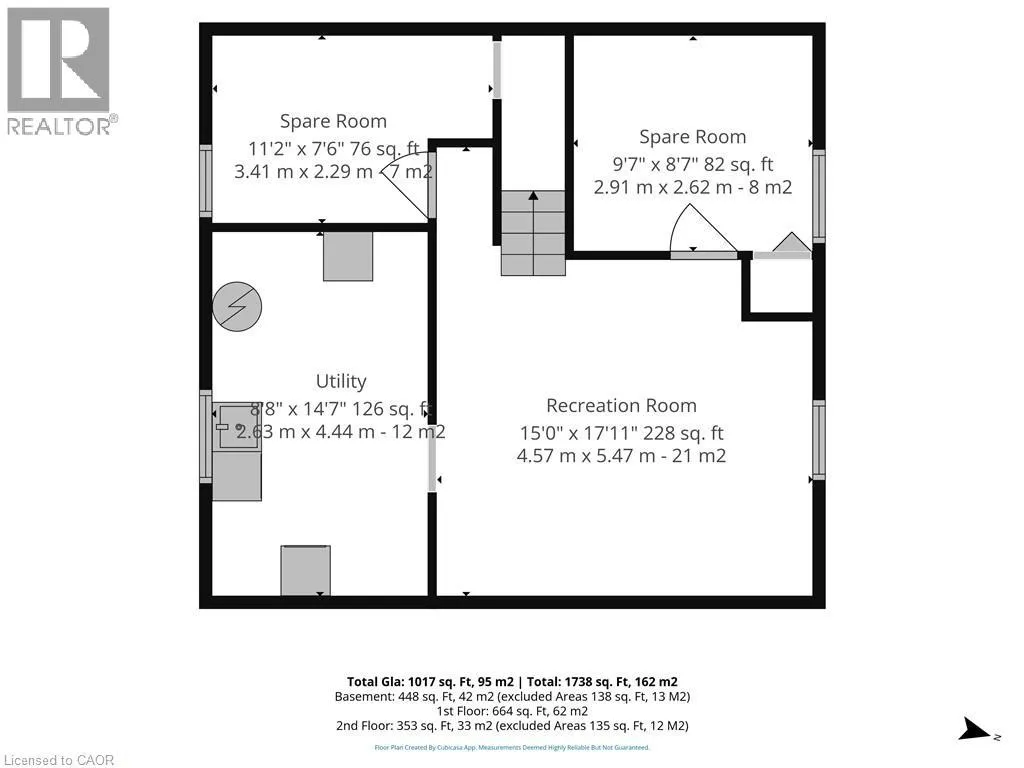
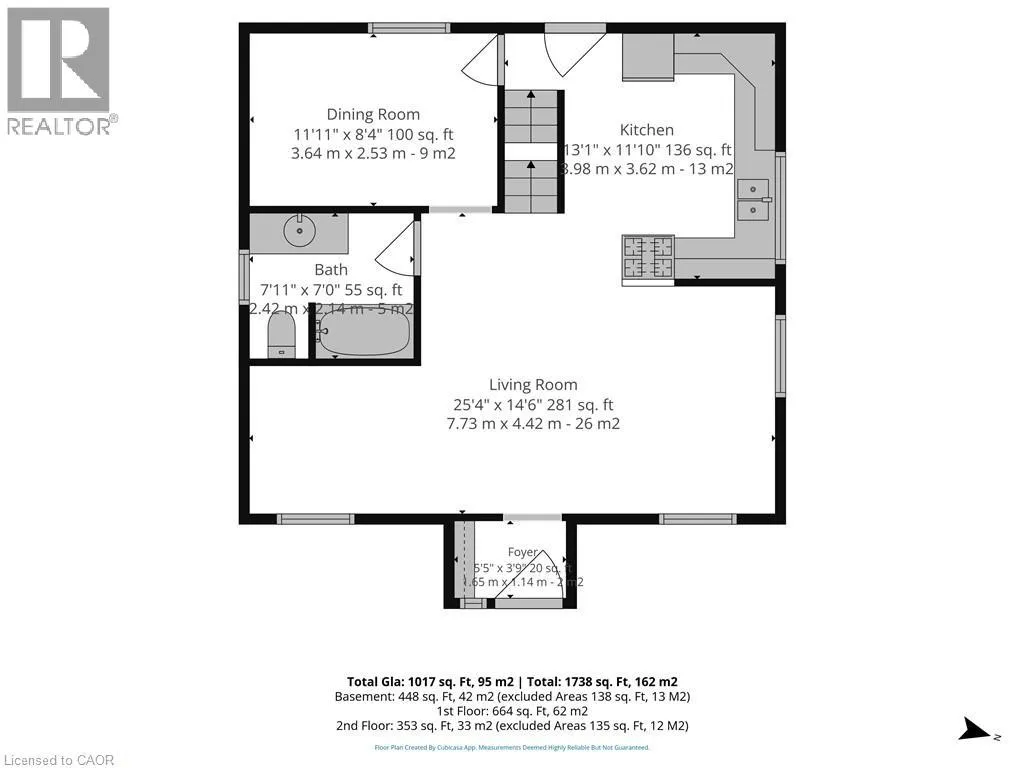
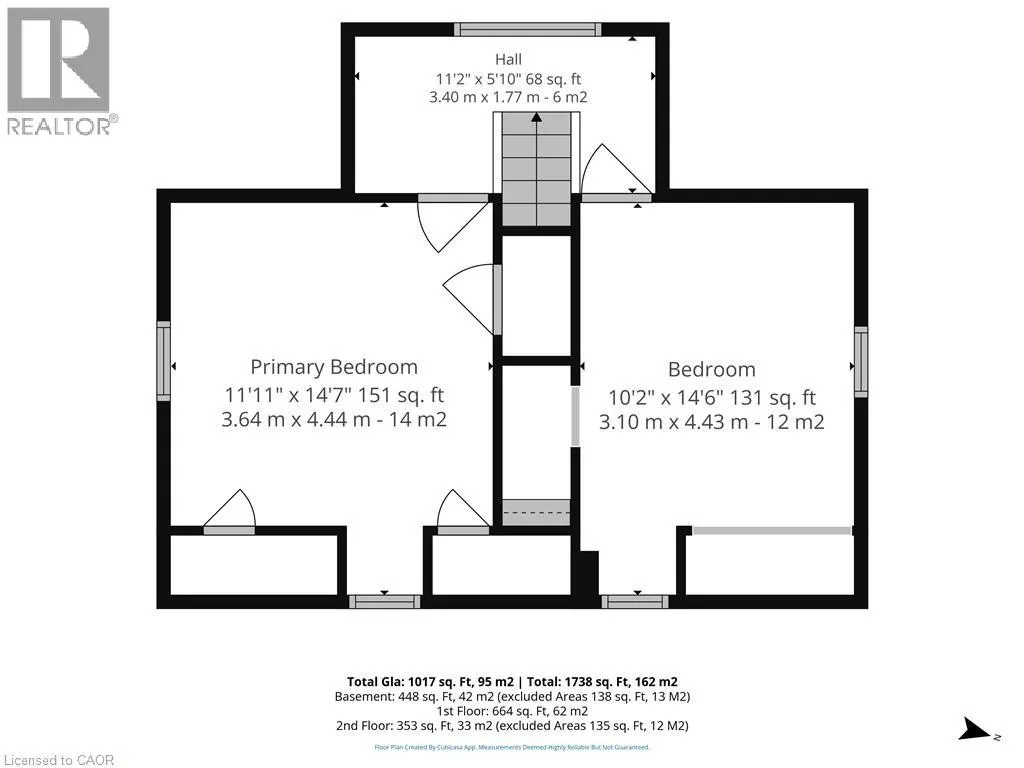
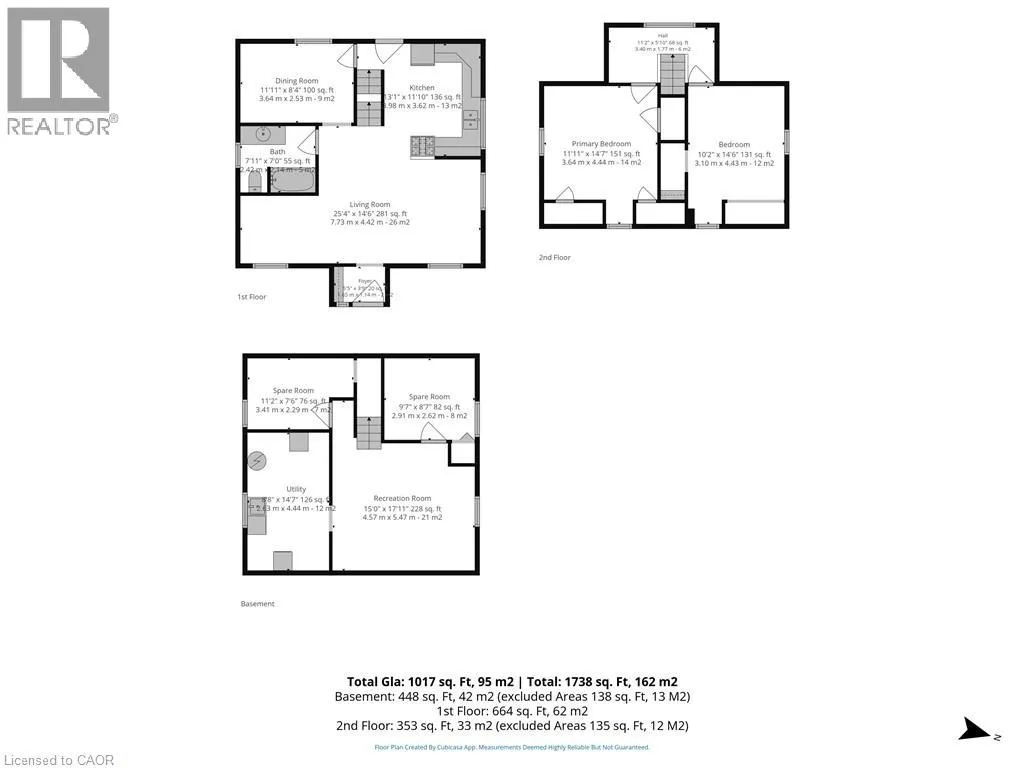
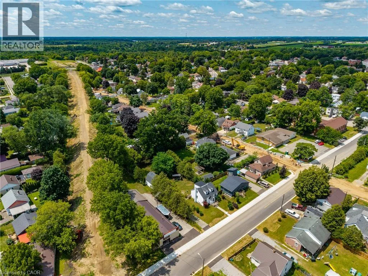
HWY 3 TURN WEST ON ANN ST THEN TURN NORTH ON EAST ST HOUSE IS ON WEST SIDE OF STREET Welcome to this charming 2-bedroom, 1-bath home located in a quiet, family-friendly neighborhood just minutes from the amenities of Delhi. Whether you're a first-time home buyer, downsizing for retirement, or looking to expand your investment portfolio, this property offers exceptional value and versatility. The main floor features a bright living room, a functional kitchen, and a dedicated dining room, creating a welcoming layout for everyday living. Upstairs you will find 2 bedrooms. Downstairs, you'll find three finished rooms in the basement that can be used as a home office, recreation room, hobby space, gym, or additional storage to suit your needs. Step outside and enjoy the covered rear porch overlooking the large backyard—perfect for entertaining, gardening, or relaxing. The detached garage includes a separate loft, offering endless possibilities for a workshop, studio, storage, or future creative space. Conveniently located close to schools, parks, shopping, and all the amenities Delhi has to offer, this property combines comfort, convenience, and opportunity. Don't miss your chance to own this well-maintained home in a desirable location. (id:27476)

Property Highlights

MLS® Number
40852883
Type
Single Family
Ownership Type
Freehold
Land Size
0.321 ac|under 1/2 acre
Parking Space Total
5

Building

Building Type
House
Storeys
1.50
Square Footage
1465 sqft
Bathrooms Total
1
Bedrooms Above Ground
2
Bedrooms Total
2
Amenities
Place of Worship, Schools, Shopping
Exterior Finish
Wood
Fireplace Present
No
Basement Type
Full (Partially finished)
Basement Features
Building Heating Type
Forced air
Heating Fuel
Natural gas
Building Cooling Type
Central air conditioning

Utilities

Water
Municipal water
Utility Sewer
Municipal sewage system

Room Layout

Bedroom
Second level
14'6'' x 10'2''
Primary Bedroom
Second level
14'7'' x 11'11''
Utility room
Basement
14'7'' x 11'8''
Other
Basement
9'7'' x 8'7''
Other
Basement
11'2'' x 7'6''
Recreation room
Basement
17'11'' x 15'0''
Living room
Main level
25'4'' x 14'6''
Dining room
Main level
11'11'' x 8'4''
Kitchen
Main level
13'1'' x 11'10''
3pc Bathroom
Main level
7'11'' x 7'0''

Location

Learn more about this property
Listing provided by:
Peak Peninsula Realty Brokerage Inc.
MLS® number:
40852883
Agent:
Michael Connor
*Indicates required field
Name is required
Email is required
Please enter a valid phone number (e.g., 416-111-1111).