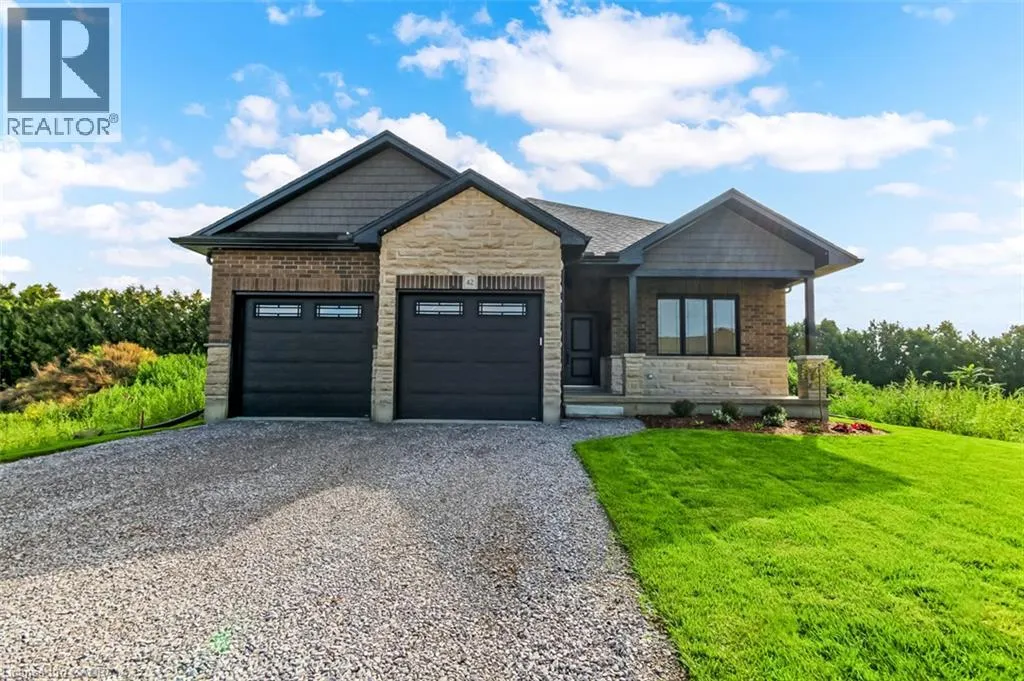
42 Duchess Drive, Delhi, Ontario N4B 0B3

Listed for:
$947,900
4 beds
3 baths
Listed 4 days ago
House for rent: 42 Duchess Drive, Delhi, Ontario N4B 0B3

View all 35 photos

About

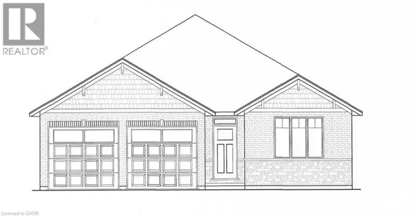
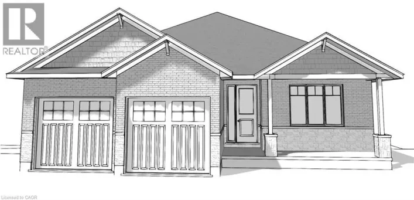
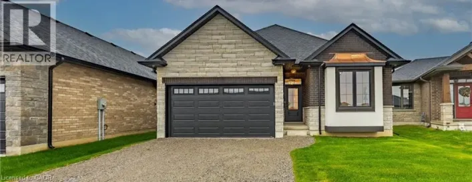
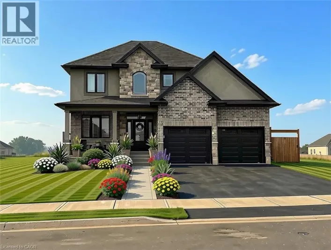
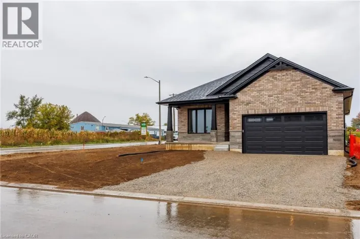
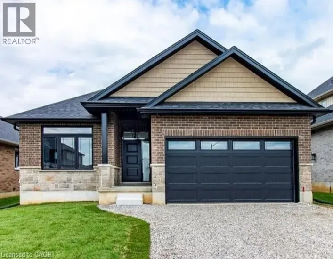
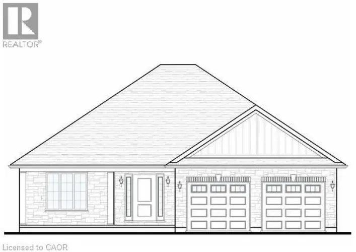
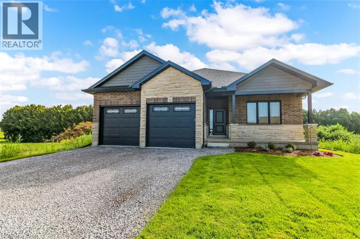
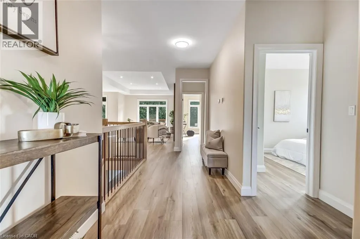
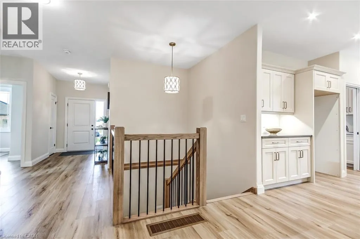
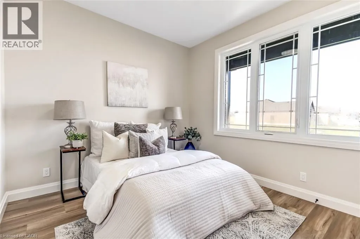
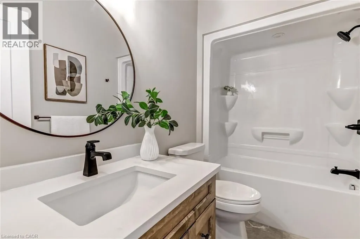
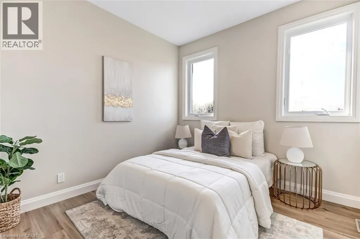
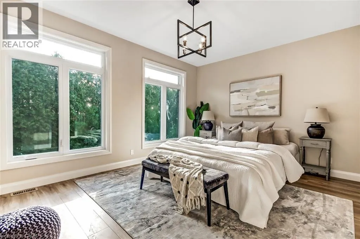
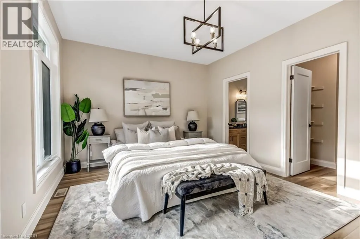
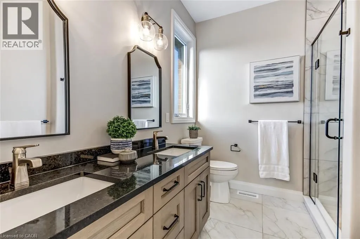
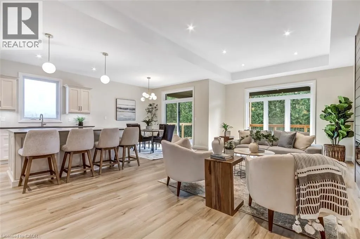
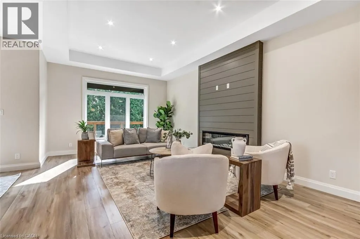
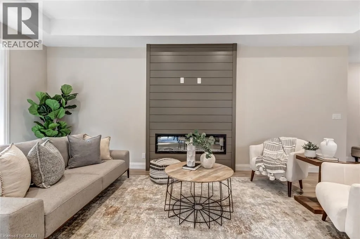
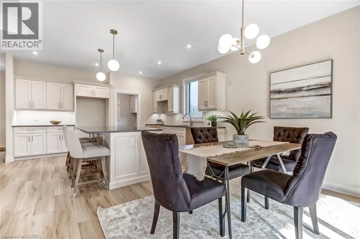
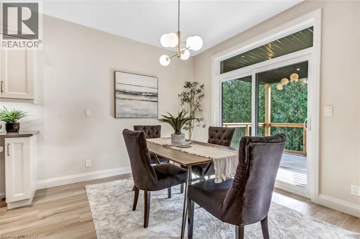
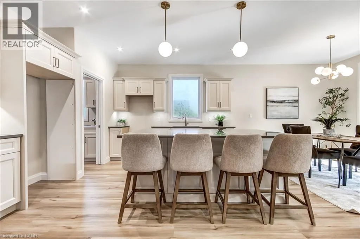
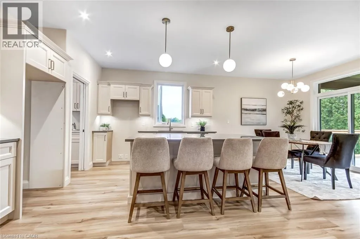
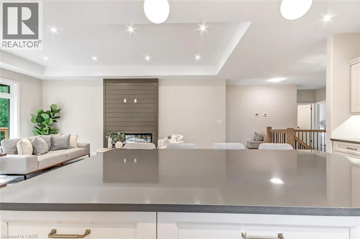
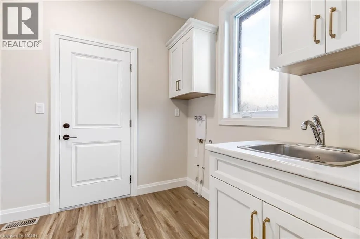
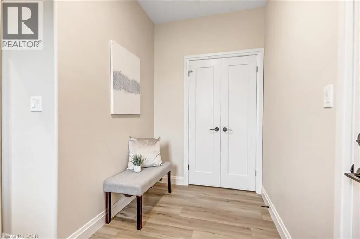
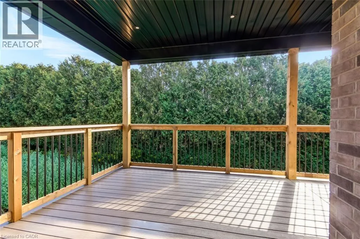
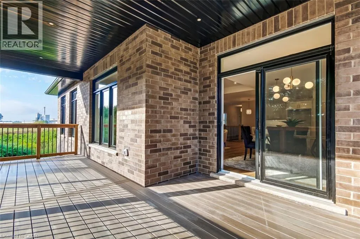
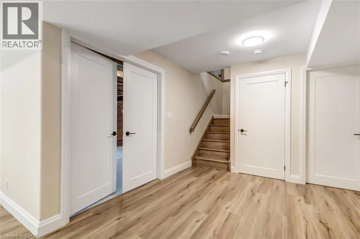
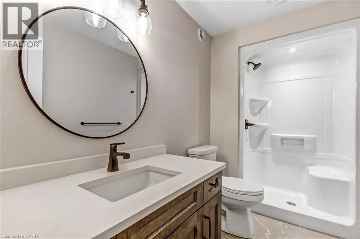
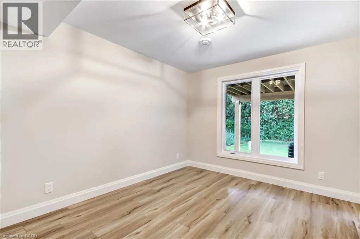
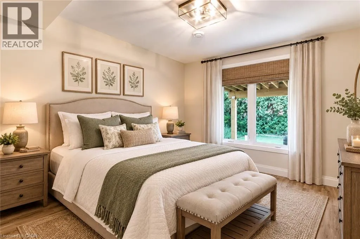
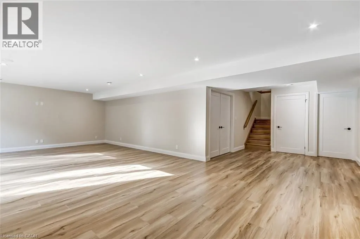
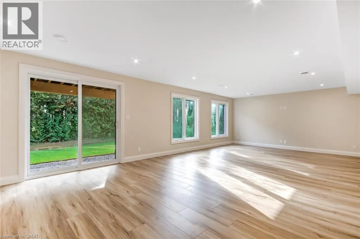
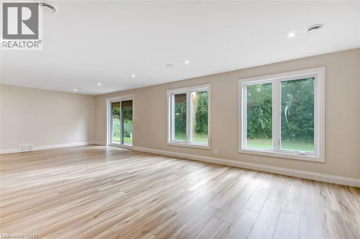
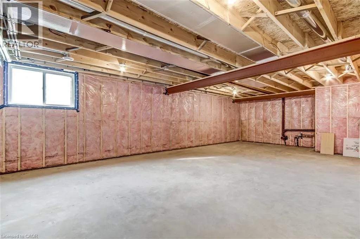
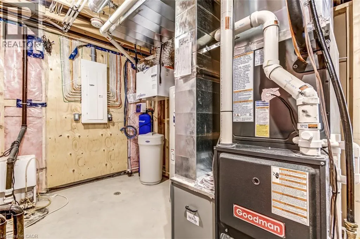
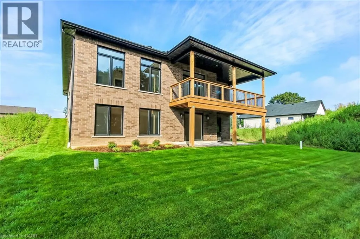
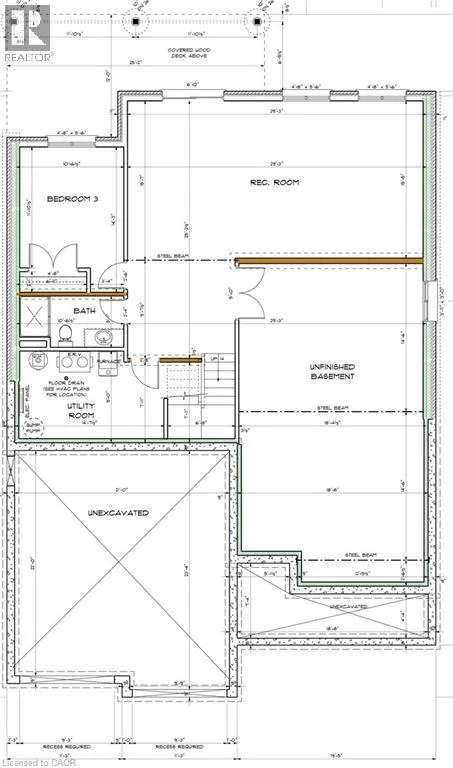
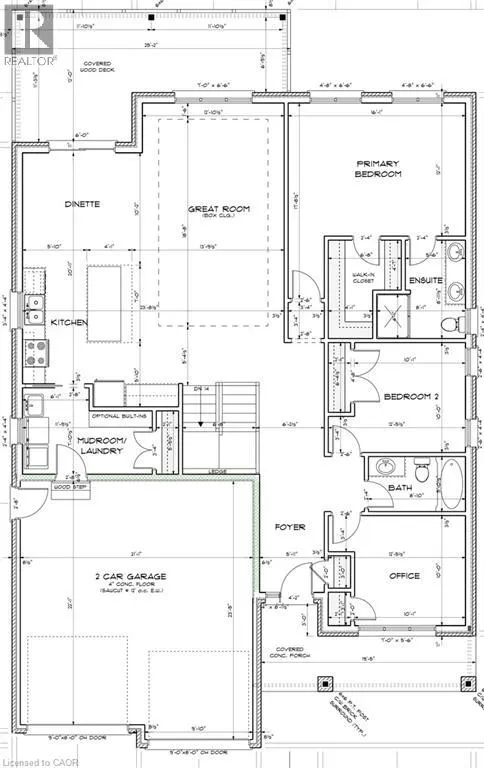
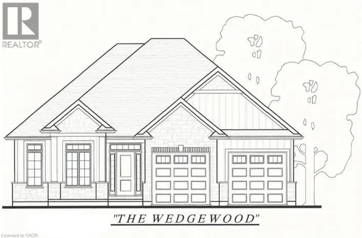
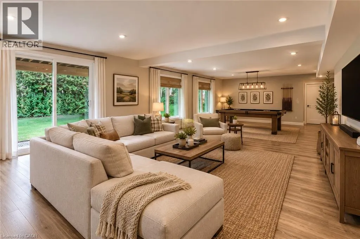
Hwy 3 to Delhi, east on Argyle, left on Mcintosh, right on Duchess Welcome to 42 Duchess Drive, Delhi — a brand-new, thoughtfully designed bungalow home completed in 2026, offering the perfect blend of modern style, comfort and functionality. The main level features a bright, open-concept design with a spacious kitchen complete with a central island, flowing seamlessly into the inviting living room where a cozy fireplace creates a warm focal point. The main floor offers three bedrooms, including a well-appointed primary suite with a spacious walk-in shower and double vanity in the ensuite, along with the added convenience of main-floor laundry. A standout feature of this home is the fully accessible walk-out lower level, offering a fourth bedroom and third bathroom along with additional versatile space. Whether needed for guests, extended family, teenagers, a home office or recreation space, the lower level provides excellent flexibility while maintaining the comfort and convenience of the ranch-style layout. An attached double-car garage provides plenty of room for vehicles and storage, while the covered deck, covered patio and welcoming front porch create inviting spaces to enjoy the outdoors. The property is beautifully landscaped and includes a lawn sprinkler system for easy maintenance throughout the seasons. With thoughtful design both inside and out, this exceptional new home offers one-level living with the added bonus of a finished walk-out level and plenty of space for the whole family. Nothing to do but move in and enjoy! (id:27476)

Property Highlights

MLS® Number
40860890
Type
Single Family
Ownership Type
Freehold
Land Size
under 1/2 acre
Parking Space Total
6

Building

Building Type
House
Storeys
1.00
Square Footage
1697 sqft
Bathrooms Total
3
Bedrooms Above Ground
3
Bedrooms Total
4
Amenities
Place of Worship, Playground, Schools, Shopping
Exterior Finish
Brick Veneer, Stone, Stucco
Fireplace Present
No
Basement Type
Full (Partially finished)
Basement Features
Building Heating Type
Forced air
Heating Fuel
Natural gas
Building Cooling Type
Central air conditioning

Utilities

Water
Municipal water
Utility Sewer
Municipal sewage system, Sanitary sewer

Room Layout

Other
Lower level
29'0'' x 18'8''
Utility room
Lower level
9'0'' x 14'7''
3pc Bathroom
Lower level
Measurements not available
Recreation room
Lower level
15'5'' x 29'3''
Bedroom
Lower level
14'3'' x 10'6''
4pc Ensuite bath
Main level
Measurements not available
4pc Bathroom
Main level
Measurements not available
Laundry room
Main level
11'9'' x 7'10''
Bedroom
Main level
10'0'' x 10'1''
Bedroom
Main level
10'0'' x 10'1''
Primary Bedroom
Main level
16'1'' x 12'1''
Dinette
Main level
10'2'' x 9'11''
Kitchen
Main level
10'9'' x 9'11''
Great room
Main level
18'8'' x 13'9''

Location

Learn more about this property
Listing provided by:
COLDWELL BANKER BIG CREEK REALTY LTD. BROKERAGE
MLS® number:
40860890
Agent:
Cindy Crevits
*Indicates required field
Name is required
Email is required
Please enter a valid phone number (e.g., 416-111-1111).

Street Spotlight - For sale