24 Pine Street, Delhi, Ontario N4B 1N6

Listed for:
$575,000
5 beds
3 baths
Listed 11 days ago
House for rent: 24 Pine Street, Delhi, Ontario N4B 1N6

View all 26 photos

About

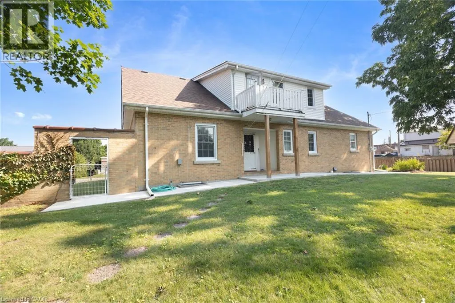
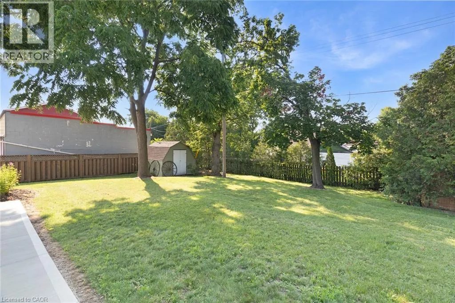
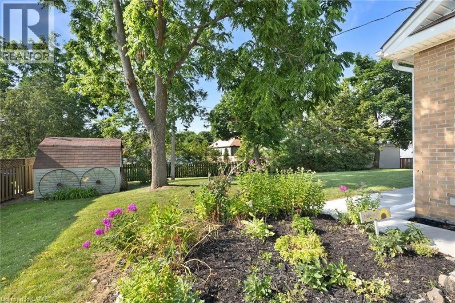
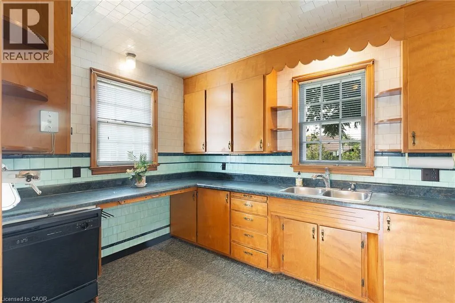
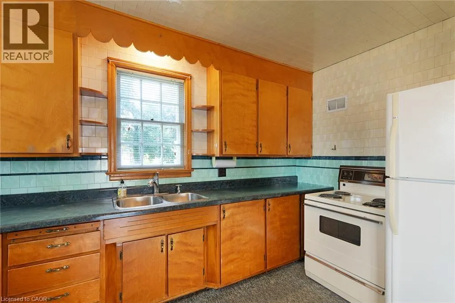
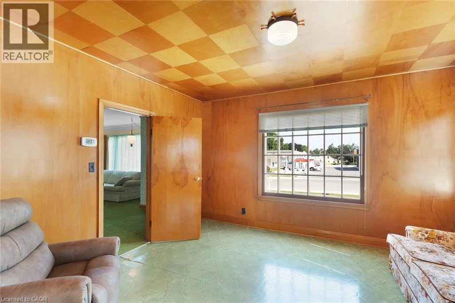
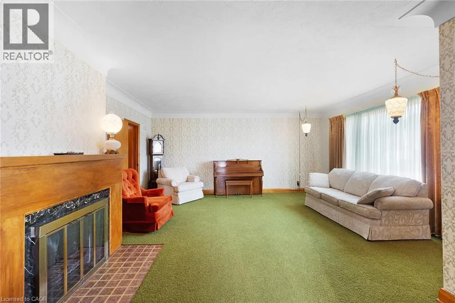
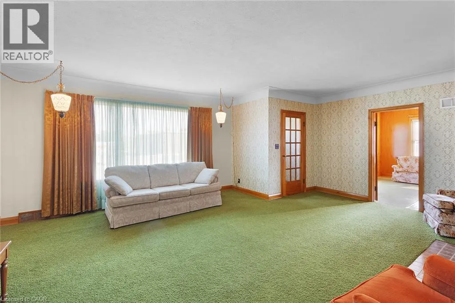
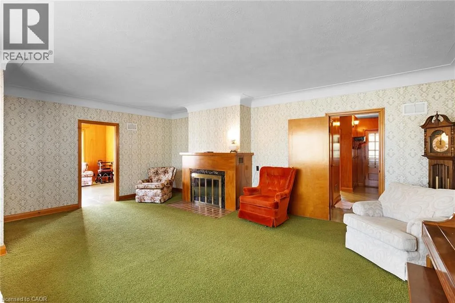
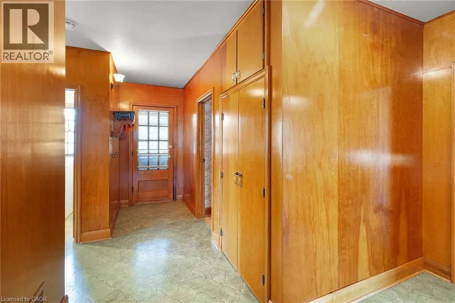
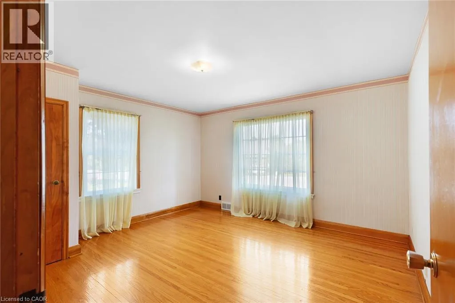
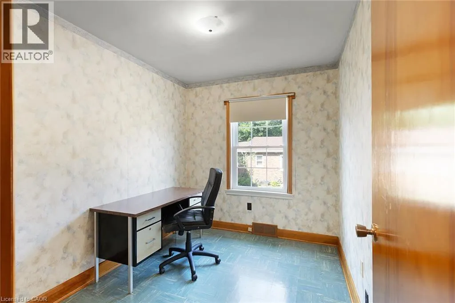
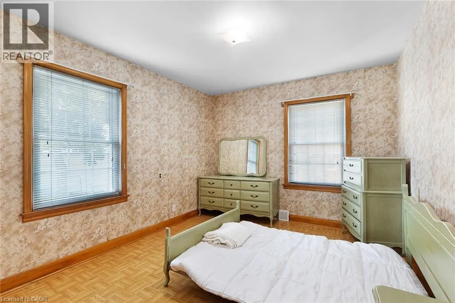
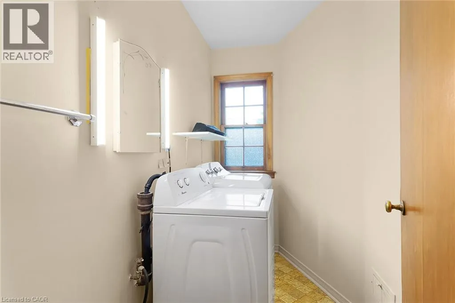
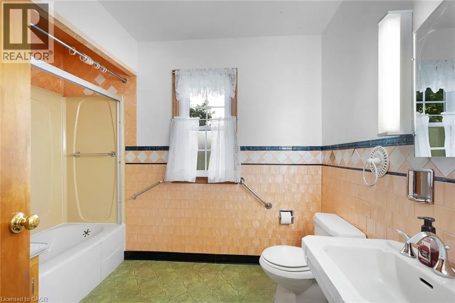
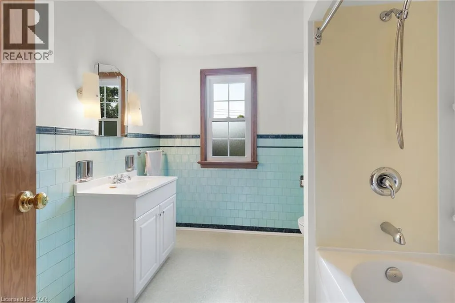
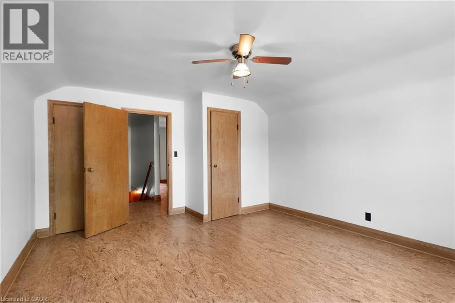
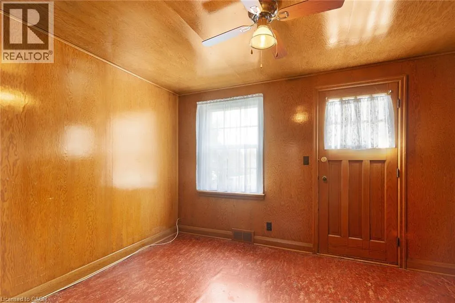
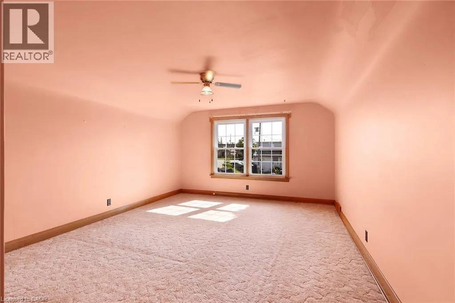
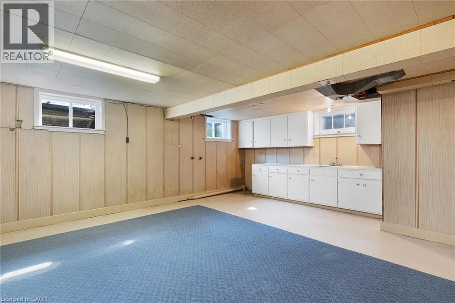
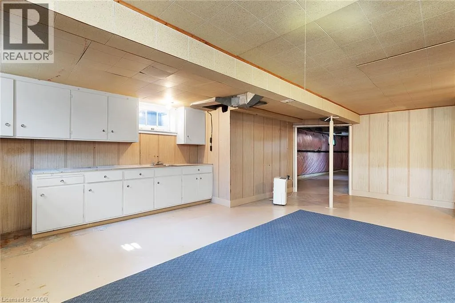
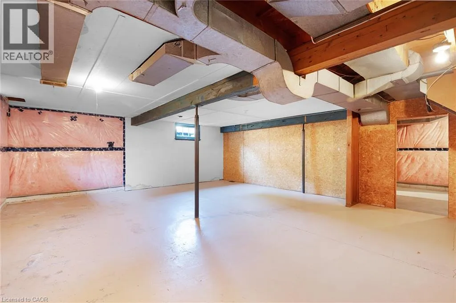
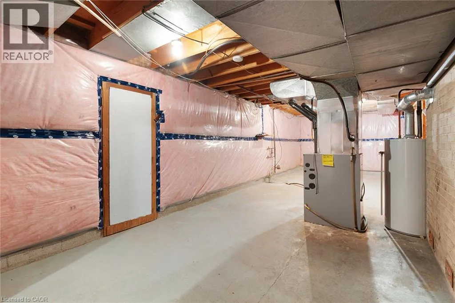
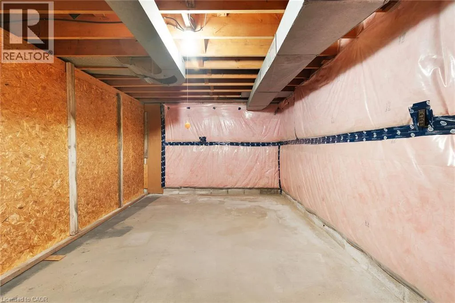
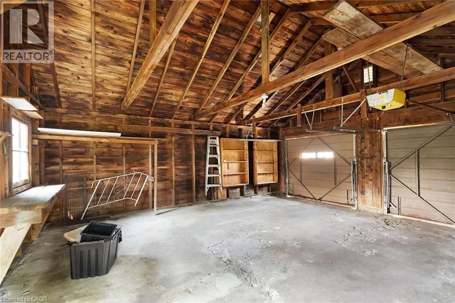
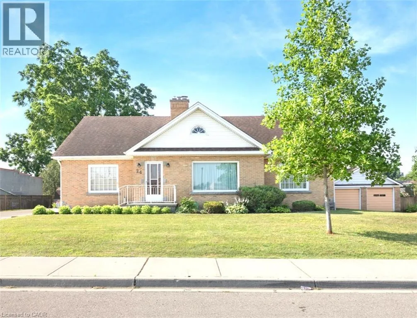
X-Rd #3Hwy Welcome to 24 PINE ST, DELHI , a ready-to-move-in, charming single-family residence built in 1951, offering a unique blend of classic character and modern potential. This distinctive 1.5-story home presents an exceptional opportunity to create your ideal living space in a desirable community. With 5 bedrooms plus an office space, this residence provides ample space for personal retreats, a growing household and the ability to work from home. The 2 full bathrooms are thoughtfully designed, ensuring convenience and comfort for eveyone. Beyond the living area, a dedicated laundry room, (located on the main floor), as well as a hook-up in the basement, simplifies daily routines. In the basement you will find an additional toilet with rough-in for a 2 pc bath. Below basement level there is access to a fall-out/bomb shelter that expands under the back yard. A partial fenced back yard with shed, offers an exclusive outdoor escape with pleanty of room for kids and pets. The property offers 2 separate driveways ( one on each side of the home) plus a two-car garage, providing secure parking and additional parking spaces. Discover the possibilities this delightful home holds... schedule your private viewing today. (id:27476)

Property Highlights

MLS® Number
40860373
Type
Single Family
Ownership Type
Freehold
Land Size
under 1/2 acre
Parking Space Total
9

Building

Building Type
House
Storeys
1.50
Square Footage
2739 sqft
Bathrooms Total
3
Bedrooms Above Ground
5
Bedrooms Total
5
Amenities
Place of Worship, Playground, Schools, Shopping
Exterior Finish
Brick, Wood
Fireplace Present
Yes
Basement Type
Full (Partially finished)
Basement Features
Building Heating Type
Forced air
Heating Fuel
Natural gas
Building Cooling Type
Central air conditioning

Utilities

Water
Municipal water
Utility Sewer
Municipal sewage system

Room Layout

4pc Bathroom
Second level
9'4'' x 7'7''
Bedroom
Second level
15'9'' x 13'0''
Bedroom
Second level
12'2'' x 9'4''
Bedroom
Second level
18'2'' x 13'0''
Storage
Basement
17'7'' x 10'7''
Storage
Basement
29'5'' x 21'5''
Utility room
Basement
32'4'' x 11'9''
1pc Bathroom
Basement
7'4'' x 3'11''
Eat in kitchen
Basement
24'6'' x 16'1''
Office
Main level
9'8'' x 8'3''
Bedroom
Main level
15'9'' x 10'6''
Primary Bedroom
Main level
14'1'' x 13'0''
Laundry room
Main level
4'11'' x 7'10''
4pc Bathroom
Main level
10'0'' x 7'10''
Kitchen
Main level
14'1'' x 7'10''
Dining room
Main level
11'5'' x 14'1''
Family room
Main level
14'1'' x 12'6''
Living room
Main level
21'5'' x 17'6''

Location

Learn more about this property
Listing provided by:
COLDWELL BANKER BIG CREEK REALTY LTD. BROKERAGE
MLS® number:
40860373
Agent:
Jo-ann Beselaere
*Indicates required field
Name is required
Email is required
Please enter a valid phone number (e.g., 416-111-1111).