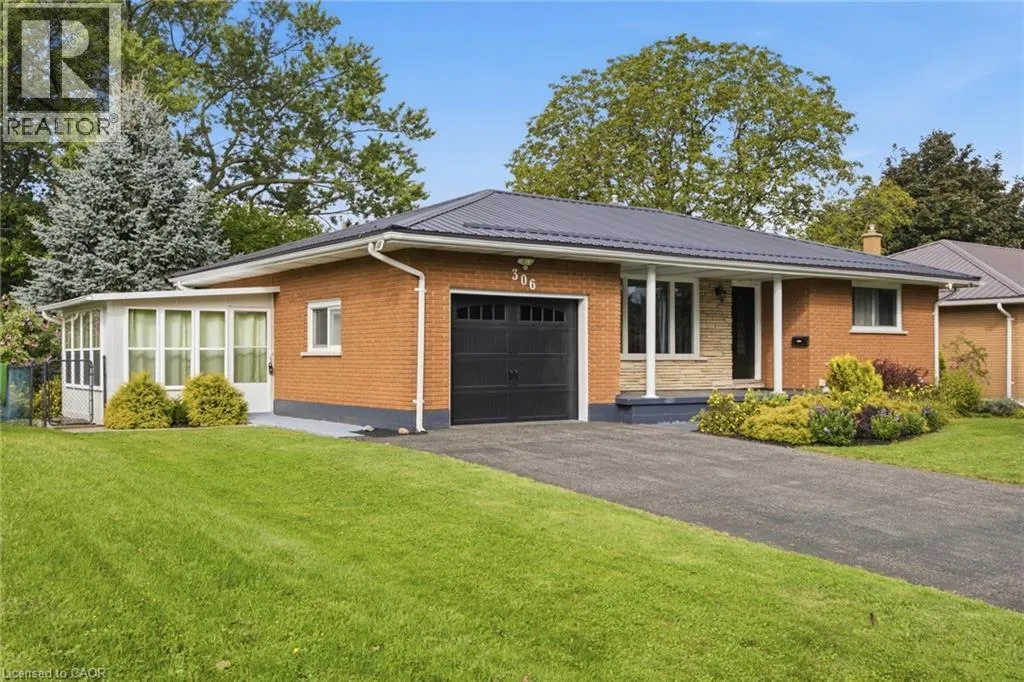
306 Adams Avenue, Delhi, Ontario N4B 2Y5

Listed for:
$639,000
3 beds
2 baths
Listed 11 days ago
House for rent: 306 Adams Avenue, Delhi, Ontario N4B 2Y5

View all 50 photos

About

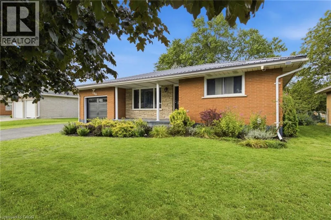
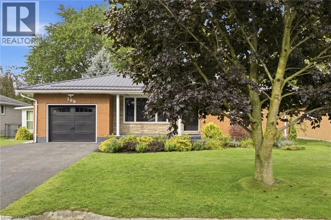
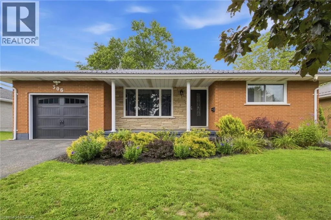
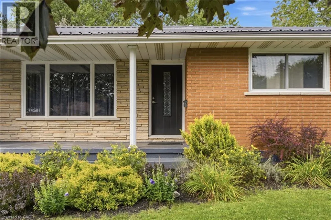
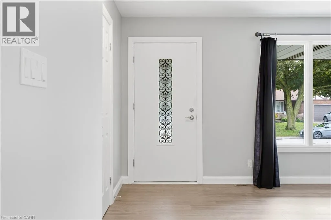
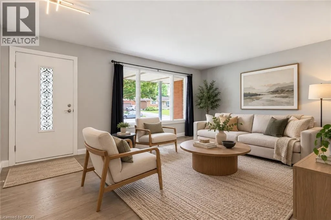
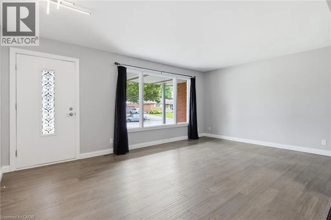
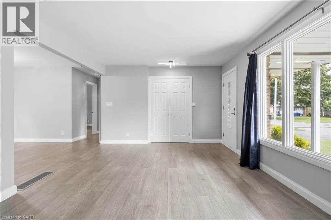
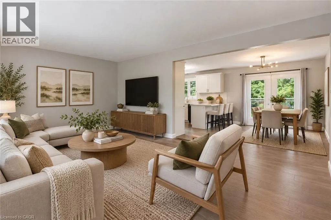
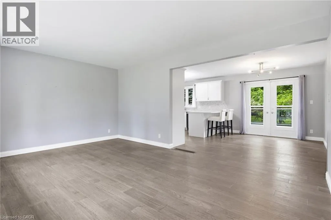
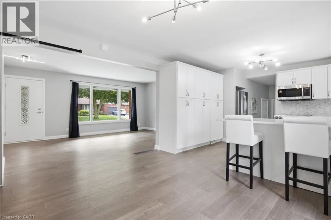
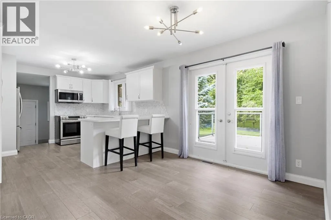
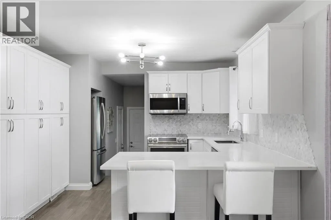
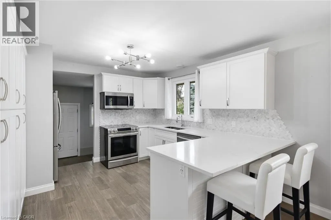
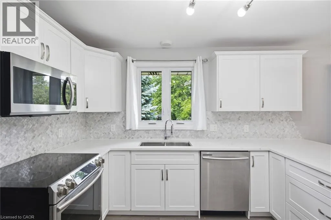
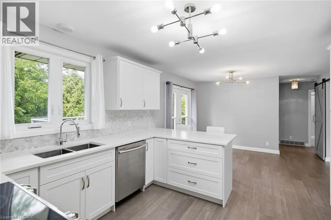
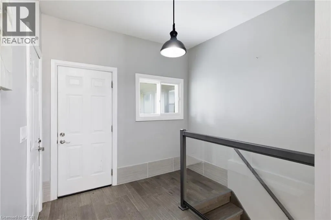
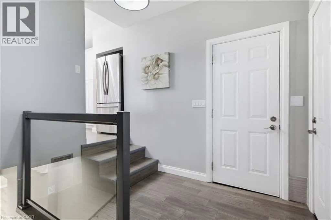
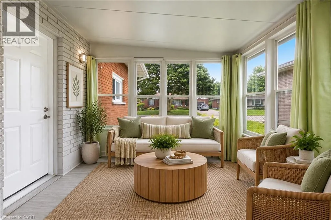
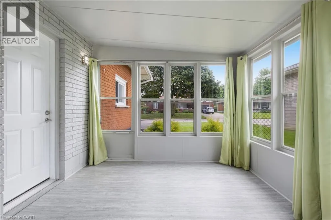
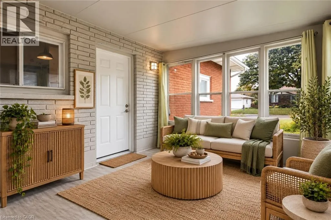
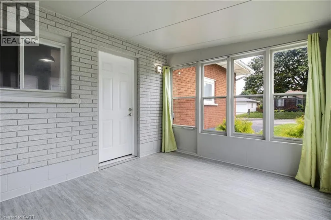
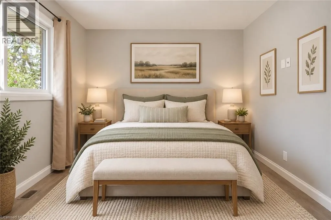
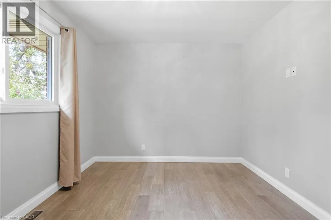
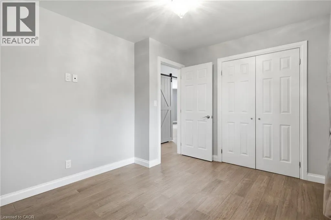
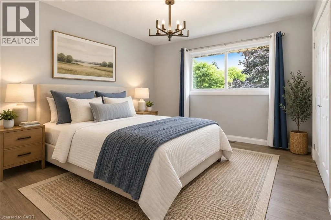
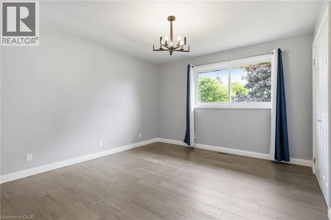
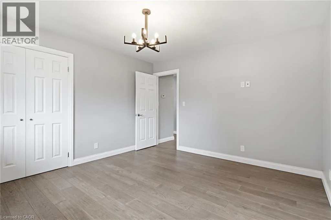
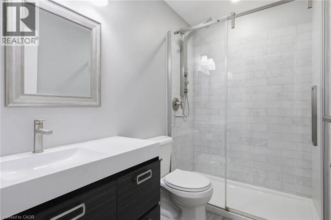
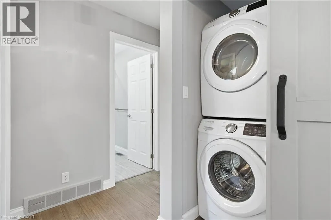
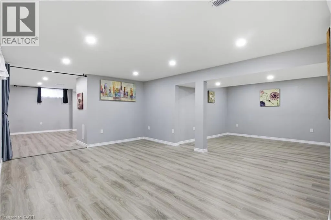
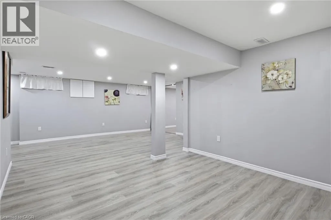
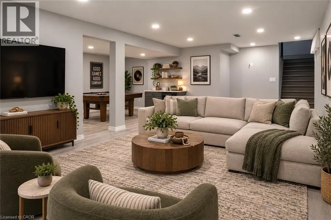
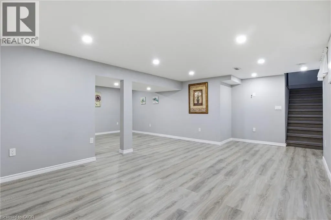
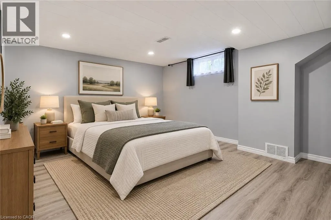
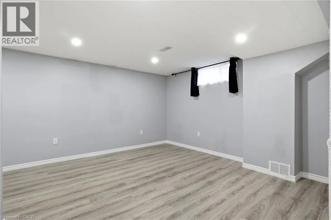
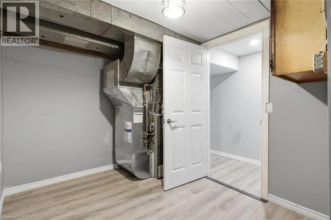
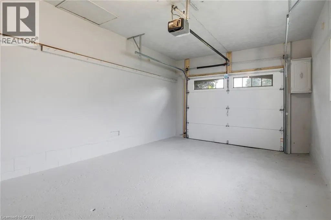
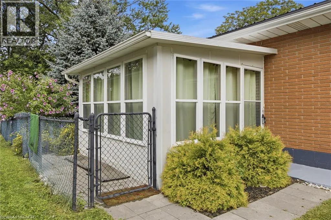
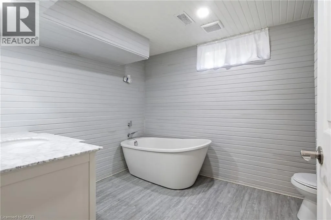
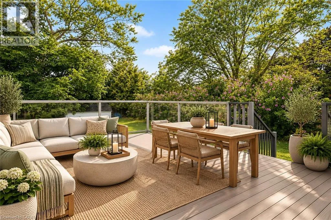
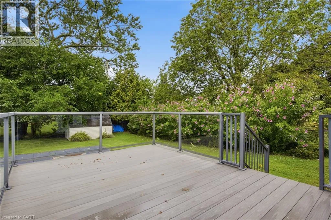
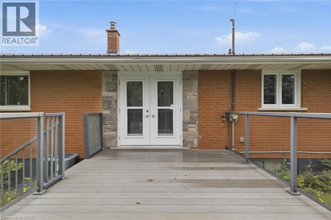
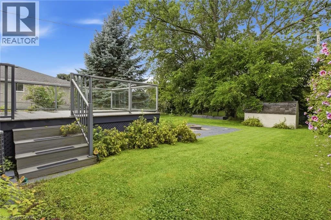
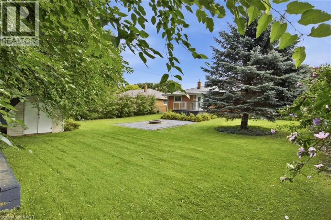
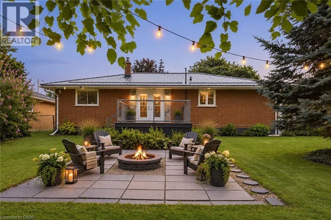
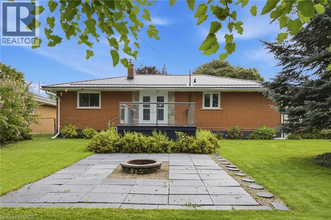
Marshall Ave to Adams Ave Fully renovated all-brick bungalow on a quiet street in Delhi, offering bright, open-concept main-floor living and a thoughtfully updated interior. The modern kitchen flows into the main living space, complemented by hardwood flooring and a welcoming sunroom. The fully finished lower level provides substantial additional living space with excellent potential for a future income or secondary suite, with the layout offering the ability to easily create a separate entrance. Ideal for buyers looking for flexibility, multigenerational living or future income potential. Updates include electrical, plumbing and a new garage door. Outside, enjoy a large private backyard with mature gardens, a composite deck with glass railing, fire pit and plenty of room to relax or entertain. An attached garage and ample driveway parking add everyday convenience. Located close to shops, schools, parks and local amenities. A beautifully updated bungalow offering flexible living space, a generous property and move-in-ready appeal. Some photos displayed are virtually staged. (id:27476)


Property Highlights

MLS® Number
40861505
Type
Single Family
Ownership Type
Freehold
Land Size
0.176 ac|under 1/2 acre
Parking Space Total
3

Building

Building Type
House
Storeys
1.00
Square Footage
1091 sqft
Bathrooms Total
2
Bedrooms Above Ground
2
Bedrooms Total
3
Amenities
Park, Schools, Shopping
Exterior Finish
Brick
Fireplace Present
No
Basement Type
Full (Finished)
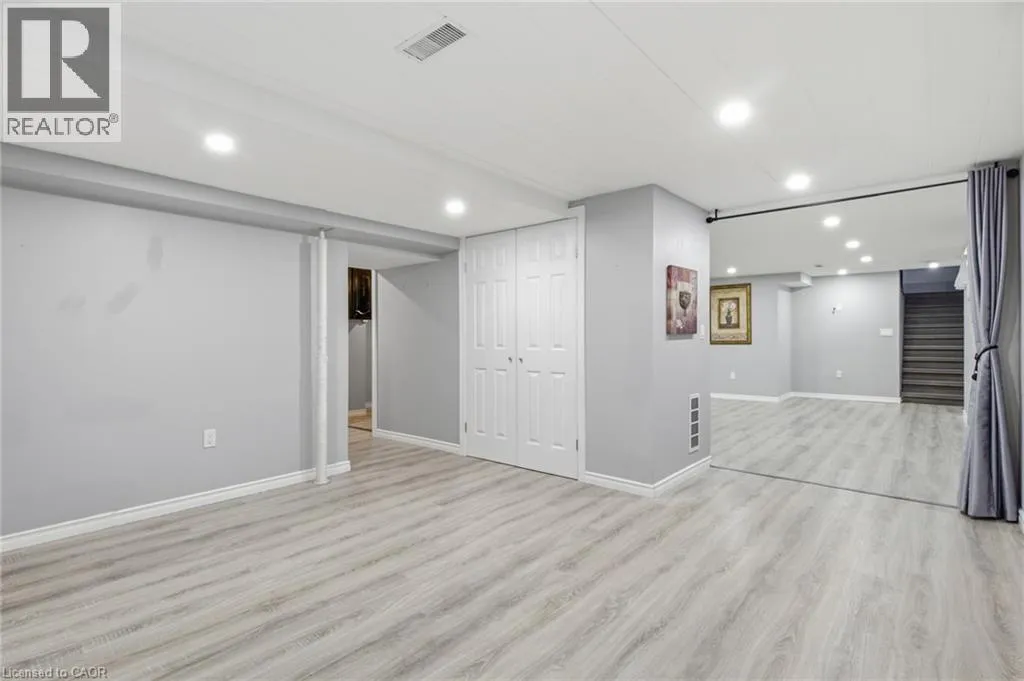
Basement Features
Building Heating Type
Forced air
Heating Fuel
Building Cooling Type
Central air conditioning

Utilities

Water
Municipal water
Utility Sewer
Municipal sewage system

Room Layout

3pc Bathroom
Basement
Measurements not available
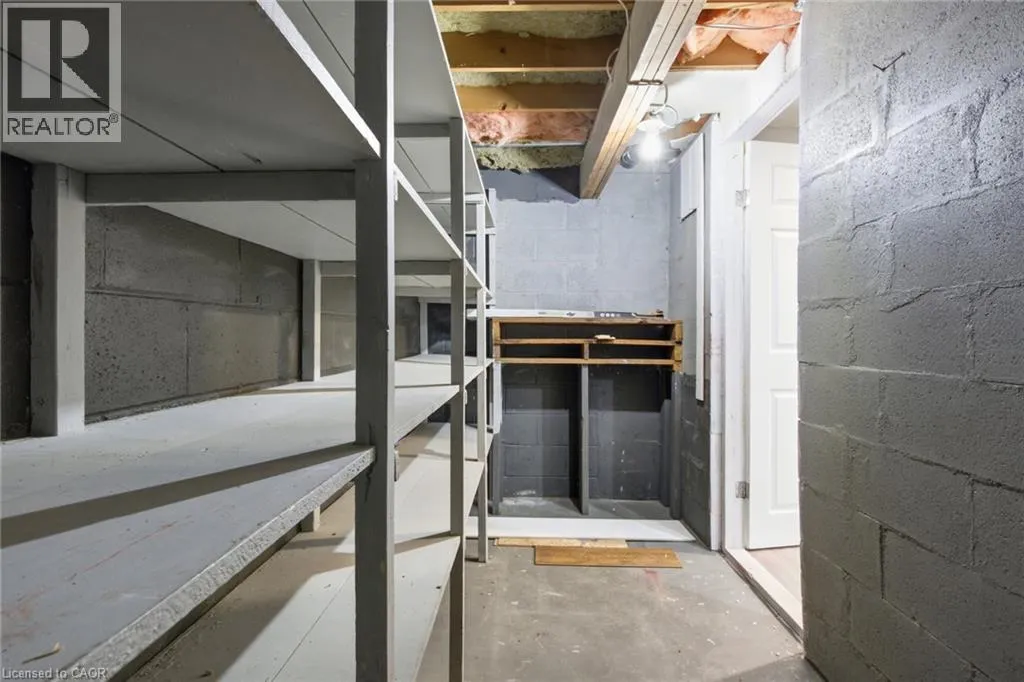
Cold room
Basement
14'6'' x 5'3''
Utility room
Basement
11' x 8'1''
Games room
Basement
11' x 10'6''
Recreation room
Basement
19'7'' x 12'4''
Bedroom
Basement
13'5'' x 12'0''
4pc Bathroom
Main level
Measurements not available
Foyer
Main level
9'2'' x 9'0''
Sunroom
Main level
12'4'' x 10'0''
Bedroom
Main level
12'0'' x 9'11''
Primary Bedroom
Main level
13'0'' x 12'0''
Dining room
Main level
12'2'' x 9'6''
Kitchen
Main level
12'2'' x 12'0''
Living room
Main level
18'0'' x 12'6''

Location

Learn more about this property
Listing provided by:
Corcoran Horizon Realty
MLS® number:
40861505
Agent:
Jillian Leclair
*Indicates required field
Name is required
Email is required
Please enter a valid phone number (e.g., 416-111-1111).