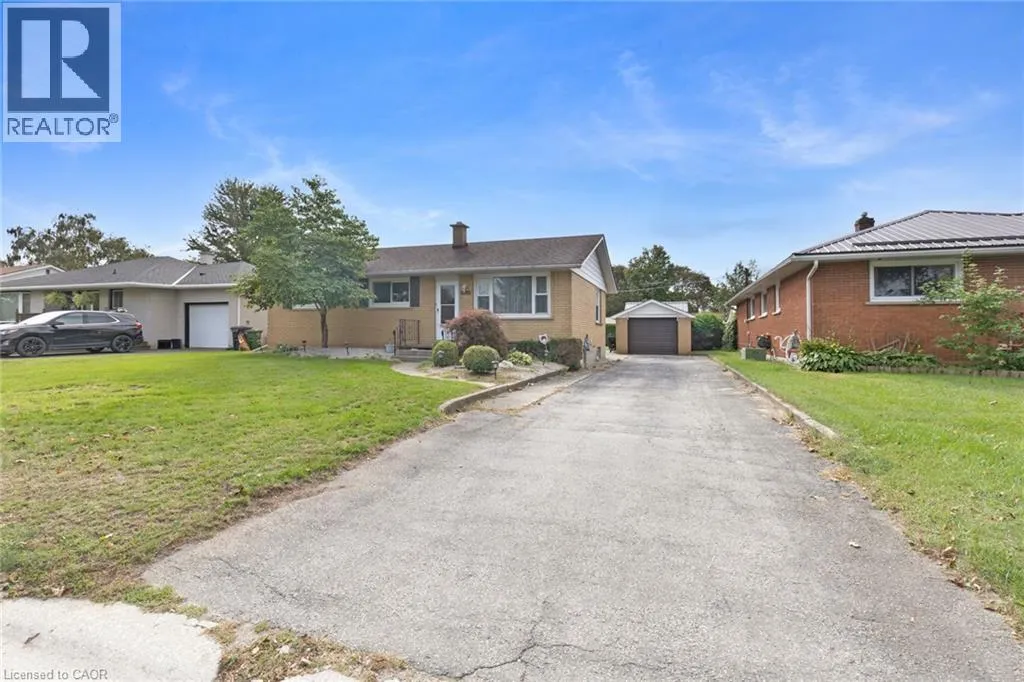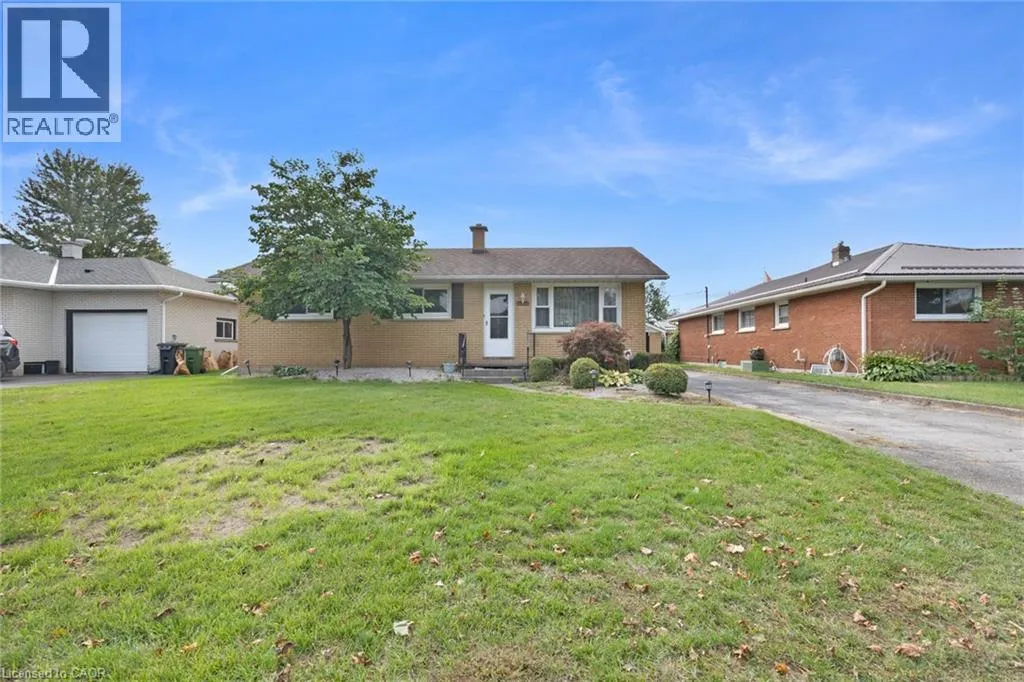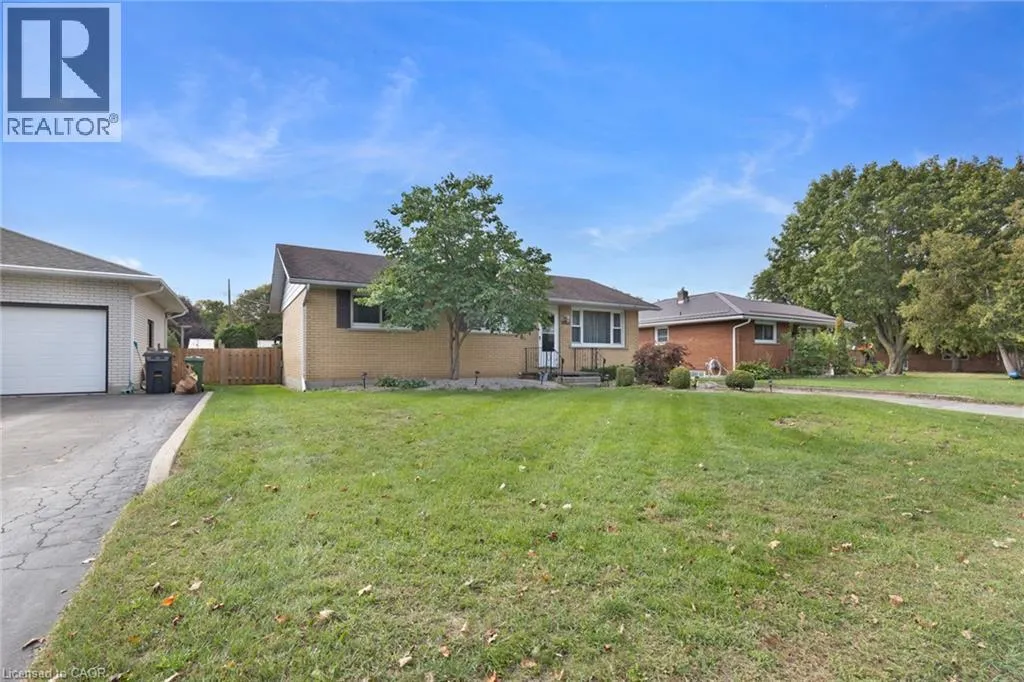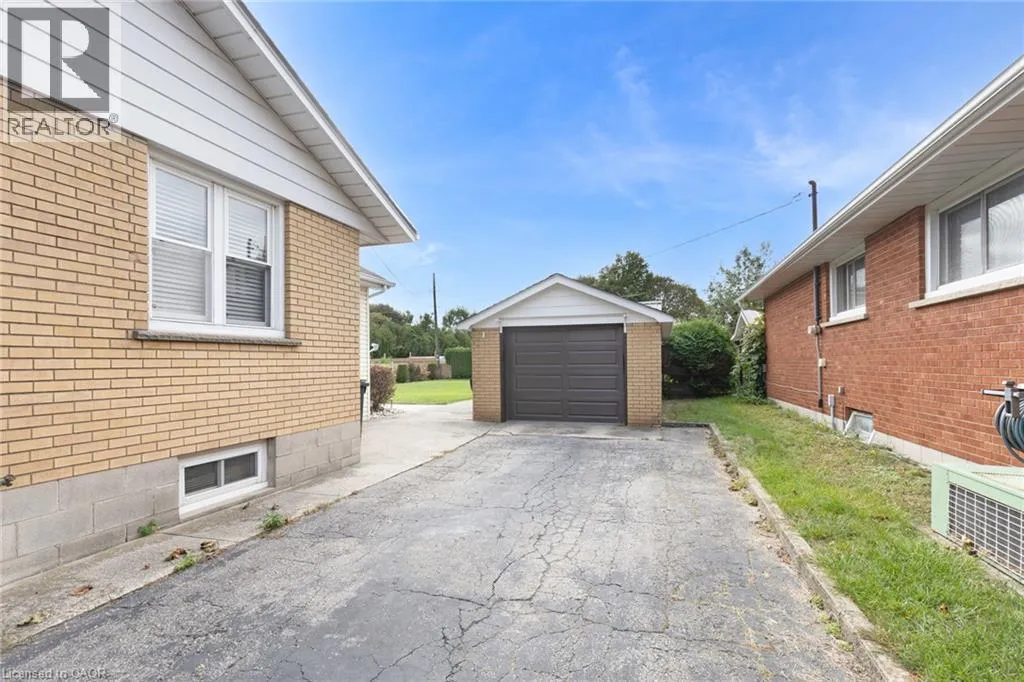
128 First Avenue, Delhi, Ontario N4B 1G3

Listed for:
$485,000
3 beds
1 baths
Listed Today
House for rent: 128 First Avenue, Delhi, Ontario N4B 1G3

View all 31 photos

About

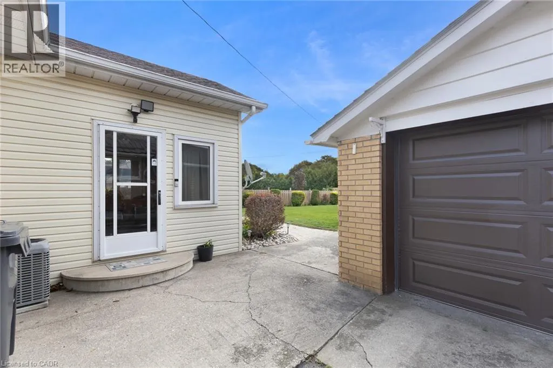
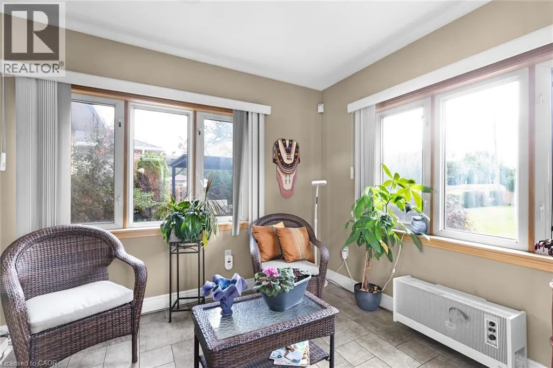
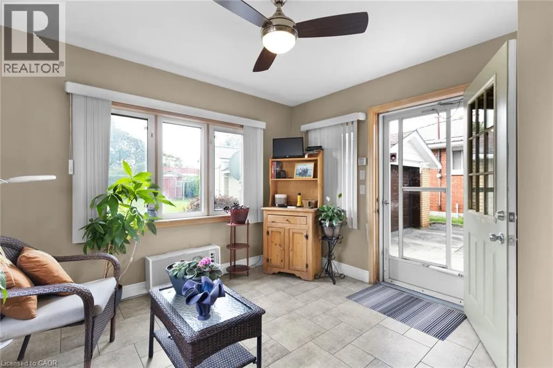
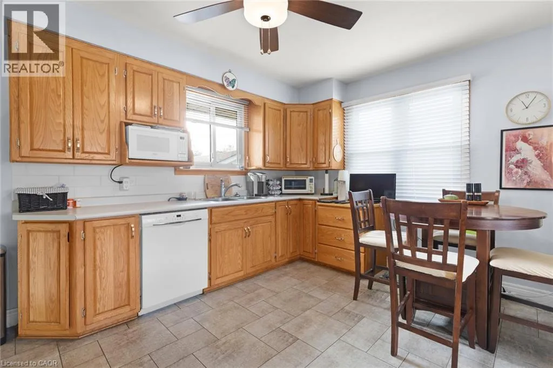
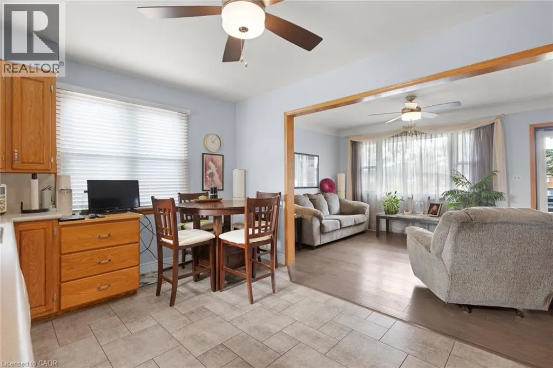
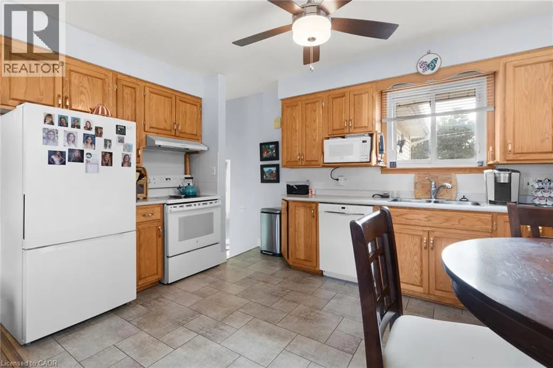
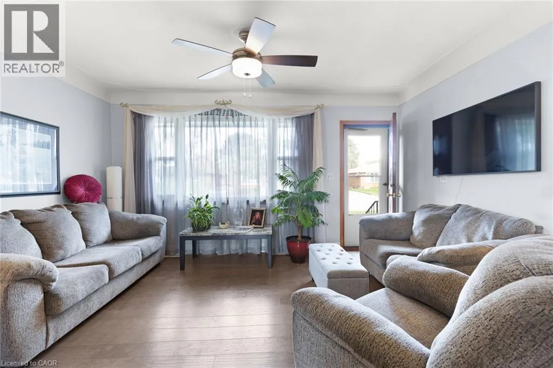
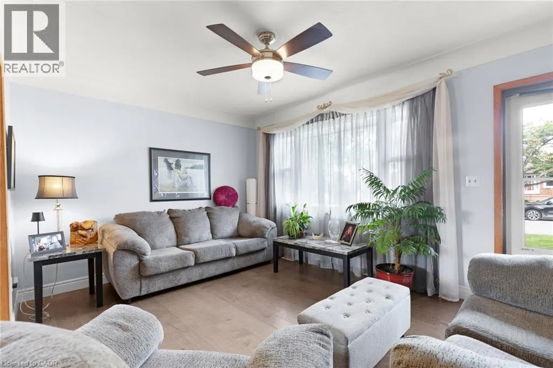
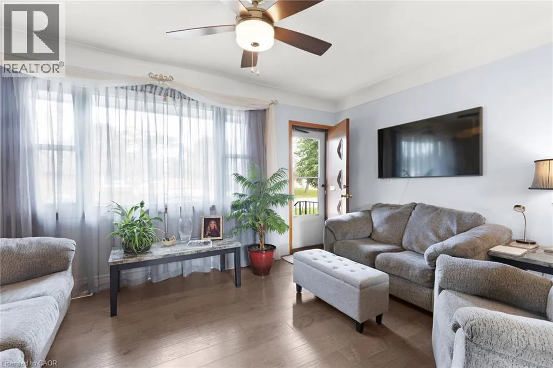
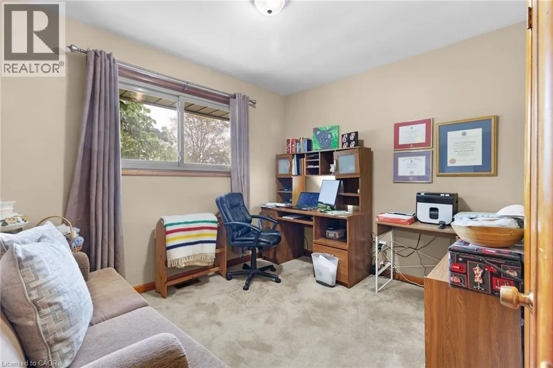
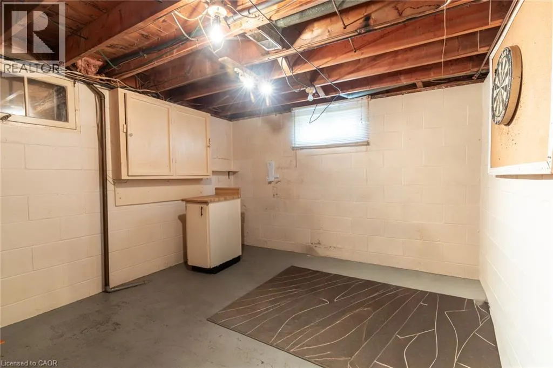
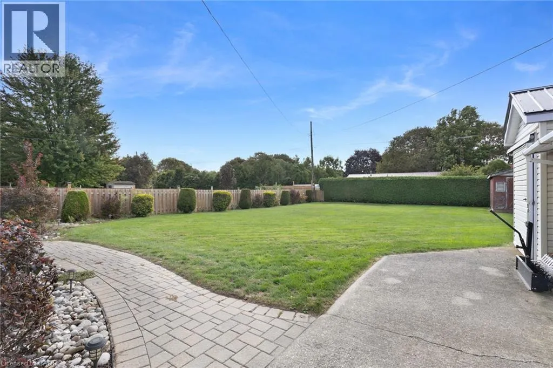
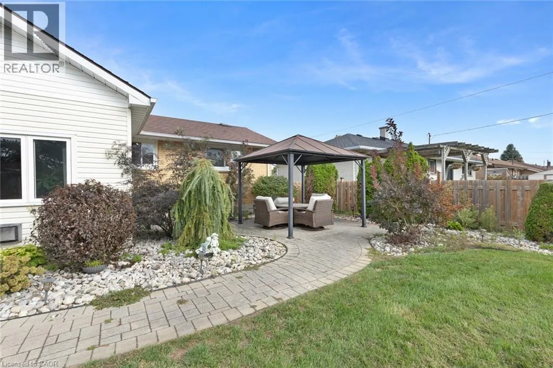
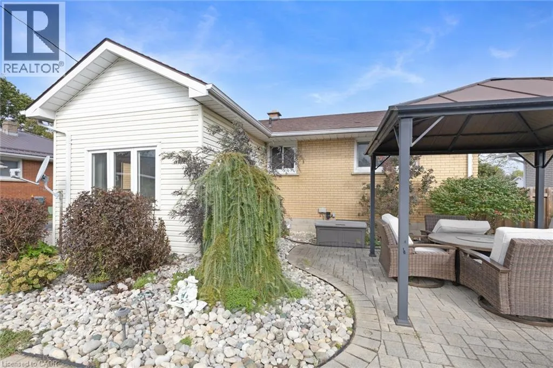
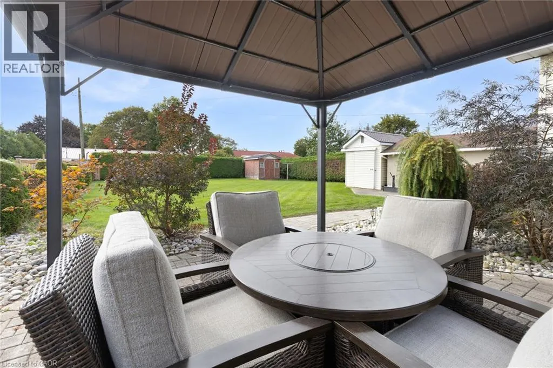
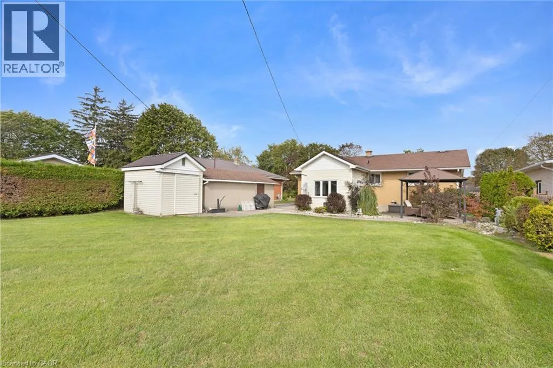
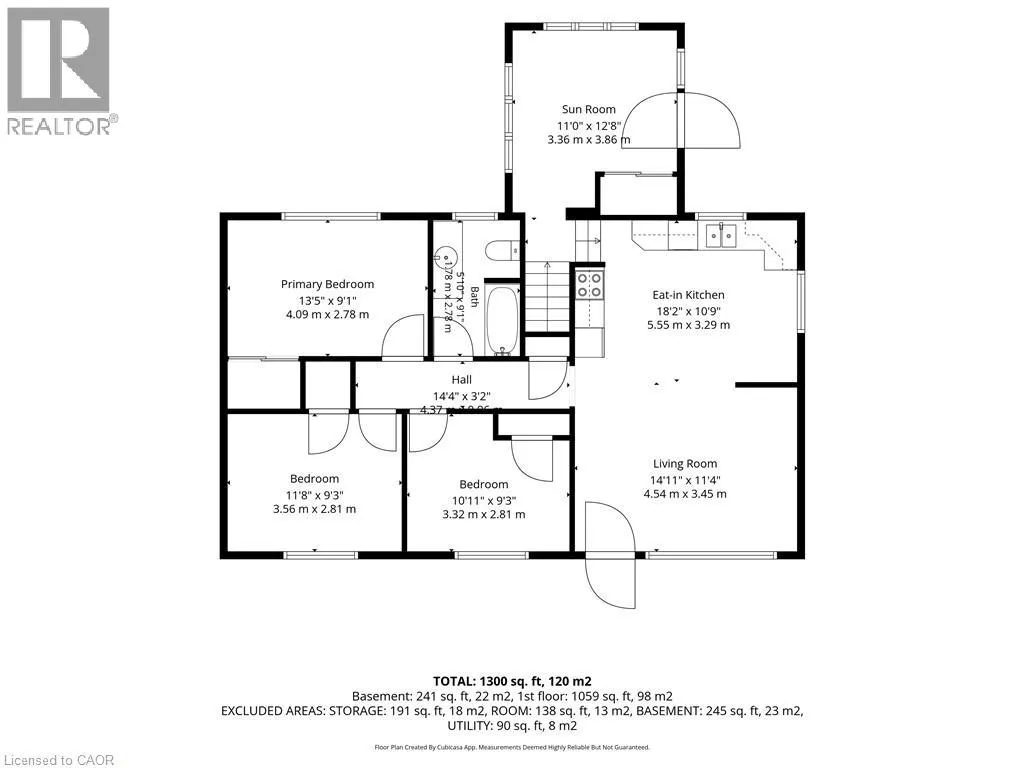
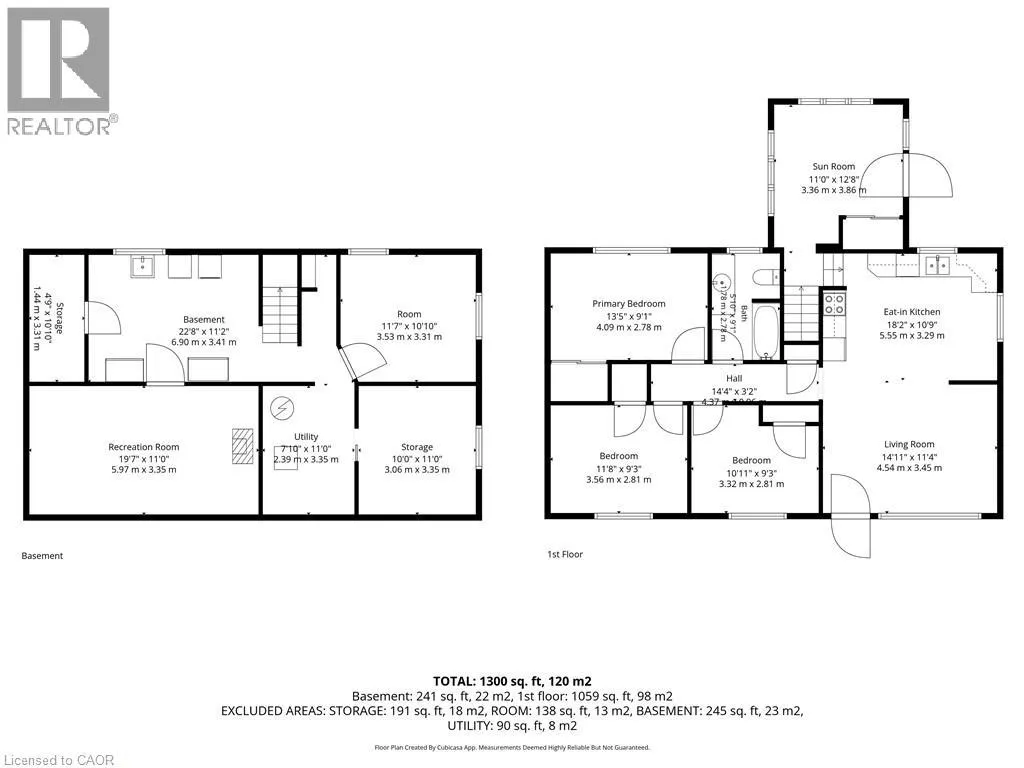
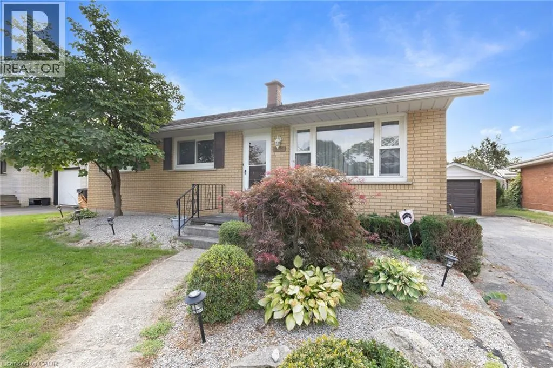
Head North on James Street, left onto Imperial and left onto First Ave. Welcome home! This charming 3-bedroom, 1-bathroom bungalow offers a wonderful combination of comfort, convenience, and easy one-level living. Whether you're a first-time buyer, downsizing, or simply looking for a home that's easy to enjoy, this well-maintained property is worth a closer look. Step inside to a bright and inviting open-concept living and kitchen area, offering a comfortable and welcoming space for everyday living. Thoughtful updates include laminate flooring and tile completed in 2023, along with a new furnace, A/C, and water heater in 2021. The bright sunroom adds valuable year-round living space and offers a lovely view of the backyard — the perfect spot to enjoy your morning coffee or unwind at the end of the day. Outside, the interlocking brick patio provides a great space to enjoy the warmer months, while the backyard well provides water for the lawn, making it easier to keep your outdoor space looking its best. Inviting, comfortable, and move-in ready, this delightful bungalow offers the ease of one-level living in a welcoming setting. Don't miss the opportunity to make this charming home your own! (id:27476)

Property Highlights

MLS® Number
40864319
Type
Single Family
Ownership Type
Freehold
Land Size
0.21 ac|under 1/2 acre
Parking Space Total
4

Building

Building Type
House
Storeys
1.00
Square Footage
1300 sqft
Bathrooms Total
1
Bedrooms Above Ground
3
Bedrooms Total
3
Amenities
Beach, Place of Worship, Playground, Schools, Shopping
Exterior Finish
Brick
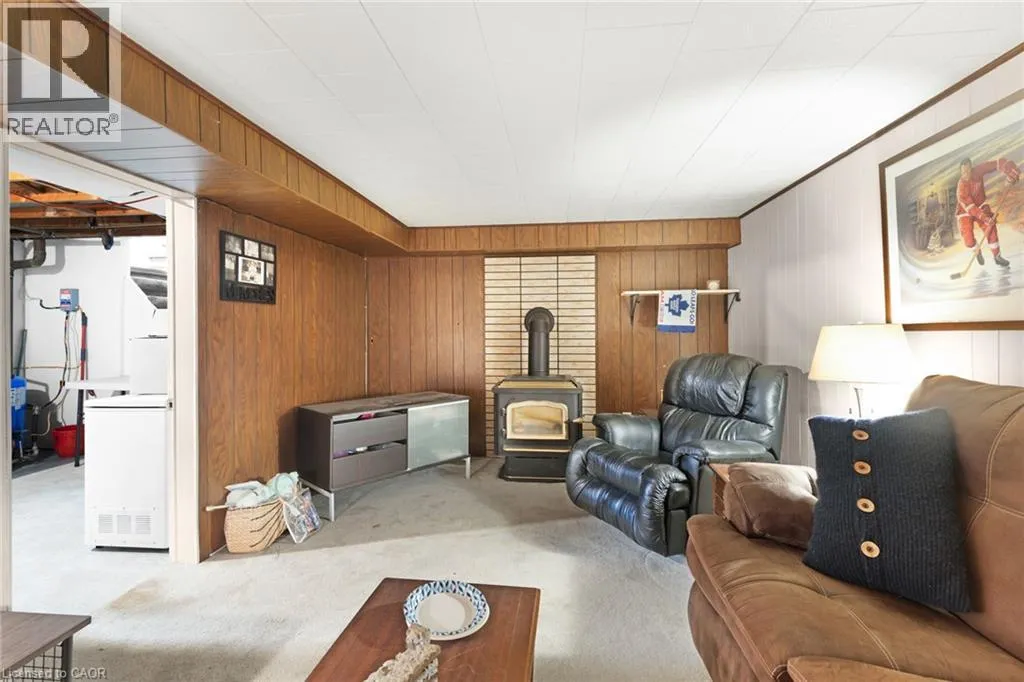
Fireplace Present
Yes
Basement Type
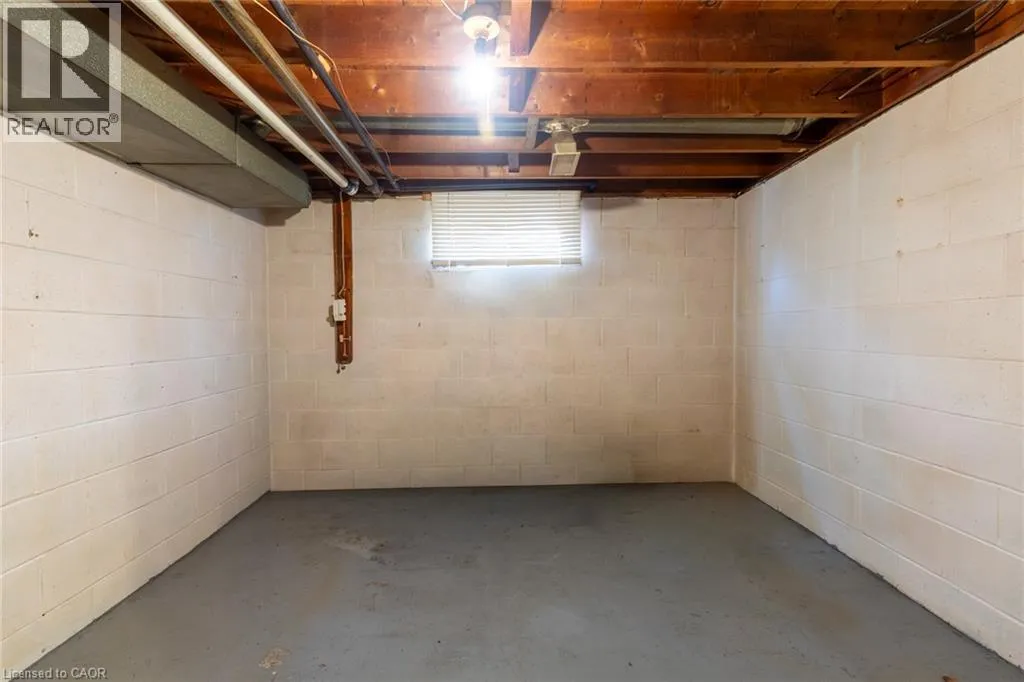
Full (Partially finished)
Basement Features
Building Heating Type
Forced air
Heating Fuel
Natural gas
Building Cooling Type
Central air conditioning

Utilities

Water
Municipal water
Utility Sewer
Municipal sewage system

Room Layout

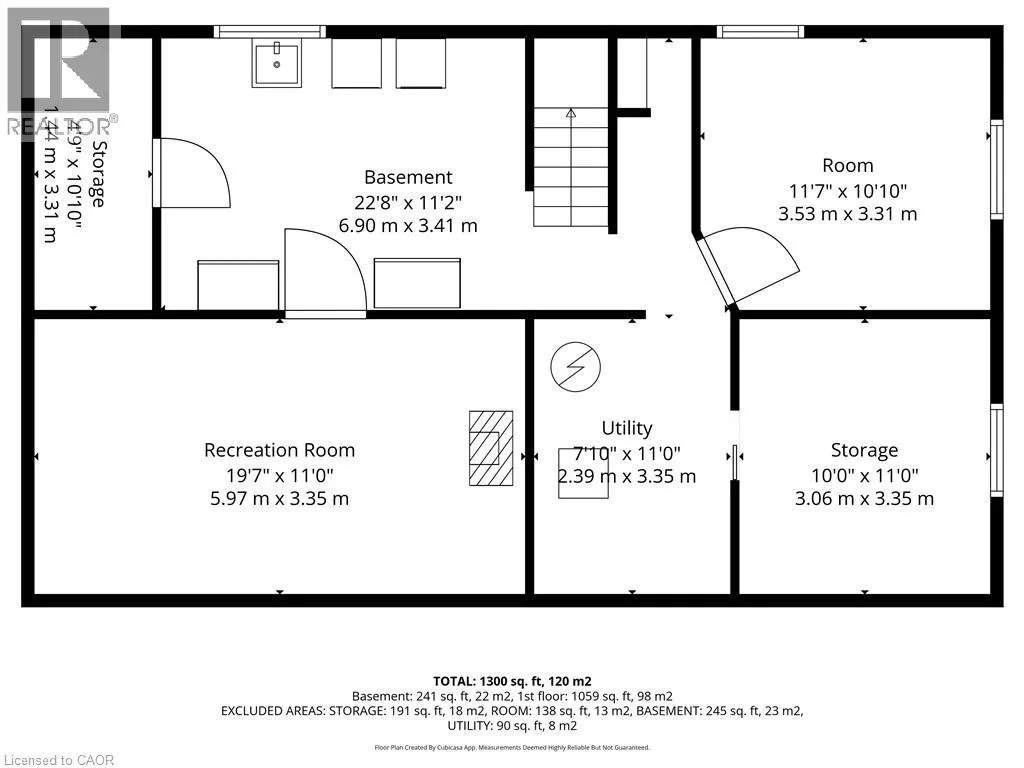
Storage
Basement
10'0'' x 11'0''
Other
Basement
11'7'' x 10'10''
Utility room
Basement
7'10'' x 11'0''
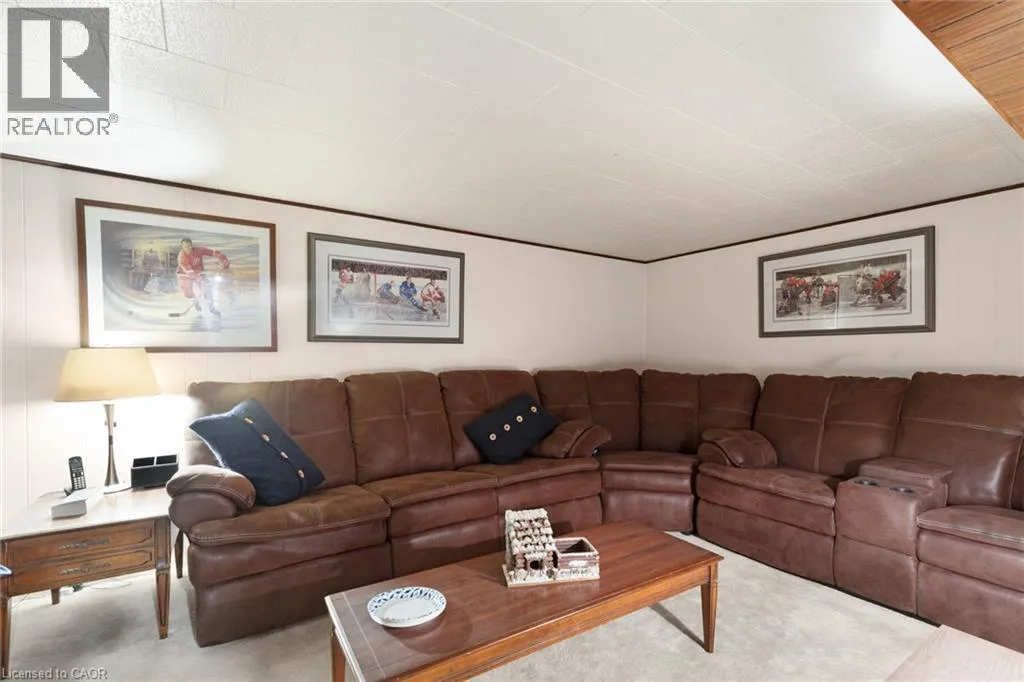
Recreation room
Basement
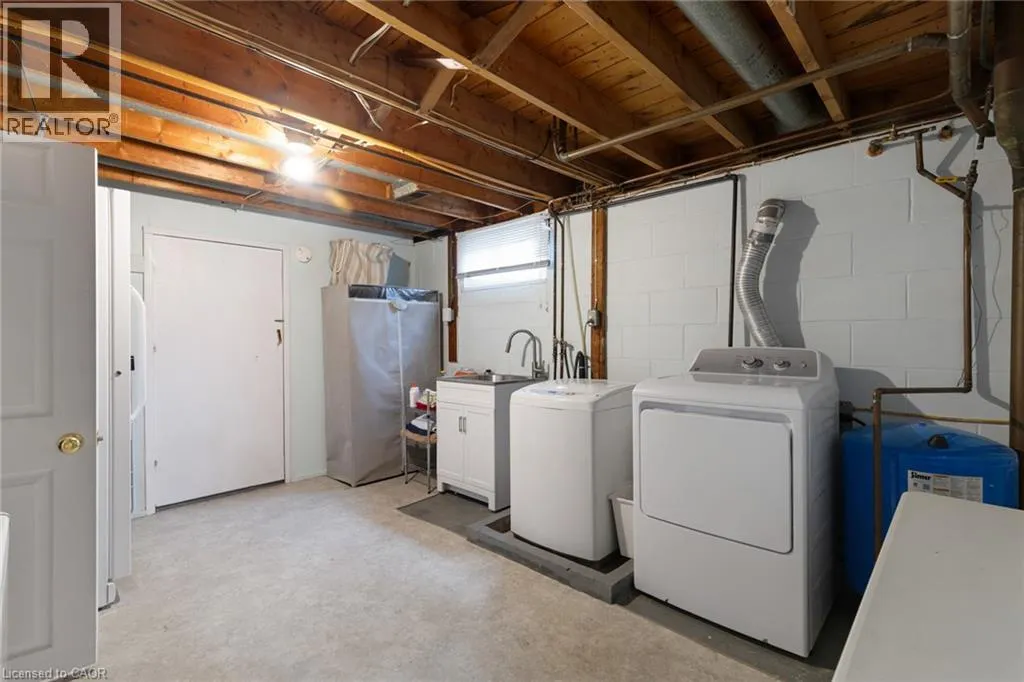
19'7'' x 11'0''
Laundry room
Basement
22'8'' x 11'2''
Storage
Basement
4'9'' x 10'10''
Sitting room
Lower level
11'0'' x 12'8''
Eat in kitchen
Main level
18'2'' x 10'9''
Living room
Main level
14'11'' x 11'4''
Other
Main level
14'4'' x 3'2''
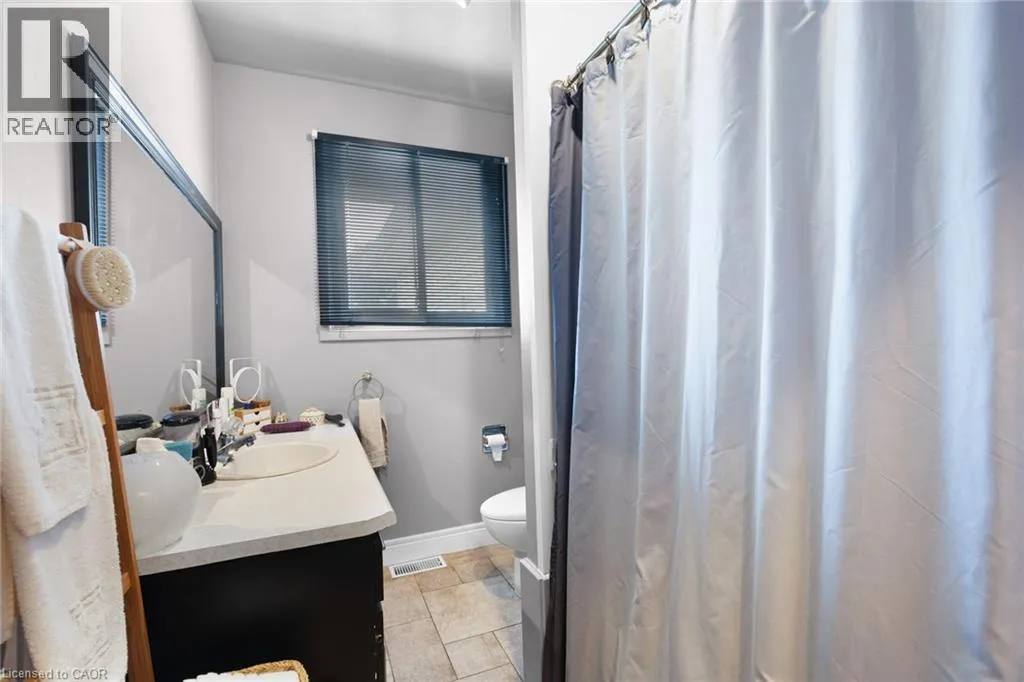
4pc Bathroom
Main level
5'10'' x 9'1''
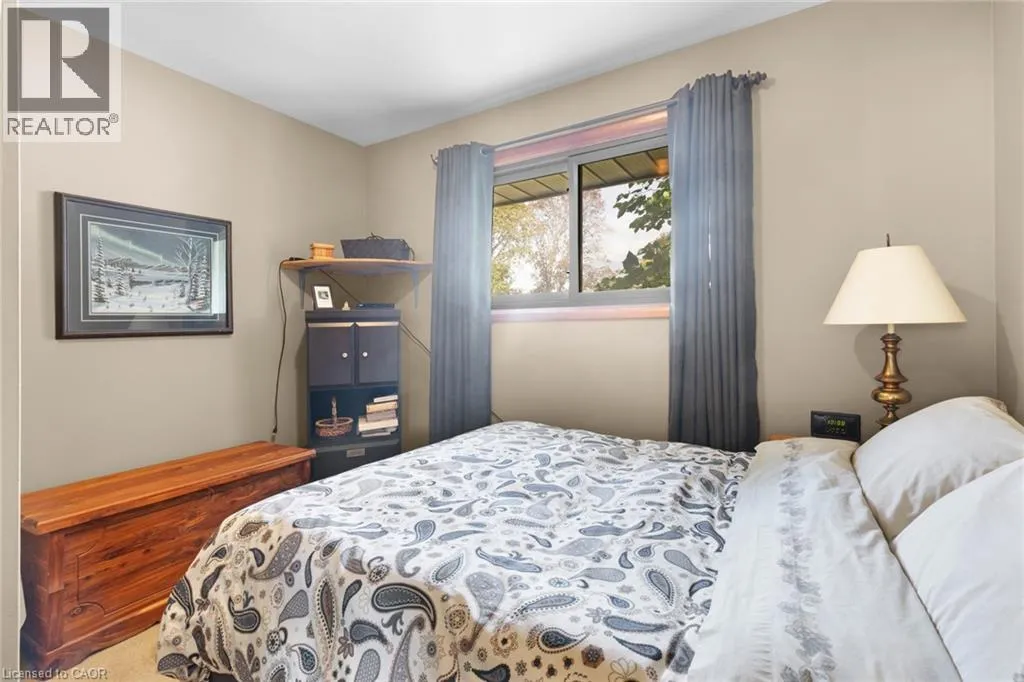
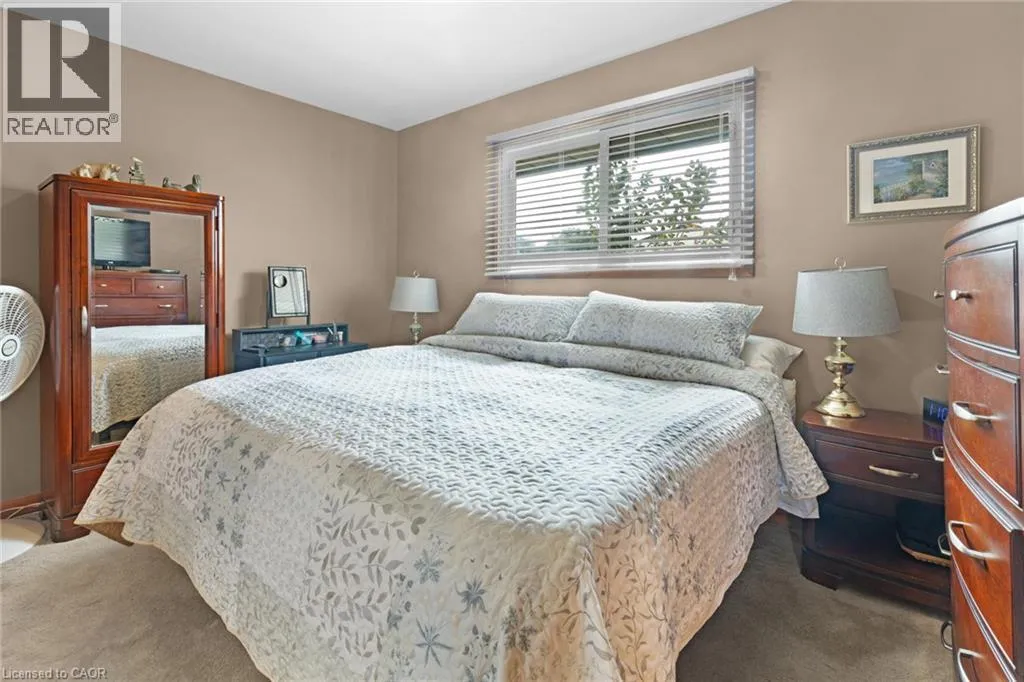
Primary Bedroom
Main level
13'5'' x 9'1''
Bedroom
Main level
10'11'' x 9'3''
Bedroom
Main level
11'8'' x 9'3''

Location

Learn more about this property
Listing provided by:
COLDWELL BANKER BIG CREEK REALTY LTD. BROKERAGE
MLS® number:
40864319
Agent:
Shannon Vaughan-krist
*Indicates required field
Name is required
Email is required
Please enter a valid phone number (e.g., 416-111-1111).