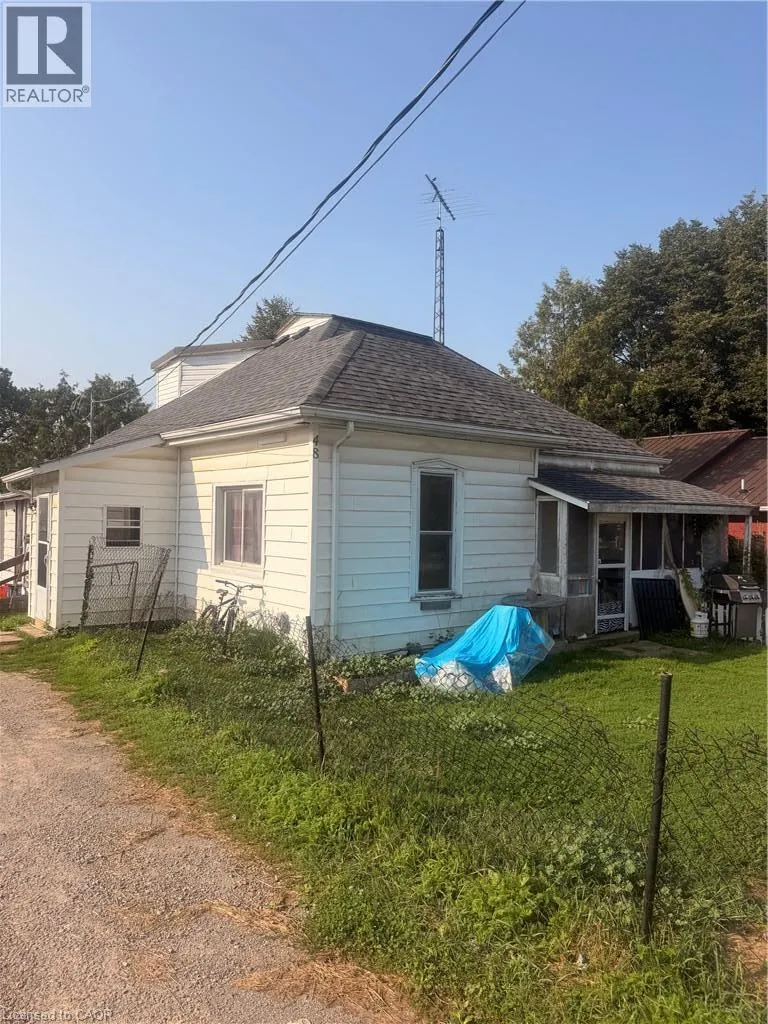
48 Sovereen Street, Delhi, Ontario N4B 1L6

Listed for:
$384,000
5 beds
2 baths
Listed 9 days ago
House for rent: 48 Sovereen Street, Delhi, Ontario N4B 1L6

View all 17 photos

About

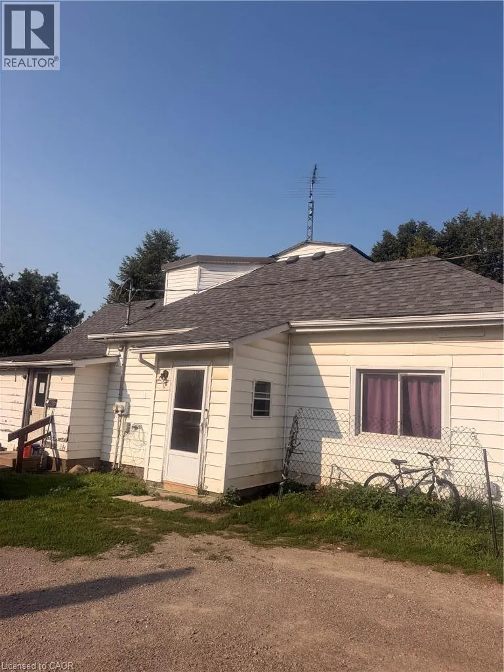
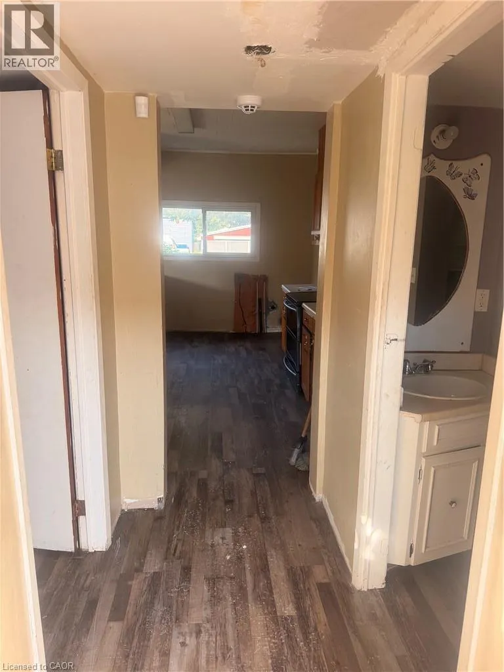
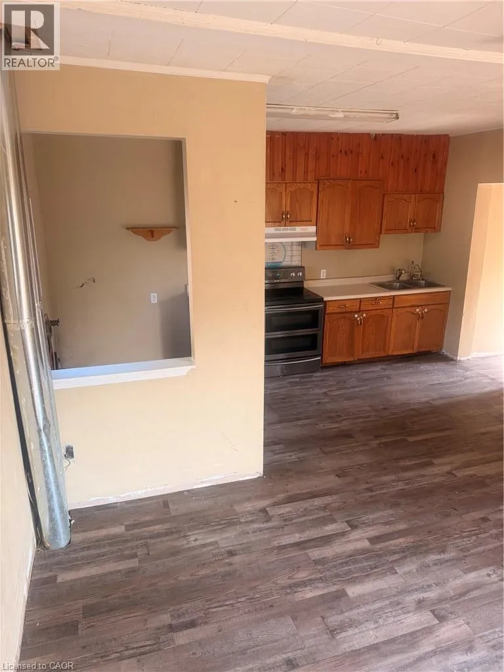
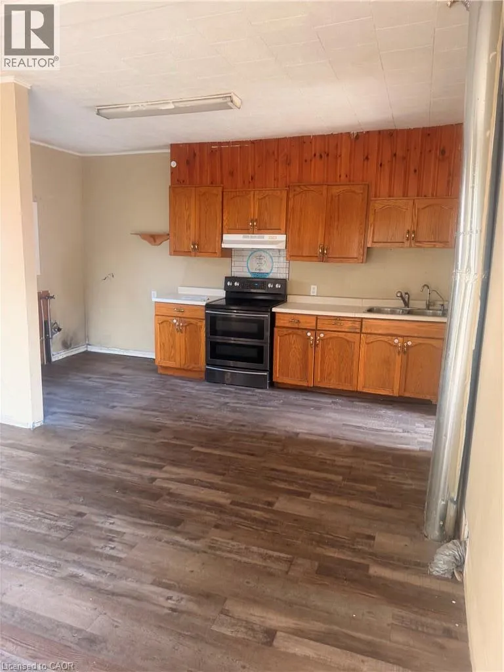
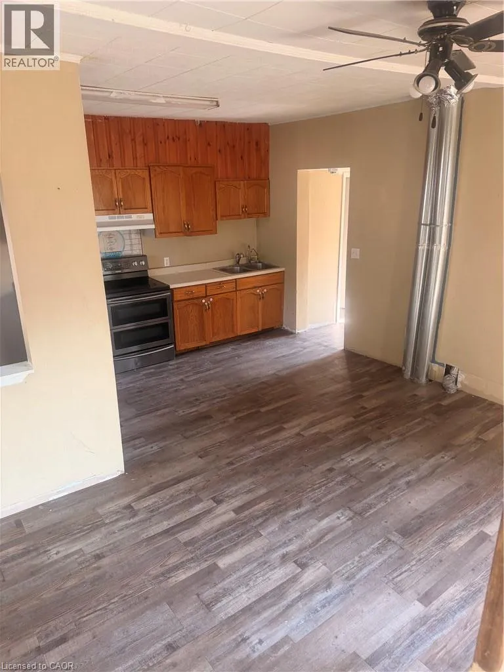
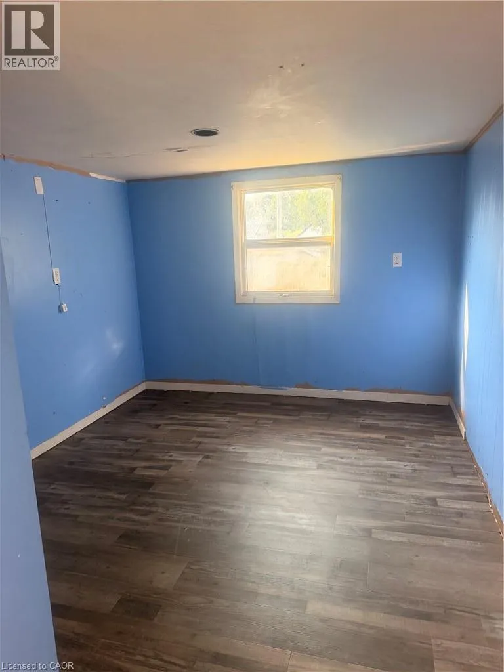
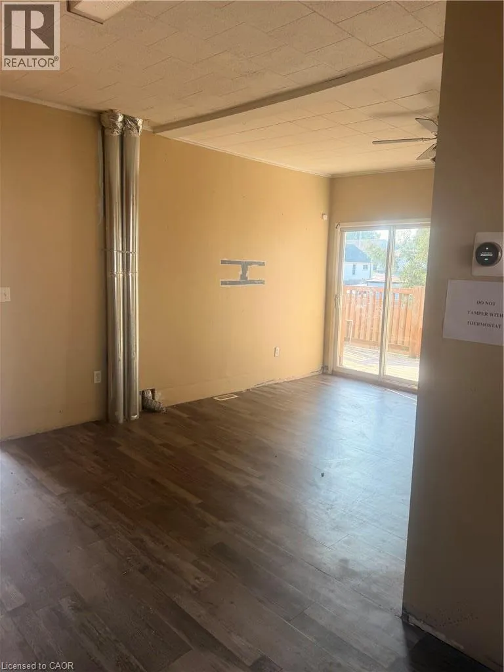
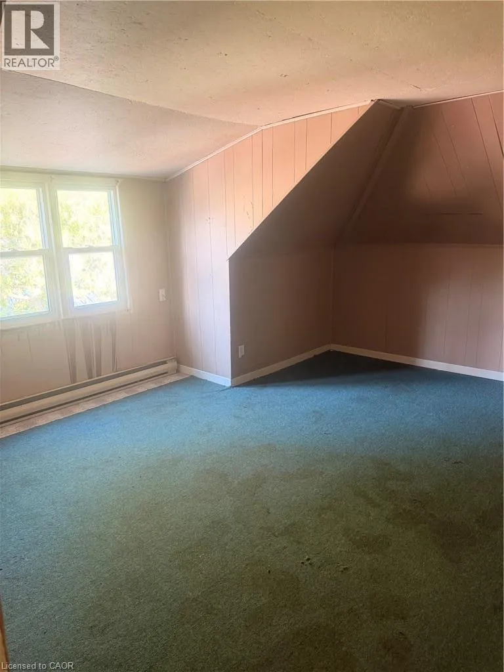
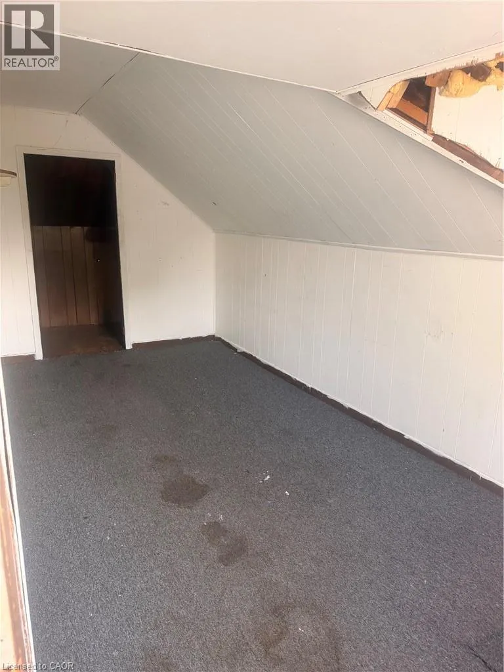
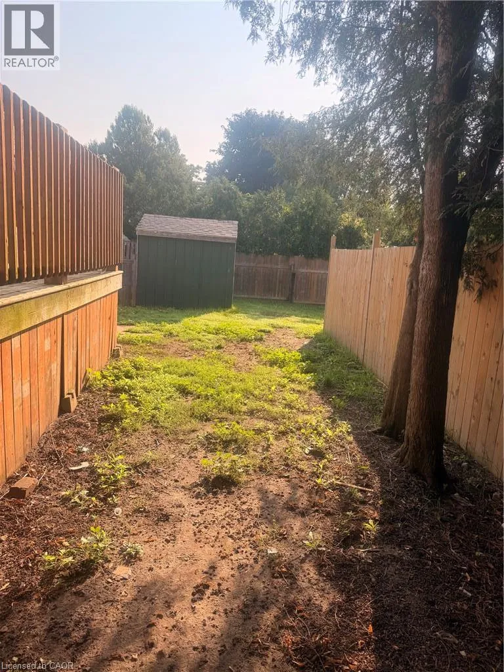
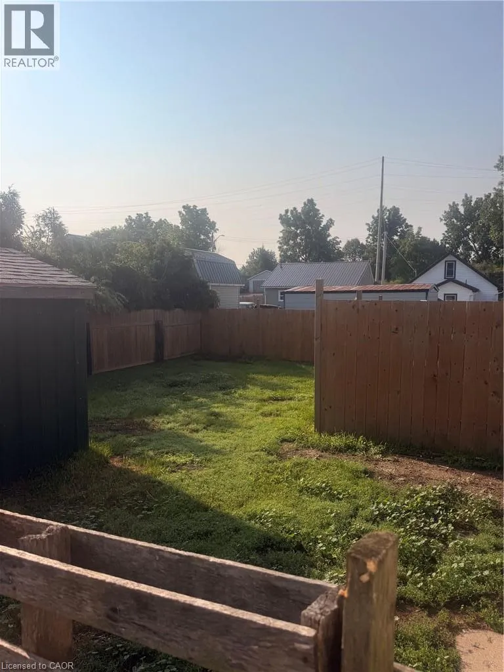
W Of Beckers On Sovereen St In Delhi, S Side INVESTMENT OPPORTUNITY IN THE HEART OF DELHI! Whether you’re a seasoned investor looking to expand your portfolio or a buyer seeking a property with income potential, this side-by-side duplex is full of possibilities! Offering a total of 5 bedrooms and 2 bathrooms, this property provides flexible living arrangements with the added convenience of separate hydro meters. Each unit offers an opportunity to generate rental income, making this an attractive option for investors or those looking to live in one unit while renting out the other. With a little TLC and your personal touch, this property has the potential to truly shine! Conveniently located in the welcoming community of Delhi, close to local amenities, shopping, schools, and parks. Bring your vision and unlock the possibilities this property has to offer. A fantastic opportunity to build equity and invest in your future! (id:27476)

Property Highlights

MLS® Number
40871038
Type
Single Family
Ownership Type
Freehold
Land Size
under 1/2 acre
Parking Space Total
2

Building

Building Type
House
Storeys
1.00
Square Footage
1690 sqft
Bathrooms Total
2
Bedrooms Above Ground
5
Bedrooms Total
5
Exterior Finish
Aluminum siding, Metal, Vinyl siding, Wood
Fireplace Present
No
Basement Type
Partial (Unfinished)
Basement Features
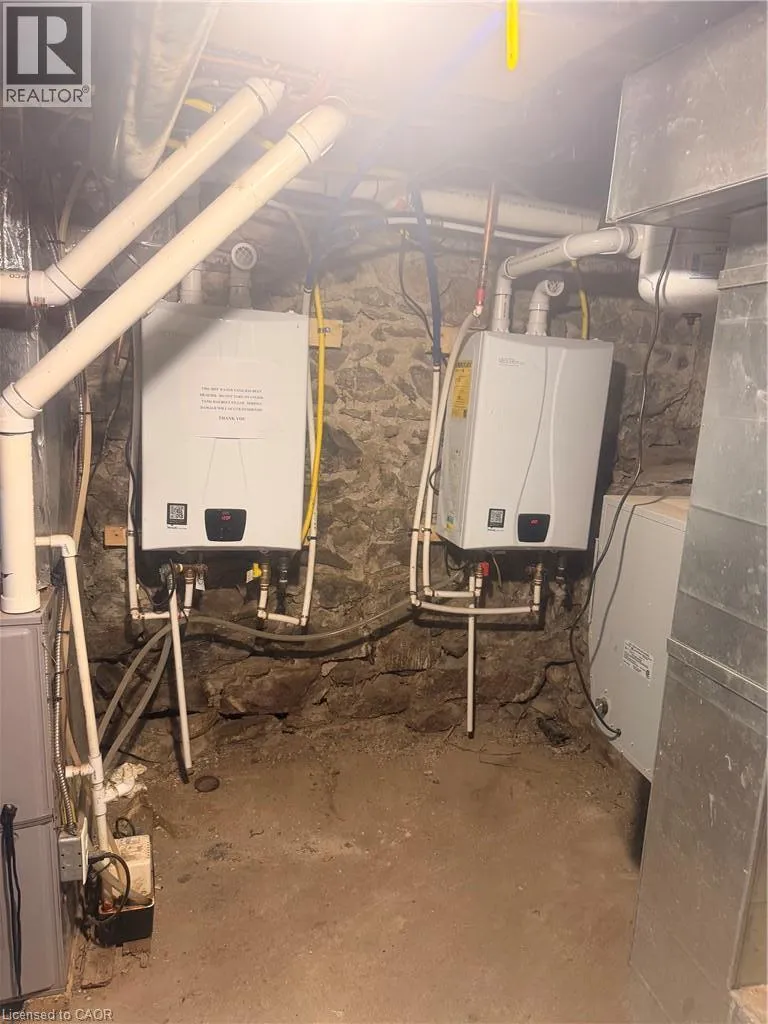
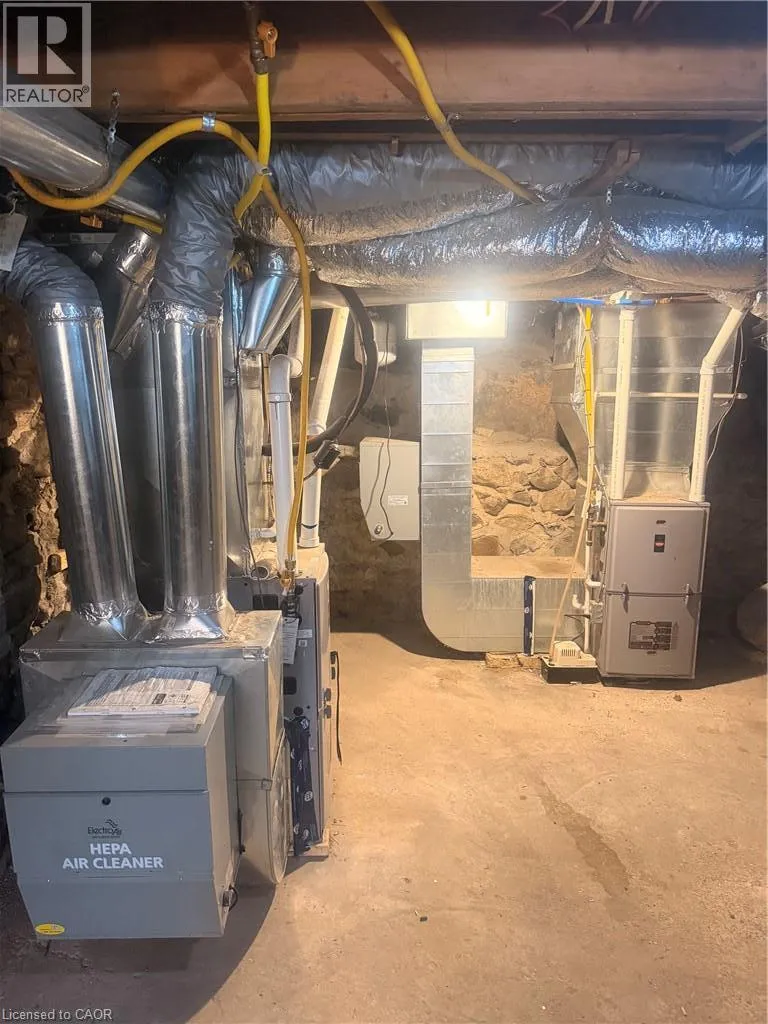
Building Heating Type
Forced air
Heating Fuel
Natural gas
Building Cooling Type

Utilities

Water
Municipal water
Utility Sewer
Municipal sewage system

Room Layout

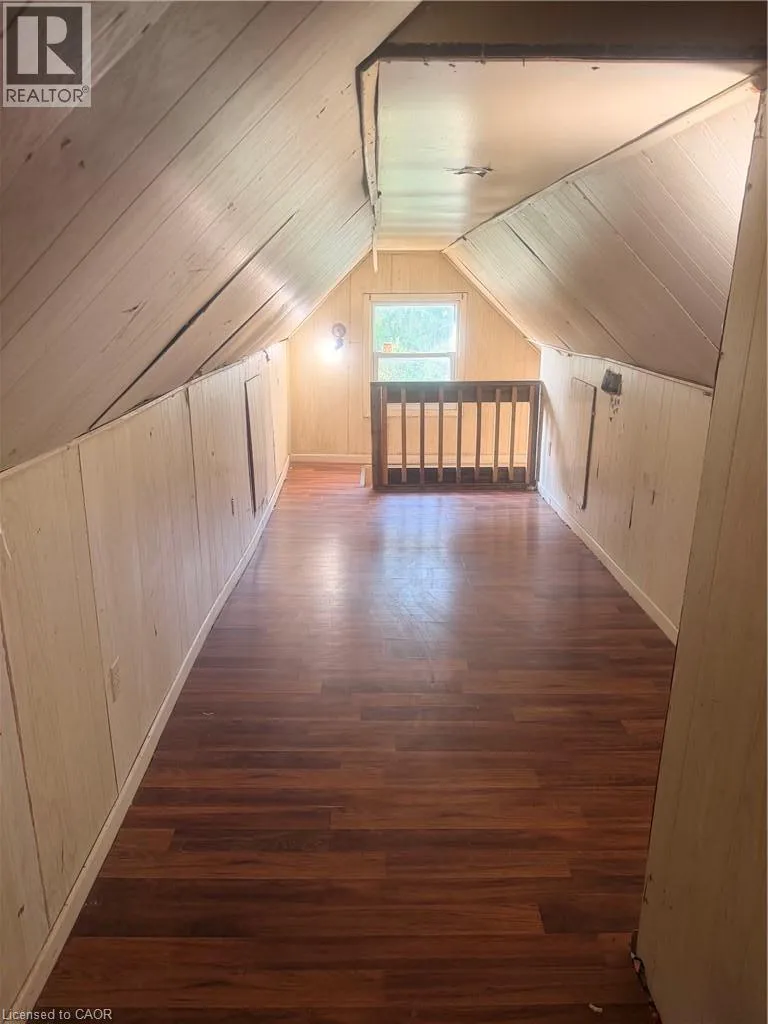
Bedroom
Second level
17'3'' x 7'0''
Bedroom
Second level
9'7'' x 12'6''
3pc Bathroom
Main level
Measurements not available
Bedroom
Main level
7'0'' x 8'0''
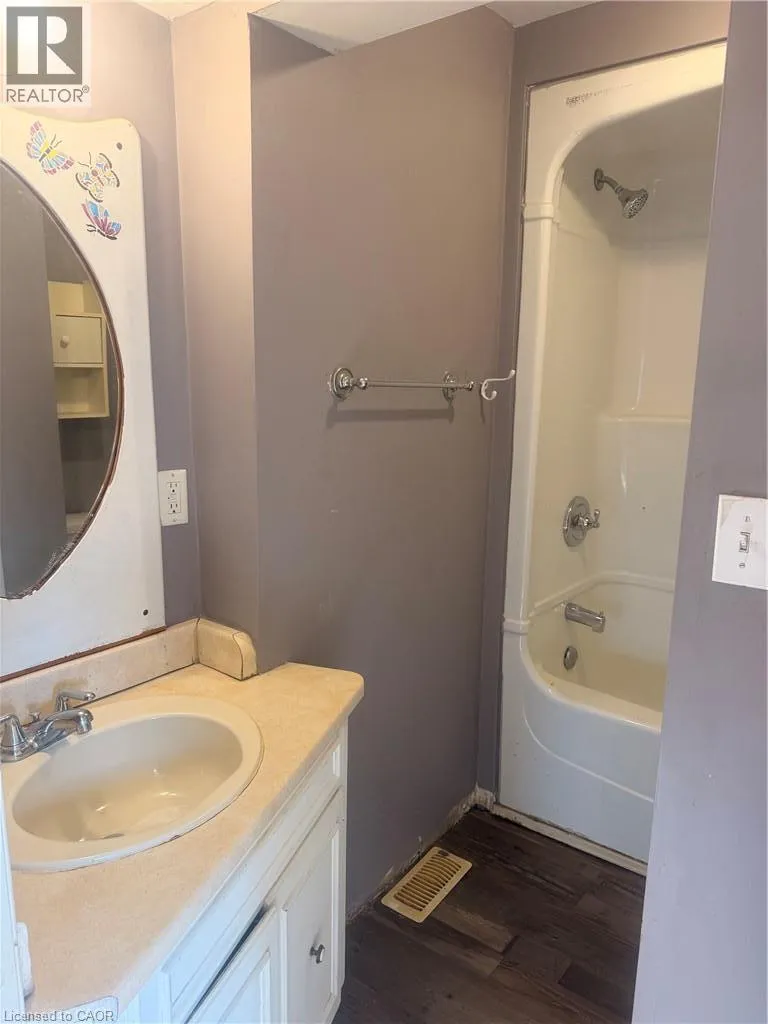
4pc Bathroom
Main level
Measurements not available
Bedroom
Main level
10'4'' x 9'0''
Bedroom
Main level
10'6'' x 8'4''
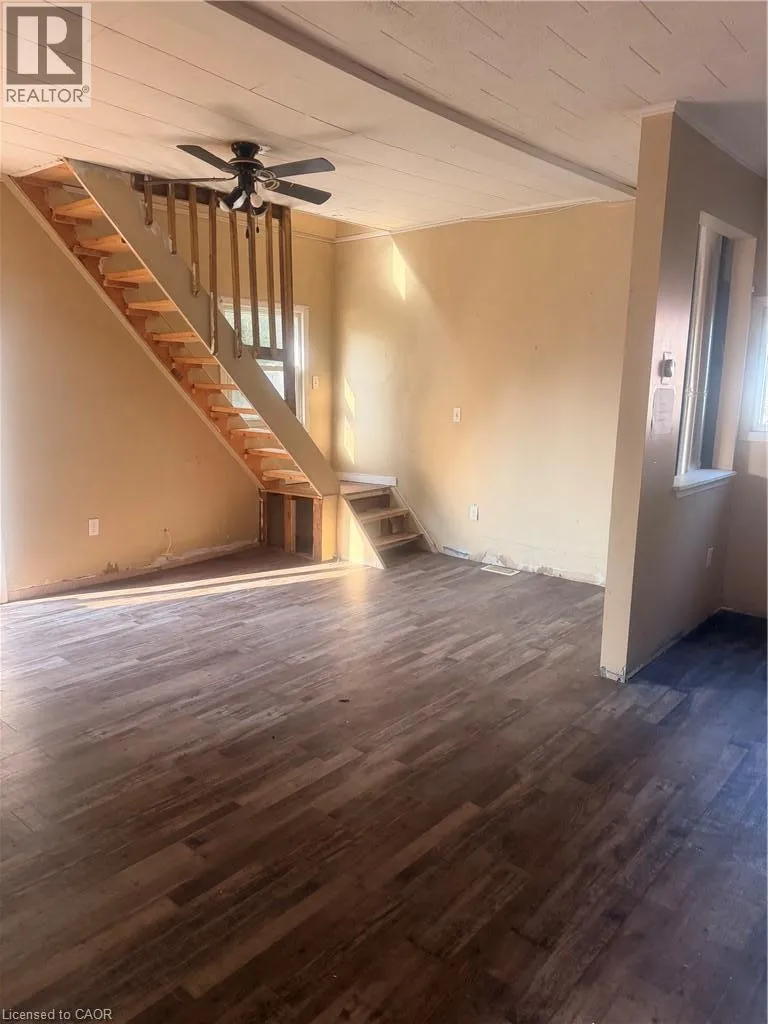
Living room
Main level
12'5'' x 12'0''
Kitchen
Main level
17'7'' x 16'4''
Living room
Main level
15'2'' x 11'0''
Kitchen
Main level
15'2'' x 8'0''

Location

Learn more about this property
Listing provided by:
Royal LePage Trius Realty Brokerage
MLS® number:
40871038
Agent:
Alicia Flynn
*Indicates required field
Name is required
Email is required
Please enter a valid phone number (e.g., 416-111-1111).