739 James Street, Delhi, Ontario N4B 2C6

Listed for:
$449,900
3 beds
3 baths
Listed 7 days ago
House for rent: 739 James Street, Delhi, Ontario N4B 2C6

View all 29 photos

About

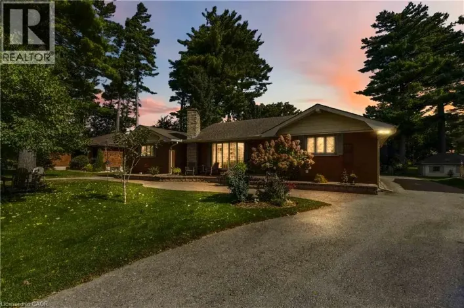
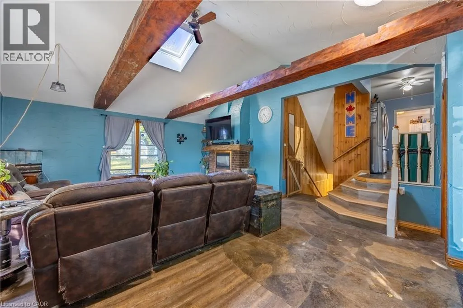
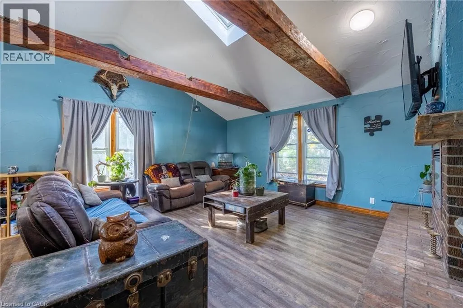
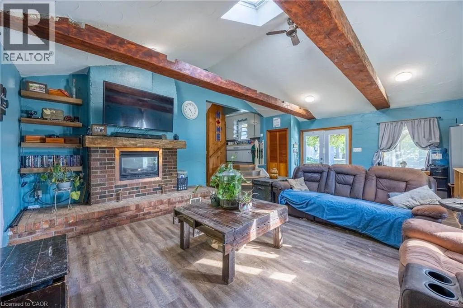
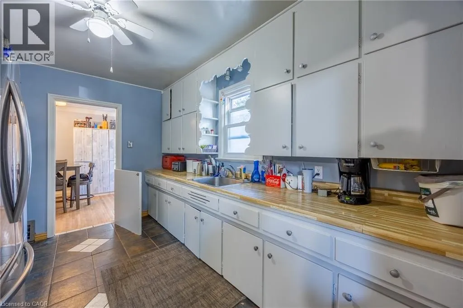
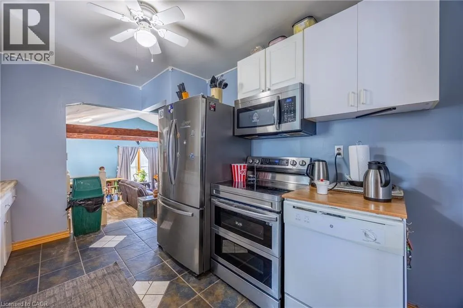
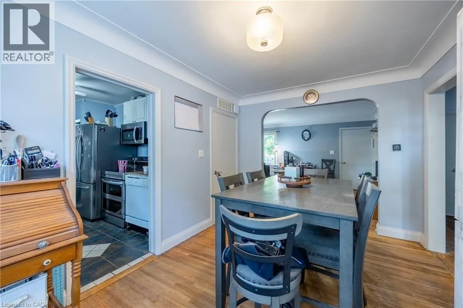
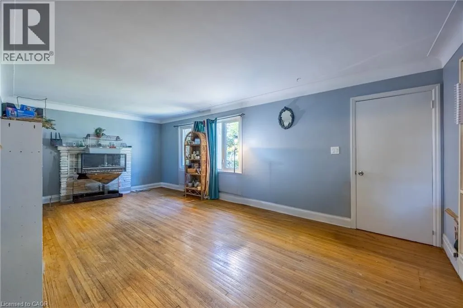
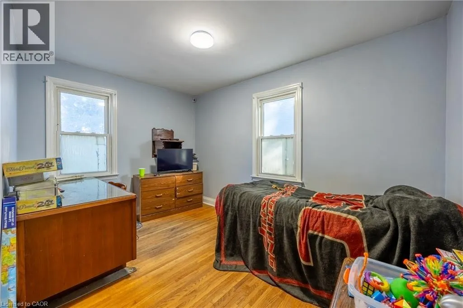
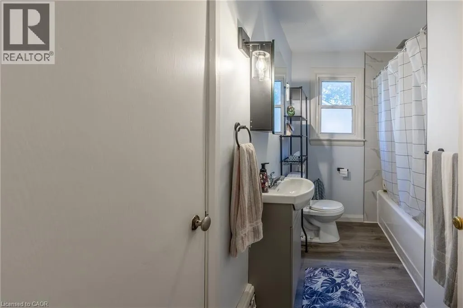
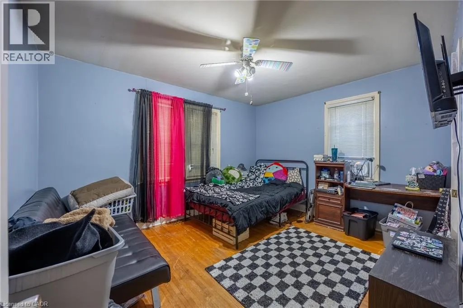
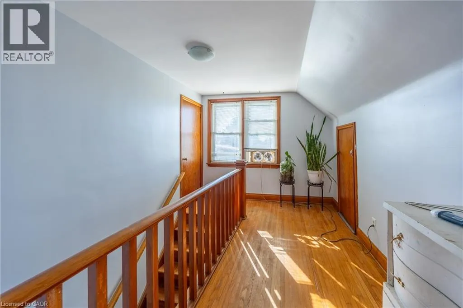
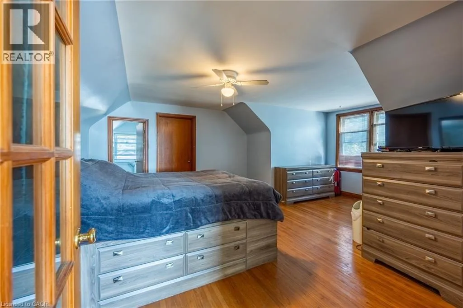
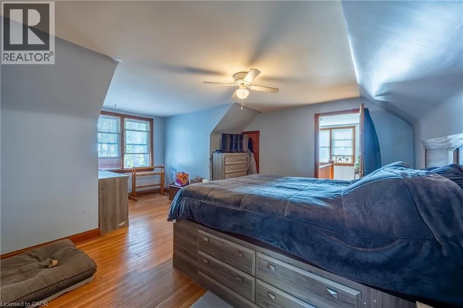
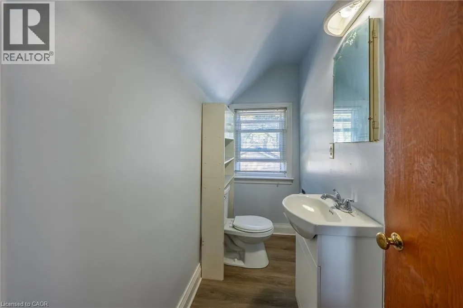
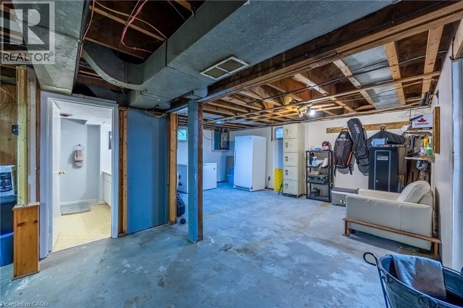
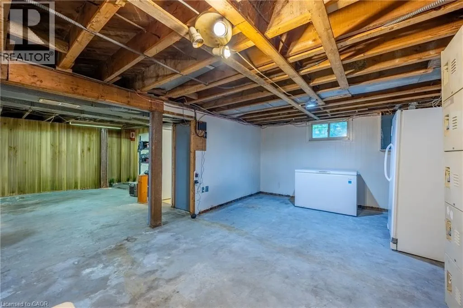
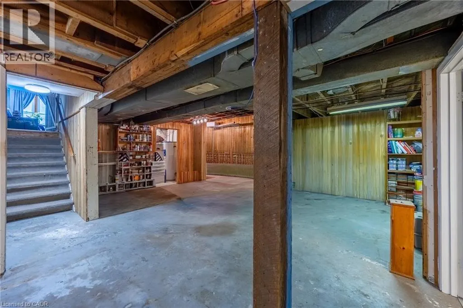
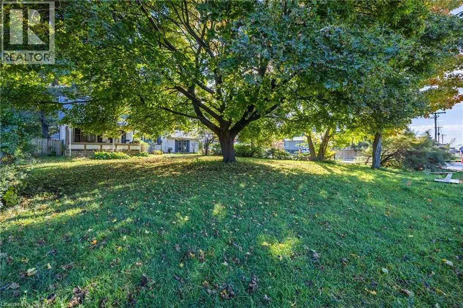
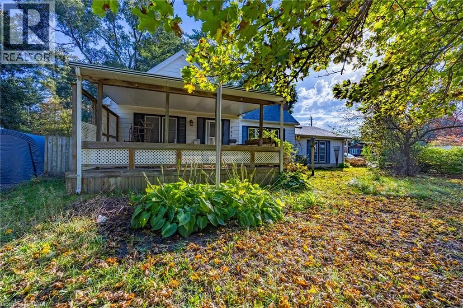
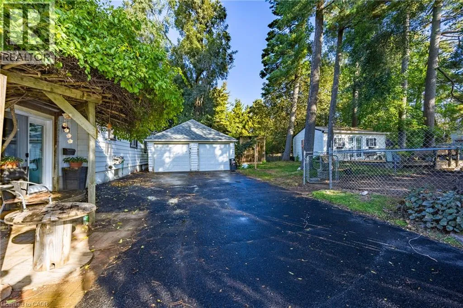
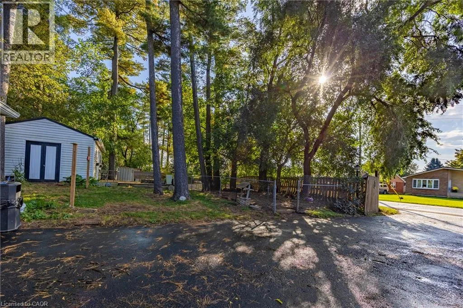
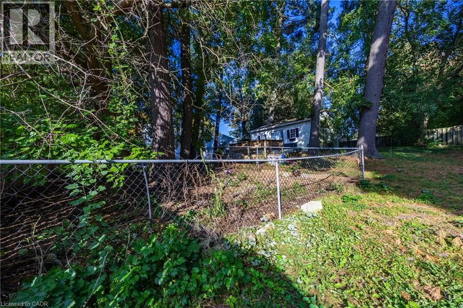
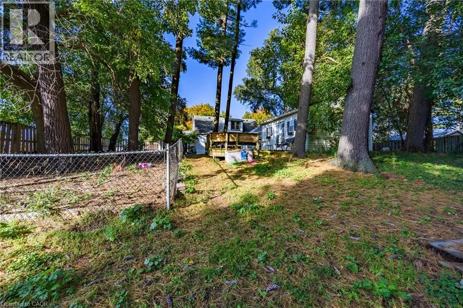
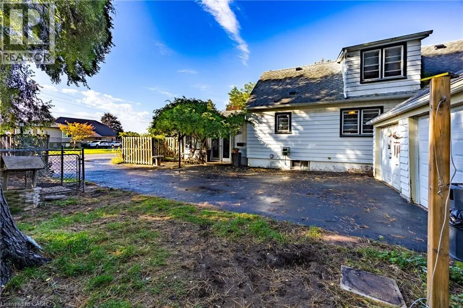
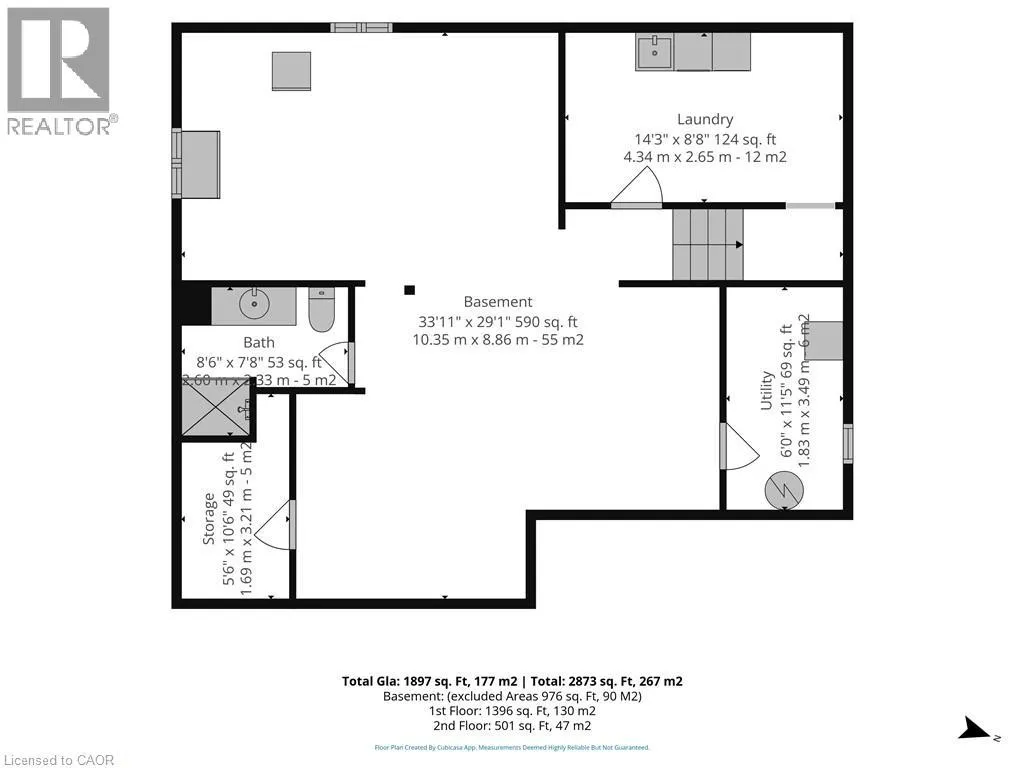
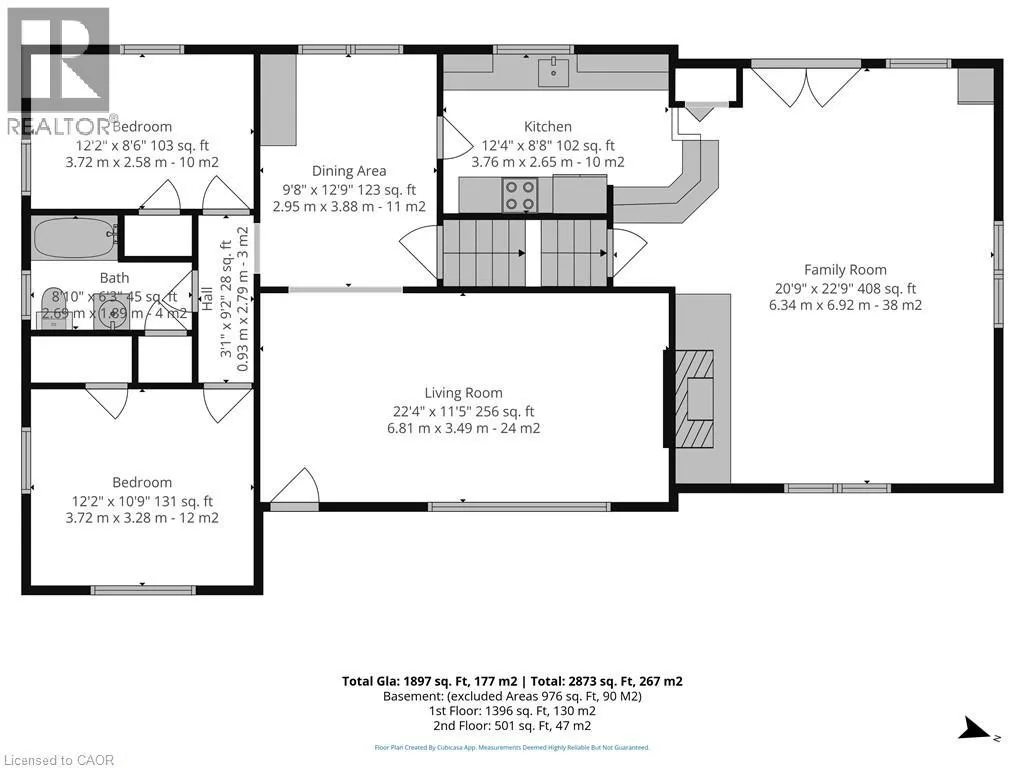
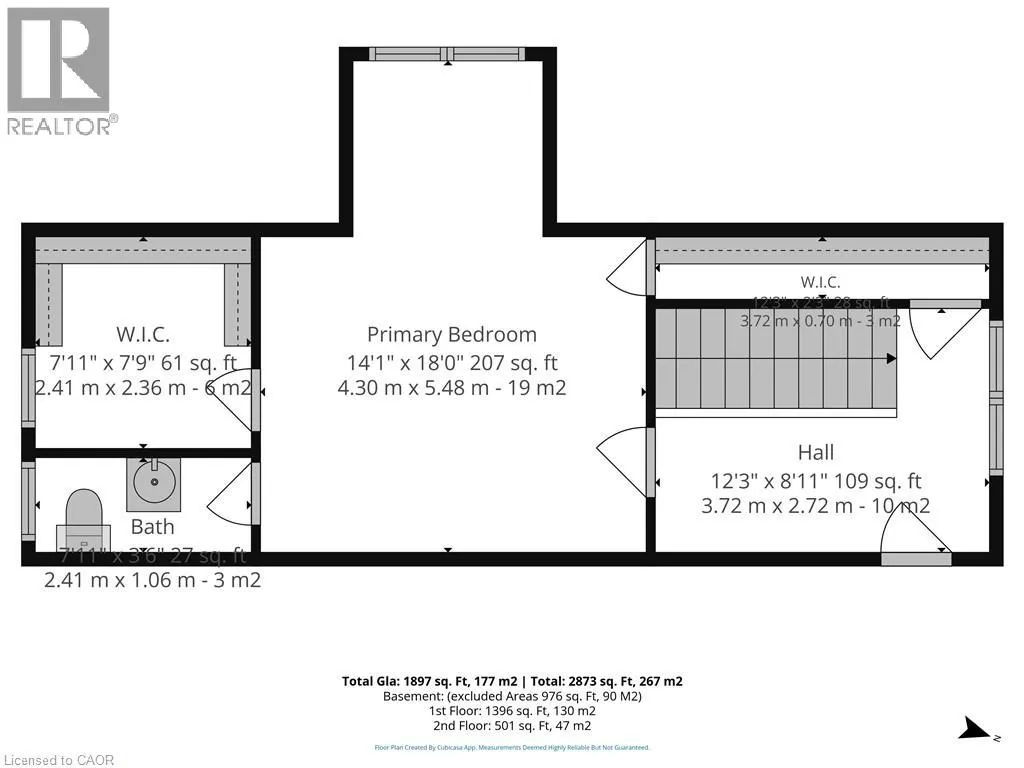
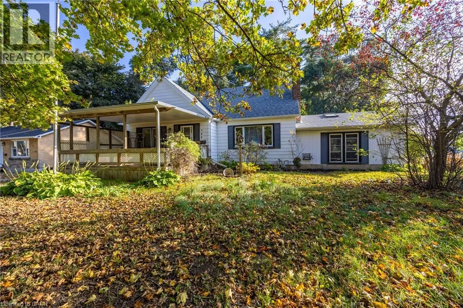
Corner of James St & Wilson Ave with driveway off Wilson. Welcome to 739 James Street in Delhi! Offering approximately 1900sq. ft. of living space above grade, this character-filled 1.5-storey home combines spacious interiors, unique architectural details and a private, treed setting. The impressive great room features soaring cathedral ceilings, exposed fir beams, a skylight and a brick fireplace, creating a warm and inviting gathering space. The main level also offers a functional kitchen, separate living and dining areas, two bedrooms and a recently renovated bathroom. Upstairs, you'll find a generous primary bedroom with its own ensuite and walk-in closet. The full basement provides additional space for recreation, hobbies or storage. Recent improvements include fresh paint throughout much of the home and a new furnace. Outside, enjoy the mature trees, covered porch, paved driveway and detached double garage, along with additional workshop and storage space. A property offering plenty of room, character and versatility in the community of Delhi. Come see the possibilities! (id:27476)

Property Highlights

MLS® Number
40871469
Type
Single Family
Ownership Type
Freehold
Land Size
under 1/2 acre

Building

Building Type
House
Storeys
1.00
Square Footage
2625 sqft
Bathrooms Total
3
Bedrooms Above Ground
3
Bedrooms Total
3
Amenities
Golf Nearby, Schools, Shopping
Exterior Finish
Other
Fireplace Present
Yes
Basement Type
Full (Partially finished)
Basement Features
Building Heating Type
Forced air
Heating Fuel
Natural gas
Building Cooling Type
Central air conditioning

Utilities

Water
Municipal water
Utility Sewer
Municipal sewage system

Room Layout

Primary Bedroom
Second level
14'1'' x 18'0''
2pc Bathroom
Second level
Measurements not available
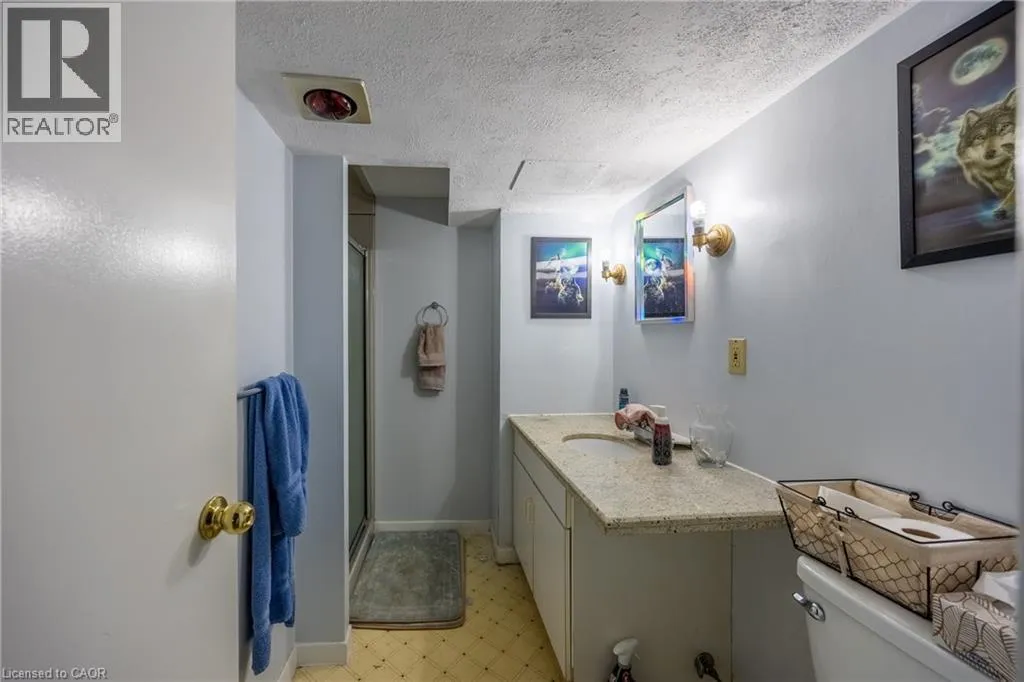
3pc Bathroom
Basement
Measurements not available
Great room
Main level
20'9'' x 22'9''
Bedroom
Main level
8'6'' x 12'2''
Bedroom
Main level
10'9'' x 12'2''
Dining room
Main level
12'9'' x 9'8''
Living room
Main level
11'5'' x 22'4''
4pc Bathroom
Main level
Measurements not available

Location

Learn more about this property
Listing provided by:
RE/MAX Erie Shores Realty Inc. Brokerage
MLS® number:
40871469
Agent:
Rhyus Reeves
*Indicates required field
Name is required
Email is required
Please enter a valid phone number (e.g., 416-111-1111).