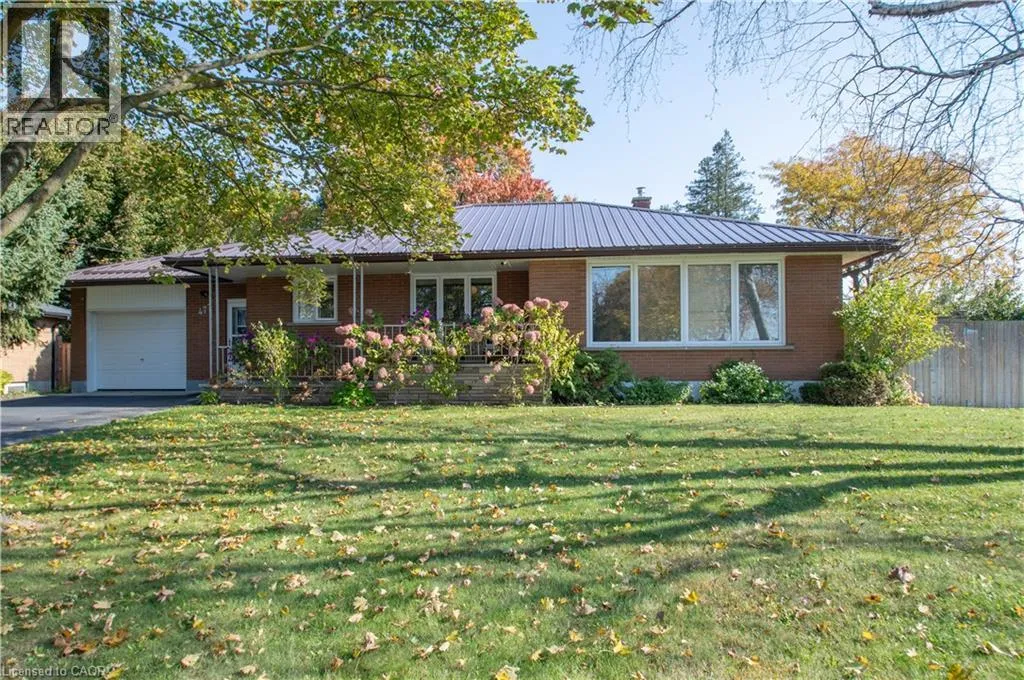
477 Delcrest Avenue, Delhi, Ontario N4B 2T6

Listed for:
$629,000
3 beds
2 baths
Listed 22 days ago
House for rent: 477 Delcrest Avenue, Delhi, Ontario N4B 2T6

View all 50 photos

About

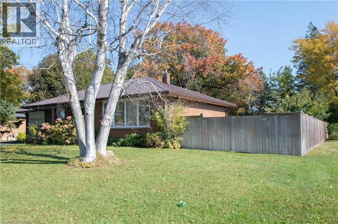
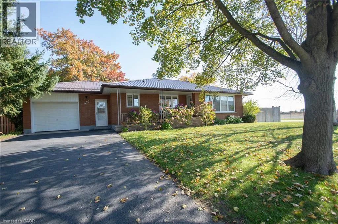
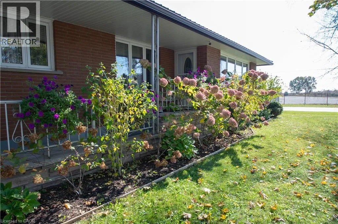
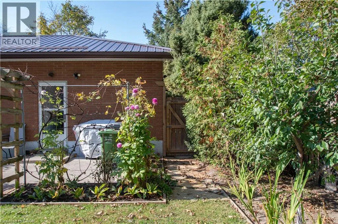
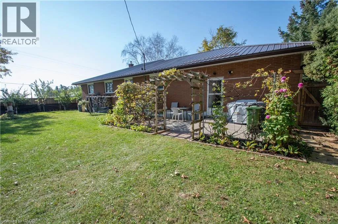
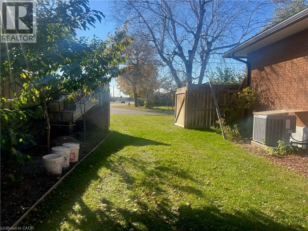
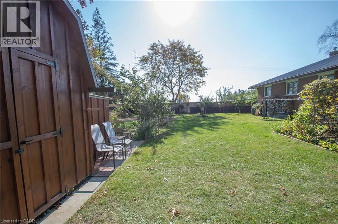
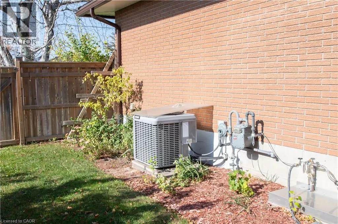
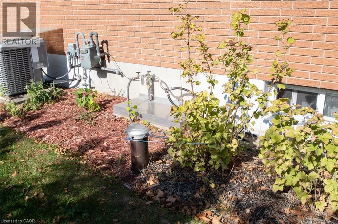
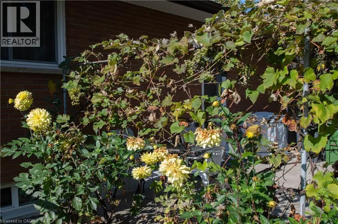
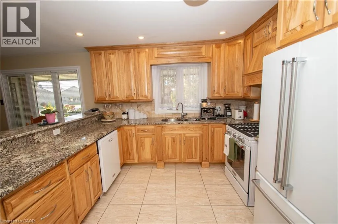
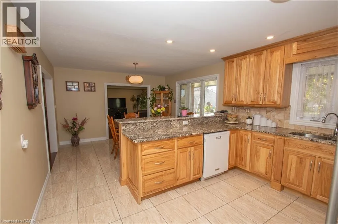
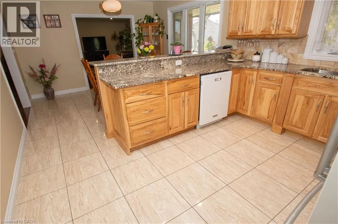
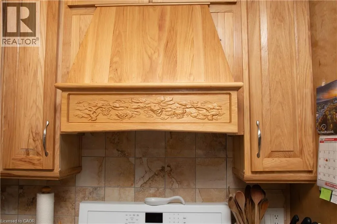
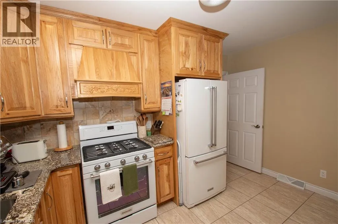
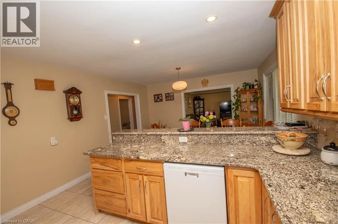
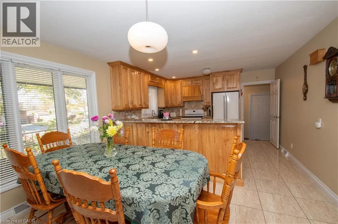
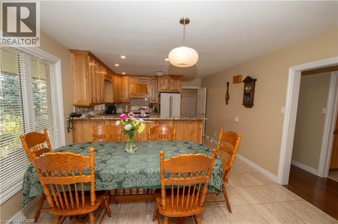
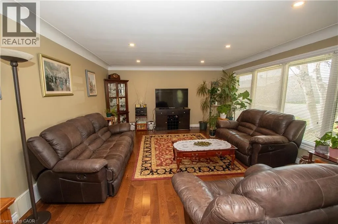
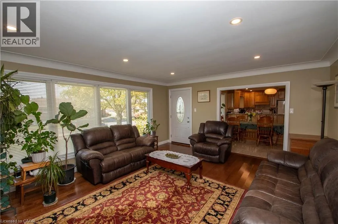
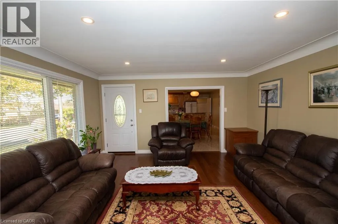
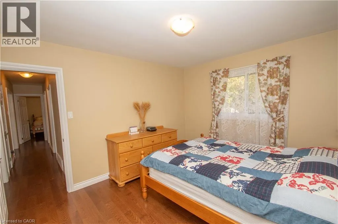
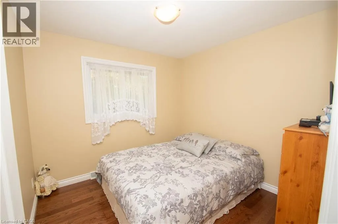
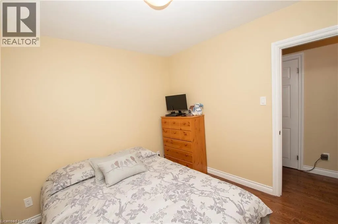
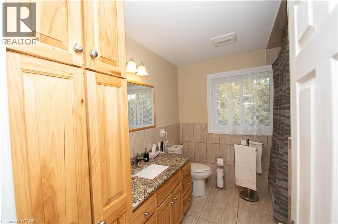
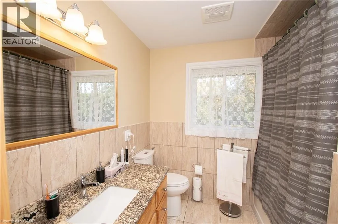
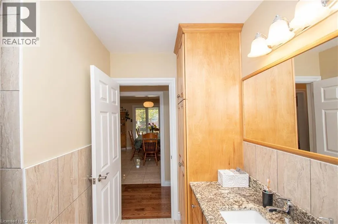
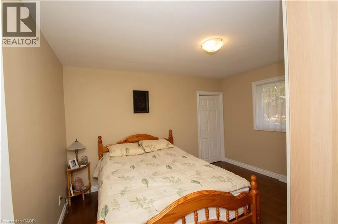
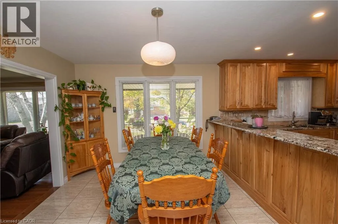
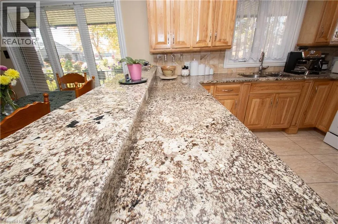
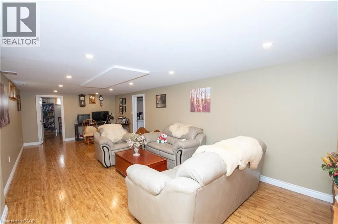
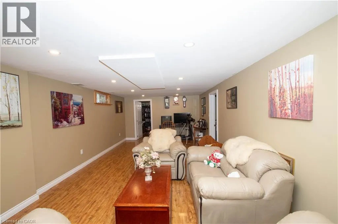
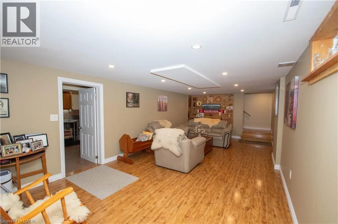
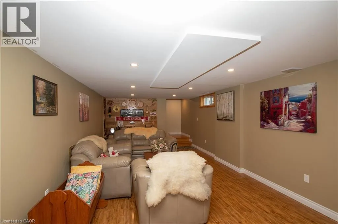
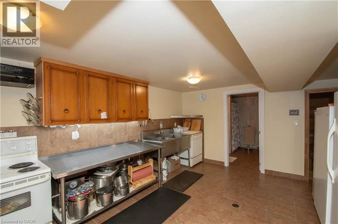
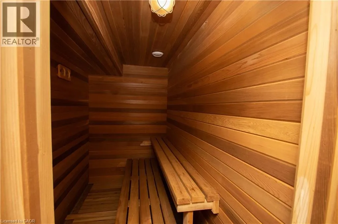
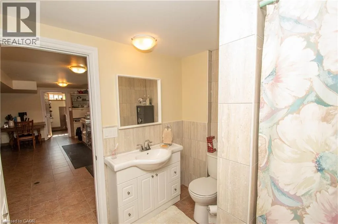
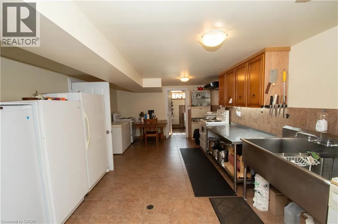
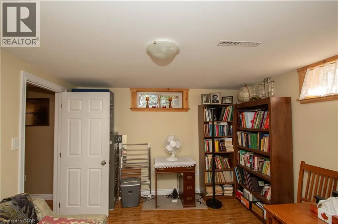
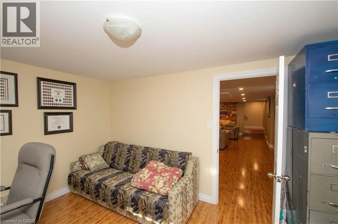
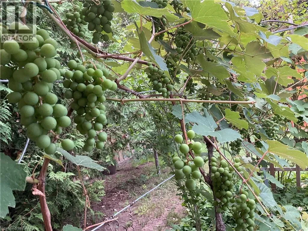
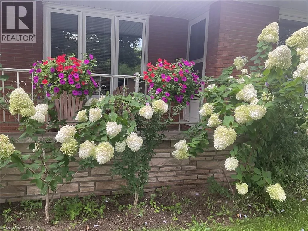
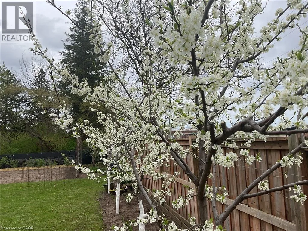
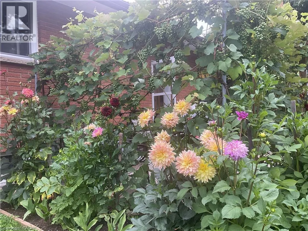
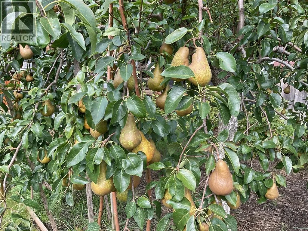
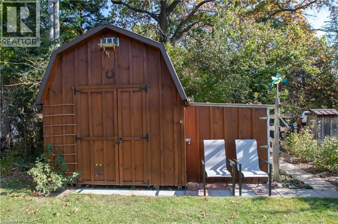
Heading south on James St. turn onto Argyle Heading West on Church St Turn South on Delcrest to Argyle Welcome to 477 Delcrest Avenue in Delhi. This updated 3-bedroom, 2-bathroom brick home offers thoughtful improvements inside and out. The kitchen features all-new hickory cupboards (2018) and ceramic flooring (2018), with ceramic floors also in the bathroom. New hardwood floors adds warmth to the bedrooms and living room, and the home has replaced windows (2018). The fully finished basement adds flexible living space, complete with laminate flooring, a second kitchen, an office or bonus room, and a sauna. A steel roof installed (2024), generator hookup and in-home security system add practical value and peace of mind. Outside, enjoy beautifully landscaped grounds, a garden, fully fenced backyard, and a private well dedicated to the lawn sprinkler system. Located in an established residential area close to parks, schools, recreation and everyday amenities, this home offers room to relax, work and entertain. All the work has been done and is ready to move right in. (id:27476)

Property Highlights

MLS® Number
40873676
Type
Single Family
Ownership Type
Freehold
Land Size
under 1/2 acre
Parking Space Total
5

Building

Building Type
House
Storeys
1.00
Square Footage
1996 sqft
Bathrooms Total
2
Bedrooms Above Ground
3
Bedrooms Total
3
Amenities
Place of Worship, Shopping
Exterior Finish
Brick
Fireplace Present
No
Basement Type
Full (Finished)
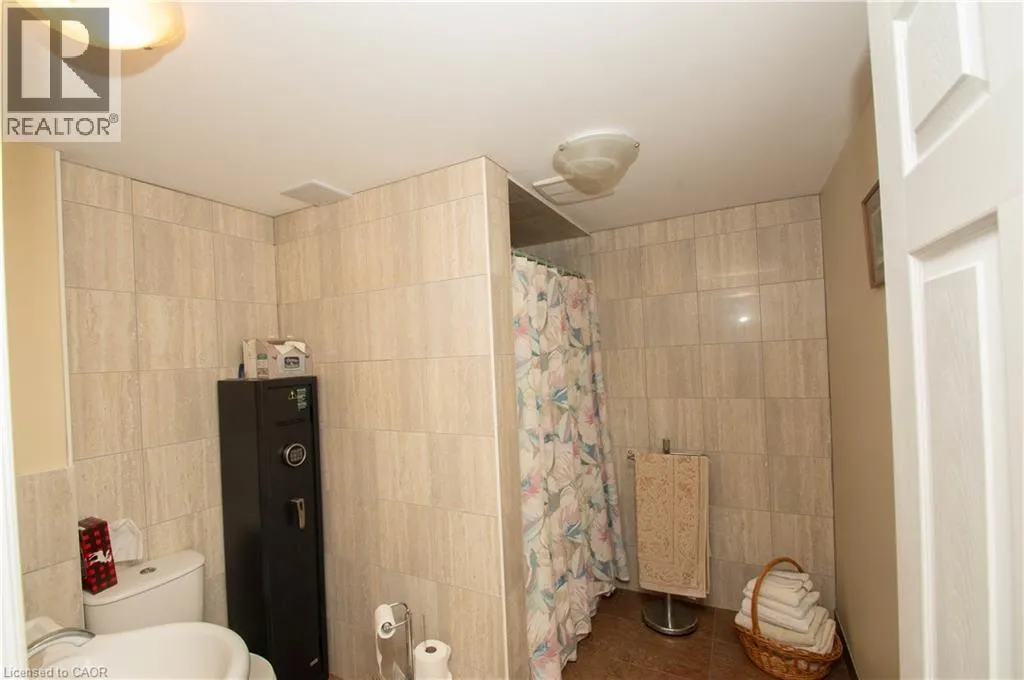
Basement Features
Building Heating Type
Forced air
Heating Fuel
Natural gas
Building Cooling Type
Central air conditioning

Utilities

Water
Drilled Well, Municipal water
Utility Sewer
Municipal sewage system

Room Layout

Sauna
Basement
7'11'' x 4'5''
3pc Bathroom
Basement
Measurements not available
Kitchen
Basement
19'9'' x 12'4''
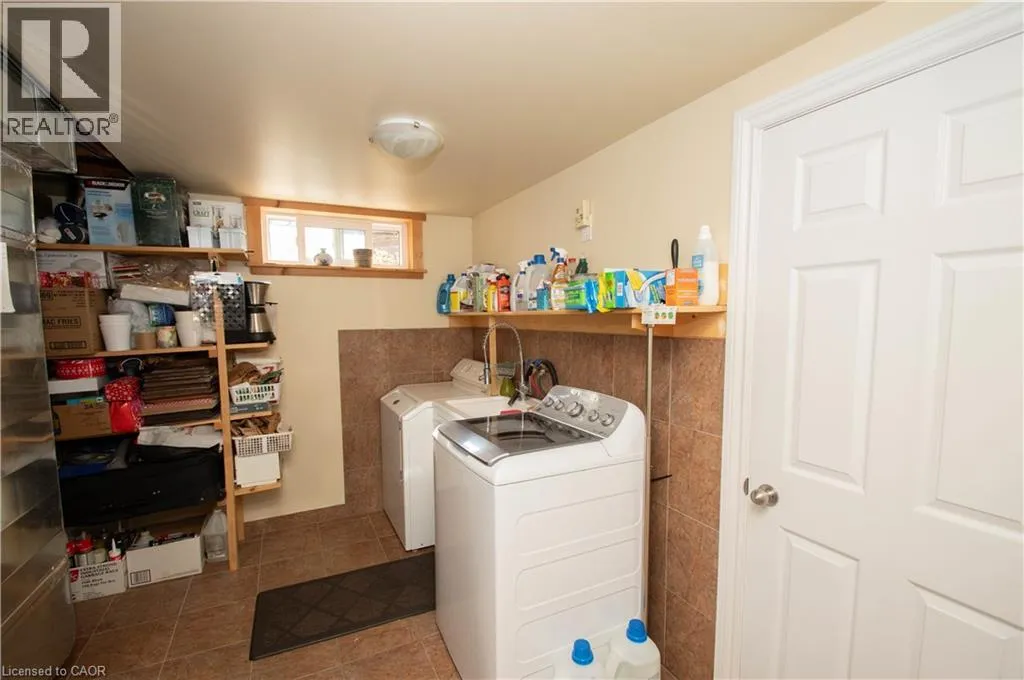
Laundry room
Basement
11'9'' x 11'9''
Office
Basement
11'1'' x 12'4''
Recreation room
Basement
28'6'' x 12'5''
Foyer
Main level
4'11'' x 7'5''
4pc Bathroom
Main level
Measurements not available
Bedroom
Main level
12'10'' x 10'11''
Bedroom
Main level
9'7'' x 9'4''
Primary Bedroom
Main level
10'9'' x 12'11''
Living room
Main level
18'6'' x 14'8''
Dining room
Main level
12'9'' x 9'11''
Kitchen
Main level
12'9'' x 11'4''

Location

Learn more about this property
Listing provided by:
RE/MAX Erie Shores Realty Inc. Brokerage
MLS® number:
40873676
Agent:
Richard Sprau
*Indicates required field
Name is required
Email is required
Please enter a valid phone number (e.g., 416-111-1111).