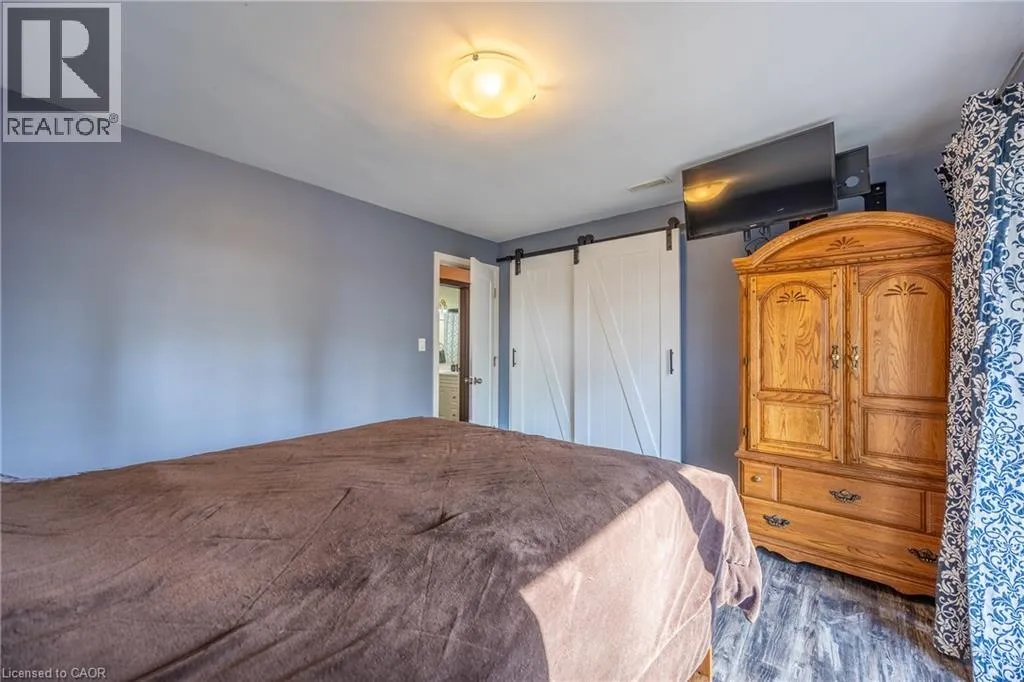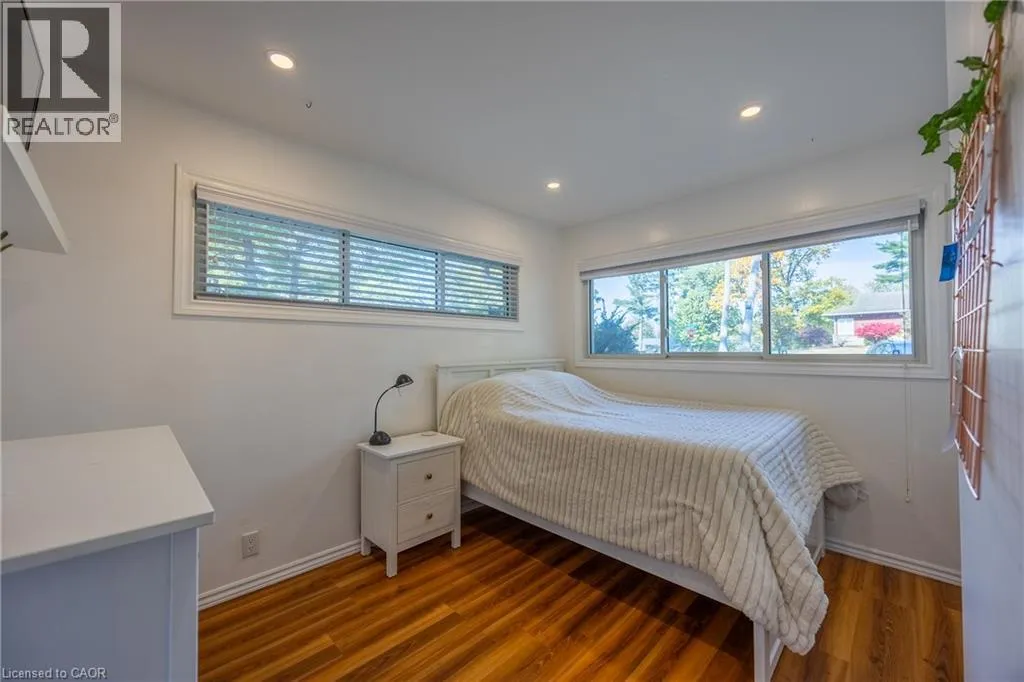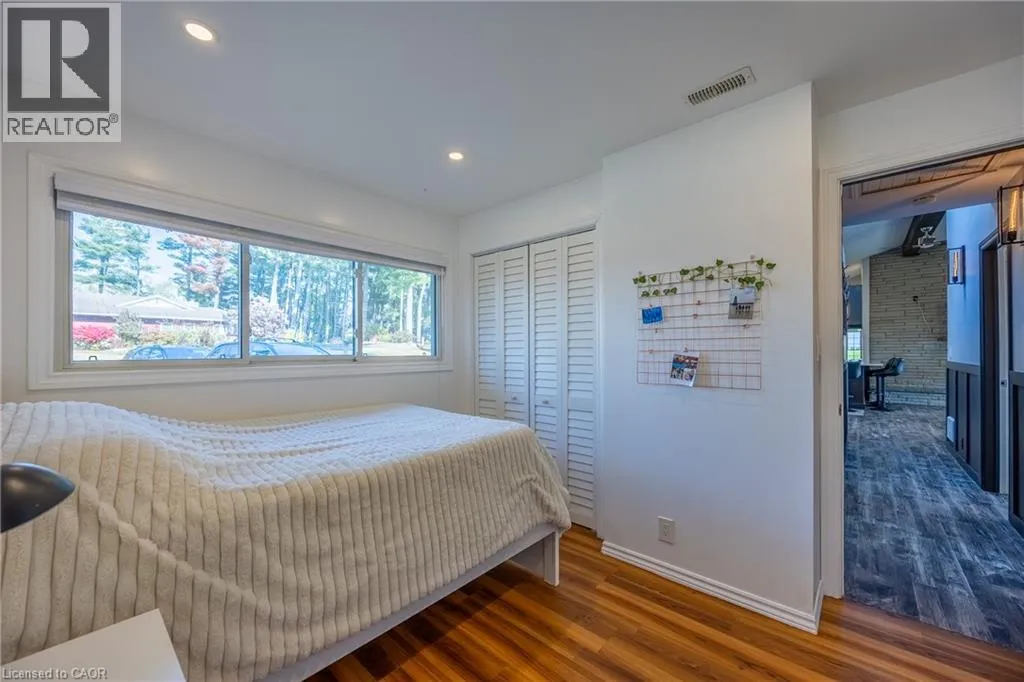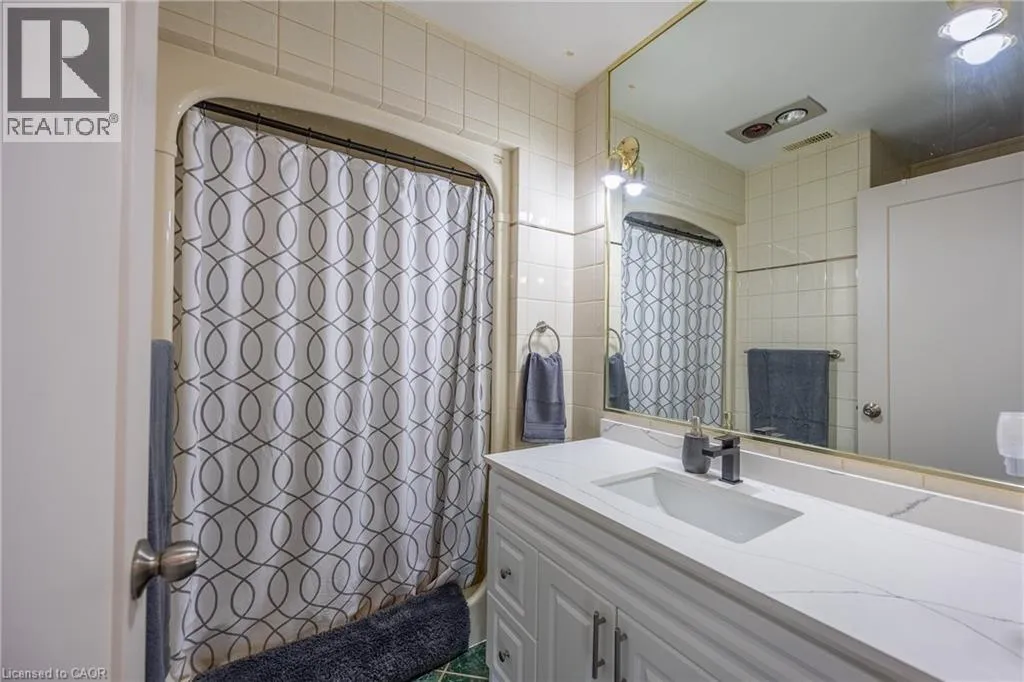
72 Courtney Avenue, Delhi, Ontario N4B 1C4

Listed for:
$1,150,000
5 beds
3 baths
Listed 17 days ago
House for rent: 72 Courtney Avenue, Delhi, Ontario N4B 1C4

View all 50 photos

About

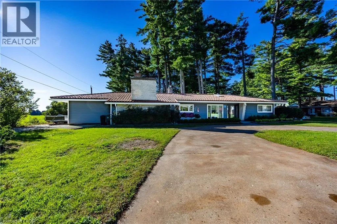
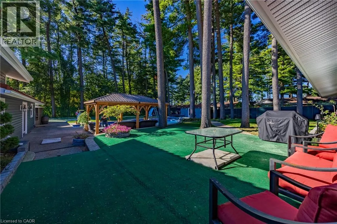
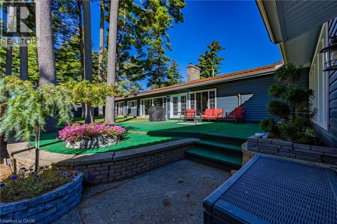
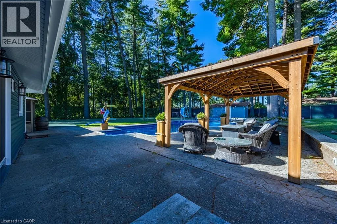
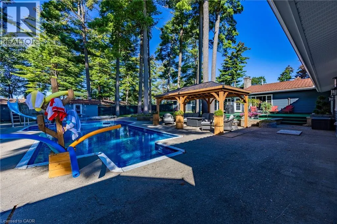
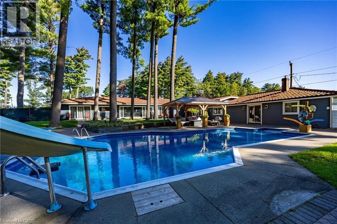
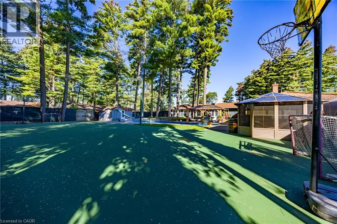
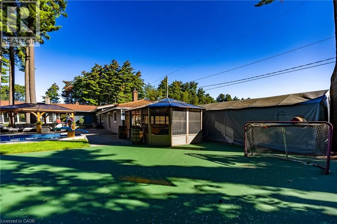
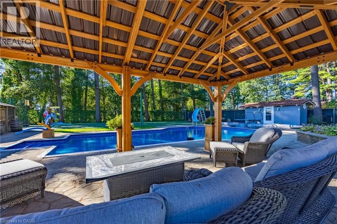
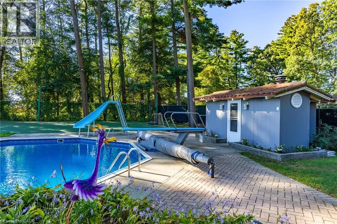
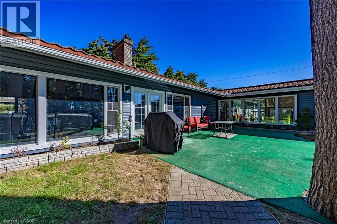
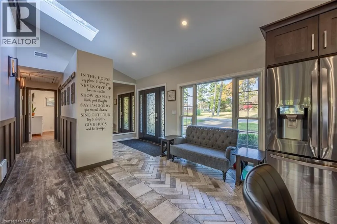
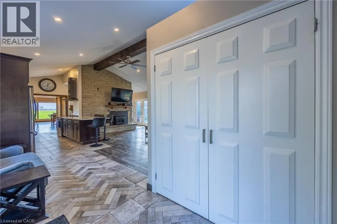
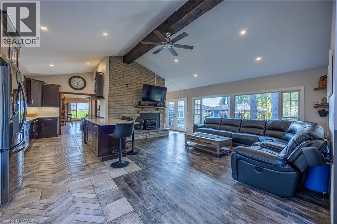
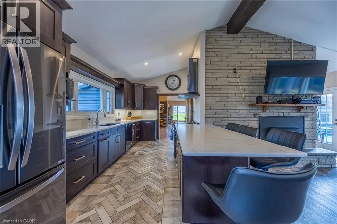
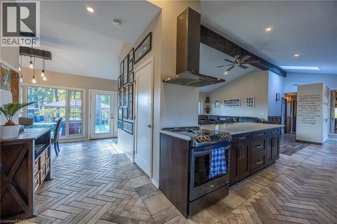
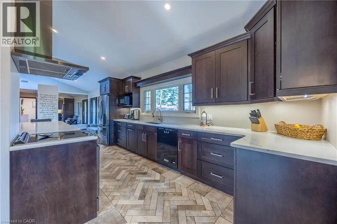
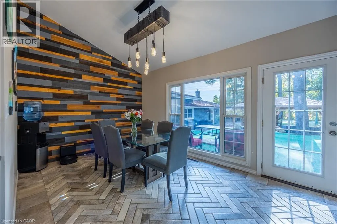
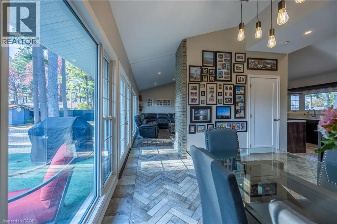
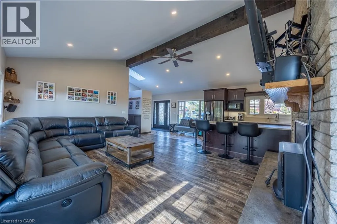
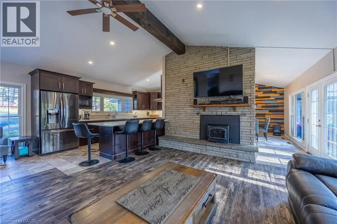
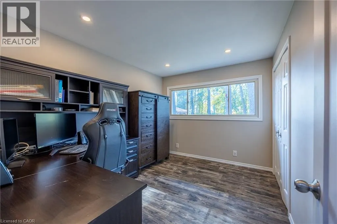
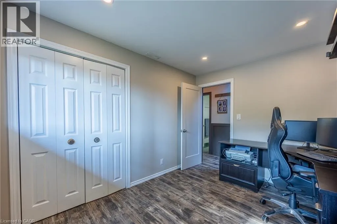
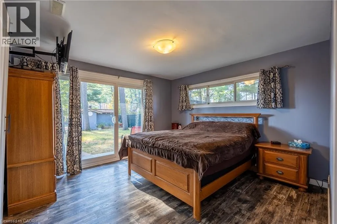
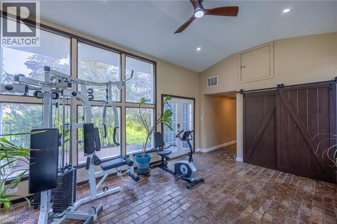
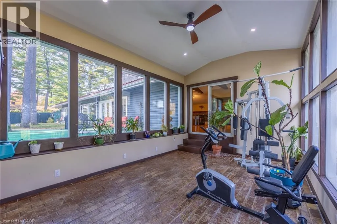
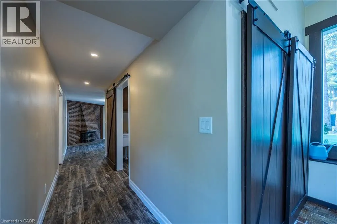
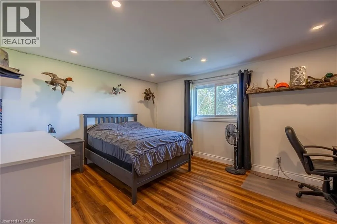
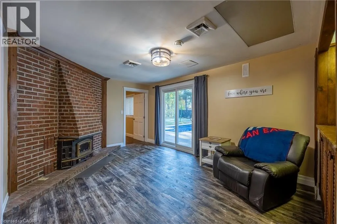
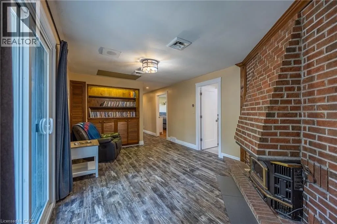
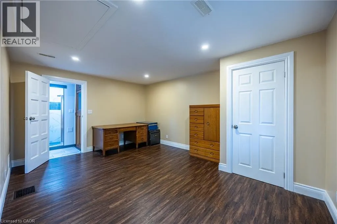
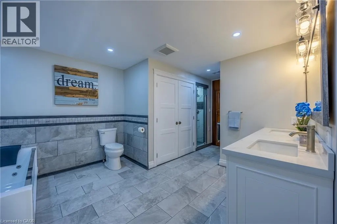
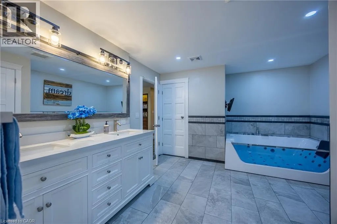
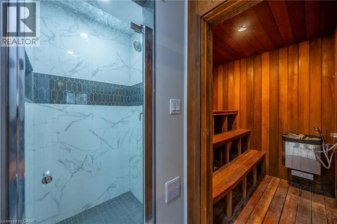
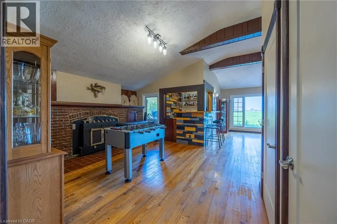
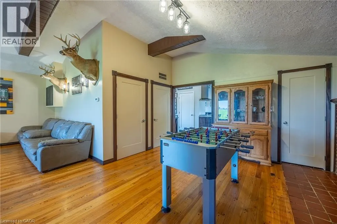
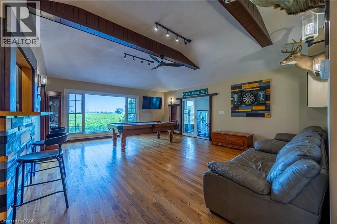
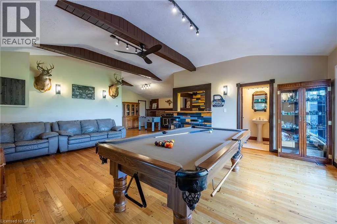
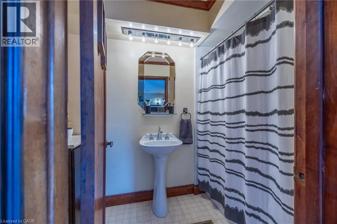
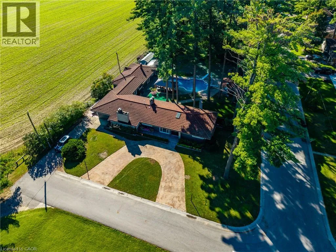
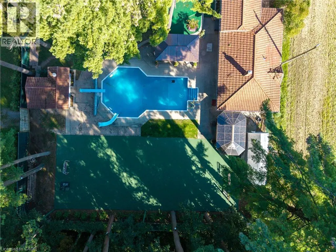
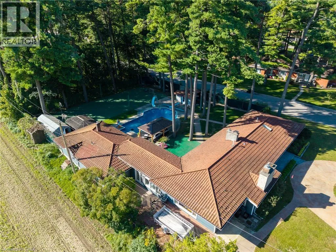
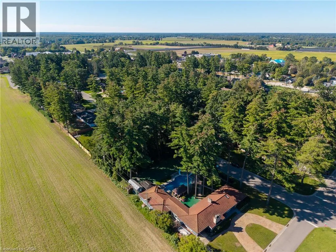
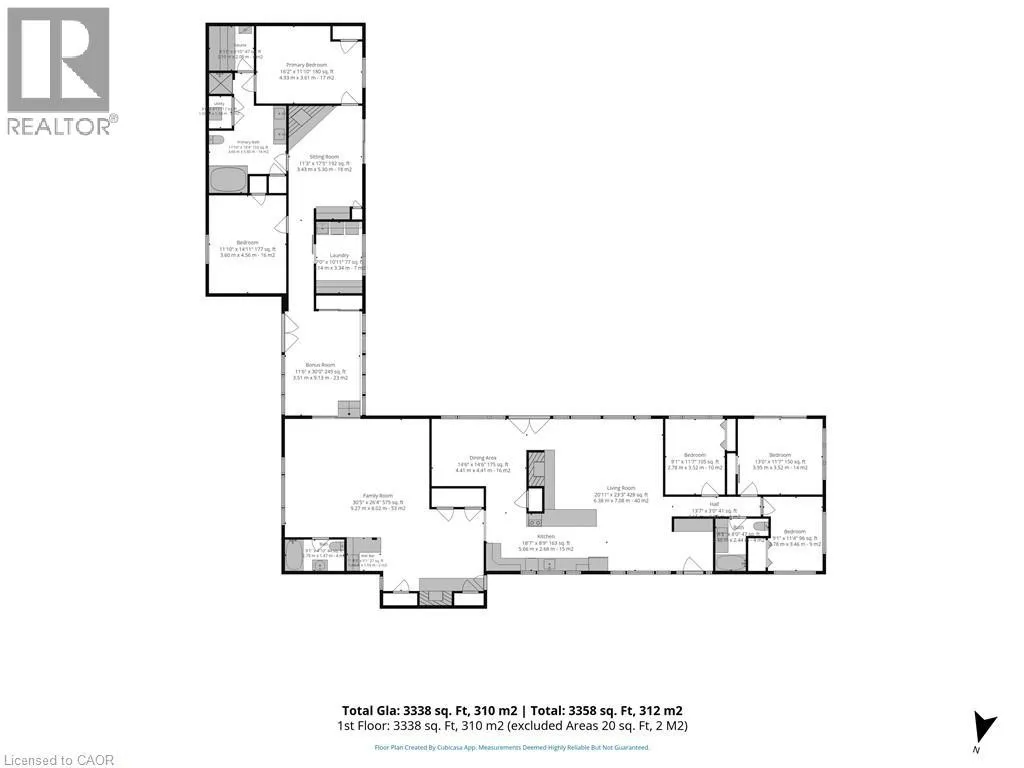
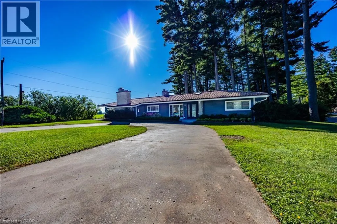
Your own backyard oasis awaits in Delhi! Backing onto a farmer’s field, this exceptional home offers over 3,000 sq. ft. of tastefully renovated space and an incredible setting for relaxing and entertaining. Spend summer days by the inground pool, unwind in the hot tub beneath the gazebo, or enjoy a match on your own tennis court. An interlocking patio brings this remarkable outdoor retreat together. Inside, a chef’s kitchen and beautiful tile flooring set the tone, while the bright, open-concept living and dining rooms feature abundant windows and a patio door overlooking the backyard. Five bedrooms and three full baths provide plenty of room for family and guests, and the rec room/games room, complete with a pool table and wet bar, is ready for memorable evenings at home. A stunning new five-piece bathroom features an oversized jetted tub and separate tiled shower. There’s even a sauna for the ultimate escape. With its exceptional amenities, thoughtful renovations and field views, this truly one of a kind property offers an extraordinary place to call home! (id:27476)

Property Highlights

MLS® Number
40874258
Type
Single Family
Ownership Type
Freehold
Land Size
0.49 ac|under 1/2 acre
Parking Space Total
6

Building

Building Type
House
Storeys
1.00
Square Footage
3338 sqft
Bathrooms Total
3
Bedrooms Above Ground
5
Bedrooms Total
5
Amenities
Place of Worship, Schools, Shopping
Exterior Finish
Vinyl siding
Fireplace Present
Yes
Basement Type
None
Basement Features
Building Heating Type
Forced air
Heating Fuel
Natural gas
Building Cooling Type
Central air conditioning

Utilities

Water
Municipal water
Utility Sewer
Municipal sewage system

Room Layout

Sauna
Main level
6'11'' x 6'10''
5pc Ensuite bath
Main level
11'10'' x 18'4''
Primary Bedroom
Main level
16'2'' x 11'10''
Family room
Main level
17'5'' x 11'3''
Bedroom
Main level
14'11'' x 11'10''
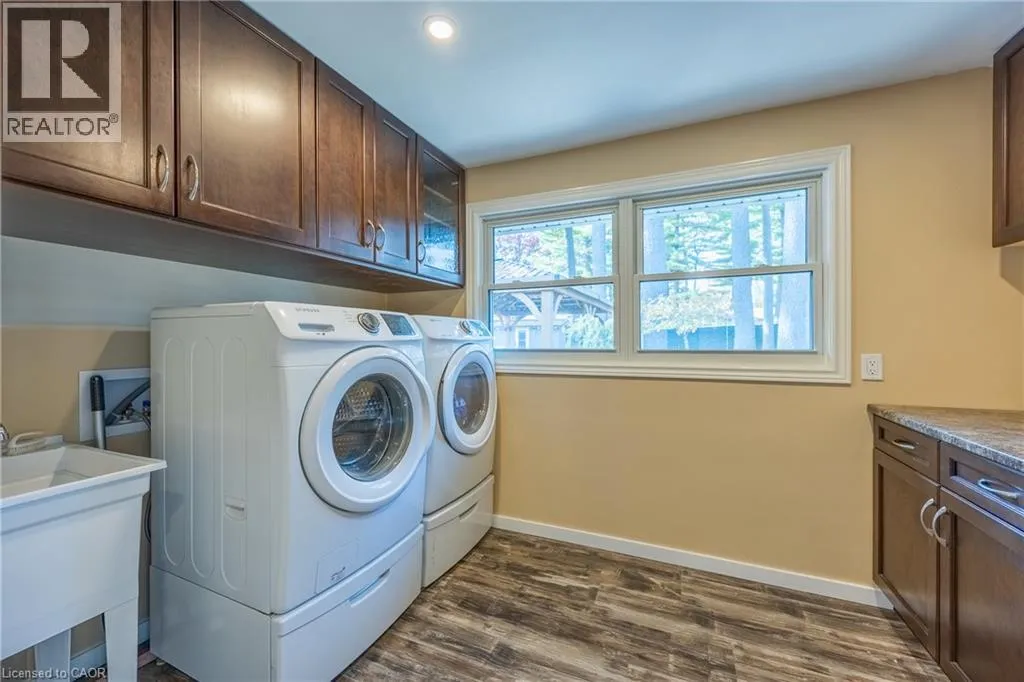
Laundry room
Main level
10'11'' x 7'0''
Bonus Room
Main level
30'0'' x 11'6''
4pc Bathroom
Main level
Measurements not available
Recreation room
Main level
30'5'' x 26'4''
3pc Bathroom
Main level
Measurements not available
Bedroom
Main level
11'4'' x 9'1''
Bedroom
Main level
11'4'' x 9'1''
Bedroom
Main level
13'0'' x 11'7''
Living room
Main level
23'3'' x 20'11''
Dining room
Main level
14'6'' x 14'6''
Kitchen
Main level
18'7'' x 8'9''

Location

Learn more about this property
Listing provided by:
RE/MAX Erie Shores Realty Inc. Brokerage
MLS® number:
40874258
Agent:
Sue Descheemaeker
*Indicates required field
Name is required
Email is required
Please enter a valid phone number (e.g., 416-111-1111).