649 Peel Street, Delhi, Ontario N4B 2H3

Listed for:
$595,000
3 beds
2 baths
Listed 5 days ago
House for rent: 649 Peel Street, Delhi, Ontario N4B 2H3

View all 39 photos

About

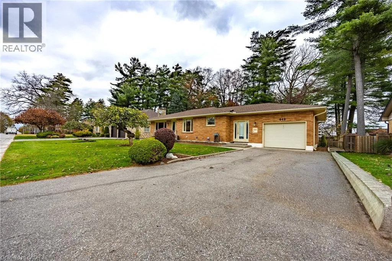
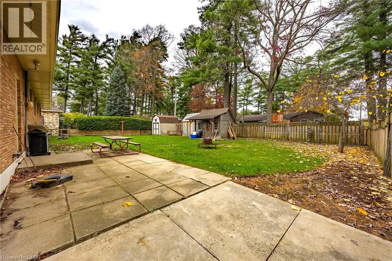
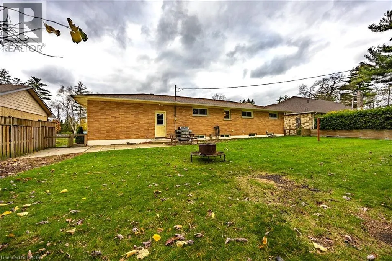
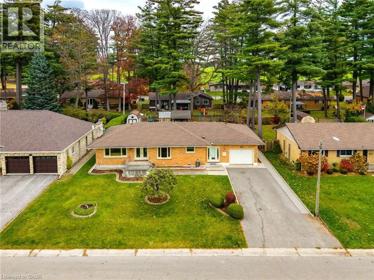
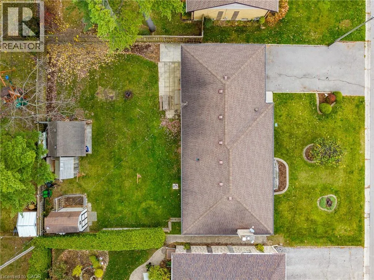
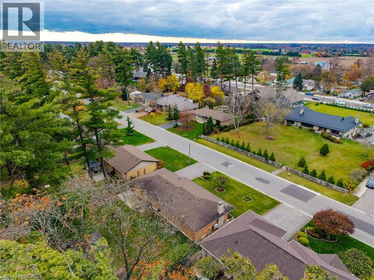
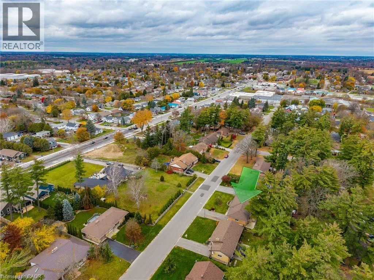
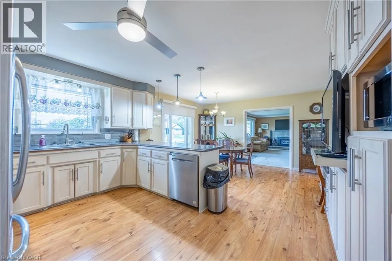
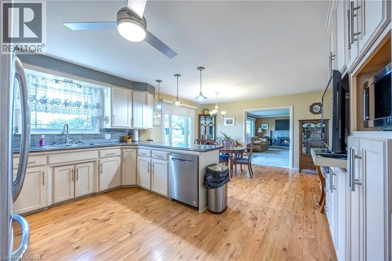
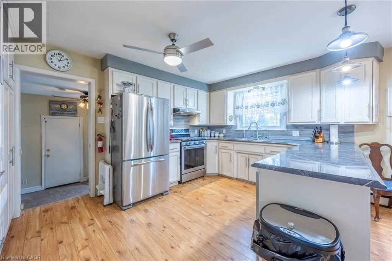
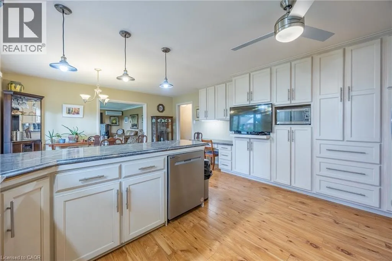
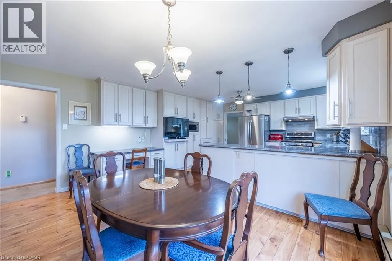
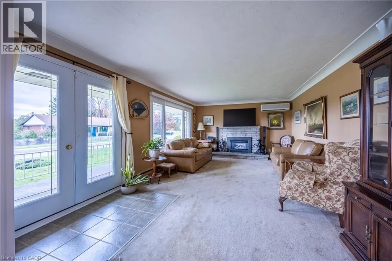
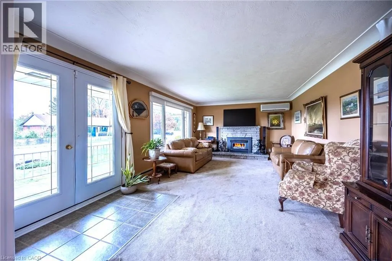
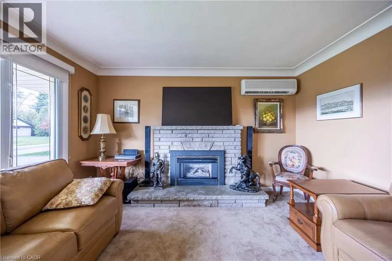
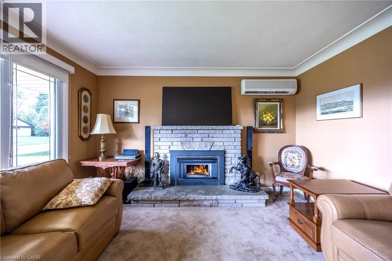
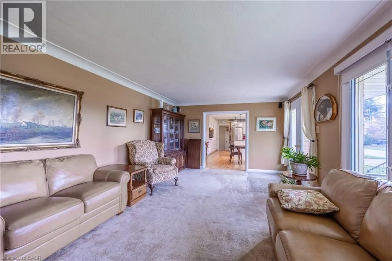
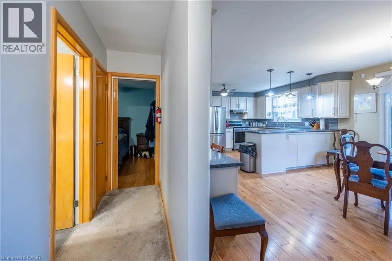
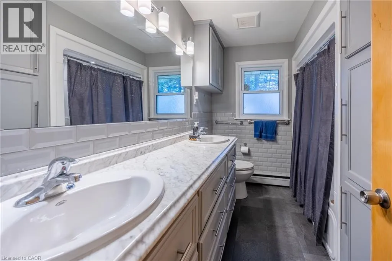
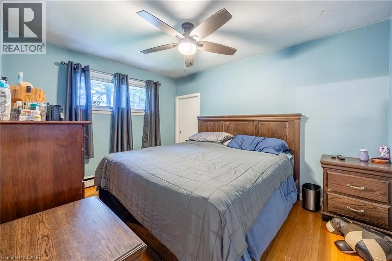
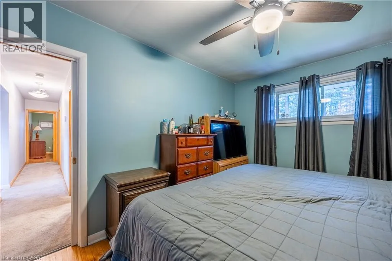
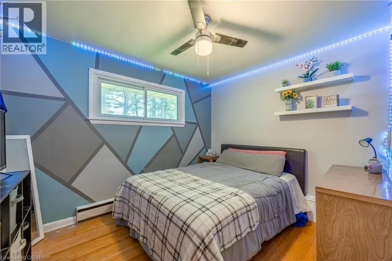
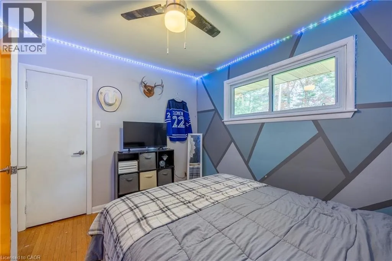
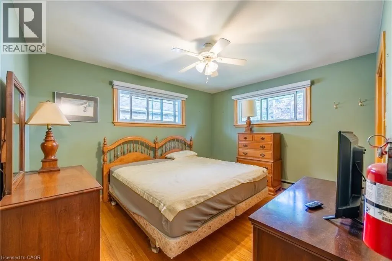
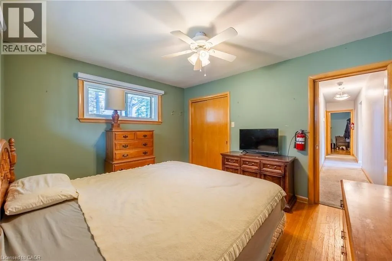
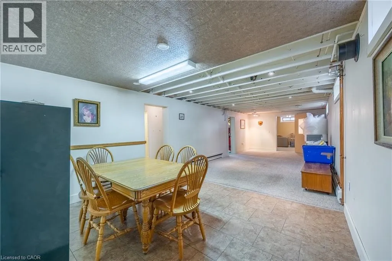
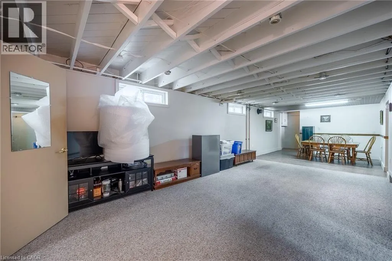
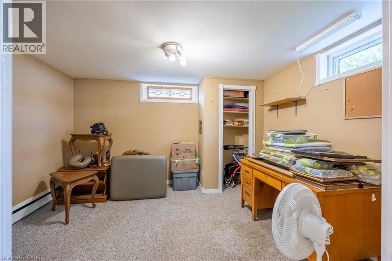
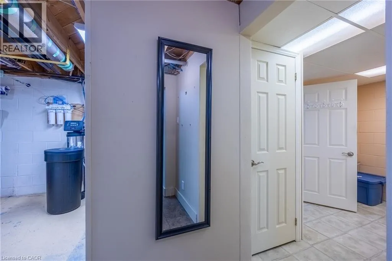
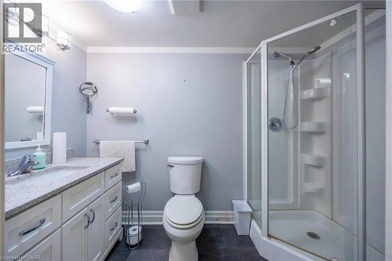
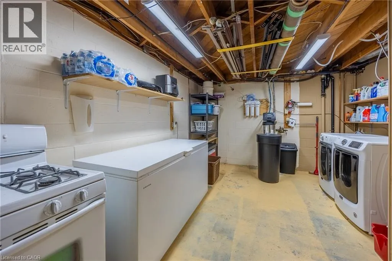
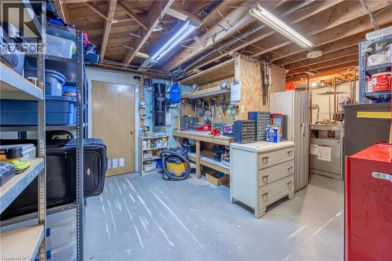
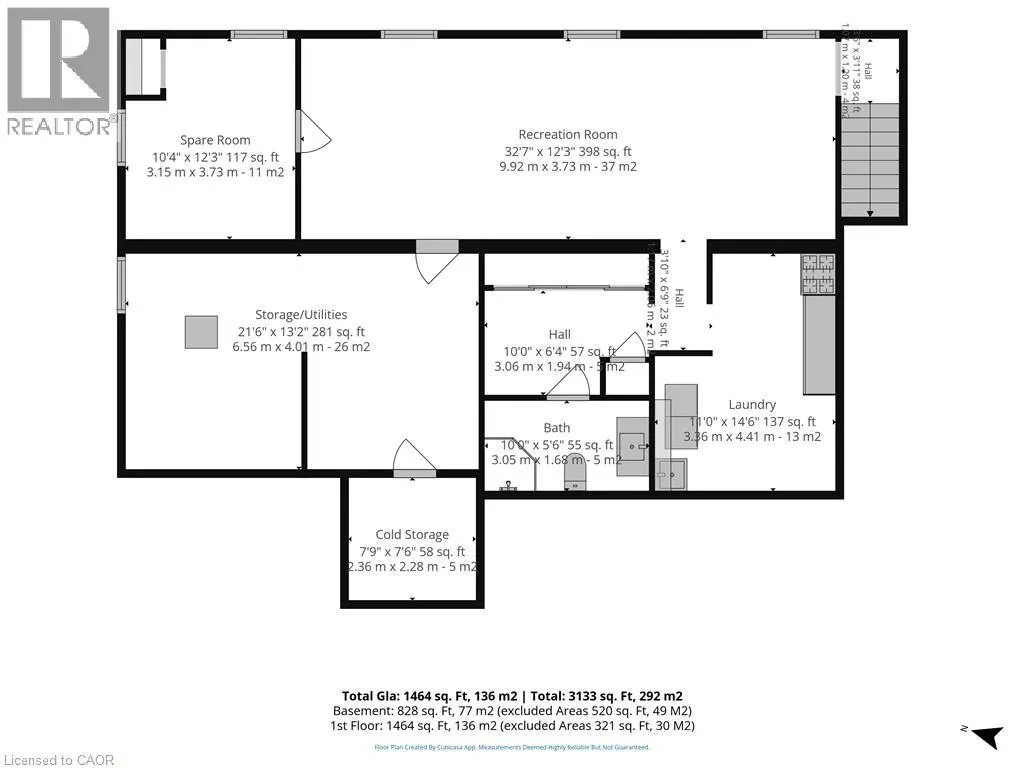
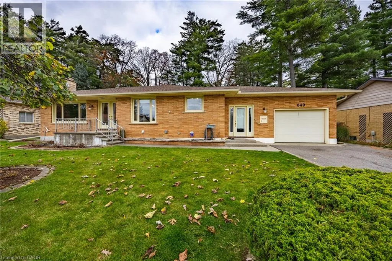
Welcome to this beautifully maintained 3-bedroom, 2-bathroom brick ranch, ideally situated in one of Delhi's sought-after neighbourhoods! This charming home offers a wonderful combination of modern updates, comfortable living space and timeless appeal. The main floor features a beautifully renovated kitchen, updated bathroom, three generous bedrooms with original hardwood flooring, and a spacious living room complete with a cozy gas fireplace. The partially finished lower level provides exceptional additional living space, featuring a huge recreation room perfect for entertaining or family gatherings, a convenient 3-piece bathroom, a private office and a dedicated workshop for the hobbyist or handyman. Outside, enjoy a large, fully fenced backyard with plenty of room for children, pets and outdoor entertaining, along with a handy garden shed for additional storage. Other notable features include a single attached garage, security alarm system, front yard irrigation system, roof shingles replaced in 2014 and updated eavestroughs in 2021. Located in a desirable, established neighbourhood close to all of Delhi's amenities, this well-cared-for home offers space, comfort and convenience both inside and out. A wonderful opportunity to make this beautiful property your next home! (id:27476)

Property Highlights

MLS® Number
40876995
Type
Single Family
Ownership Type
Freehold
Land Size
0.22 ac|under 1/2 acre
Parking Space Total
5

Building

Building Type
House
Storeys
1.00
Square Footage
2292 sqft
Bathrooms Total
2
Bedrooms Above Ground
3
Bedrooms Total
3
Amenities
Schools, Shopping
Exterior Finish
Brick
Fireplace Present
No
Basement Type
Full (Partially finished)
Basement Features
Building Heating Type
Hot water radiator heat
Heating Fuel
Building Cooling Type
Wall unit

Utilities

Water
Municipal water
Utility Sewer
Municipal sewage system

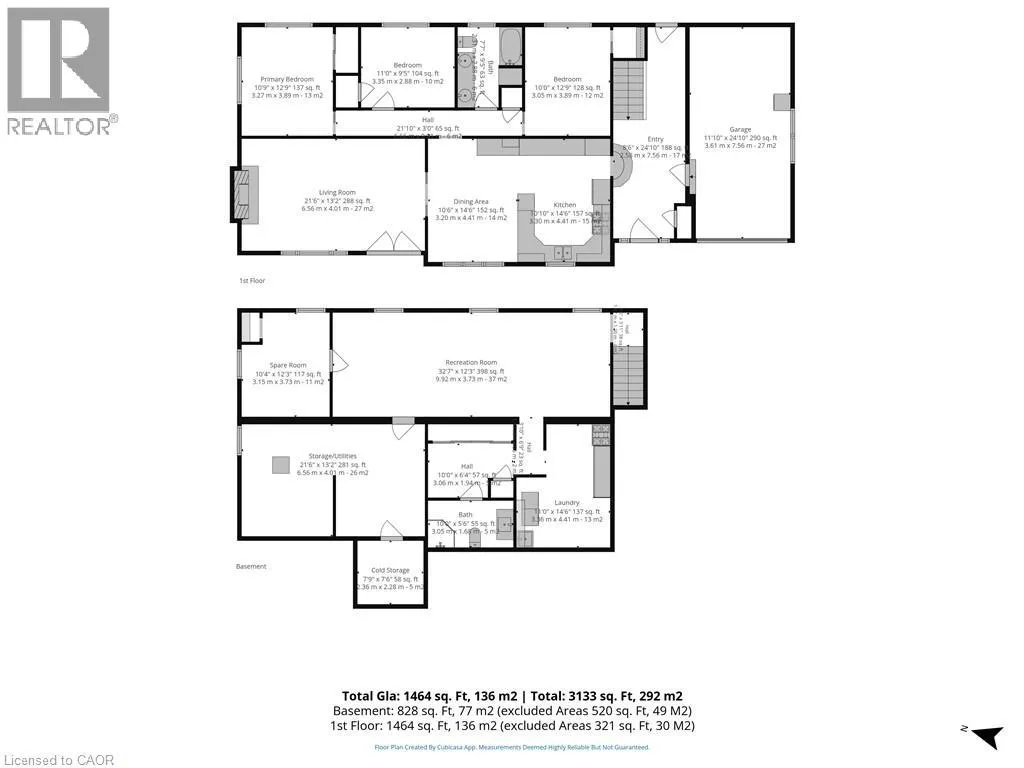
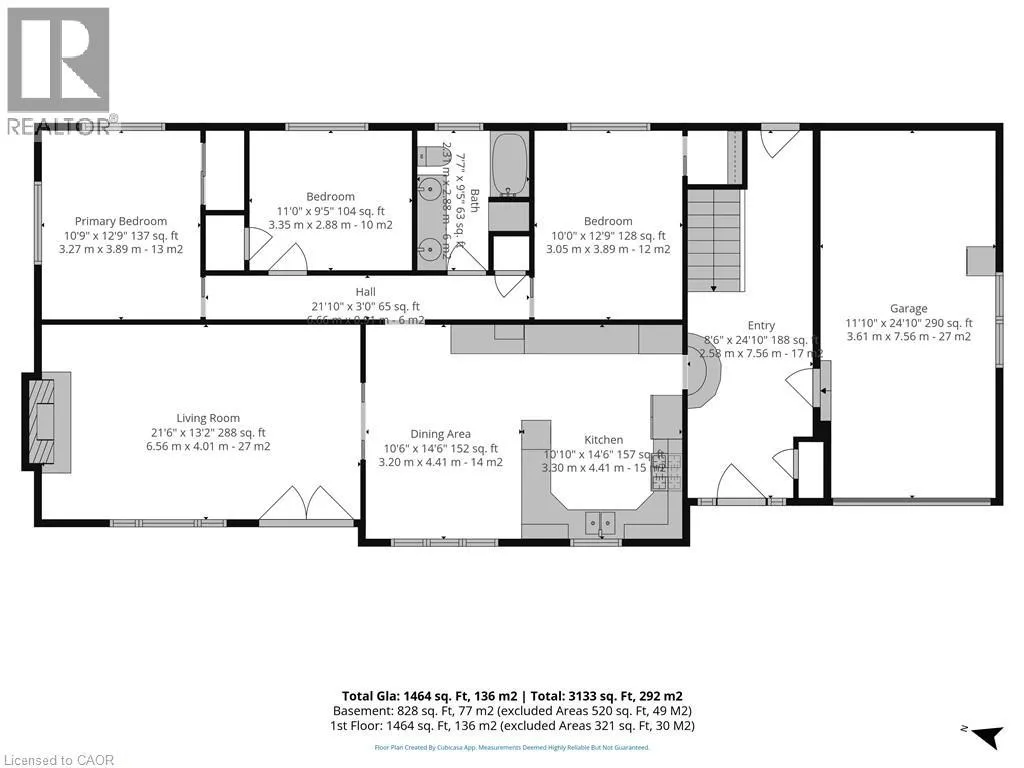
Room Layout

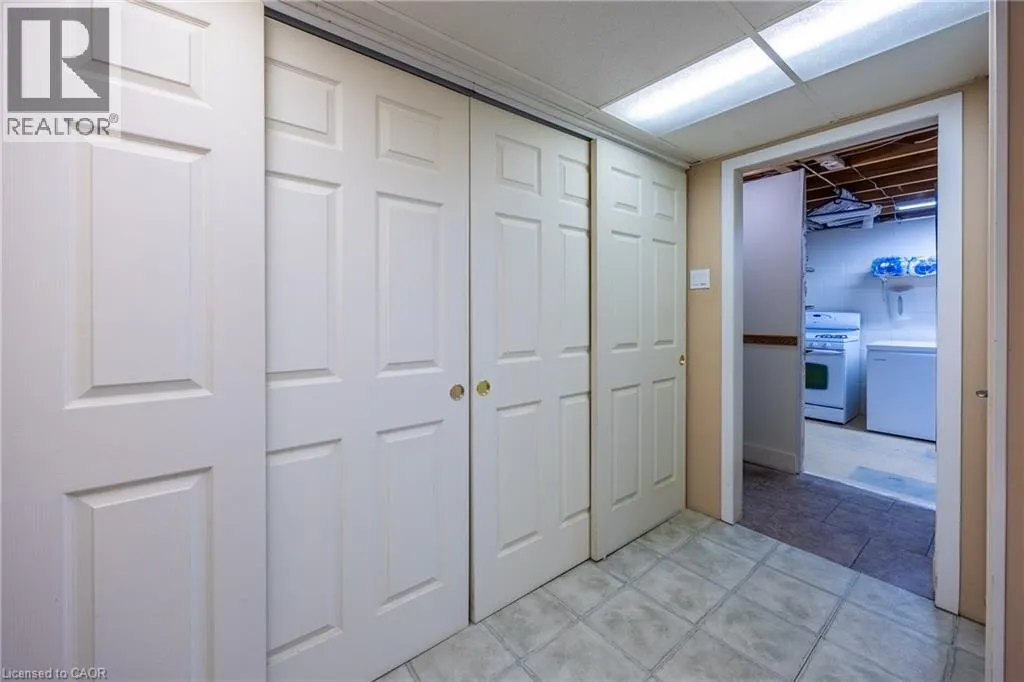
Laundry room
Basement
14'6'' x 11'0''
3pc Bathroom
Basement
Measurements not available
Office
Basement
12'3'' x 10'4''
Recreation room
Basement
32'7'' x 12'3''
5pc Bathroom
Main level
Measurements not available
Bedroom
Main level
12'9'' x 10'0''
Bedroom
Main level
11'0'' x 9'5''
Primary Bedroom
Main level
12'9'' x 10'9''
Living room
Main level
21'6'' x 13'2''
Dining room
Main level
14'6'' x 10'6''
Kitchen
Main level
14'6'' x 10'10''
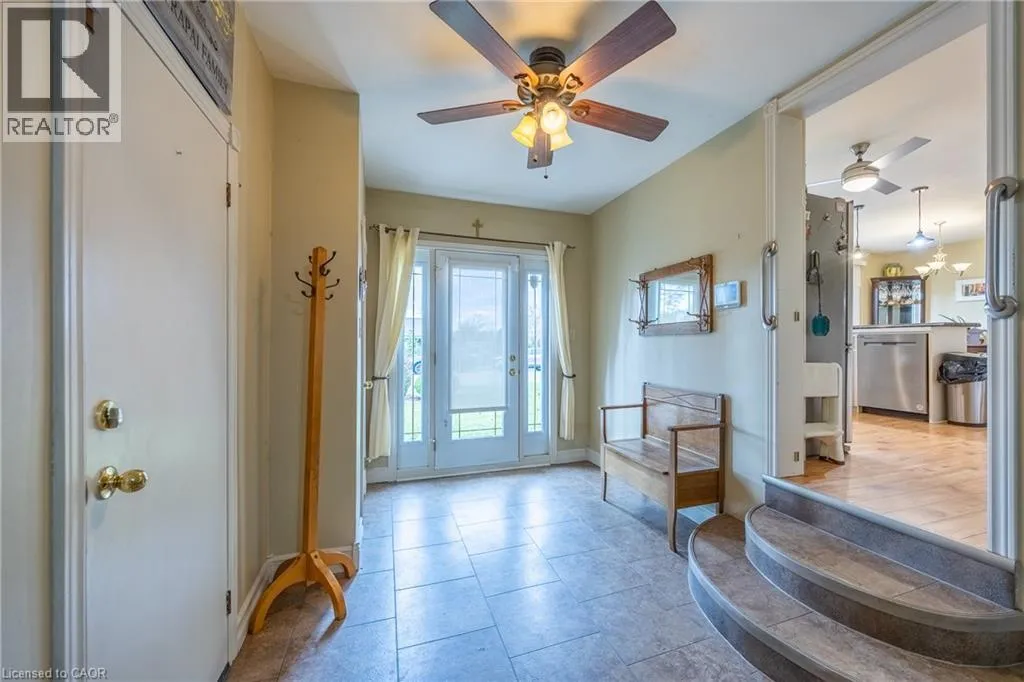
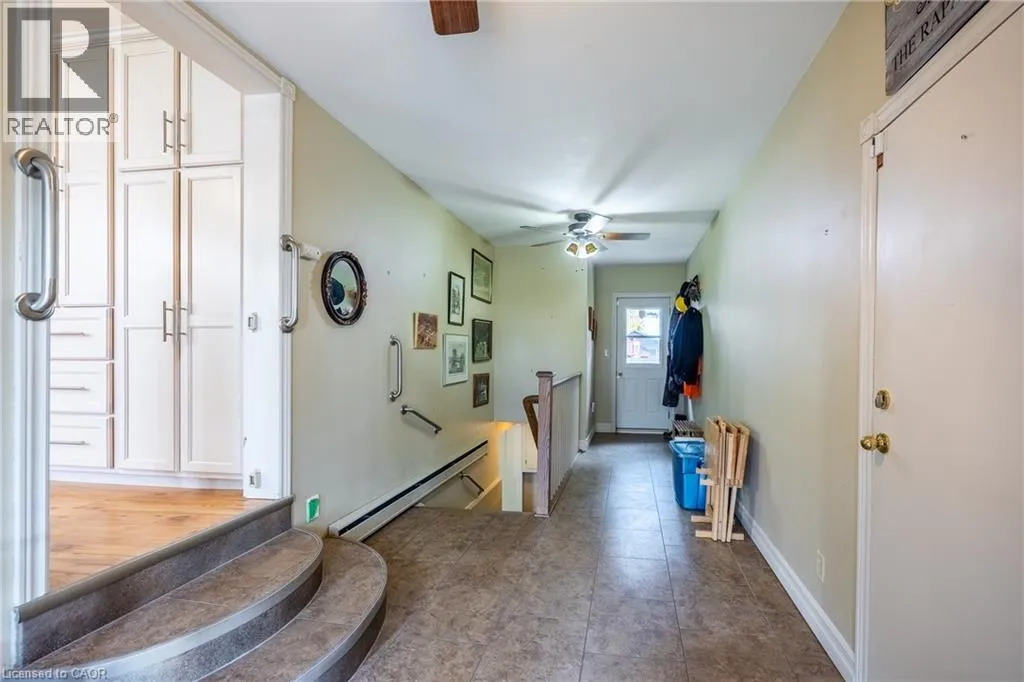
Foyer
Main level
24'10'' x 8'6''

Location

Learn more about this property
Listing provided by:
RE/MAX Erie Shores Realty Inc. Brokerage
MLS® number:
40876995
Agent:
Sue Descheemaeker
*Indicates required field
Name is required
Email is required
Please enter a valid phone number (e.g., 416-111-1111).