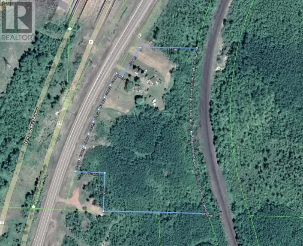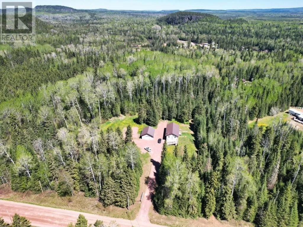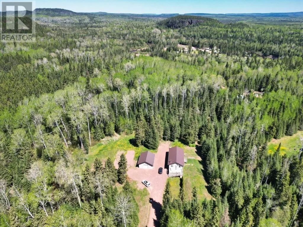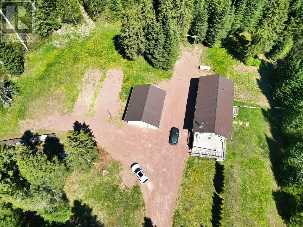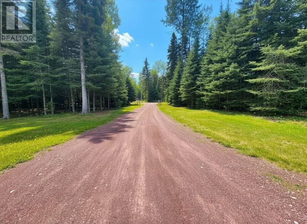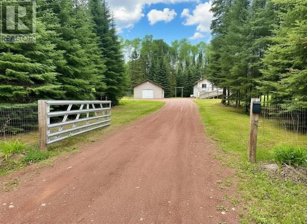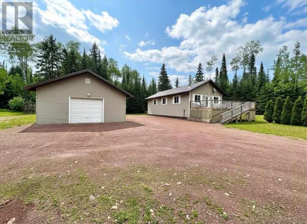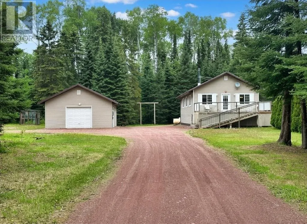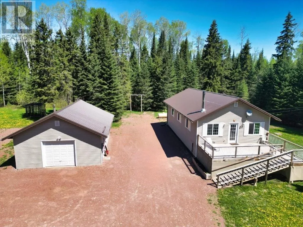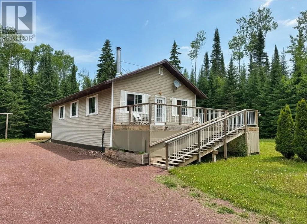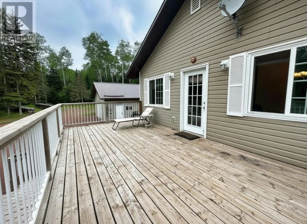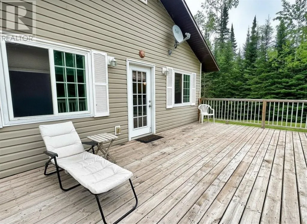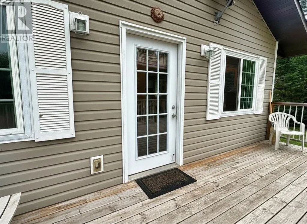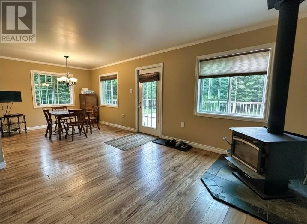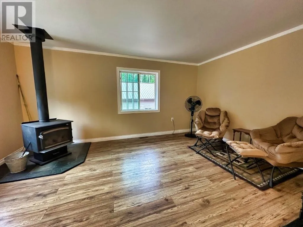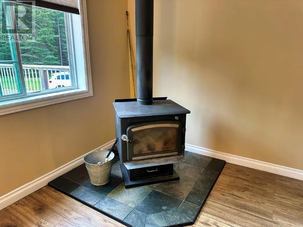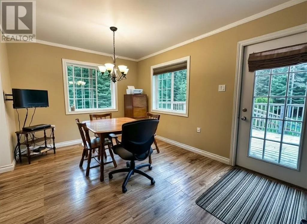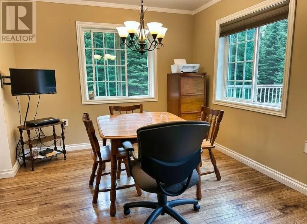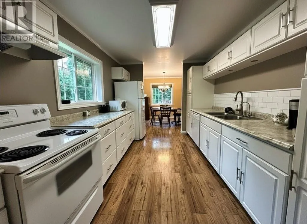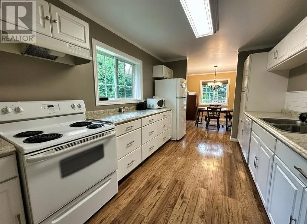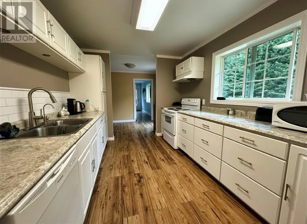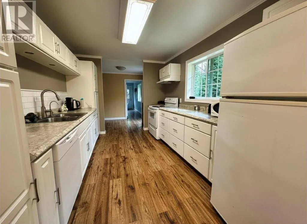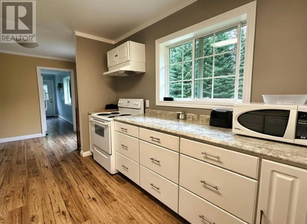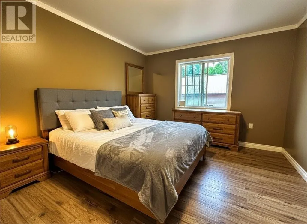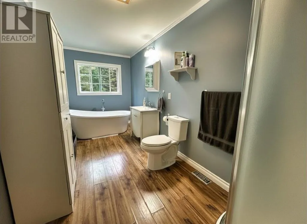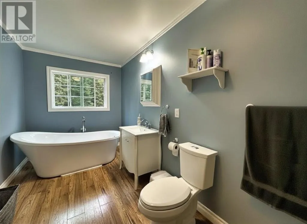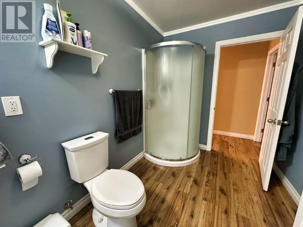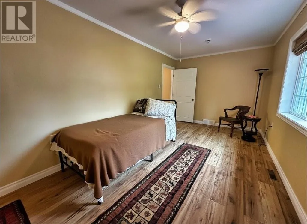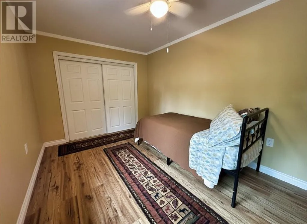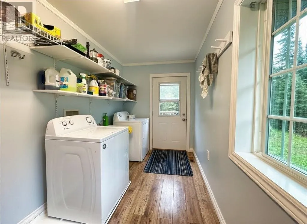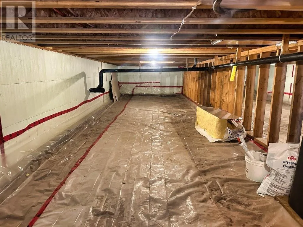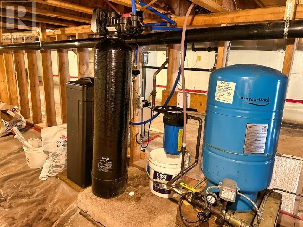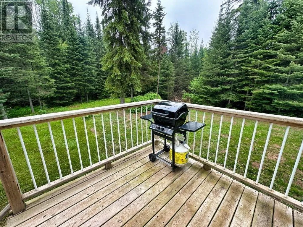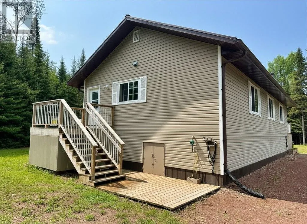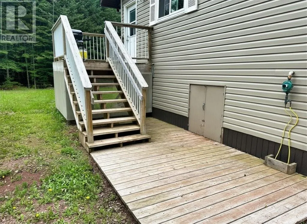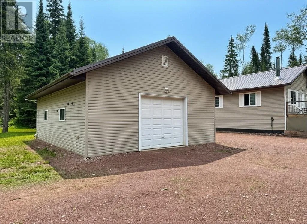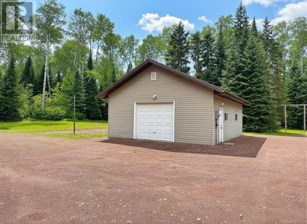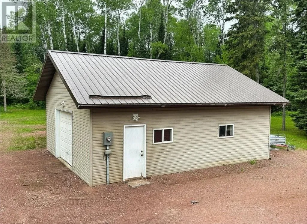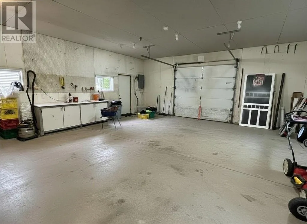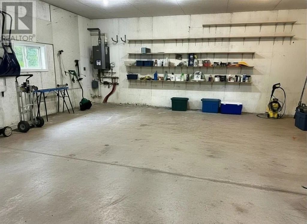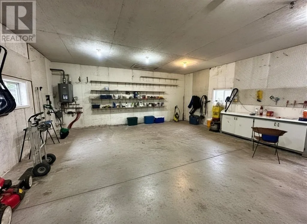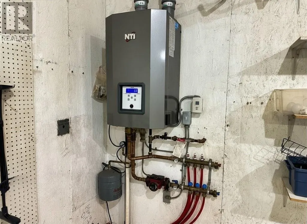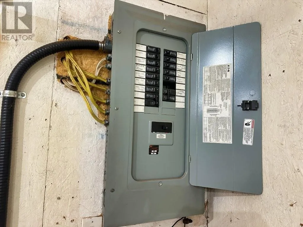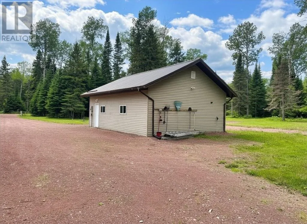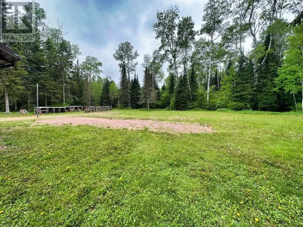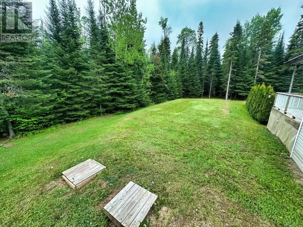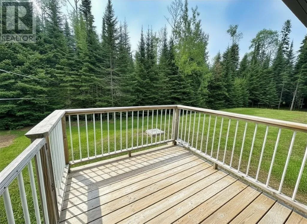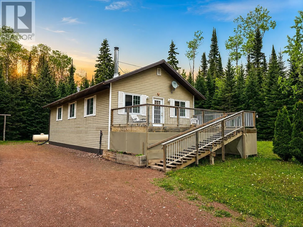
North off Highway 11/17 onto Fish Hatchery Road - house 2nd driveway on the right Discover the perfect blend of comfort, privacy, and country living in this beautiful 2015-built, one-level bungalow situated on 6.69 acres near the scenic shores of the Wolf River in Dorion. This well-maintained 2-bedroom home features a cozy woodstove in the living room, a spacious bathroom with a deep soaker tub, bright galley-style kitchen with white cabinetry, separate dining room, and convenient main floor laundry. Additional highlights include a 4.5-foot crawl space, high-efficiency propane furnace, hot water on demand, and an ultra-violet reverse osmosis water system. Outside, enjoy private trails throughout the property and a detached 24' x 30' garage with in-floor heating, all protected by durable metal roofs on both the home and garage. Located in the picturesque community of Dorion, known for its natural beauty, outdoor recreation, and proximity to Ouimet Canyon and Lake Superior, this property offers the ideal Northern Ontario lifestyle. An easy commute to Thunder Bay on the newly twinned trans Canada highway. Visit www.century21superior.com for more info & pics. (id:27476)