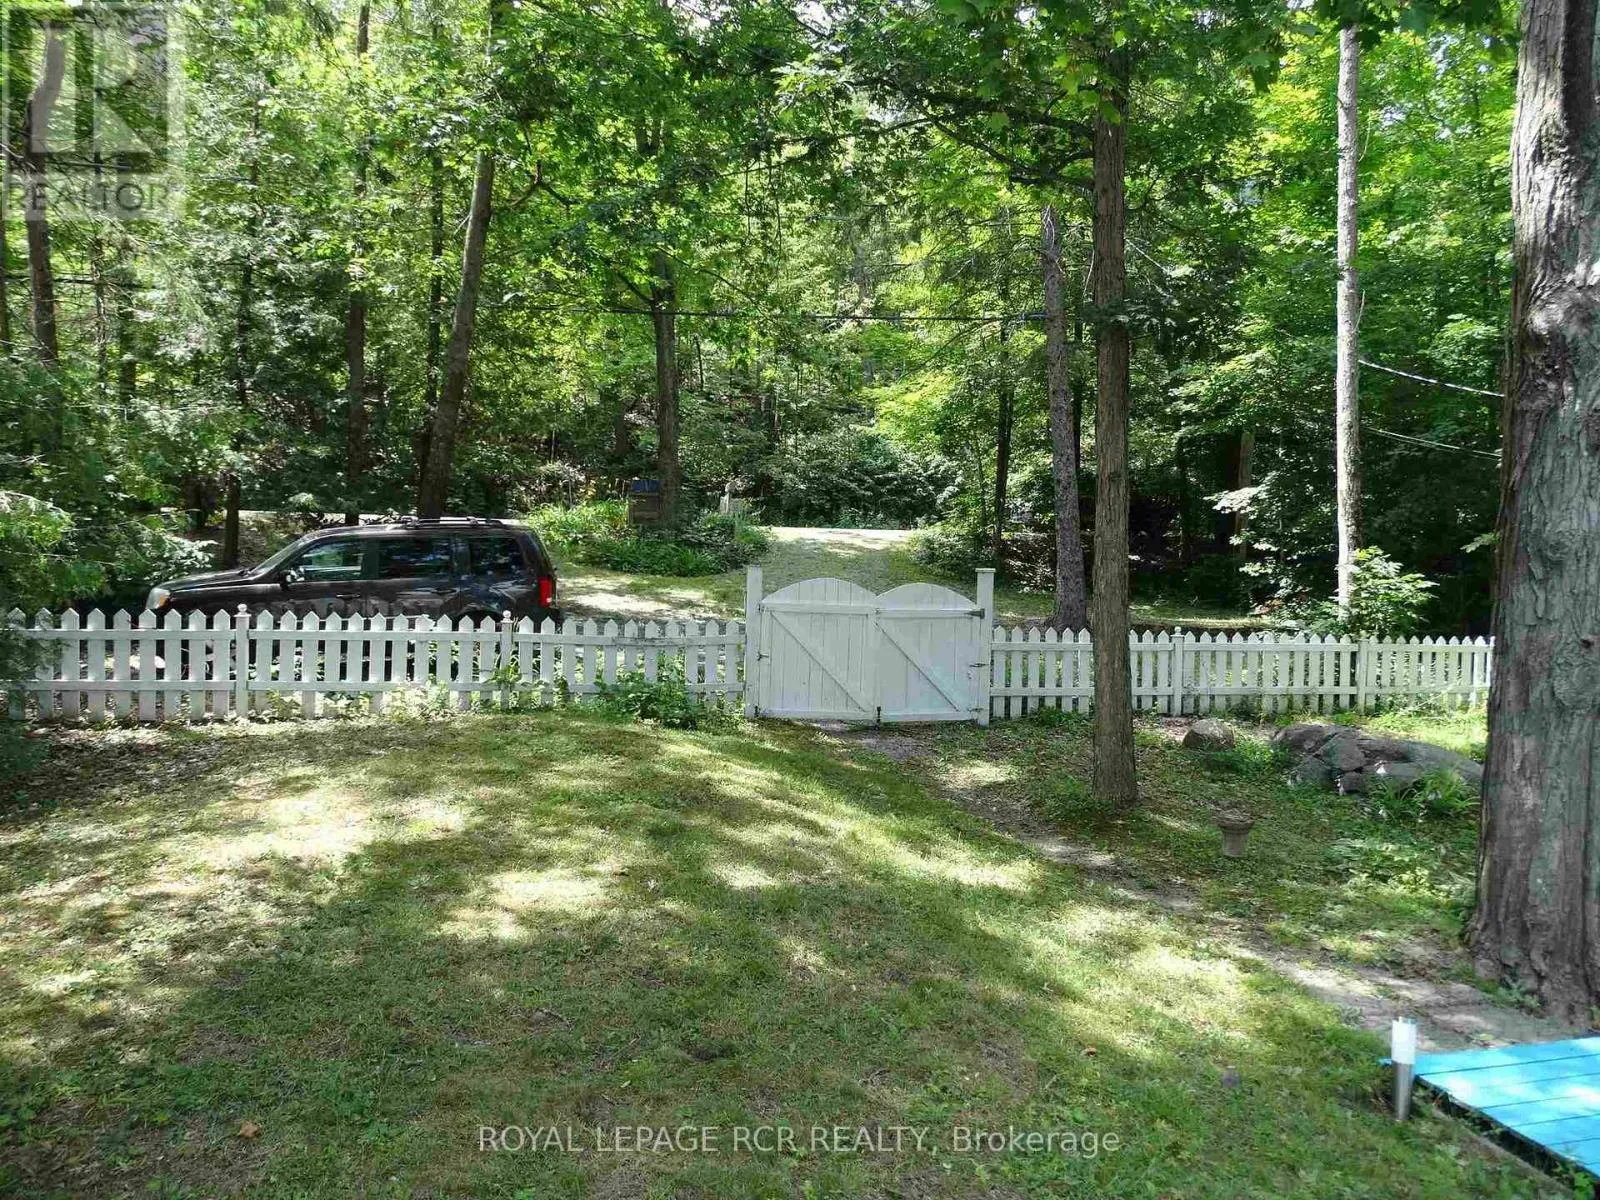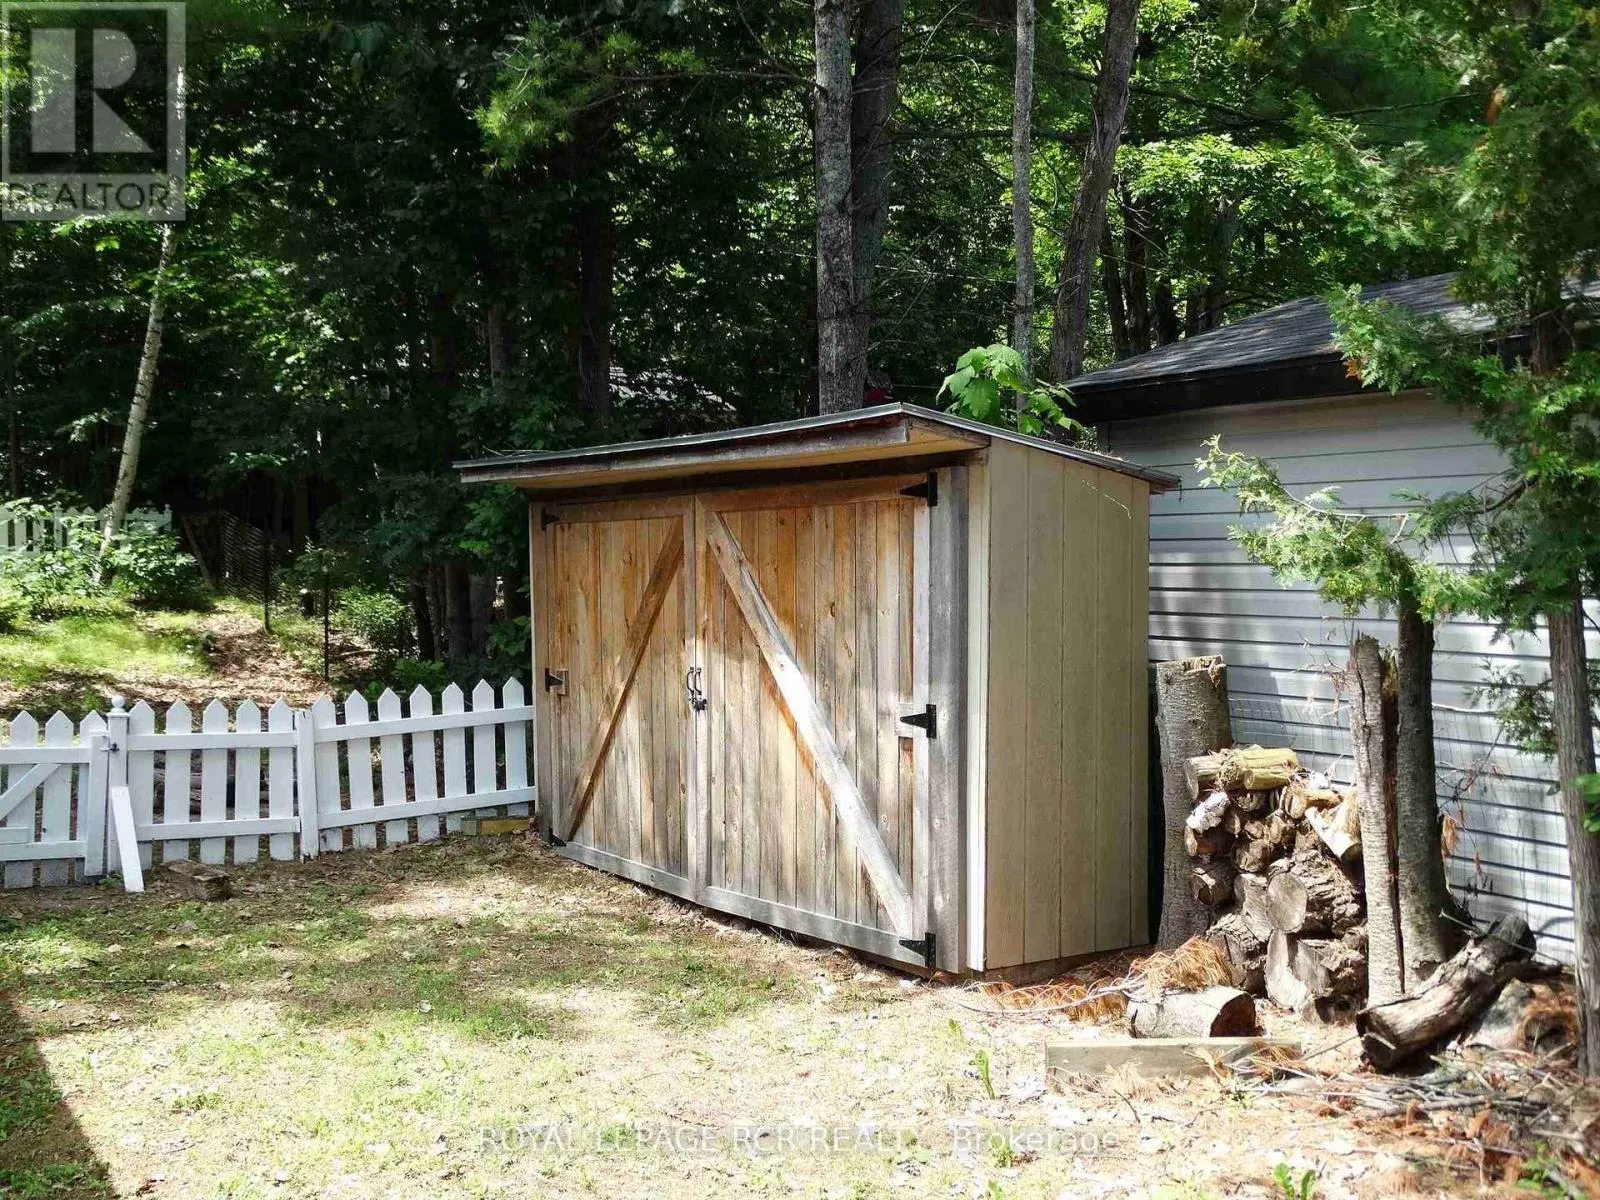
2105 White Lake Road W, Douro-Dummer, Ontario K0L 2H0

Listed for:
$749,900
3 beds
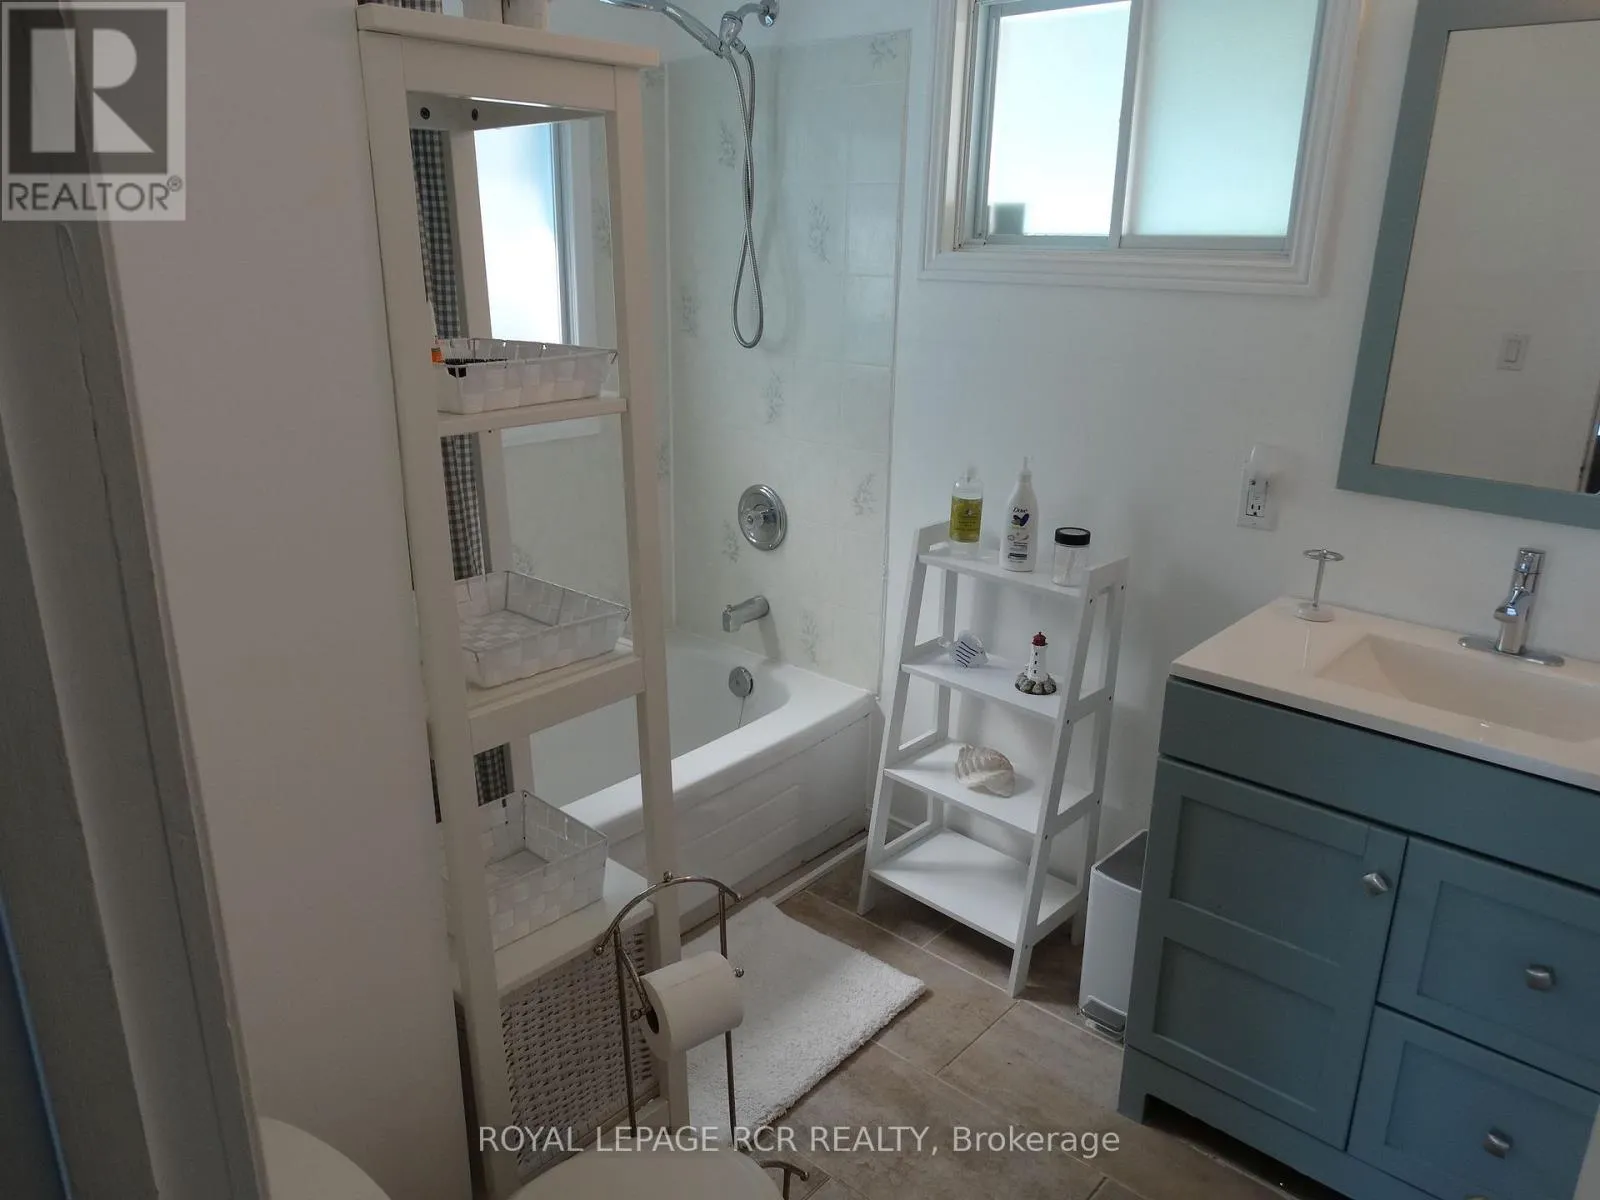
2 baths
Listed 31 days ago
House for rent: 2105 White Lake Road W, Douro-Dummer, Ontario K0L 2H0

View all 19 photos

About

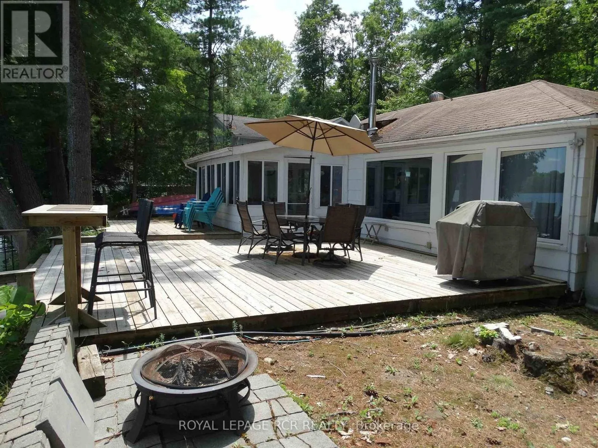
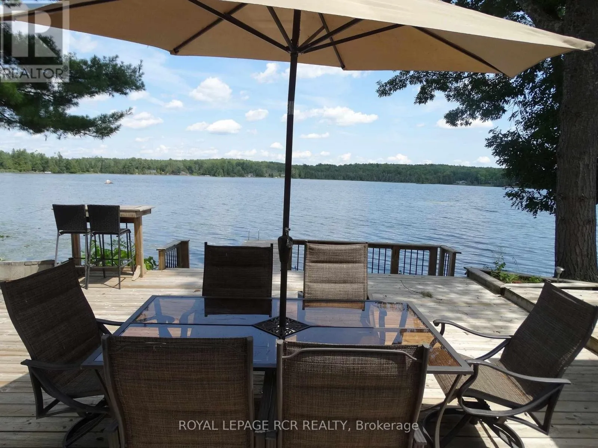
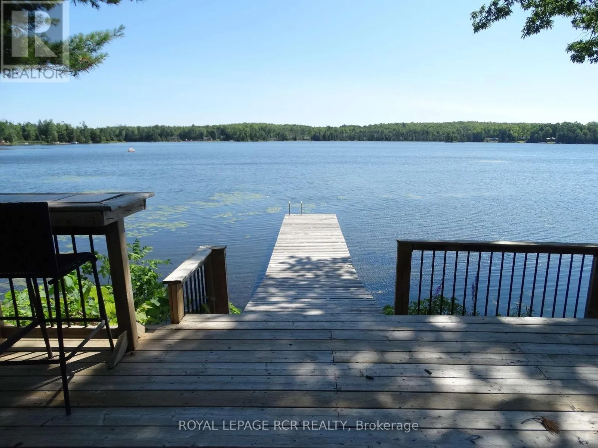
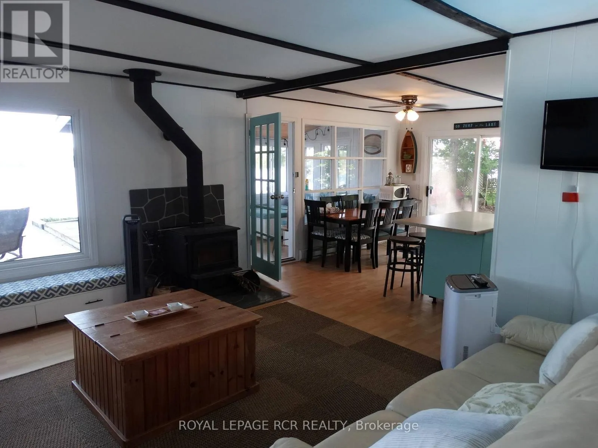
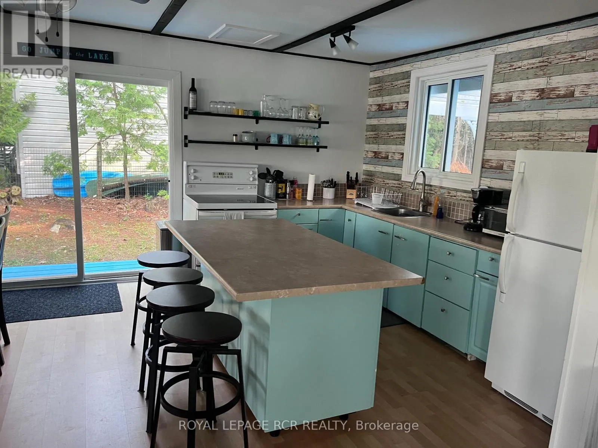
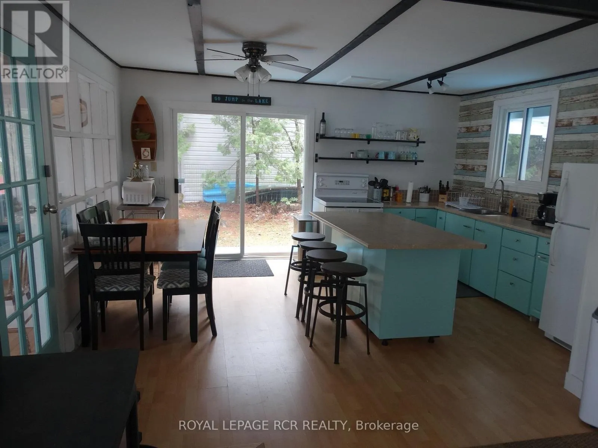
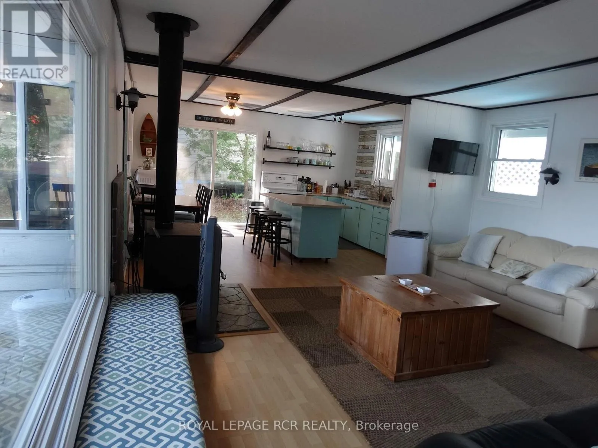
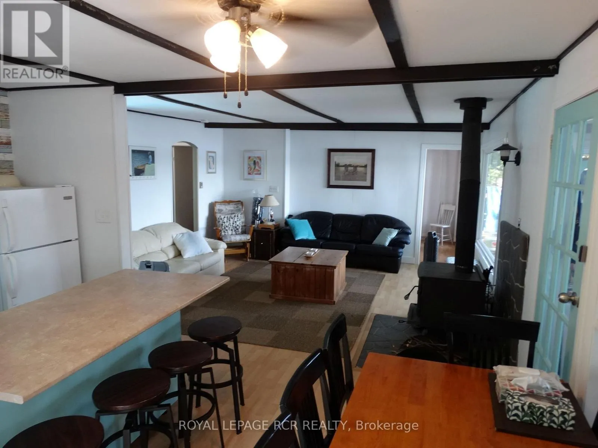
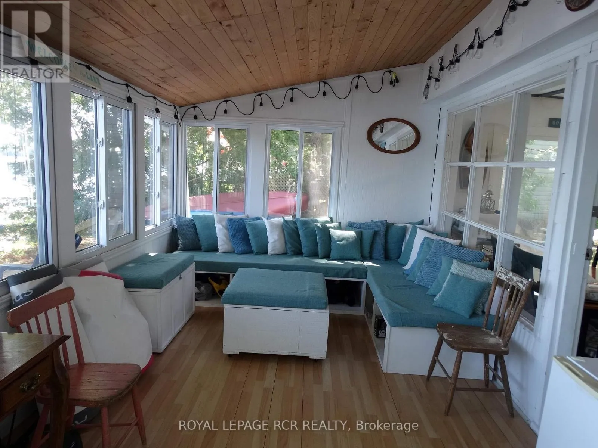
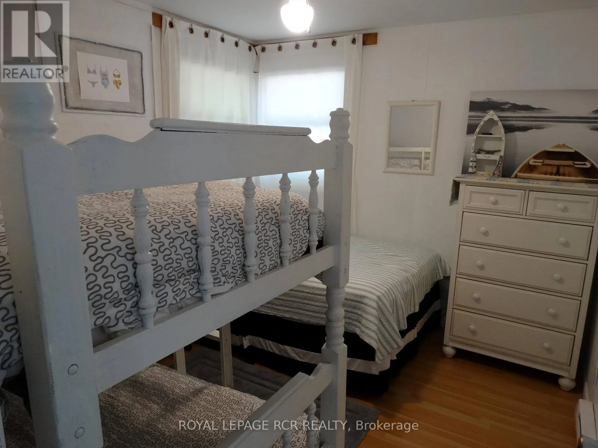
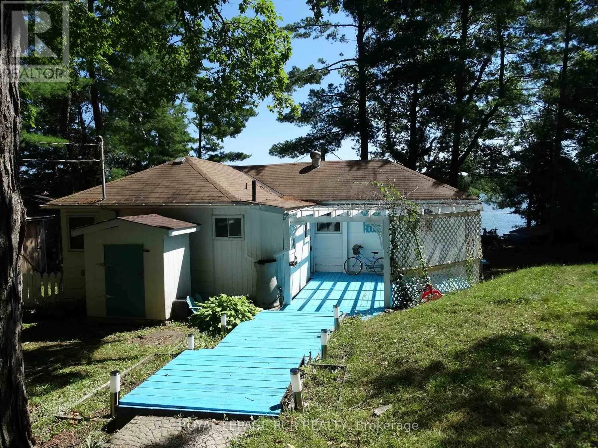
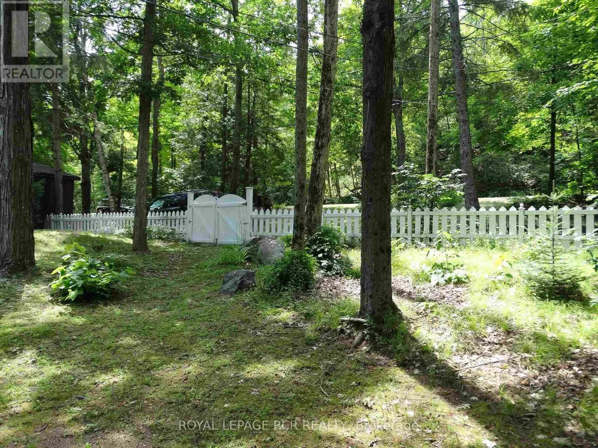
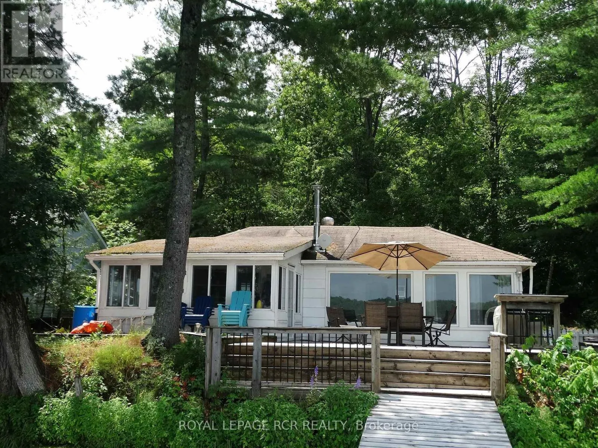
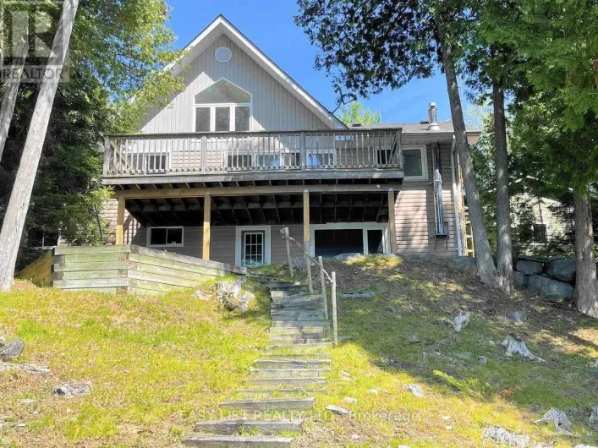
Cross Streets: Cty Rd. #6 and White Lake Rd. West. ** Directions: East of Peterborough from Hwy 7, take Hwy 28 north towards Lakefield. Take County Rd. 6 east towards White Lake Rd. West. Escape to beautiful White Lake in the Kawarthas and experience the best of lakeside living. This charming east-facing cottage offers breathtaking sunrises making it the perfect place to enjoy your morning coffee on the large deck or from the bright sunroom overlooking your walk-in waterfront. This turnkey cottage comes fully furnished and ready for immediate enjoyment with a quick closing allowing you to make the most of the balance of the 2026 cottage season. Located less than 2 hours from the GTA, this 3 bedroom, 2 bathroom, cottage features a spacious open concept living area with stunning views of the lake. Spend your days swimming, canoeing, fishing, or simply relaxing by the lake. When you are ready to explore, you are just 15 minutes from the vibrant village of Lakefield, the hiking trails at Warsaw Caves, or the Petroglyphs Provincial Park. For golf enthusiasts, the Wildfire Golf Course is just minutes away. Once you arrive, you'll never want to leave. (id:27476)

Property Highlights

MLS® Number
X13571754
Type
Single Family
Community Name
Douro-Dummer
Ownership Type
Freehold
Land Size
75 x 137 FT ; waterfront 75.15 ft|under 1/2 acre
Parking Space Total
4

Building

Building Type
House
Storeys
1.00
Square Footage
700 - 1100 sqft
Bathrooms Total
2
Bedrooms Above Ground
3
Bedrooms Total
3
Amenities
Fireplace(s) Golf Nearby
Exterior Finish
Vinyl siding
Fireplace Present
Yes
Basement Type
None
Basement Features
Building Heating Type
Baseboard heaters
Heating Fuel
Electric, Wood
Building Cooling Type

Utilities

Water
Lake/River Water Intake
Utility Sewer
Septic System

Room Layout

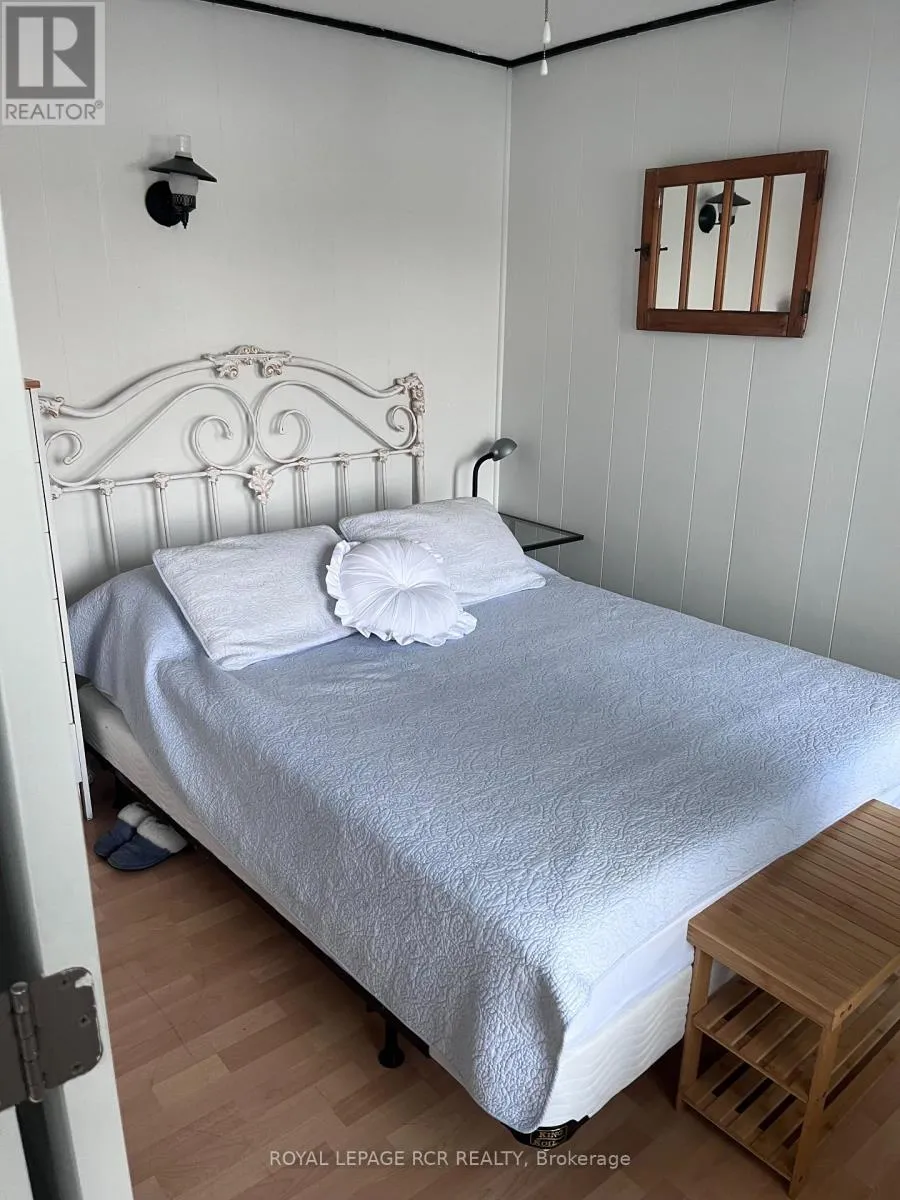
Primary Bedroom
Ground level
3.36 m x 2.74 m
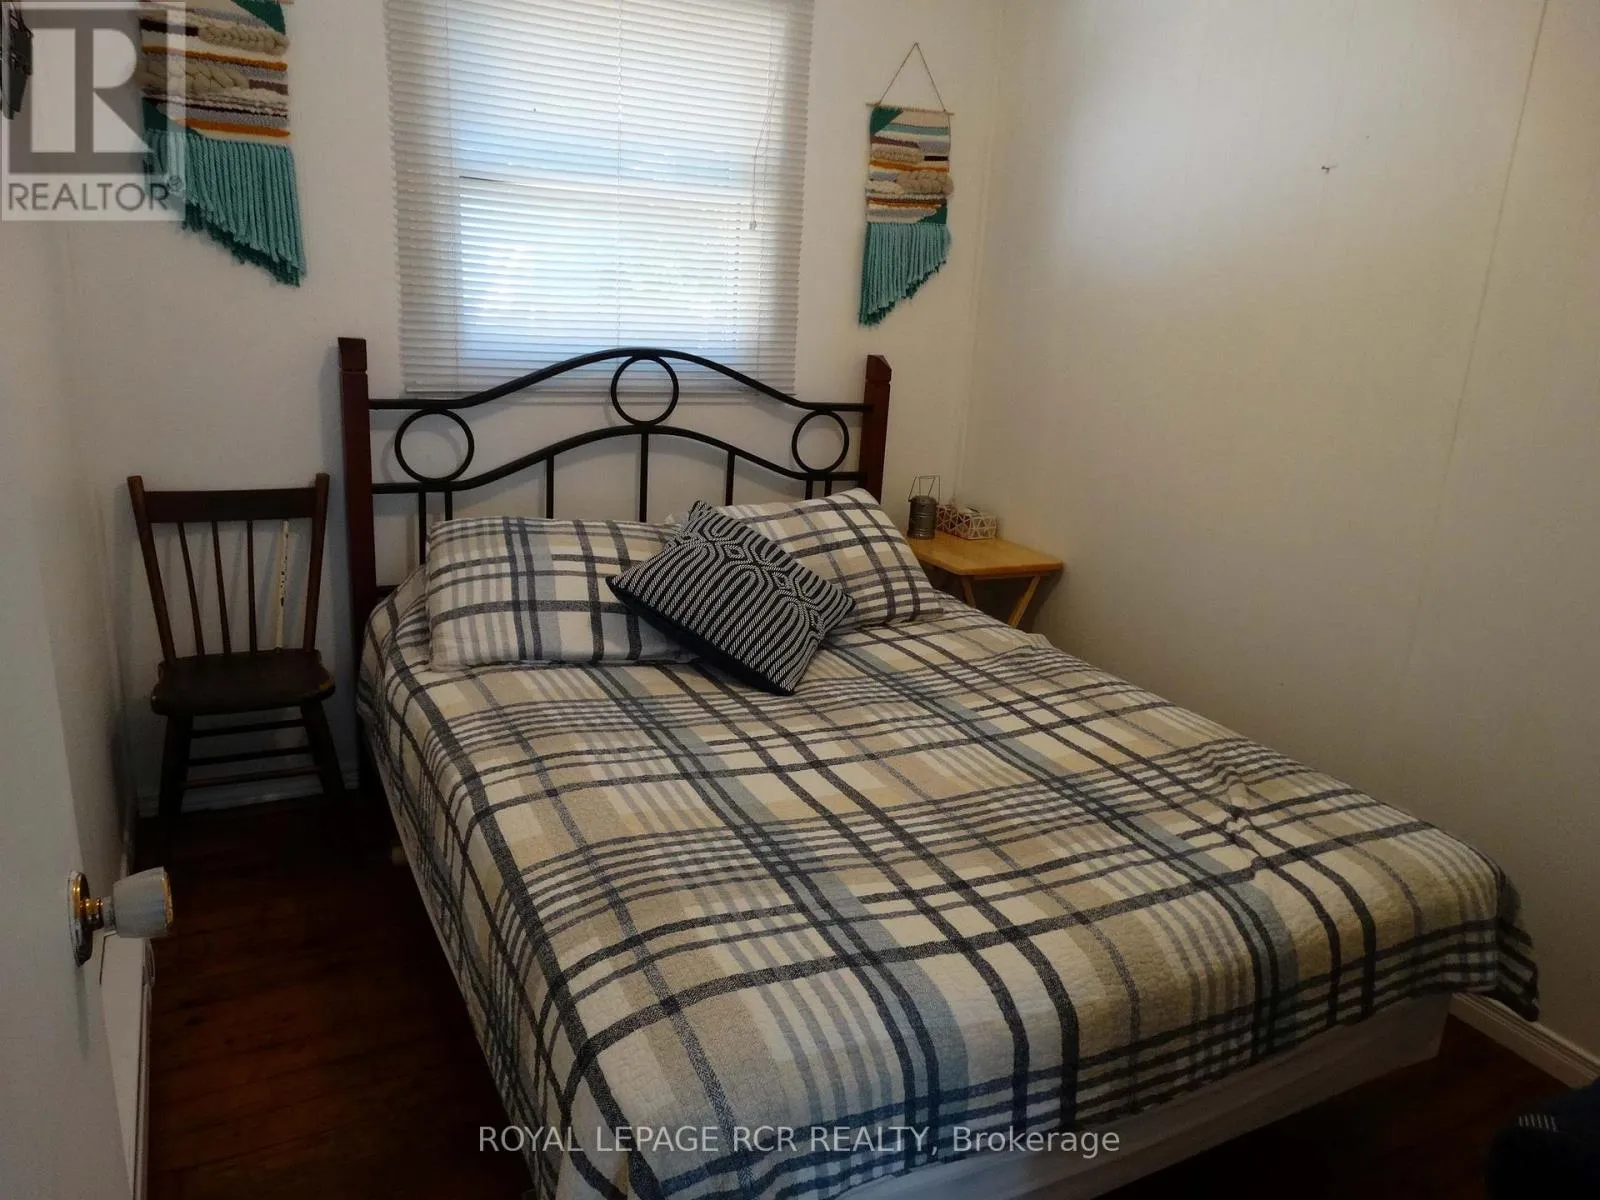
Bedroom 2
Ground level
3.2 m x 2.94 m
Bedroom 3
Ground level
2.85 m x 2.45 m
Living room
Ground level
8.07 m x 4.6 m
Kitchen
Ground level
8.07 m x 4.6 m
Sunroom
Ground level
4.5 m x 2.93 m

Location

Learn more about this property
Listing provided by:
ROYAL LEPAGE RCR REALTY
MLS® number:
X13571754
Agent:
Kelvin W Johnston
*Indicates required field
Name is required
Email is required
Please enter a valid phone number (e.g., 416-111-1111).