947 Payne Line, Douro-Dummer, Ontario K0L 3A0

Listed for:
$1,375,000
4 beds
4 baths
Listed 25 days ago
House for rent: 947 Payne Line, Douro-Dummer, Ontario K0L 3A0

View all 50 photos

About

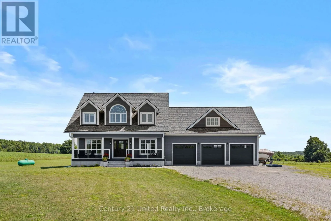
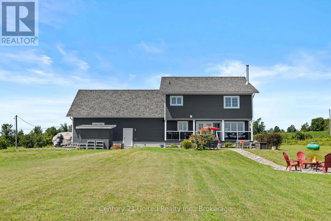
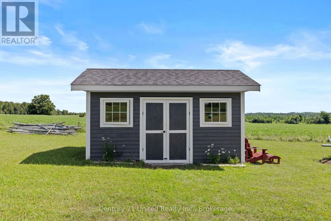
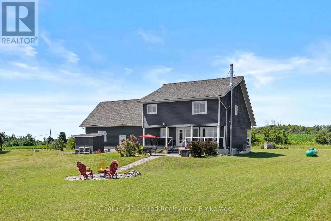
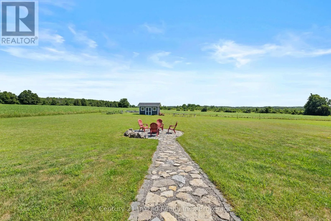
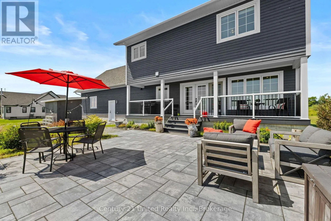
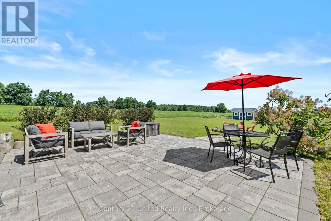
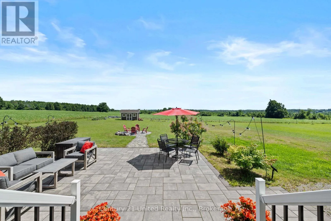
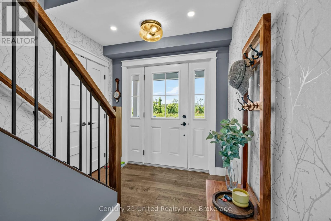
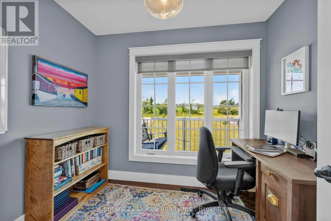
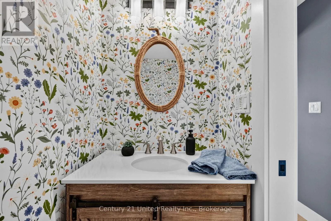
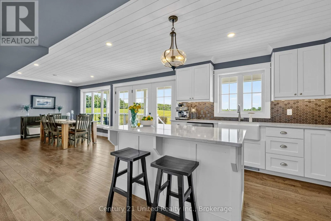
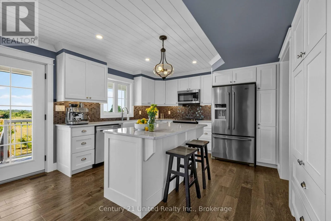
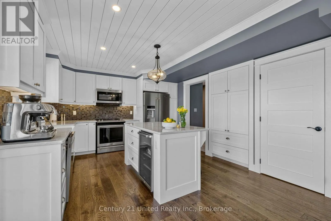
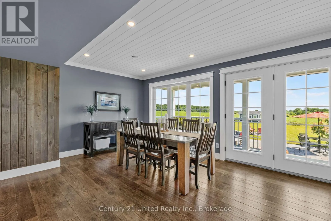
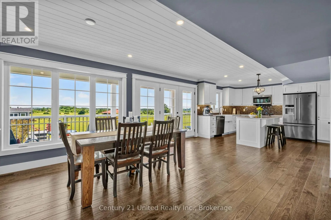
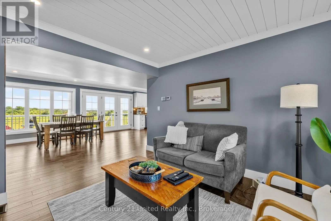
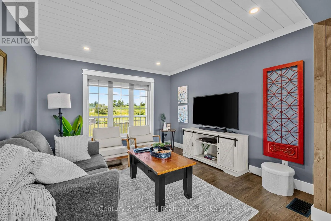
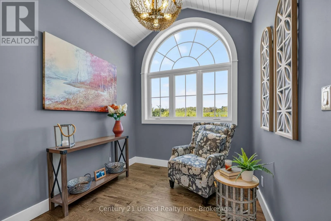
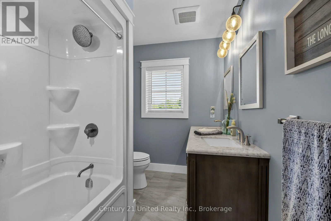
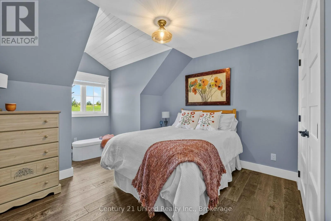
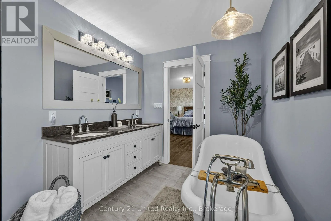
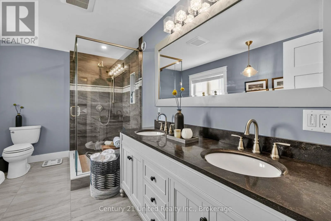
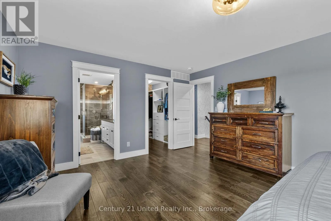
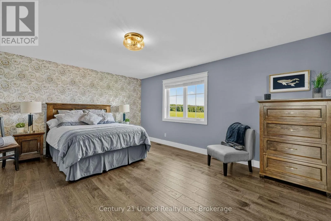
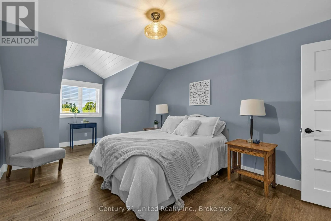
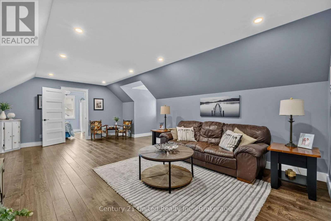
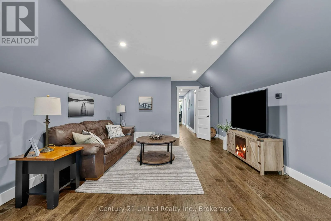
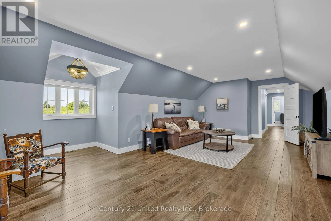
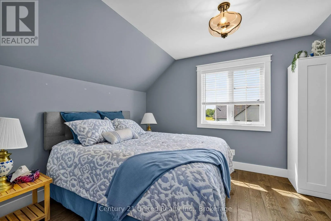
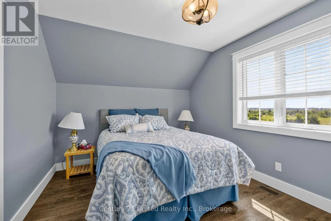
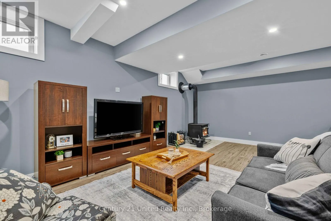
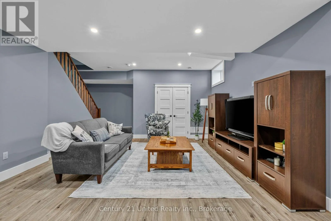
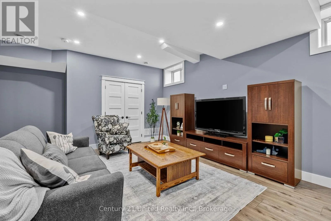
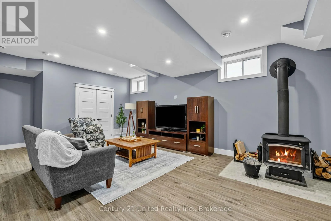
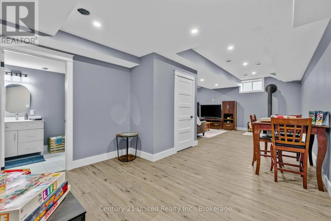
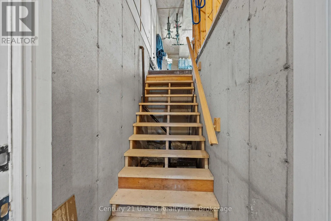
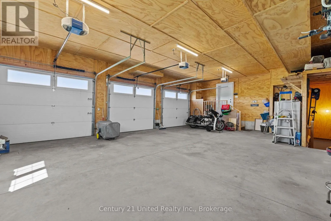
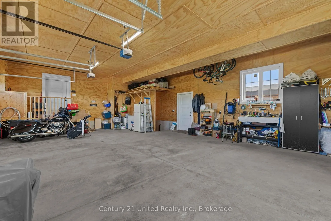
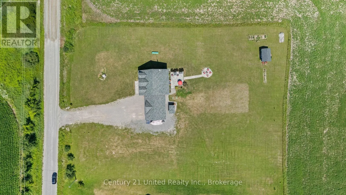
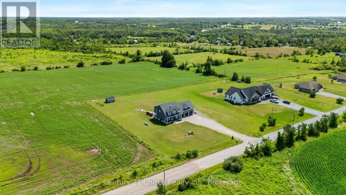
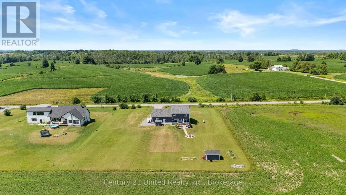
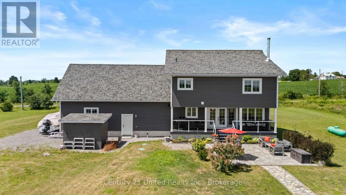
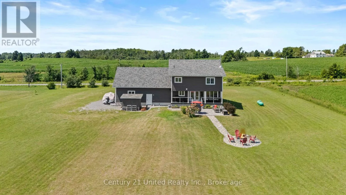
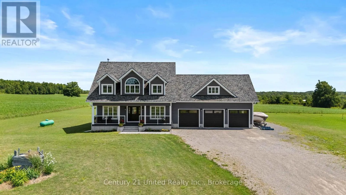
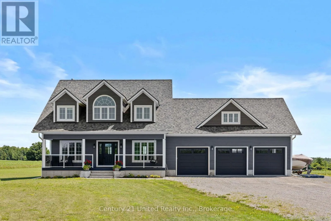
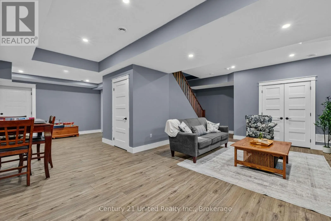
County Rd #4 Custom build 2 storey 4 bedroom home backing onto farmland at the edge of Warsaw. Quality and detail throughout. Approx. 3000 sq. ft of living space on main and 2nd floor. Bright foyer with oak stairs to the 2nd floor. 3/4 " engineered hardwood floors throughout main floor and second floor. Custom kitchen open to dining room and living room. Large panoramic windows across the in the dining room and kitchen area overlooking the backyard and farm land. Main floor bright office and 2 pc bathroom. Newly finished lower level family room with wood stove, game area, large 3 pc. bathroom, and walk up to garage. Spectacular oversized triple car garage fully finished in plywood. Cape Cod wood exterior. 32"x6' covered porches at the front and back. Wood shed and garden shed, stone patio and paths to firepit and at front entrance. Document available with more custom features. (id:27476)

Property Highlights

MLS® Number
X13594506
Type
Single Family
Community Name
Douro-Dummer
Ownership Type
Freehold
Land Size
229.7 x 295.3 FT|1/2 - 1.99 acres
Parking Space Total
23

Building

Building Type
House
Storeys
2.00
Square Footage
2500 - 3000 sqft
Bathrooms Total
4
Bedrooms Above Ground
4
Bedrooms Total
4
Exterior Finish
Wood
Fireplace Present
Yes
Basement Type
N/A, Full, N/A (Finished)
Basement Features
Walk-up
Building Heating Type
Forced air
Heating Fuel
Propane
Building Cooling Type
Central air conditioning, Air exchanger

Utilities

Water
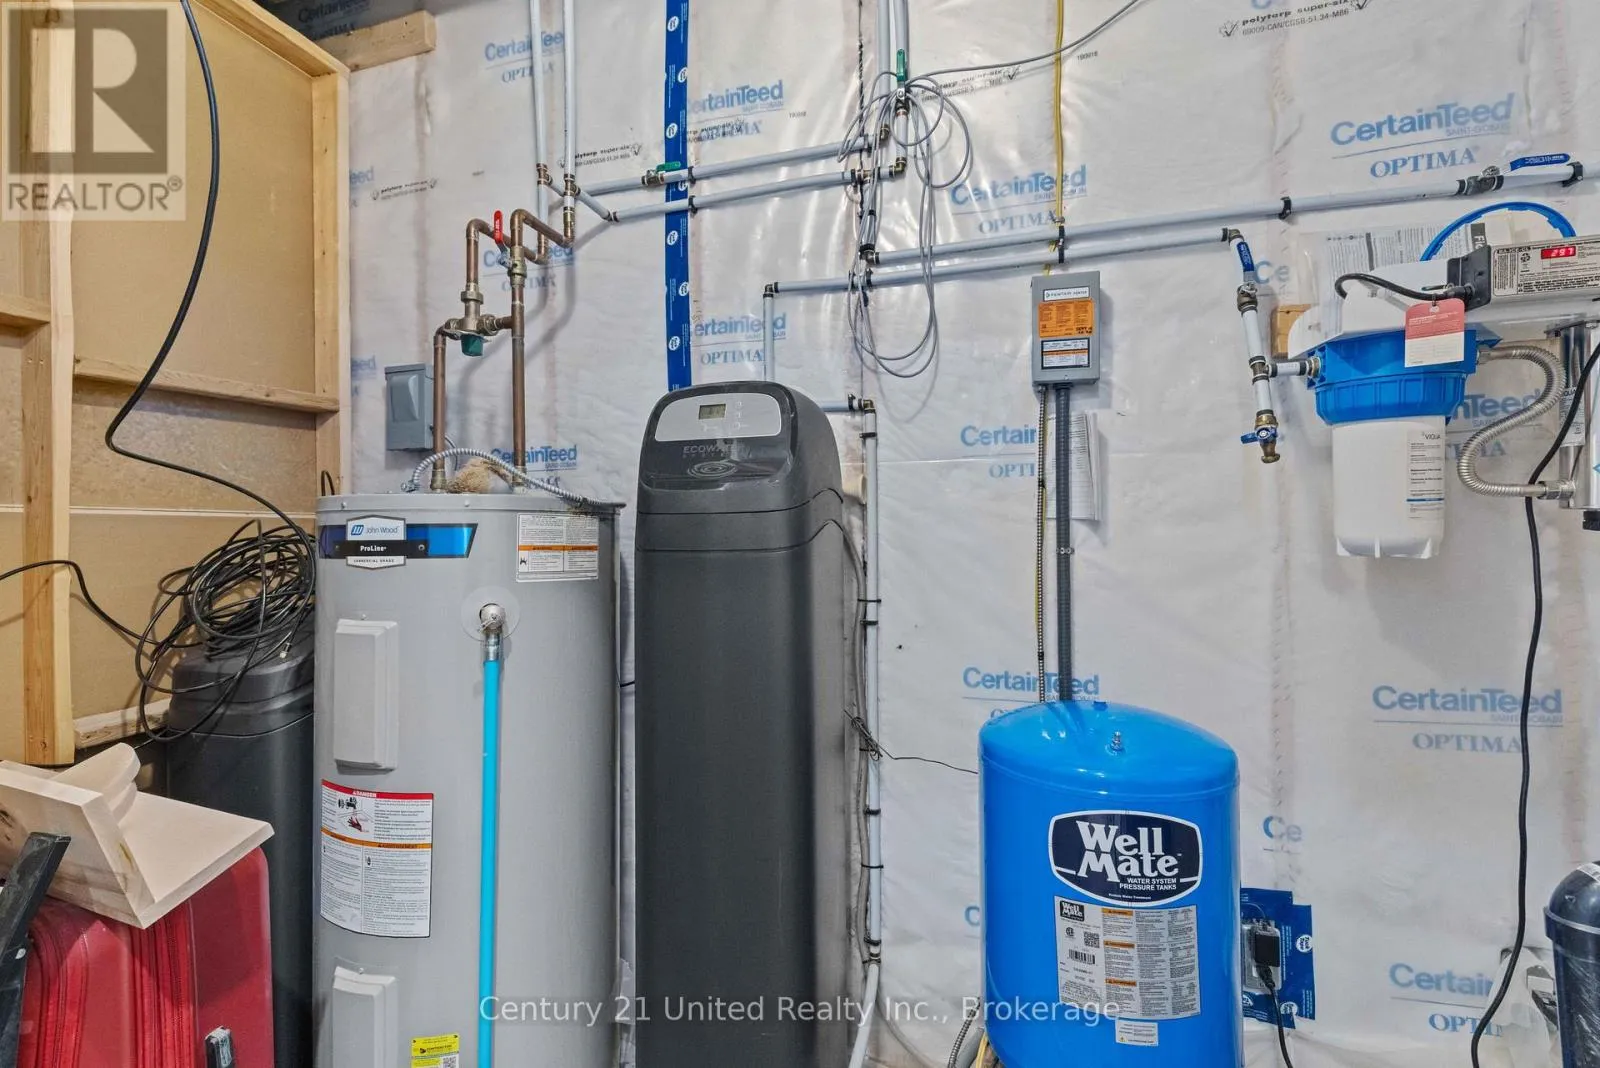
Dug Well
Utility Sewer
Septic System

Room Layout

Primary Bedroom
Second level
4.09 m x 5.33 m
Bedroom 2
Second level
4.8 m x 3.35 m
Bedroom 3
Second level
3.35 m x 3.05 m
Great room
Second level
6.81 m x 4.14 m
Bedroom 4
Second level
3.05 m x 4.27 m
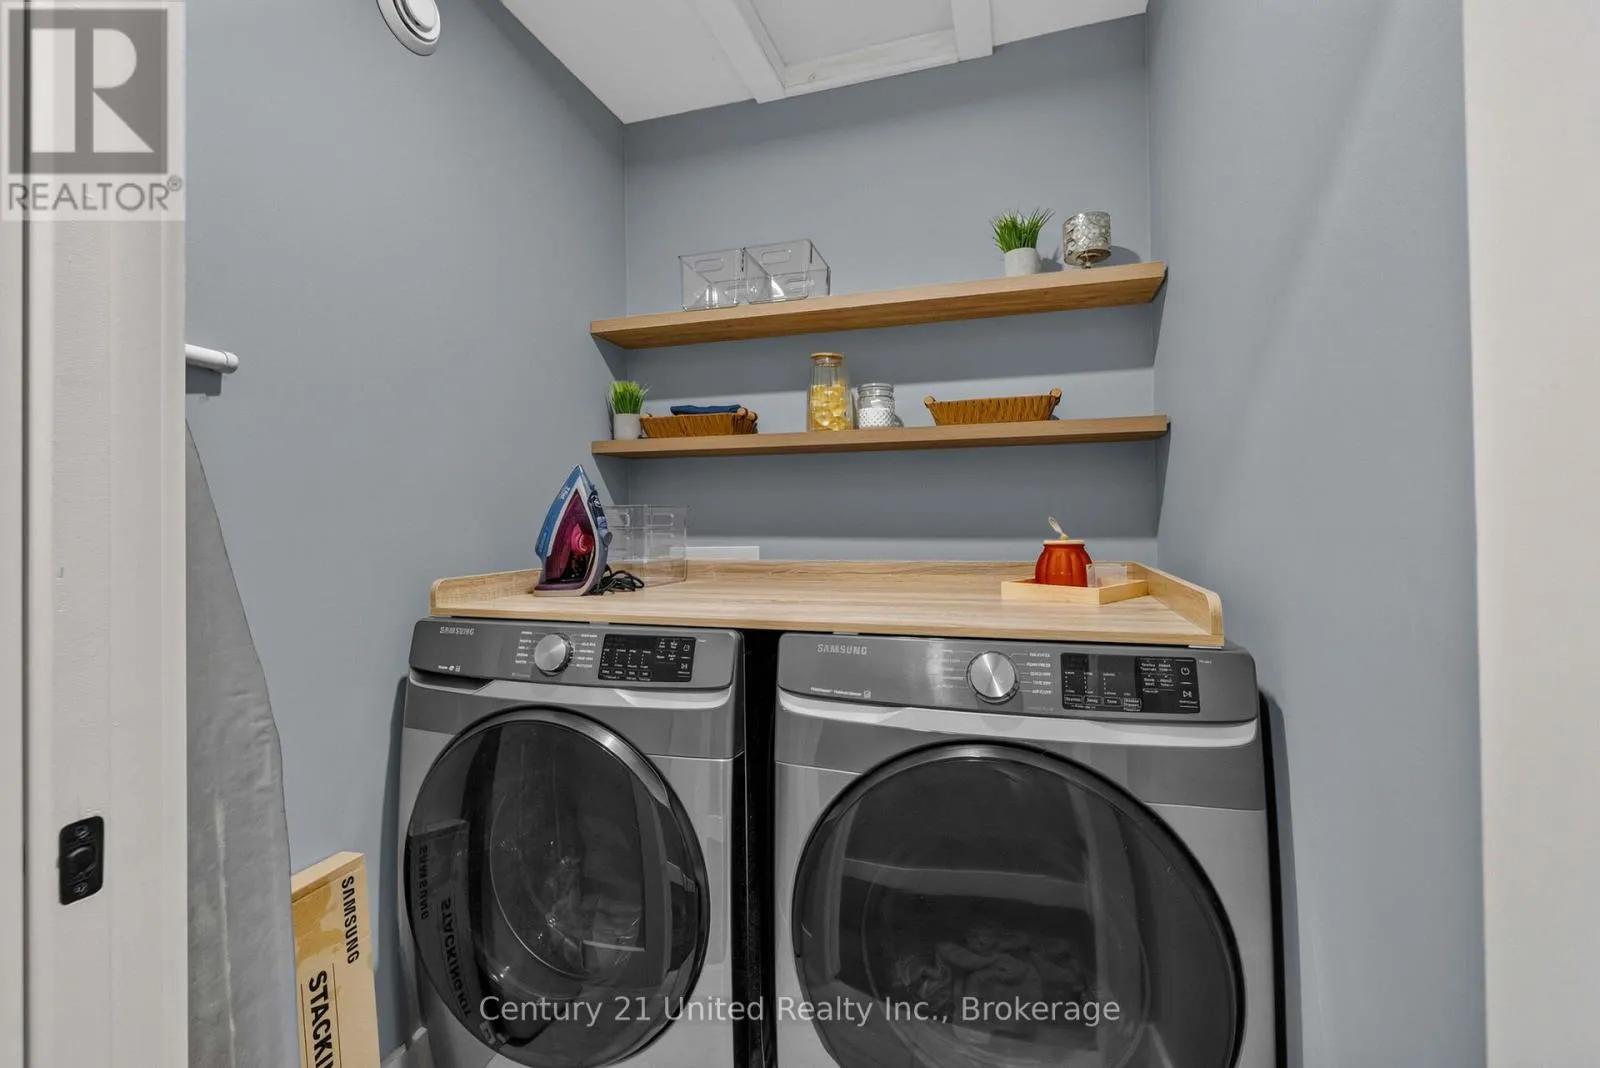
Laundry room
Second level
1.52 m x 1.5 m
Family room
Lower level
4.57 m x 6.55 m
Bathroom
Lower level
1.73 m x 3.05 m
Games room
Lower level
4.37 m x 3.3 m
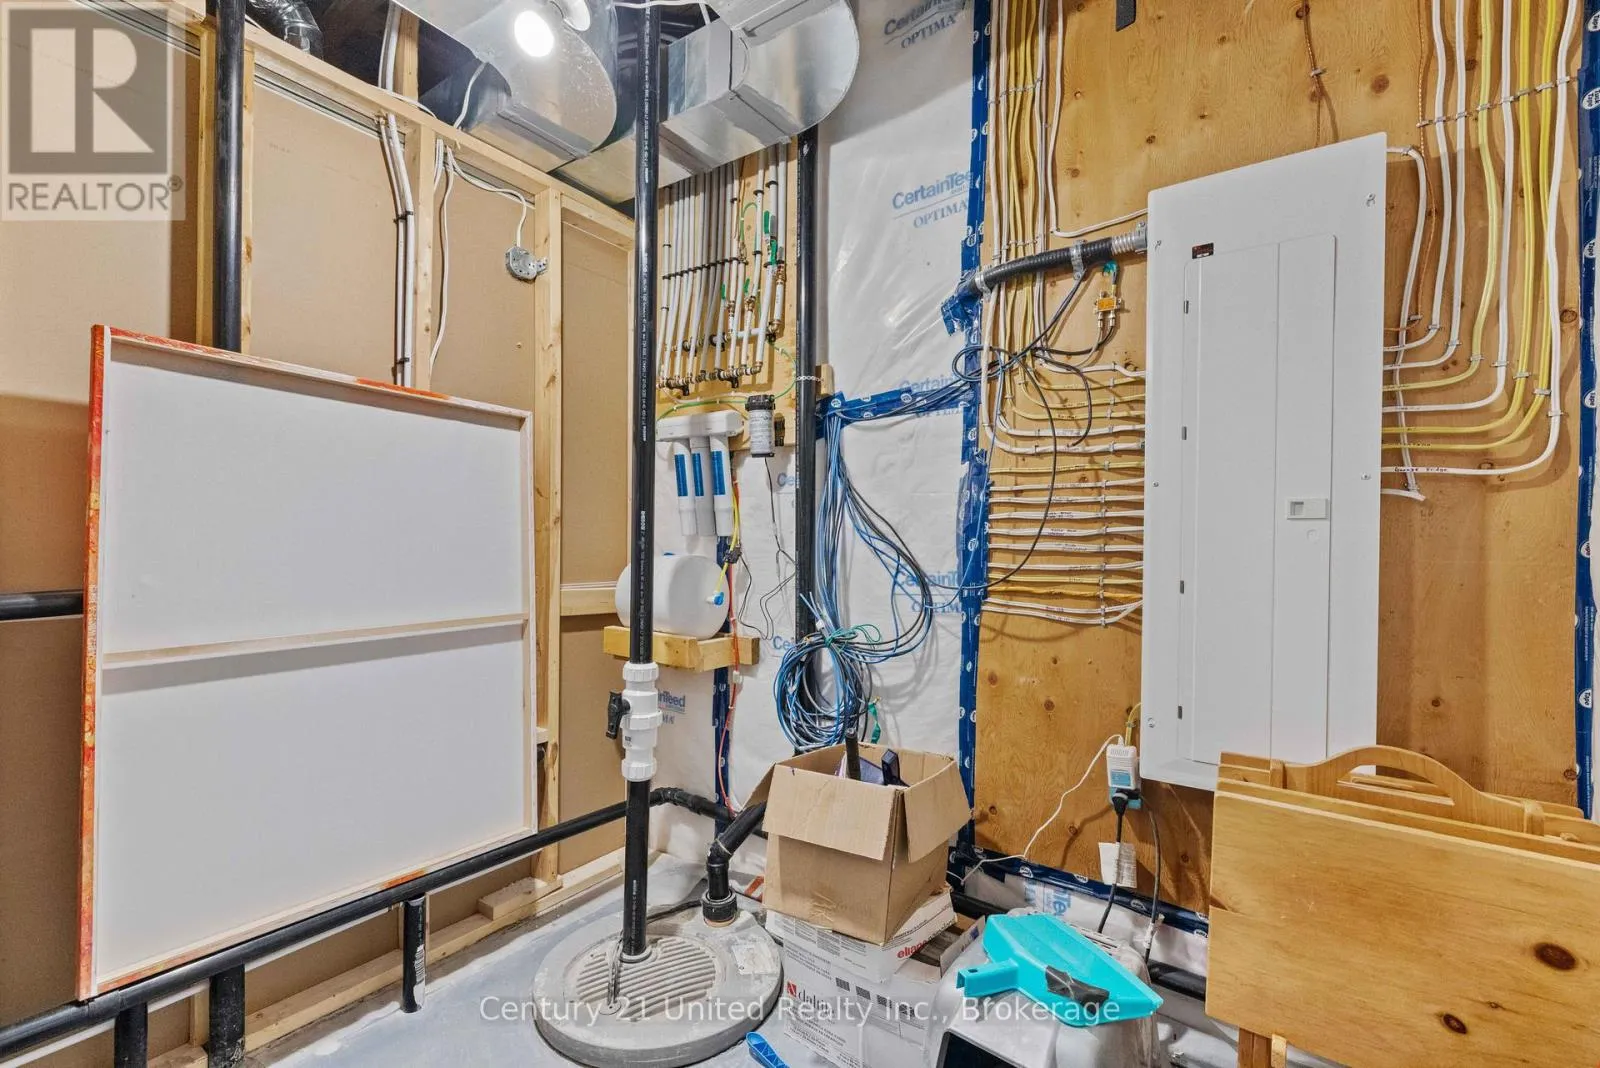
Furnace
Lower level
3.05 m x 2.29 m
Living room
Main level
5.79 m x 3.4 m
Dining room
Main level
3.43 m x 2.74 m
Kitchen
Main level
5.79 m x 3.66 m
Office
Main level
2.04 m x 2.06 m

Location

Learn more about this property
Listing provided by:
Century 21 United Realty Inc.
MLS® number:
X13594506
Agent:
Anna Lisa Ferreri
*Indicates required field
Name is required
Email is required
Please enter a valid phone number (e.g., 416-111-1111).