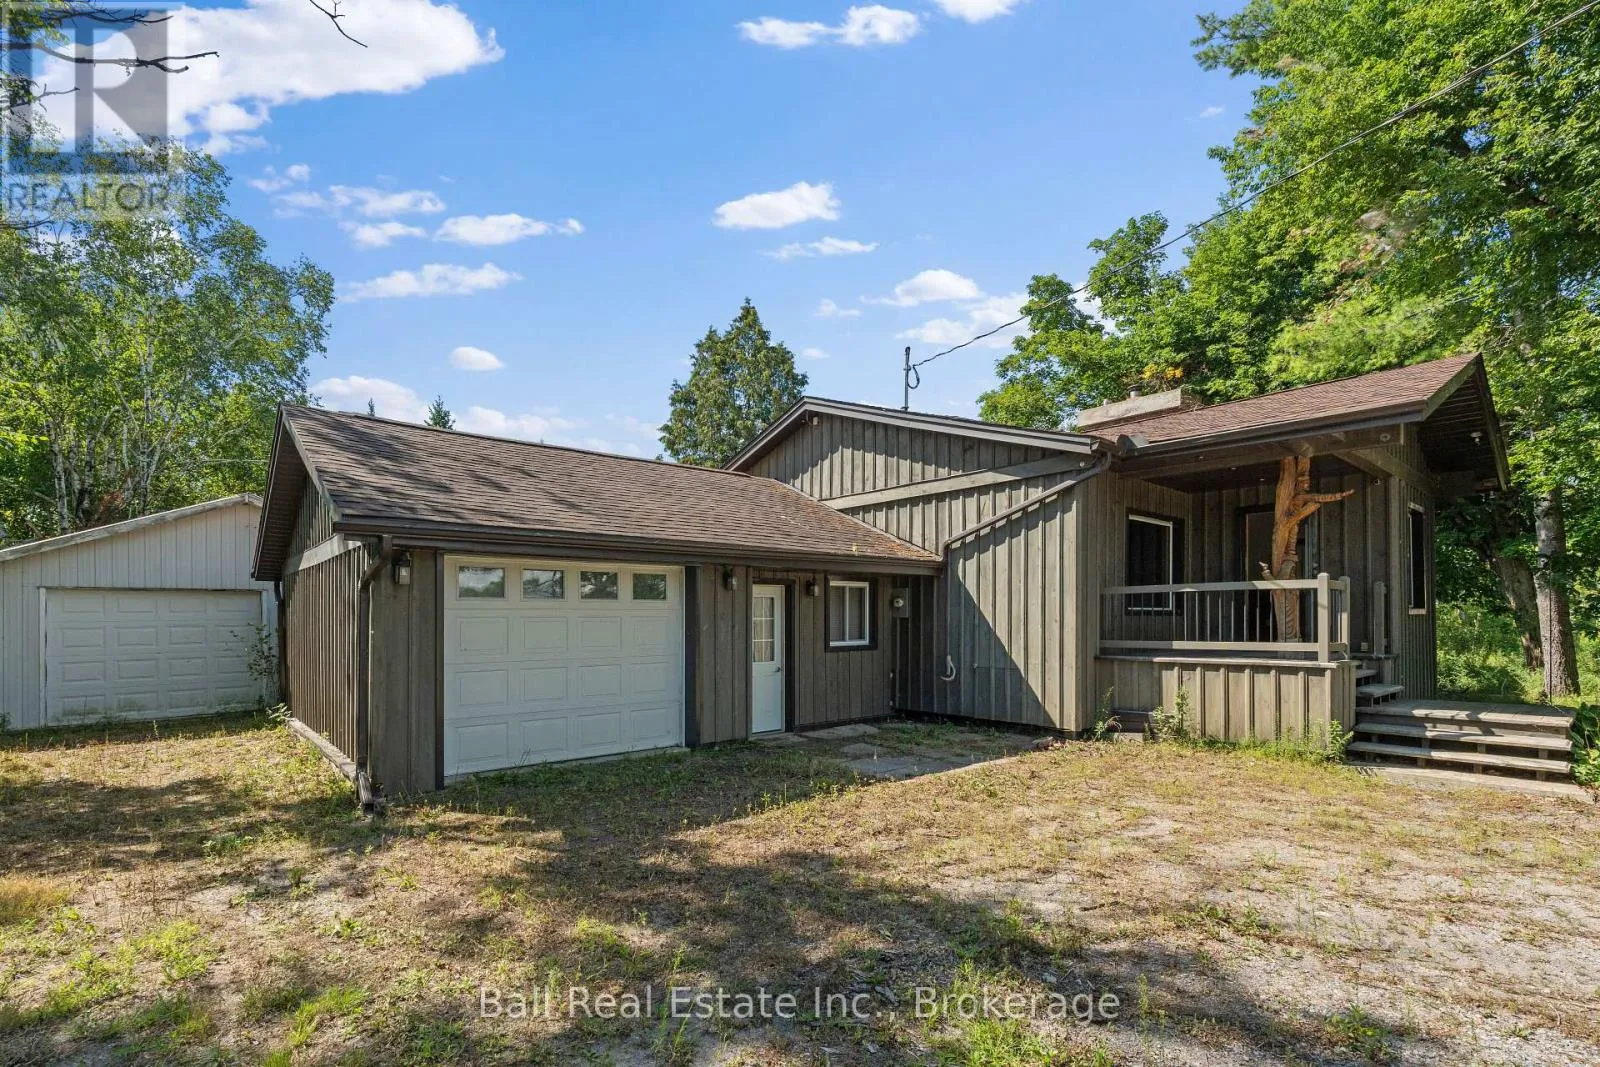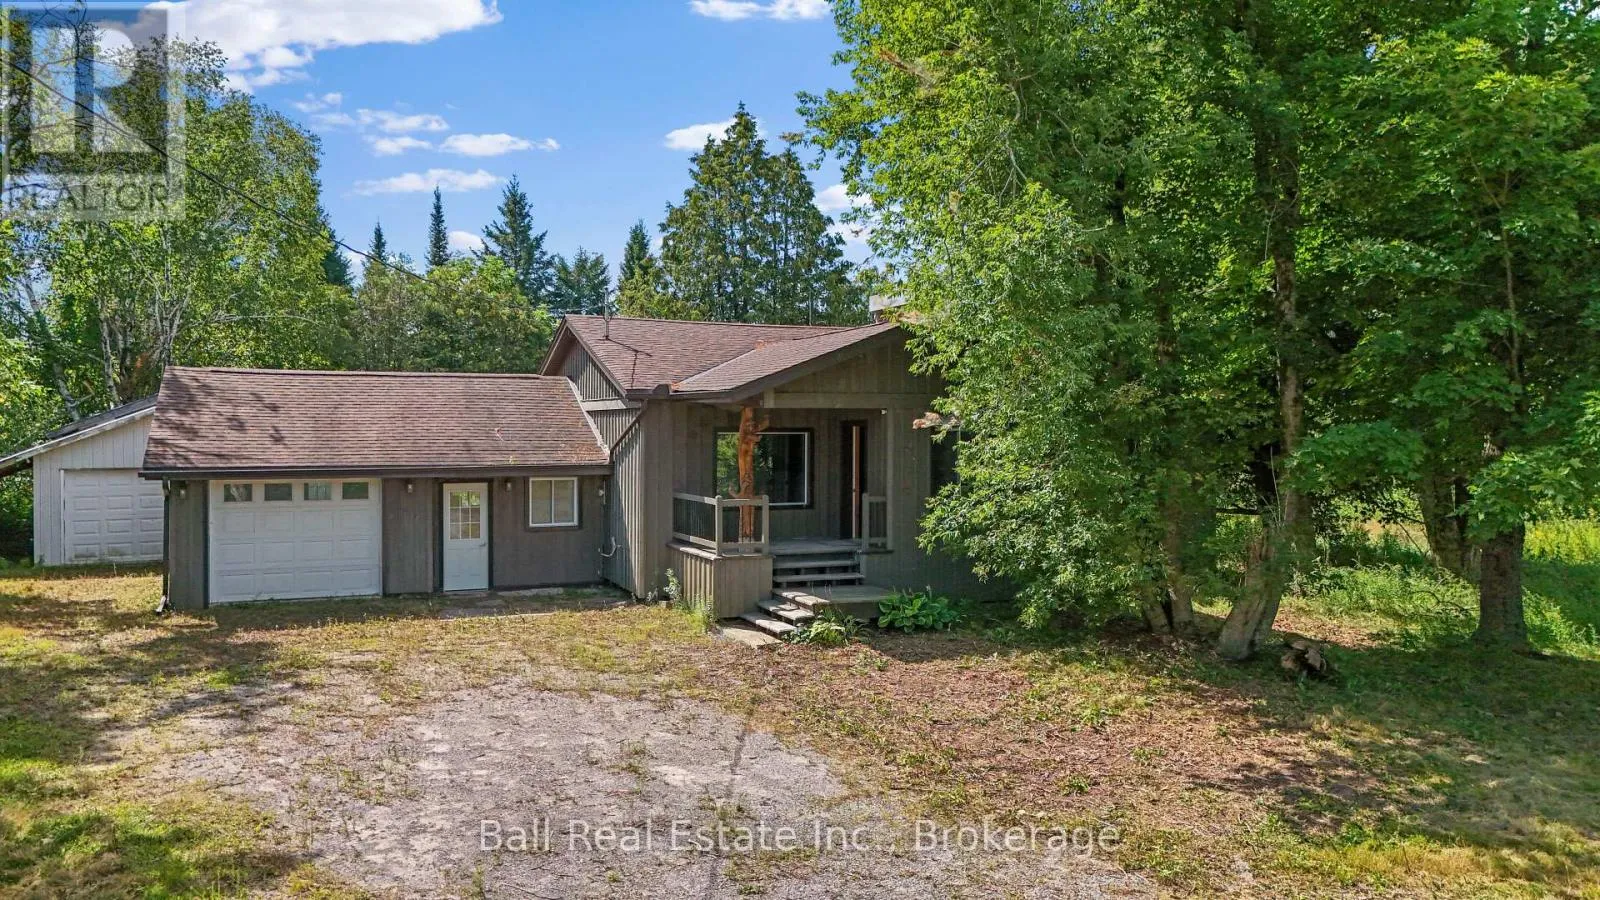
2101 County Rd 6 Road, Douro-Dummer, Ontario K0L 2H0

Listed for:
$499,900
3 beds
2 baths
Listed Today
House for rent: 2101 County Rd 6 Road, Douro-Dummer, Ontario K0L 2H0

View all 50 photos

About

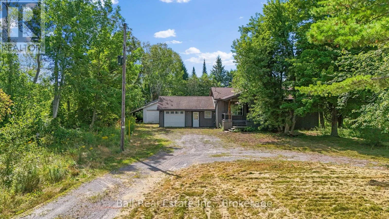
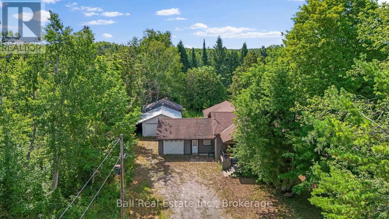
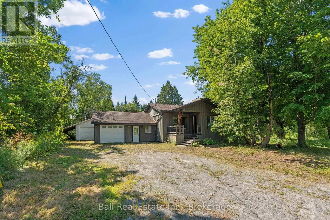
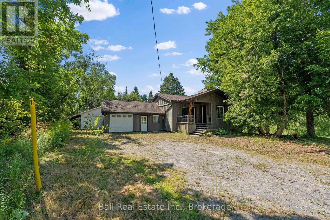
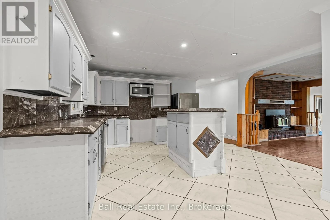
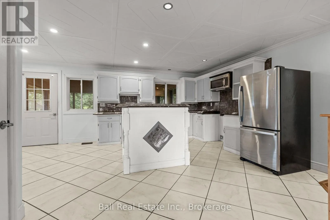
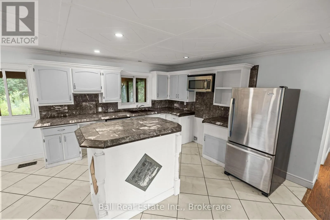
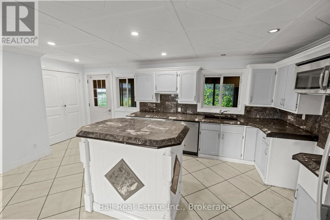
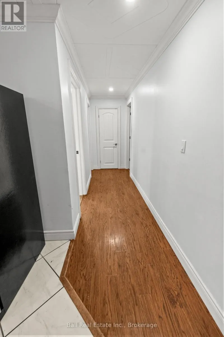
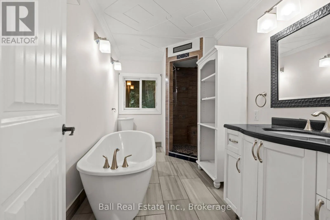
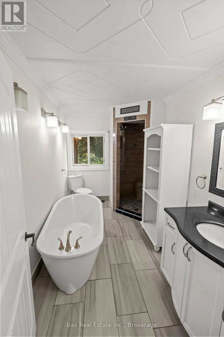
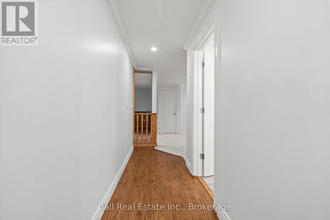
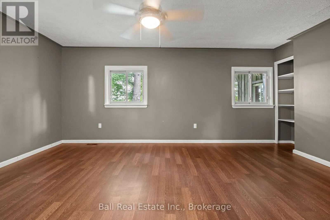
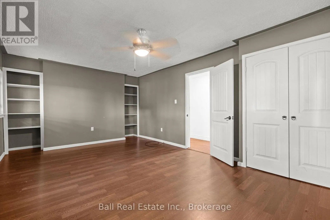
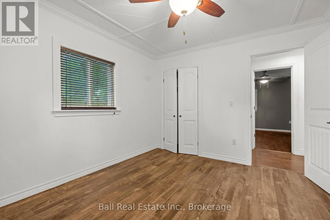
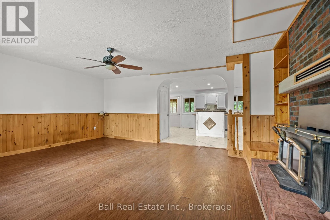
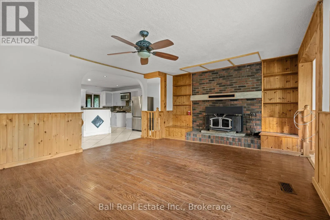
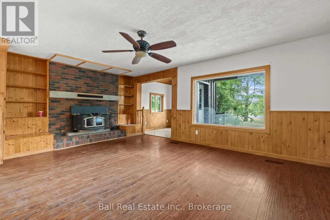
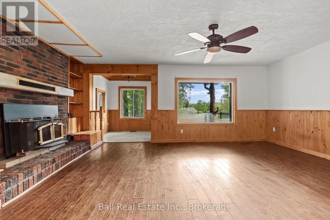
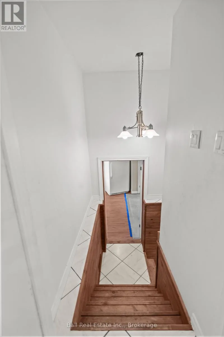
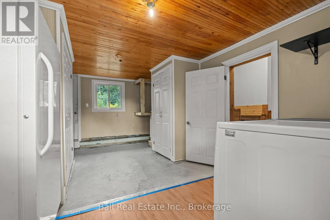
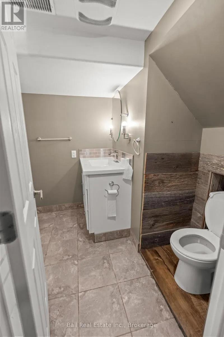
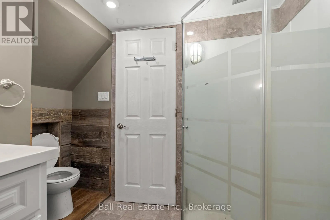
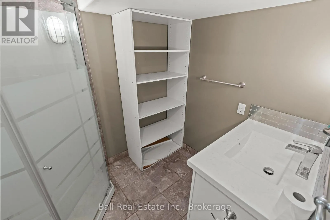
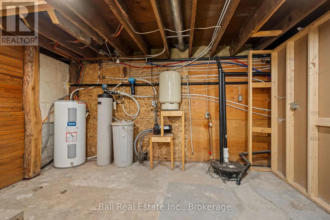
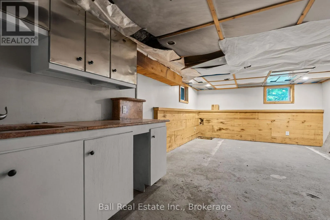
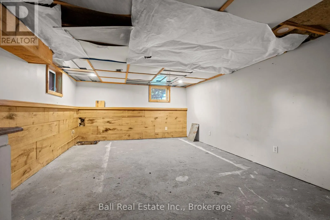
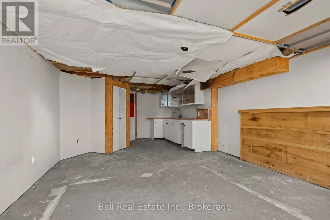
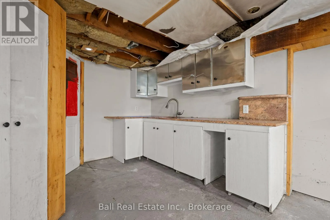
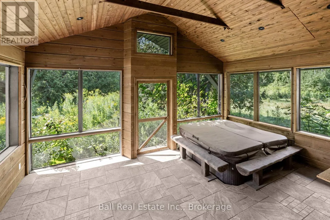
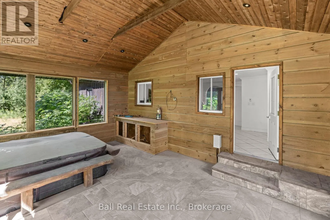
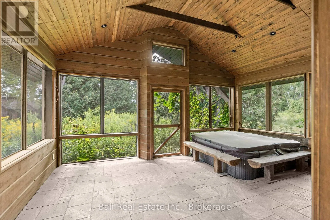
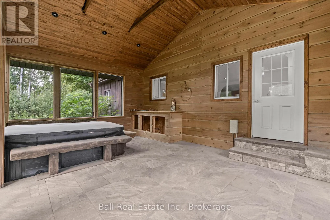
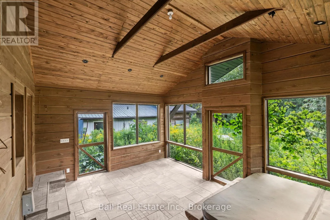
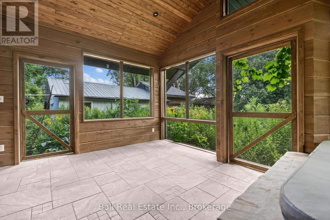
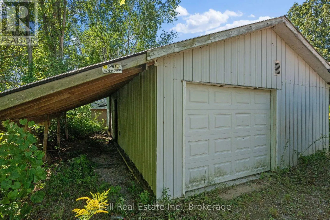
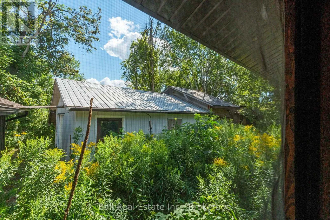
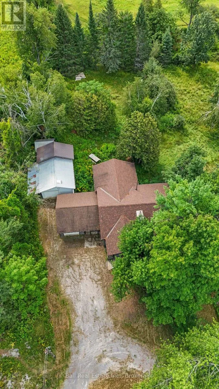
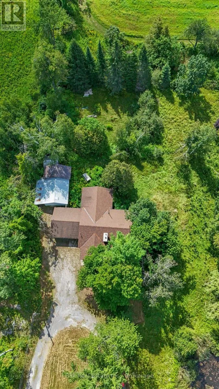
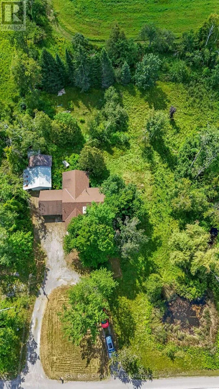
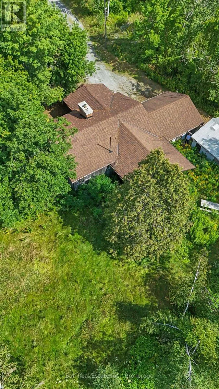
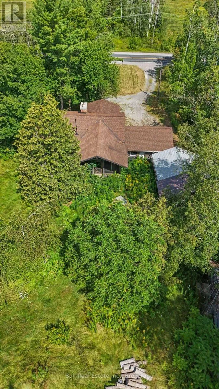
County Rd 6 and McCracken's Landing Rd Welcome to 2101 County Road 6, a private country property offering space, flexibility, and just over 2 acres to enjoy. Surrounded by mature trees, this bungalow is tucked into a peaceful setting with plenty of room both inside and out. The main level features a bright, open layout with generous living space and an easy flow for everyday life and entertaining. Two bedrooms and a full bathroom are located on this level, along with a screened-in porch that provides a comfortable spot to relax and enjoy the natural surroundings throughout the warmer months. Downstairs, the lower level adds even more usable living space, including a third bedroom, second bathroom, and kitchenette. With its own separate entrance, this level offers plenty of flexibility for extended family, guests, or potential additional income. Outside, the property offers an attached garage as well as a separate detached garage with an adjoining carport. Whether you need extra parking, a workshop, storage for recreational equipment, or space for your hobbies, there is no shortage of options. With just over two acres of privacy, multiple garage spaces, flexible living areas, and the added potential of the lower level, this is a wonderful opportunity for anyone looking for more space, privacy, and room to make it their own. (id:27476)

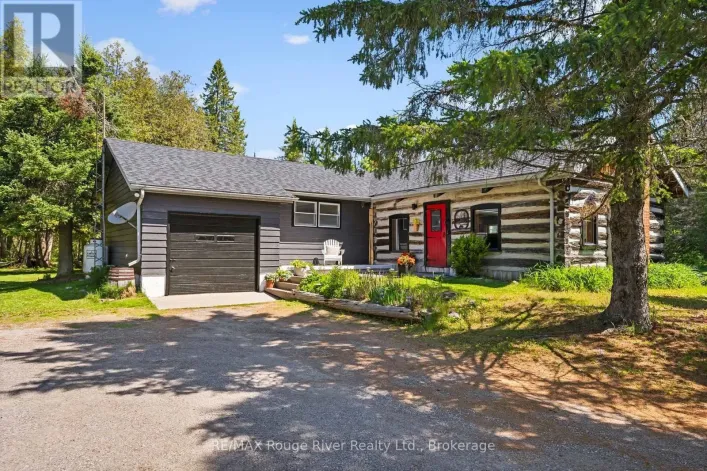
Property Highlights

MLS® Number
X13699224
Type
Single Family
Community Name
Douro-Dummer
Ownership Type
Freehold
Land Size
300 x 300 FT|2 - 4.99 acres
Parking Space Total
12

Building

Building Type
House
Storeys
1.00
Square Footage
1100 - 1500 sqft
Bathrooms Total
2
Bedrooms Above Ground
2
Bedrooms Total
3
Exterior Finish
Wood
Fireplace Present
Yes
Basement Type
Full (Partially finished)
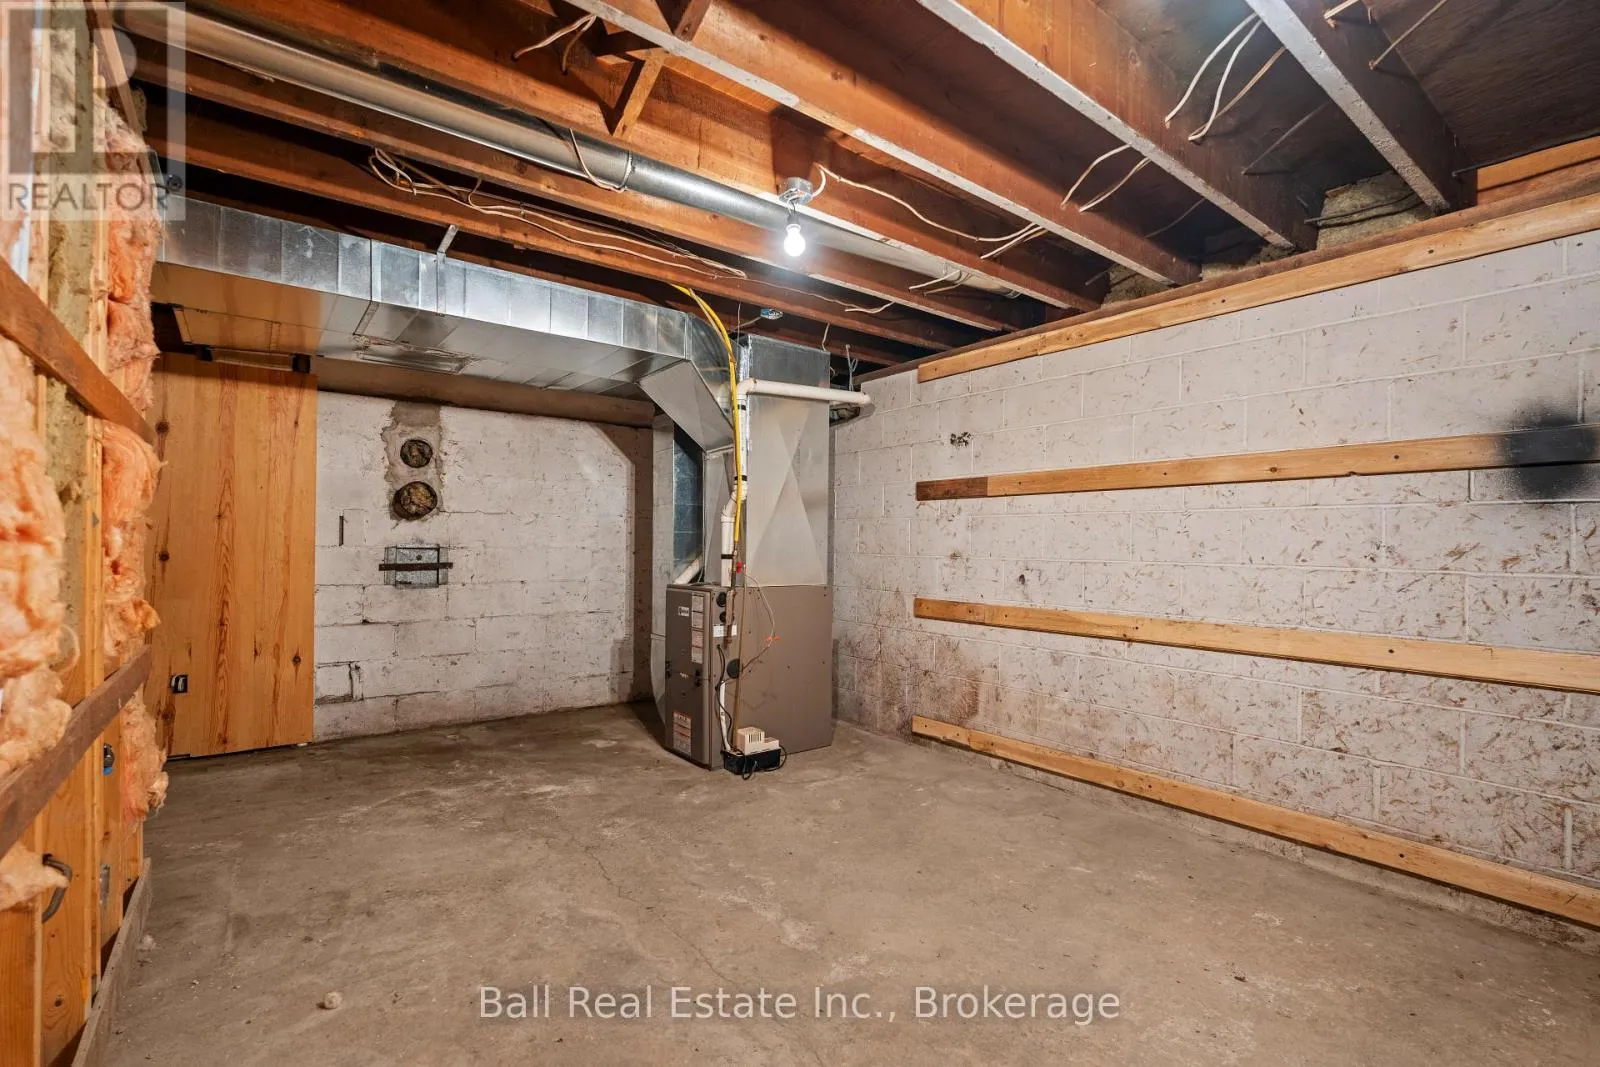
Basement Features
Building Heating Type
Forced air
Heating Fuel
Propane
Building Cooling Type
None

Utilities

Water
Drilled Well
Utility Sewer
Septic System

Room Layout

Kitchen
Basement
2.92 m x 3.91 m
Bathroom
Basement
2.46 m x 2.12 m
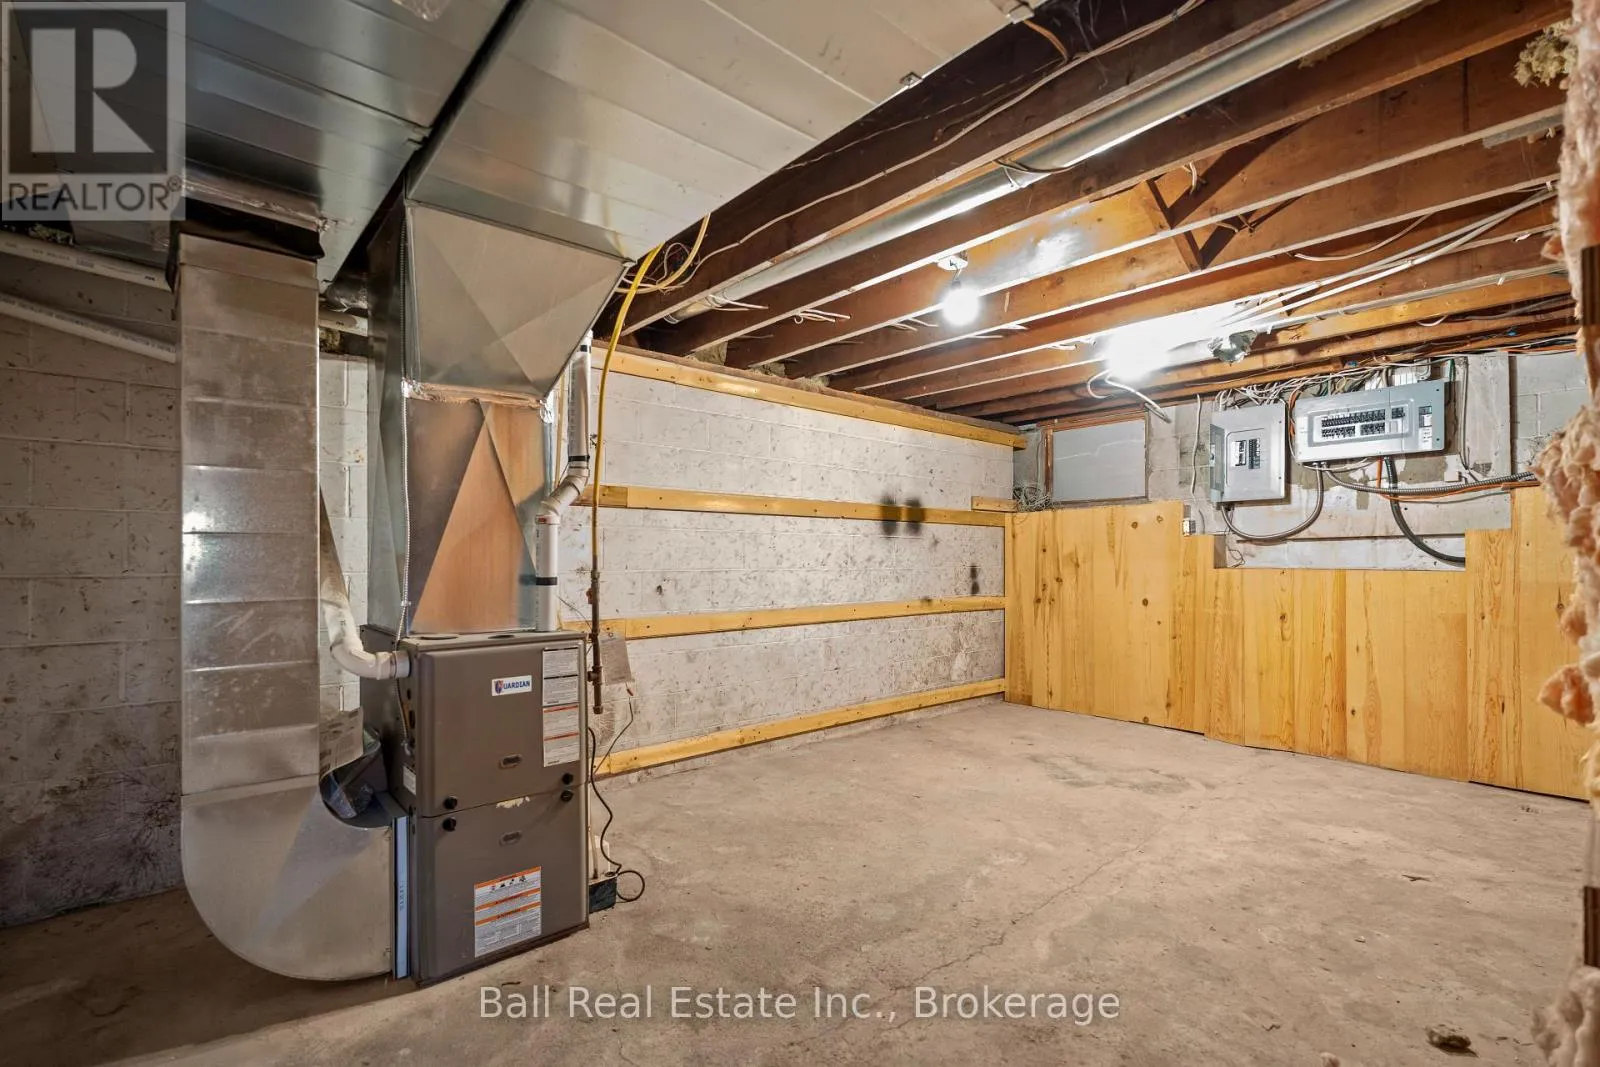
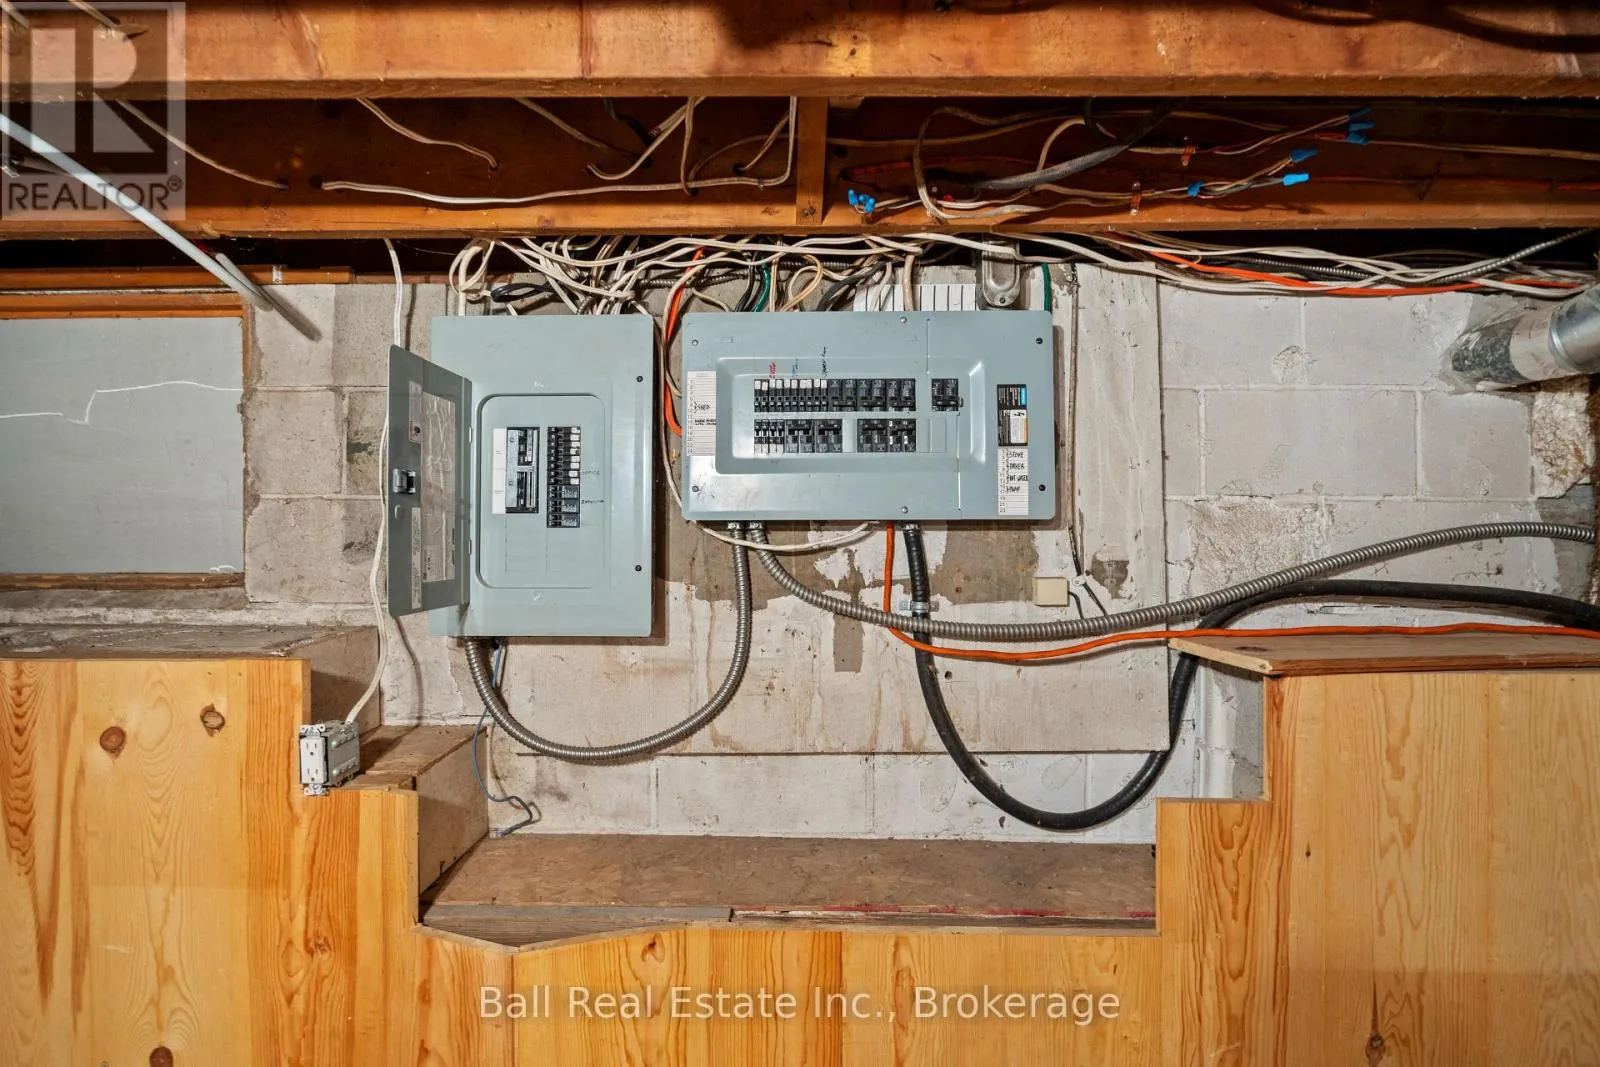
Utility room
Basement
4.01 m x 3.04 m
Utility room
Basement
5.32 m x 4.2 m
Other
Basement
6 m x 4.26 m
Recreational, Games room
Basement
4.46 m x 4.09 m
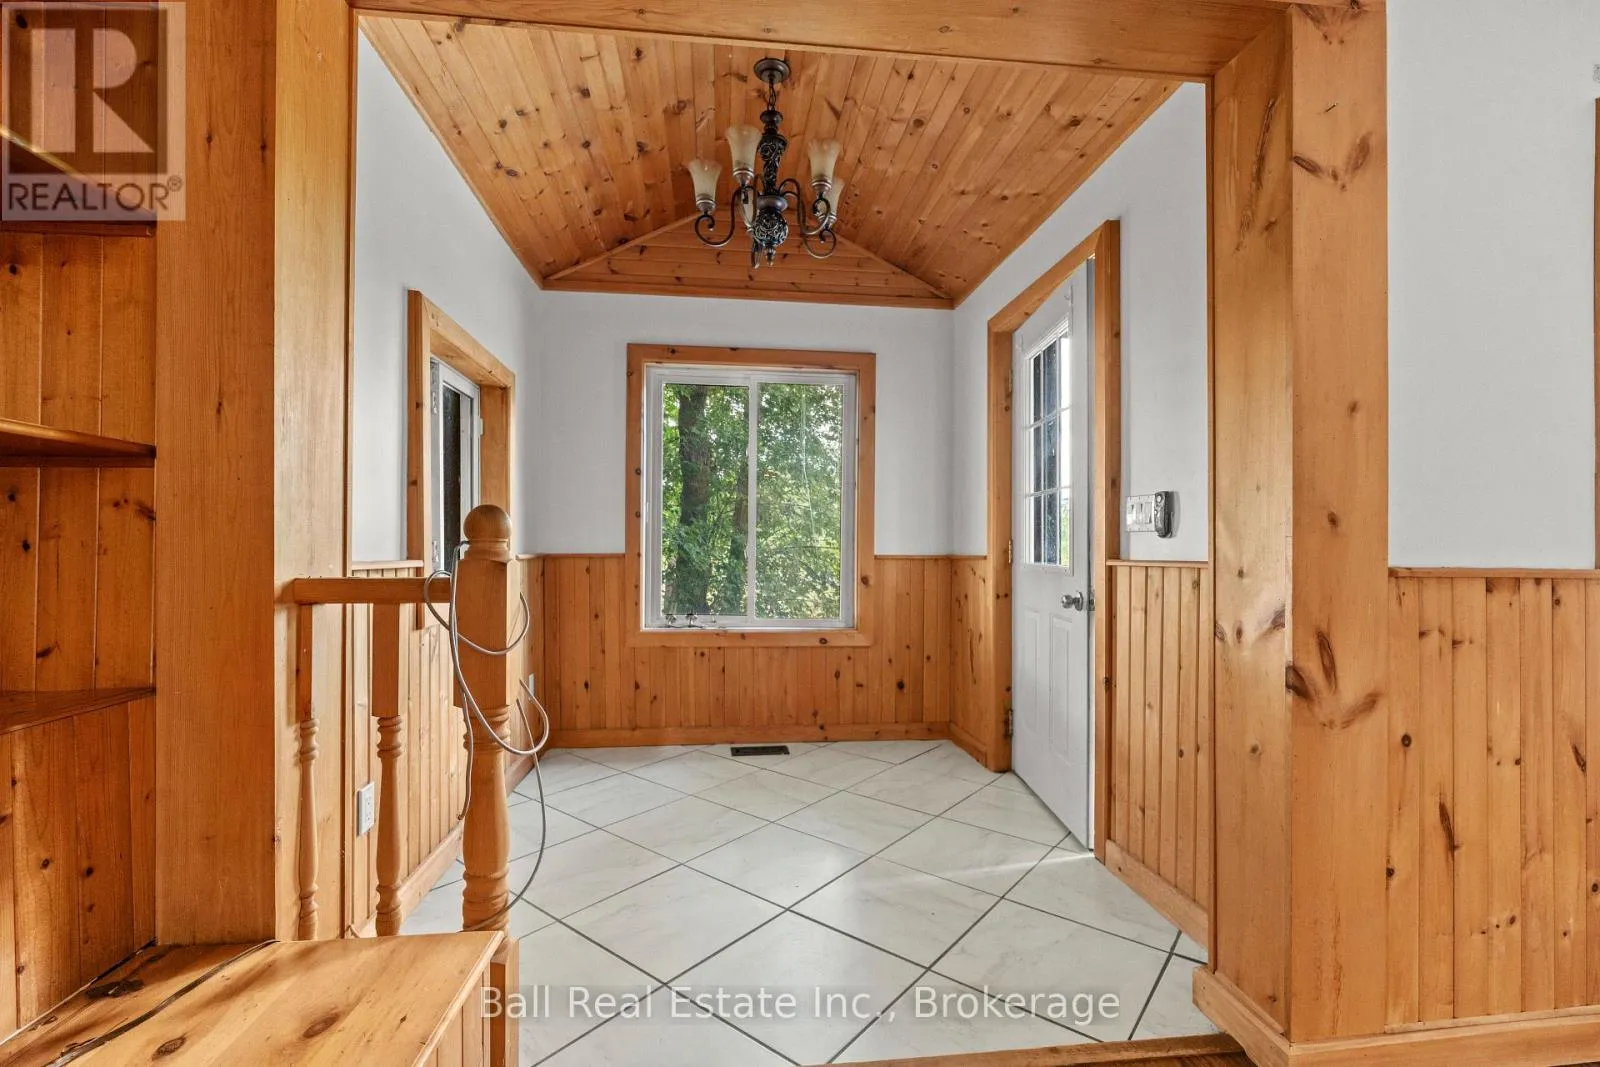
Foyer
Main level
2.27 m x 2.22 m
Kitchen
Main level
4.43 m x 5.7 m
Living room
Main level
4.46 m x 6.52 m
Primary Bedroom
Main level
3.75 m x 5.49 m
Bedroom 2
Main level
3.73 m x 3.21 m
Bathroom
Main level
3.72 m x 2.48 m
Mud room
Main level
3.52 m x 3.51 m
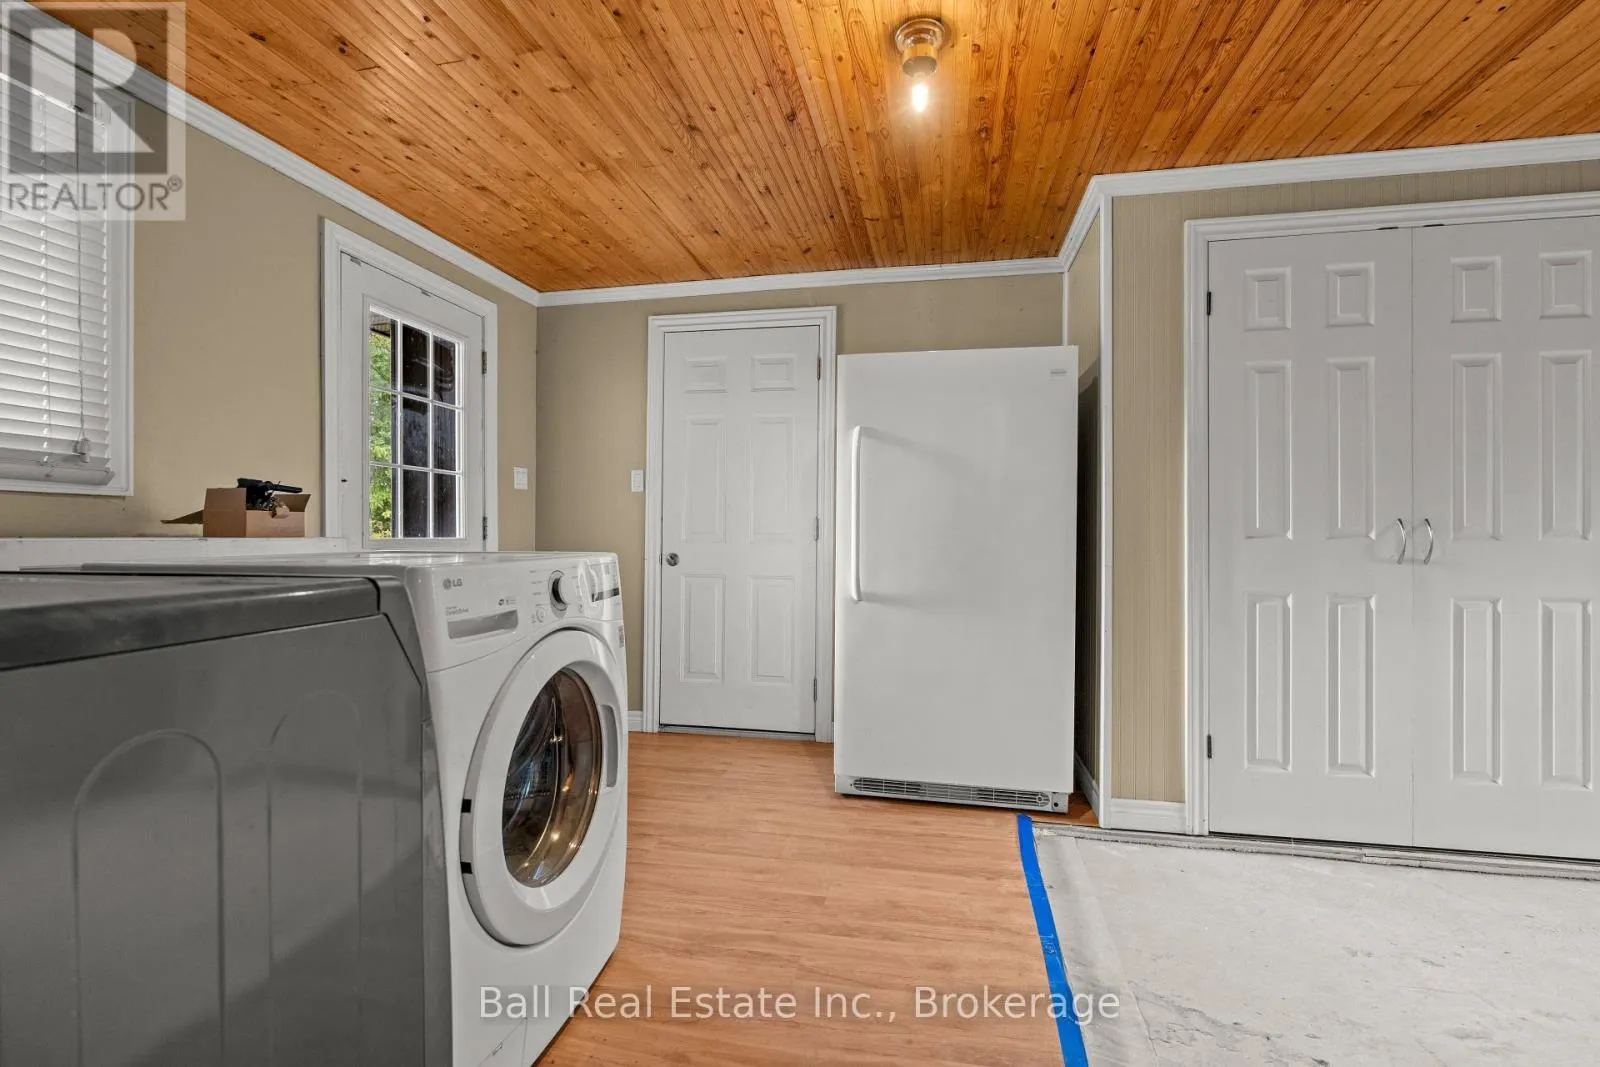
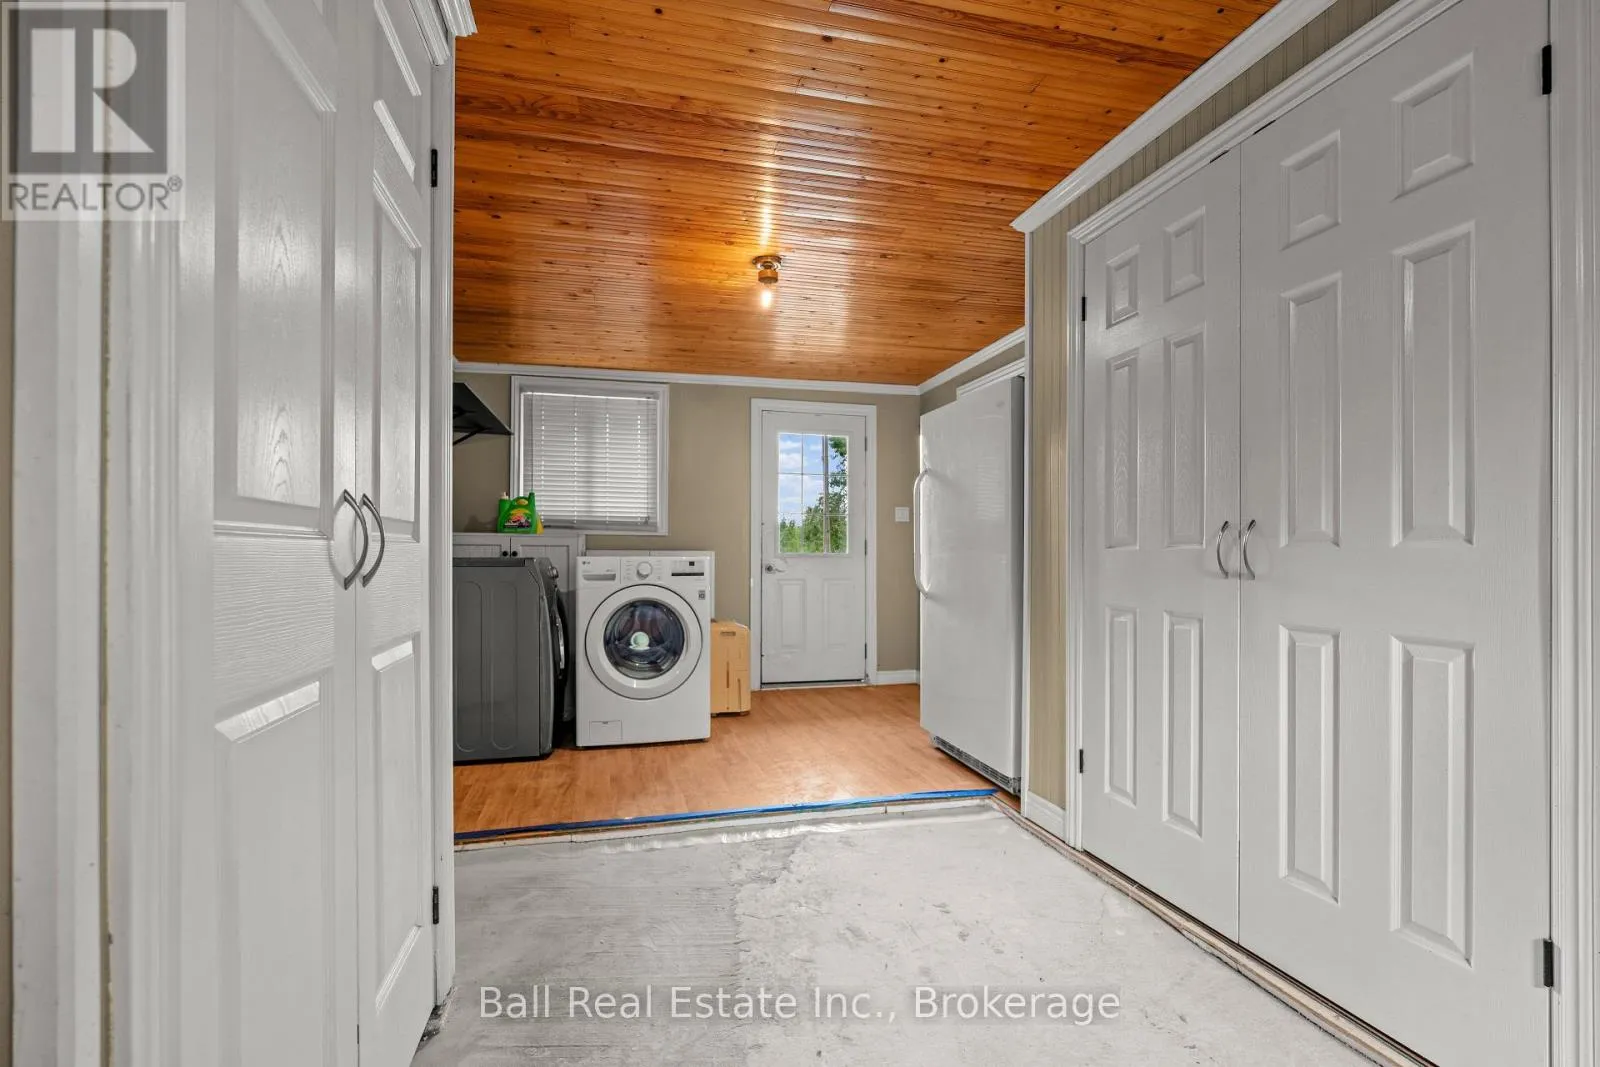
Laundry room
Main level
2.44 m x 3.4 m
Sunroom
Main level
4.36 m x 6.02 m

Location

Learn more about this property
Listing provided by:
Ball Real Estate Inc.
MLS® number:
X13699224
Agent:
Jeff Sands
*Indicates required field
Name is required
Email is required
Please enter a valid phone number (e.g., 416-111-1111).