1952 County Rd 6 Road, Douro-Dummer, Ontario K0L 2H0

Listed for:
$399,900
3 beds
2 baths
Listed 8 days ago
House for rent: 1952 County Rd 6 Road, Douro-Dummer, Ontario K0L 2H0

View all 35 photos

About

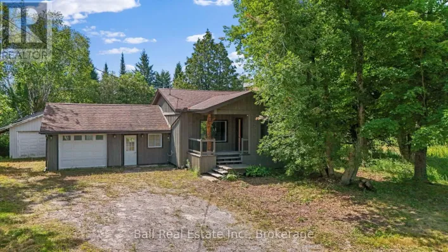
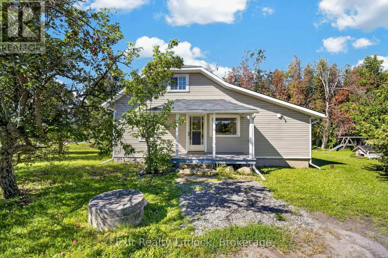
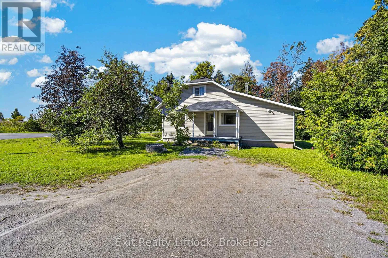
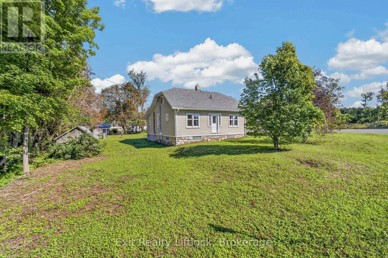
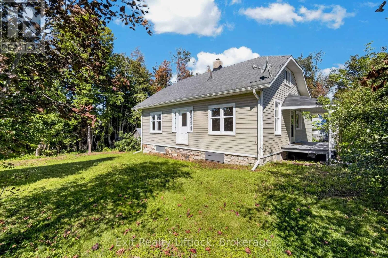
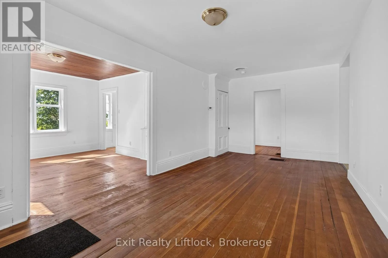
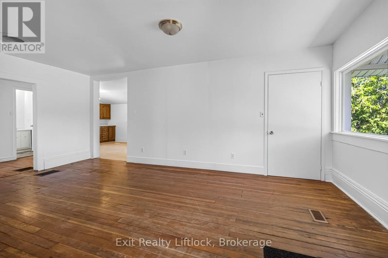
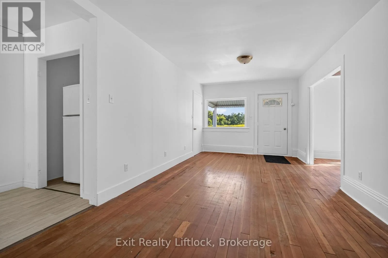
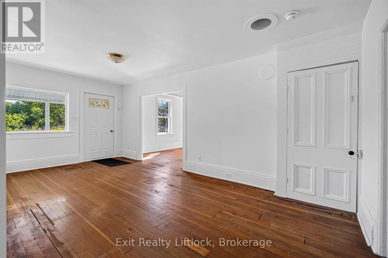
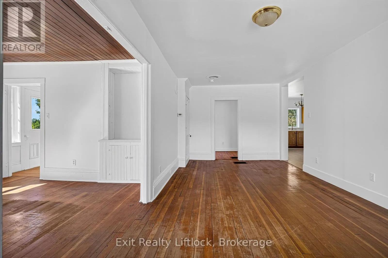
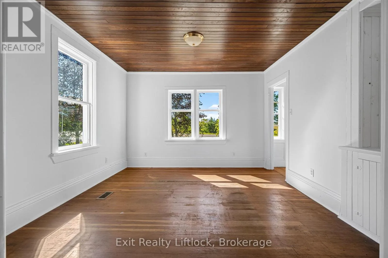
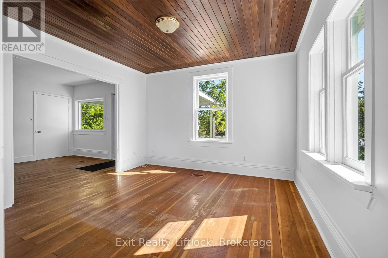
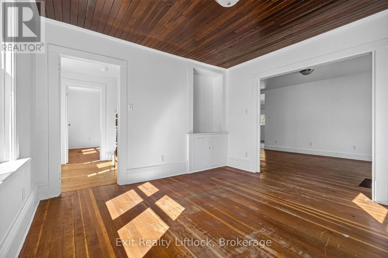
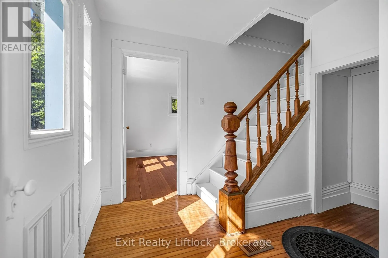
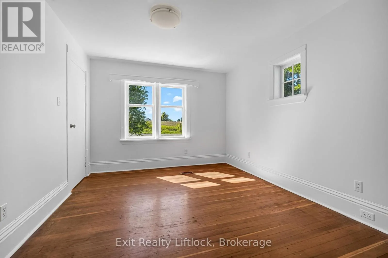
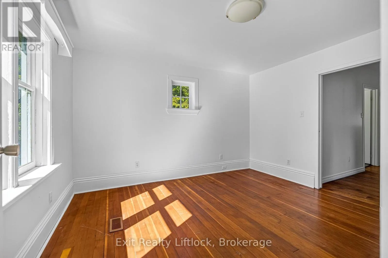
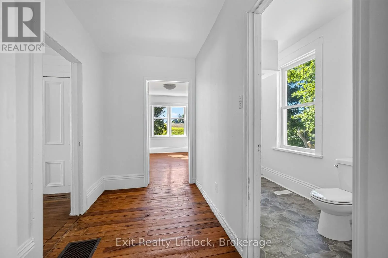
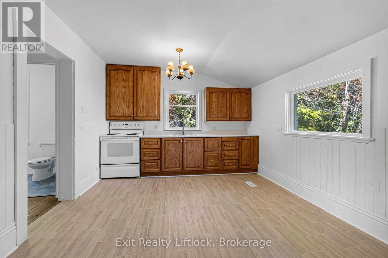
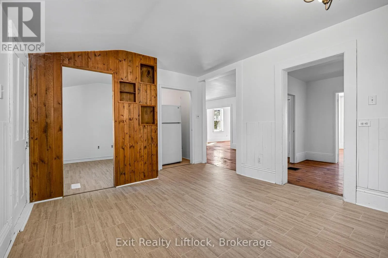
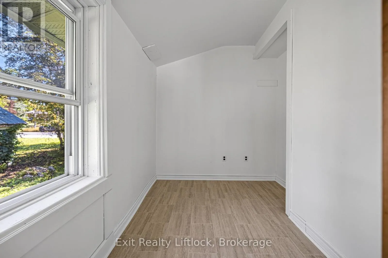
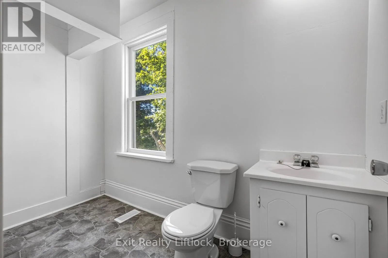
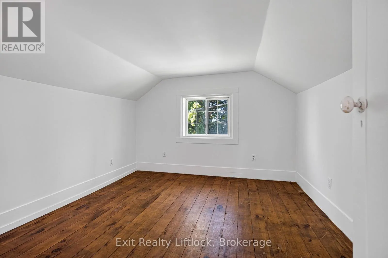
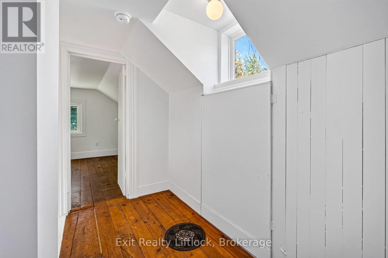
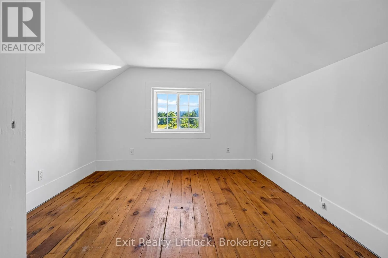
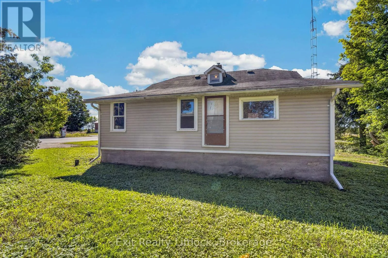
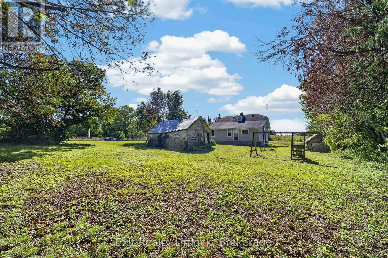
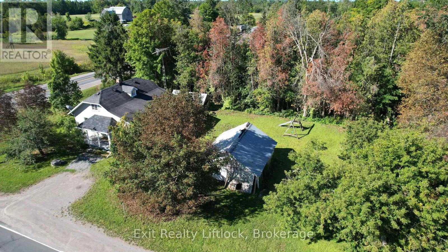
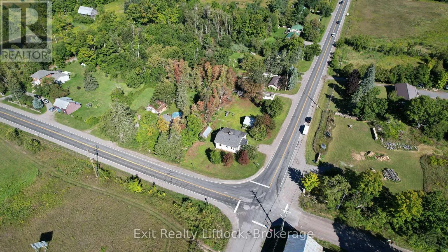
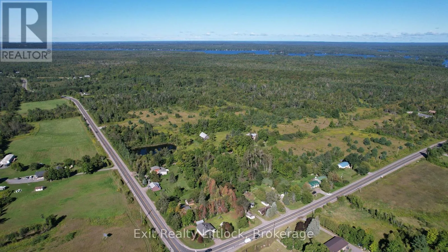
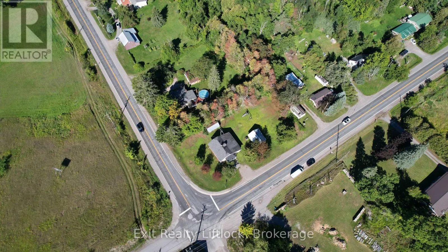
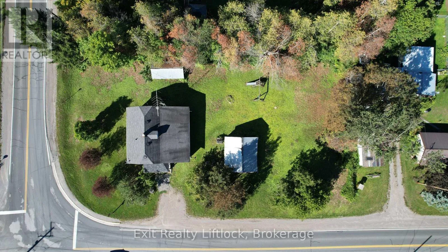
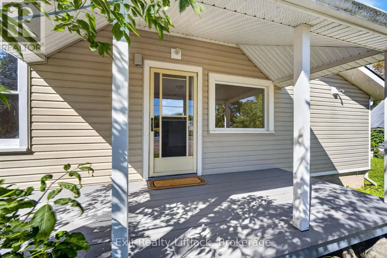
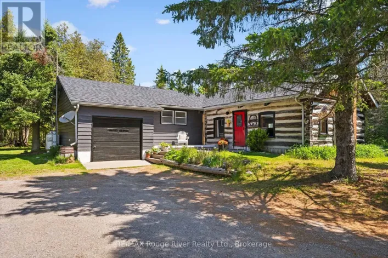
Cross Streets: N.Dummer 4th line road. ** Directions: Douro County Rd 6 North to Halls Glen. Welcome to 1952 County Road 6, a charming 1931 home full of character and potential, set on a spacious 0.34-acre corner lot in Douro. Offering approximately 1,999 sq. ft. above grade, this 3-bedroom, 1.5-bath home is a great opportunity for first-time buyers looking to put their own personal touch on a property with plenty of space and charm. Original pine floors add warmth and character throughout, while the new furnace (2025) offers peace of mind. The main-floor 2-piece bathroom could potentially be converted back to include a shower, adding even more functionality. With vinyl siding, a generous lot, and a layout ready for your ideas, this home simply needs a little love to bring out its full potential. A great starter home in a lovely rural setting-come see what you can make of it! Only 30 minutes to Peterborough or 15 to Lakefield. (id:27476)

Property Highlights

MLS® Number
X13726650
Type
Single Family
Community Name
Douro-Dummer
Ownership Type
Freehold
Land Size
184 x 81.9 FT|under 1/2 acre
Parking Space Total
3

Building

Building Type
House
Storeys
1.50
Square Footage
1500 - 2000 sqft
Bathrooms Total
2
Bedrooms Above Ground
3
Bedrooms Total
3
Amenities
Marina
Exterior Finish
Vinyl siding
Fireplace Present
No
Basement Type
Partial (Unfinished)
Basement Features
Building Heating Type
Forced air
Heating Fuel
Electric
Building Cooling Type
None

Utilities

Utility Sewer
Septic System

Room Layout

Bedroom 3
Second level
3.15 m x 3.23 m
Bedroom 2
Second level
3.1 m x 3.38 m
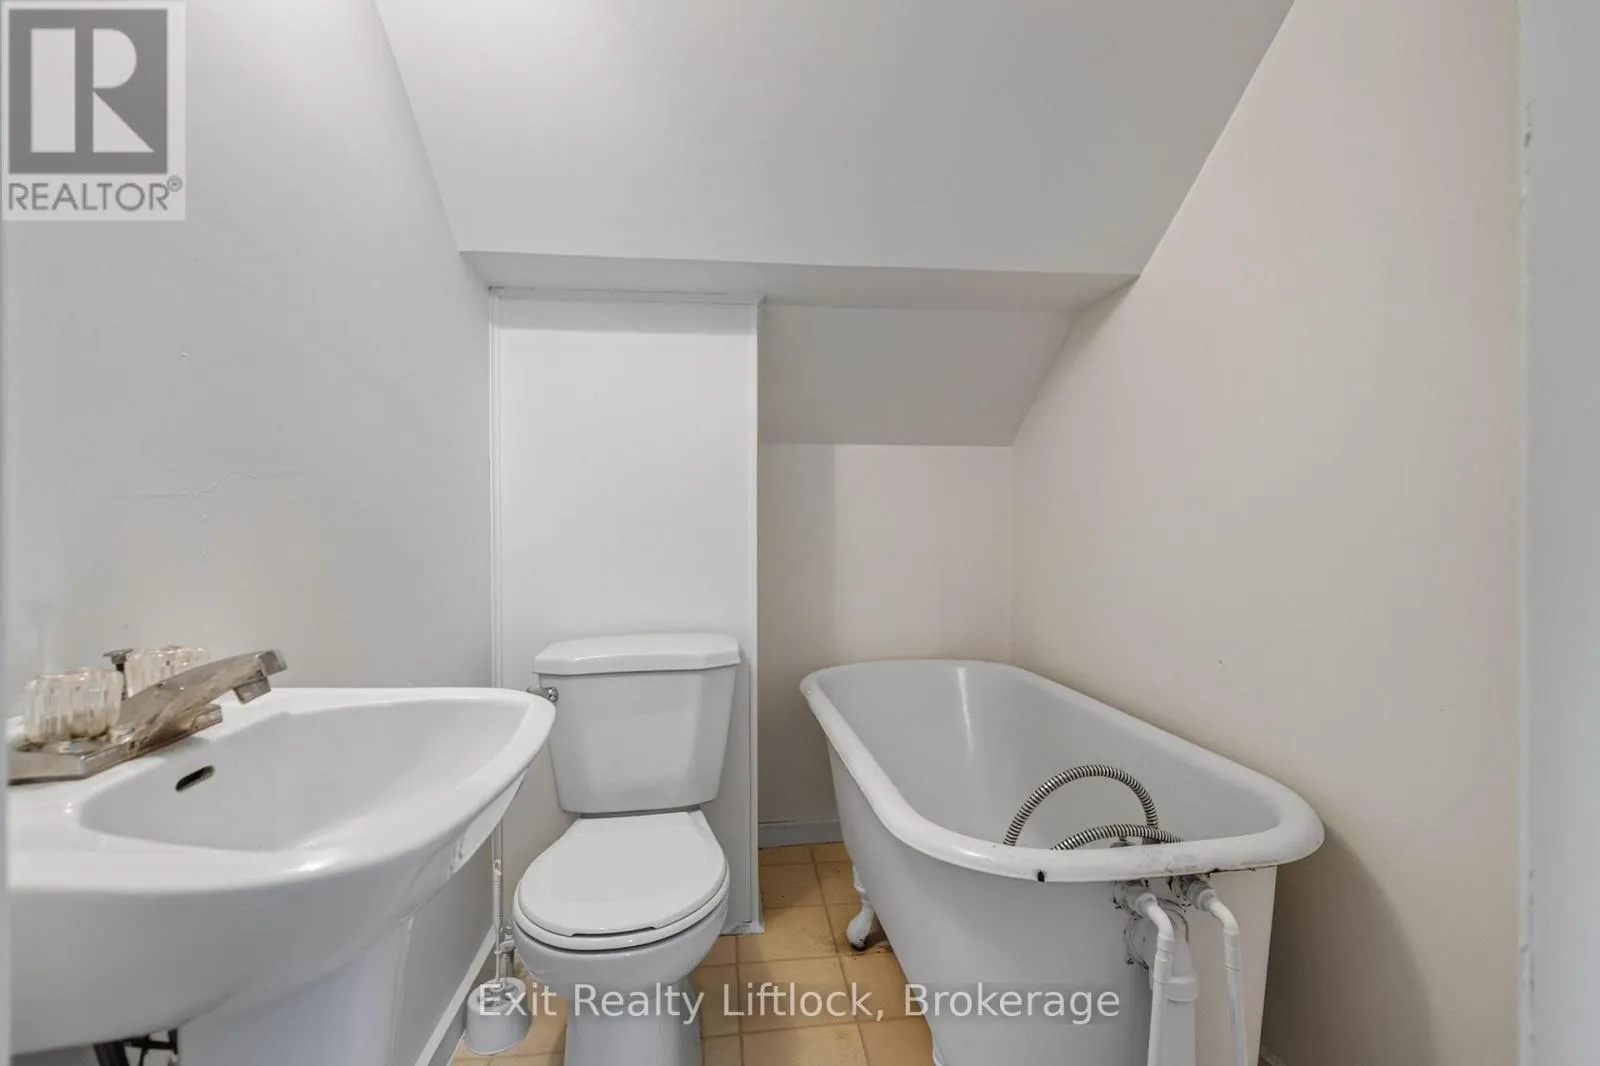
Bathroom
Second level
1.45 m x 1.91 m
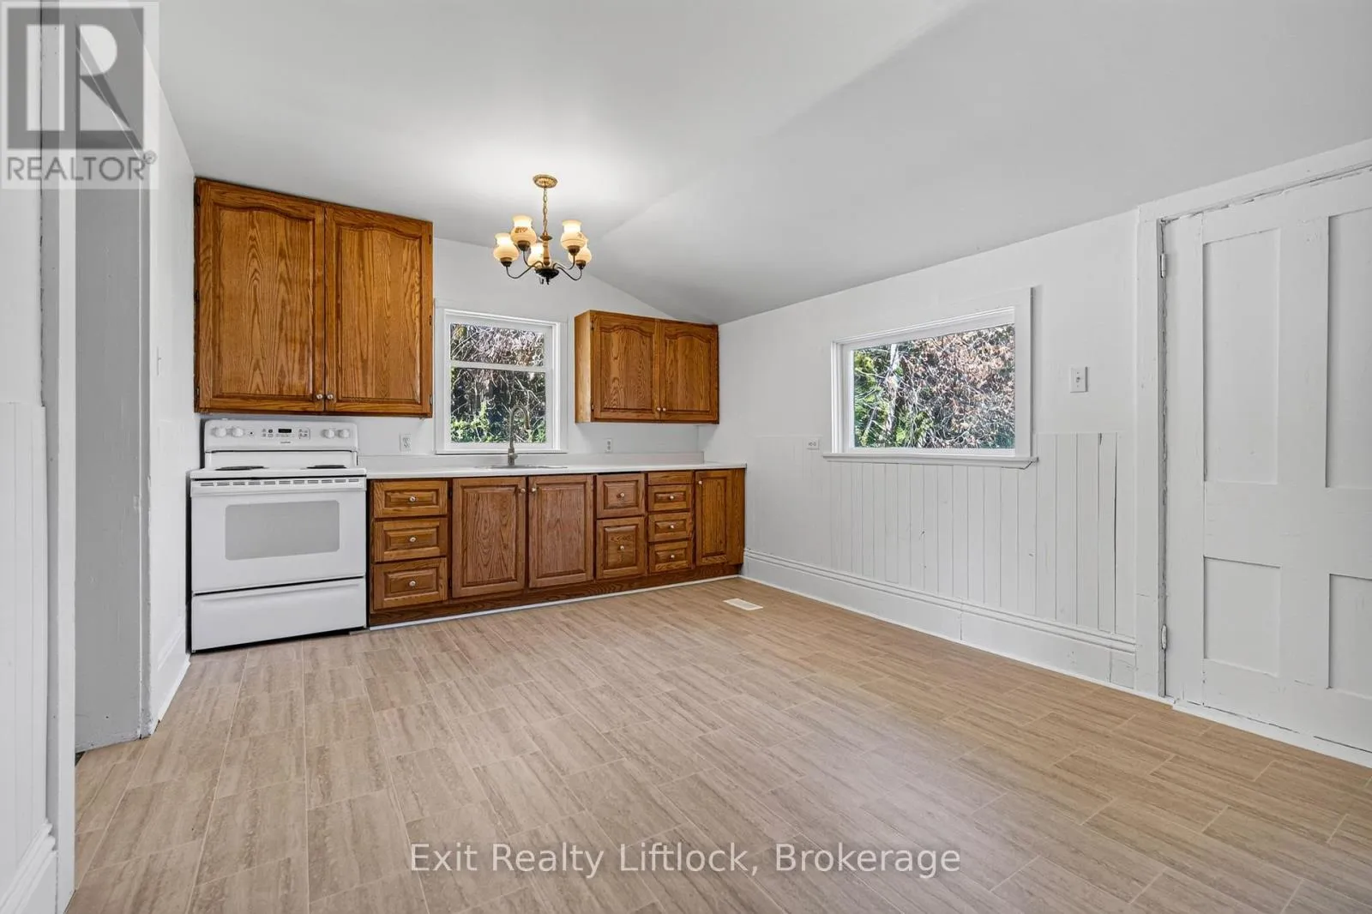
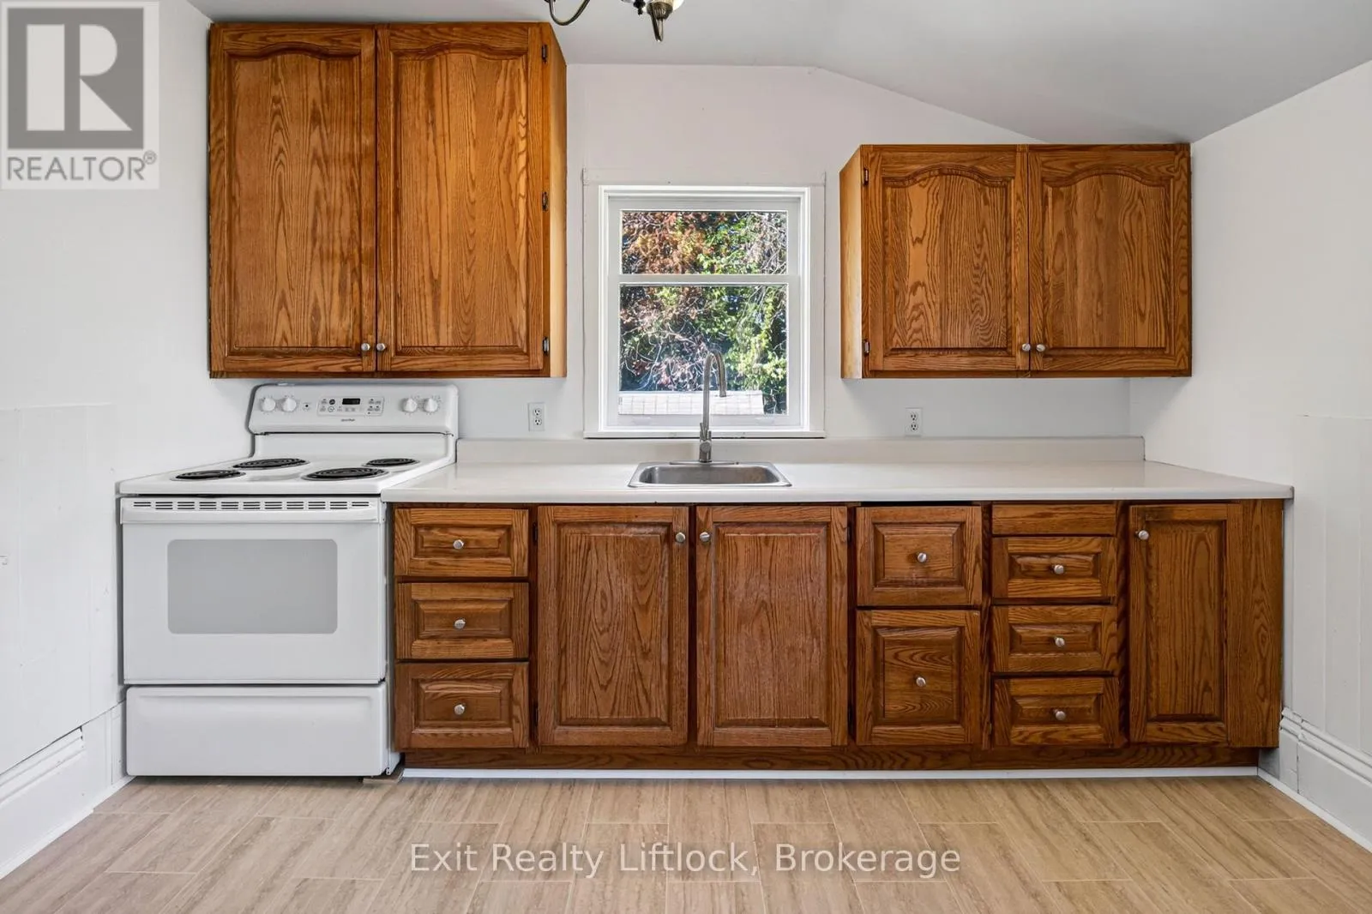
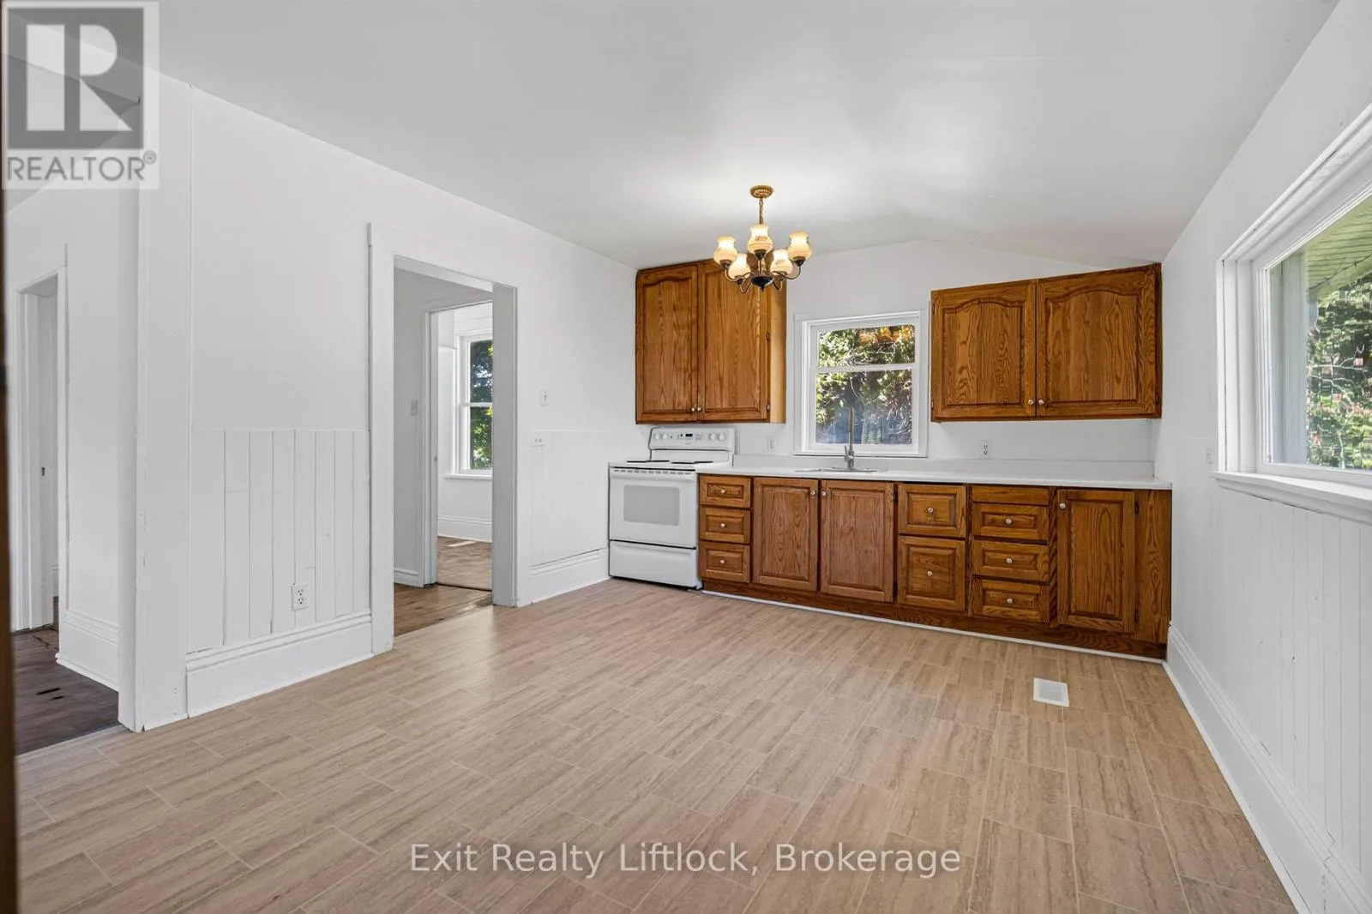
Kitchen
Main level
3.45 m x 4.29 m
Pantry
Main level
2.85 m x 1.8 m
Living room
Main level
6.05 m x 3.2 m
Family room
Main level
3.66 m x 3.63 m
Primary Bedroom
Main level
3.86 m x 3.23 m
Laundry room
Main level
3.53 m x 3.38 m
Bathroom
Main level
1.4 m x 2.95 m

Location

Learn more about this property
Listing provided by:
Exit Realty Liftlock
MLS® number:
X13726650
Agent:
Erin Brown
*Indicates required field
Name is required
Email is required
Please enter a valid phone number (e.g., 416-111-1111).