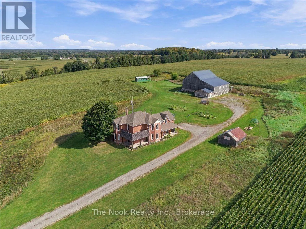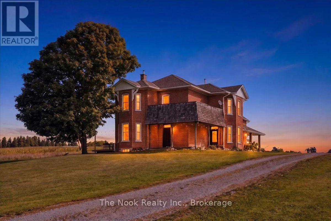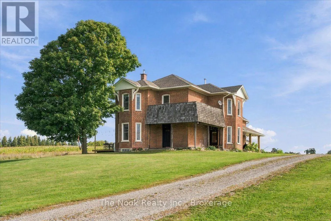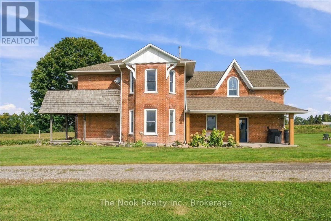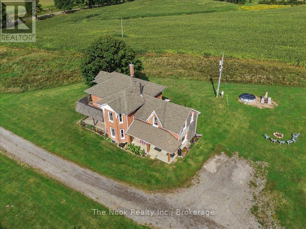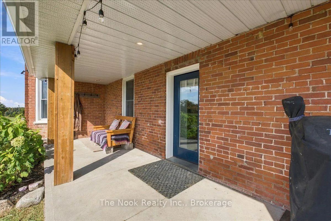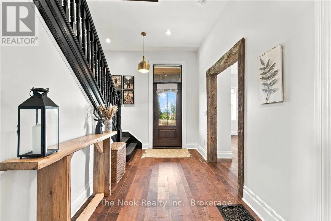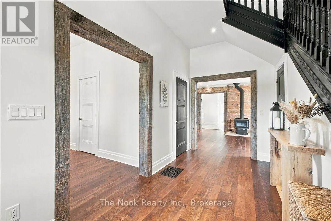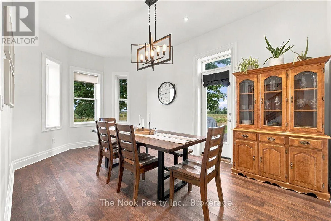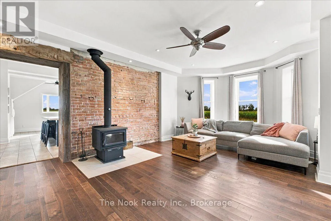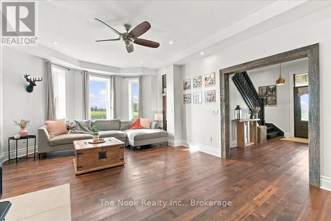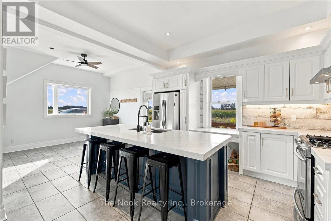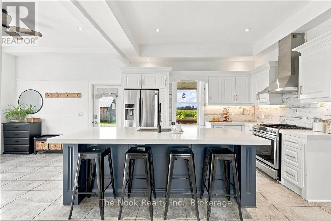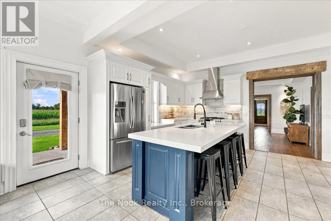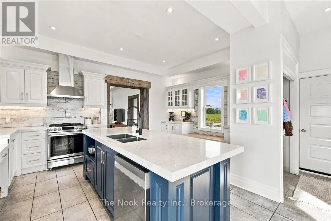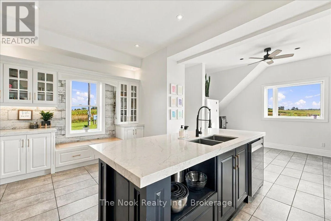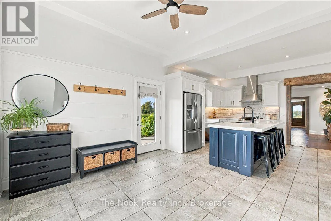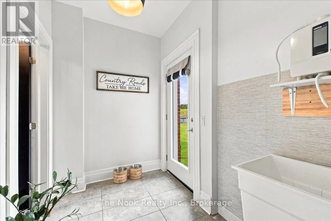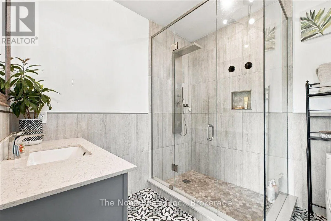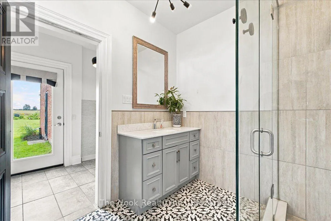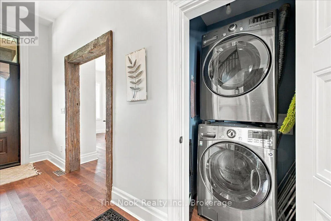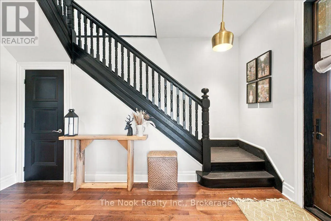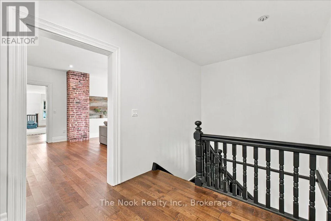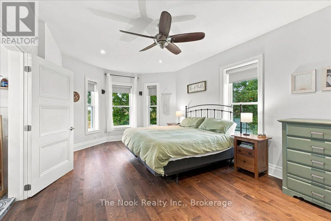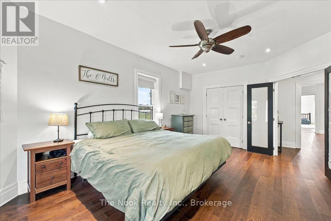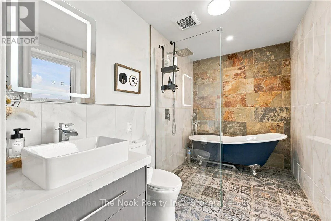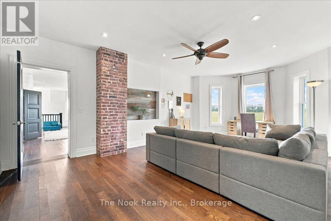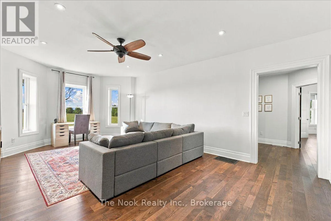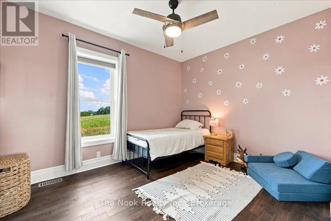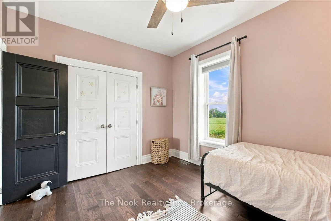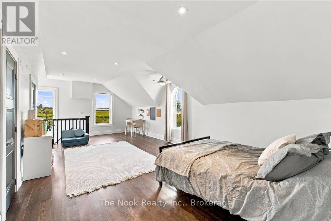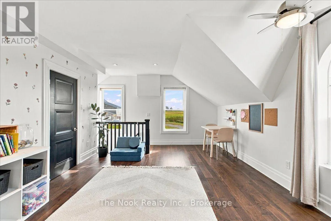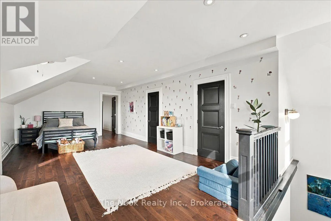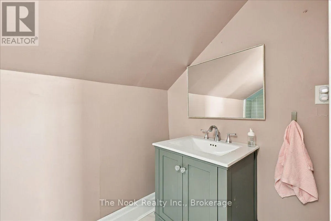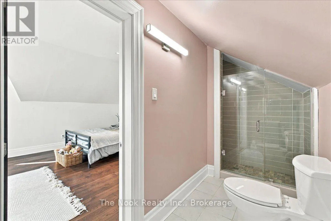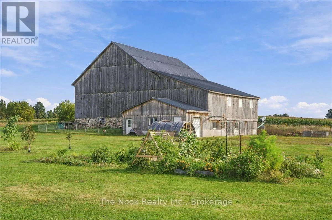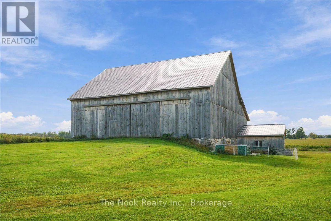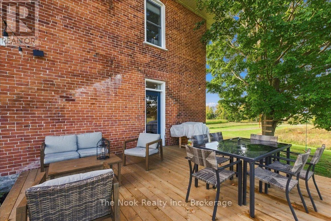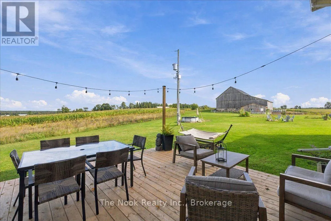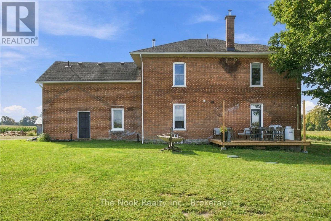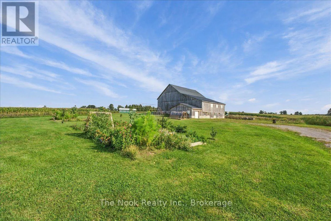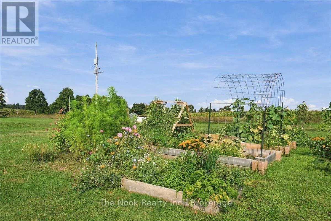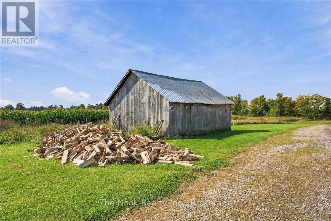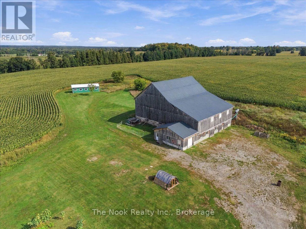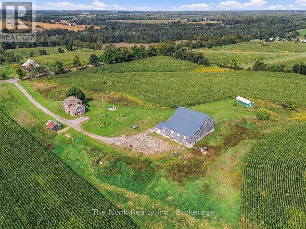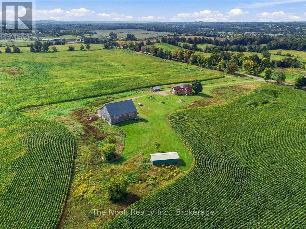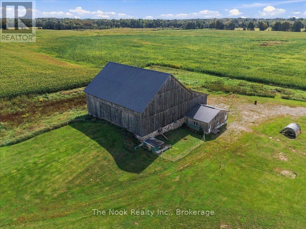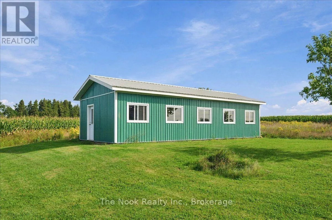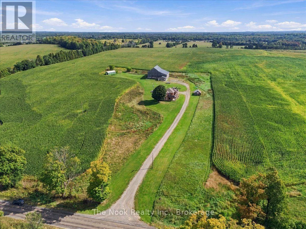
Cross Streets: Dummer Asphodel Rd/Sixth Line. ** Directions: Hwy 7 to Sixth Line. Beautiful 3200 sqft renovated Victorian home set on over 6 acres, just 20 minutes to Peterborough. This spacious 3 bedroom home, with potential for additional bedrooms, offers 3 bathrooms, soaring ceilings, a bright and beautifully updated interior, and a cozy new wood stove. The large, sun filled dining room features a pantry and provides the perfect space for family gatherings and entertaining. Main floor laundry adds everyday convenience, while the flexible layout is well-suited for multigenerational living. Ideal for a hobby farm or those seeking a more self sufficient country lifestyle, the property features a stunningly restored barn, previously set up for dairy, complete with water and its own septic system. Beyond its practical uses, this versatile barn presents exciting possibilities for generating additional income. Whether envisioned as a rental opportunity, workshop, studio, agricultural space, or other income producing venture, the barn offers valuable flexibility and potential. A workshop and shed provide additional storage and workspace for projects, hobbies, and equipment. With plenty of room for chickens, gardens, animals, outdoor recreation, and simply enjoying the peace and privacy of wide open space, this property offers endless possibilities. A rare opportunity to combine the charm and character of a Victorian home with the space, flexibility, and income potential of a rural property, all within easy reach of Peterborough. ** This is a linked property.** (id:27476)