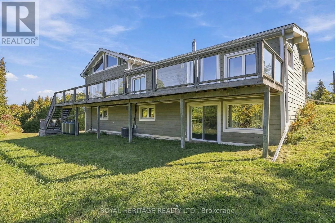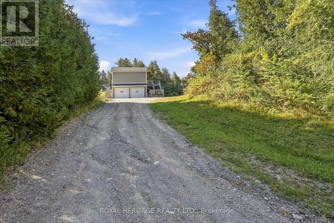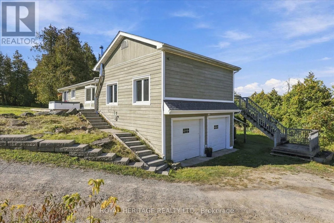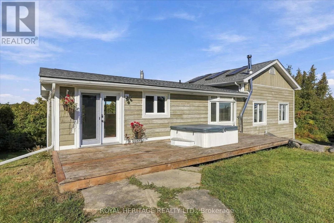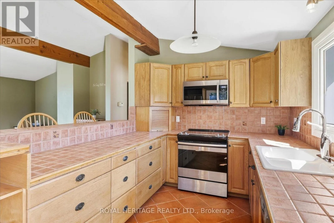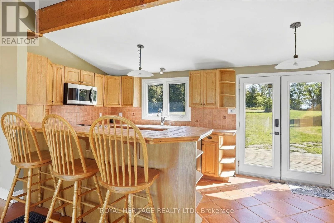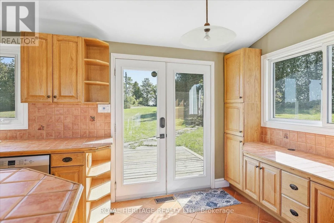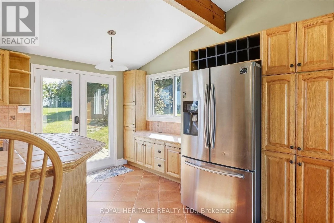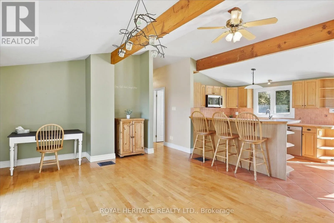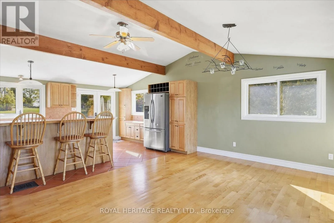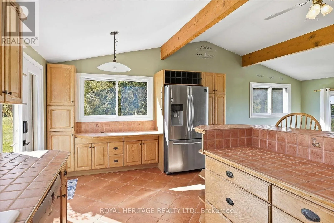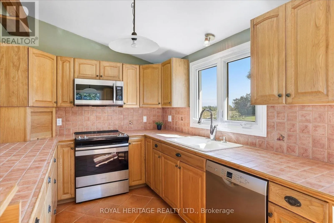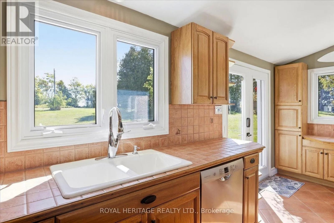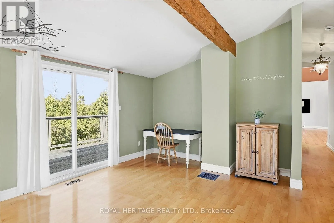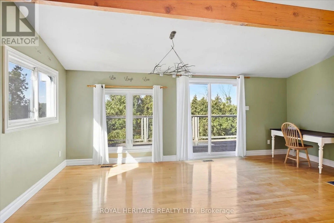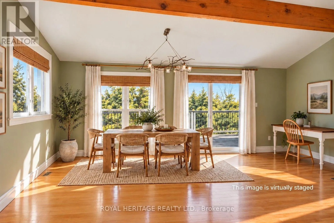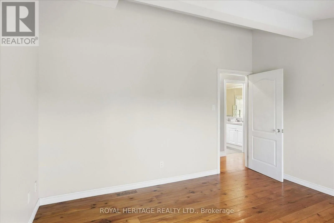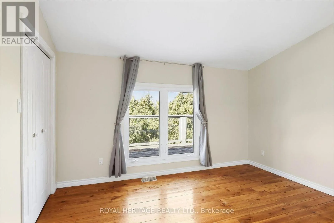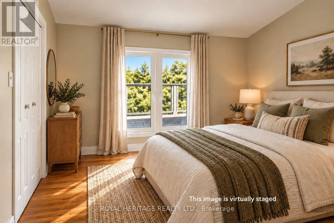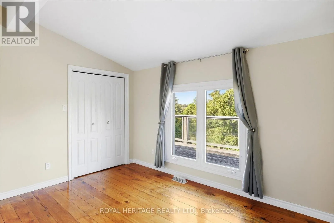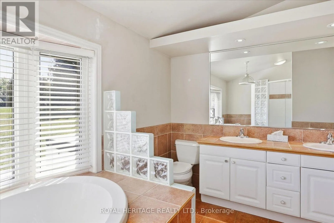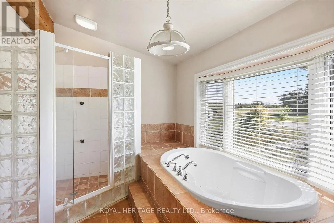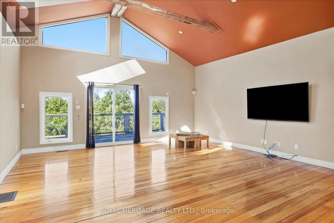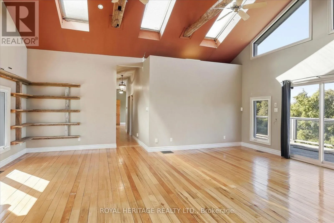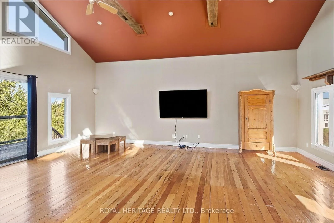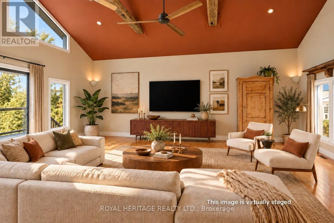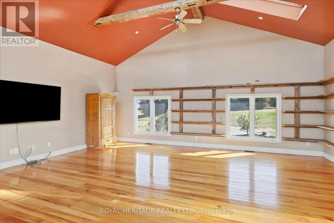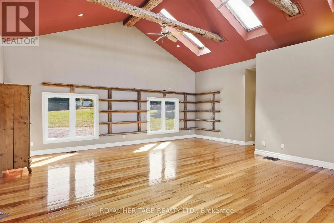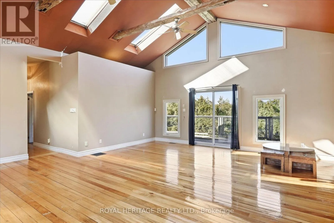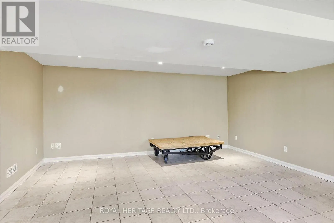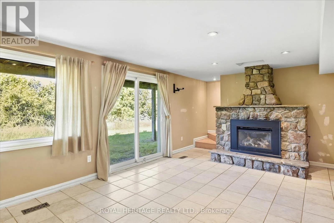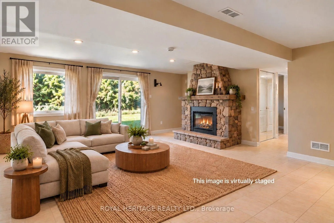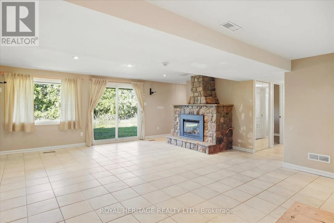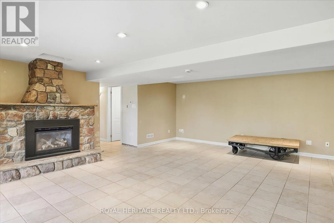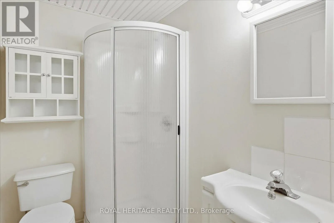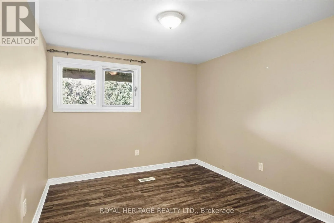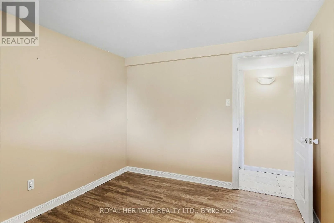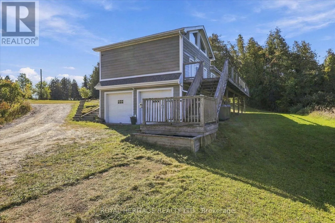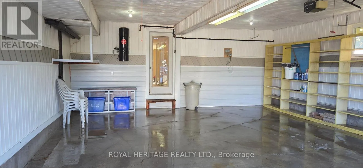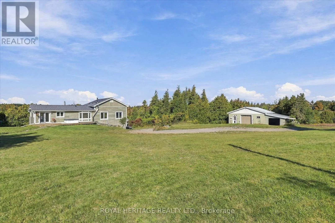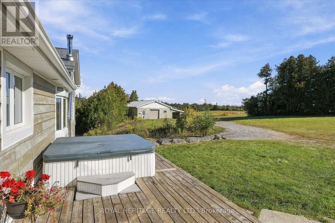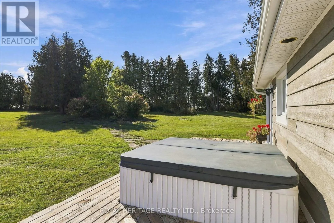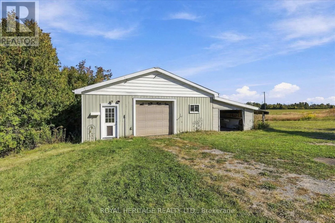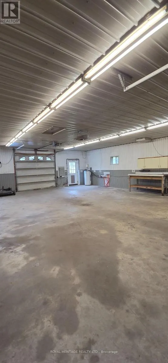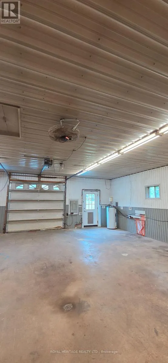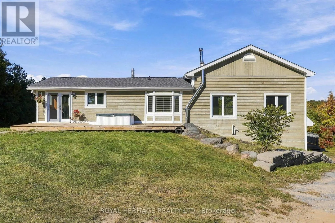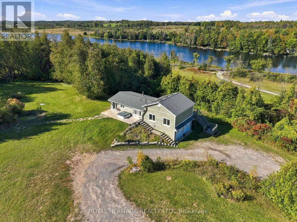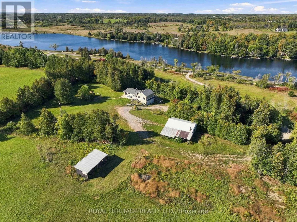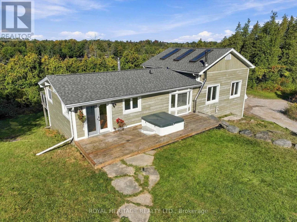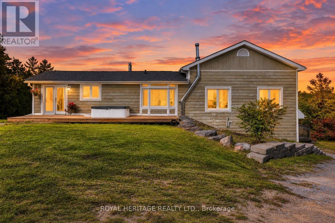
Cross Streets: Bridge Street Lakefield. ** Directions: Follow Bridge Street over bridge turn right on Water Street and follow it turns into County Road 32 driveway black mailbox 4249 is on left hand side of the road. Welcome to 4249 County Road 32 just outside the Village of Lakefield! With 17.89 acres, an exceptional outbuilding and the beauty of the nearby Otonobee River create an enviable rural lifestyle. A winding driveway leads through peaceful surroundings to spacious bungalow set amongst open field, a pond, mature trees and natural beauty. Inside, the impressive great room addition features soaring vaulted ceilings and a walkout to the deck, creating a wonderful connection to the countryside. The open-concept kitchen and dining area is ideal for everyday living and entertaining, with another walkout to the deck overlooking the property. The main floor primary bedroom is conveniently located beside a 5-piece spa-inspired bath with luxurious soaker tub, oversized tiled shower and his-and-hers sinks. The lower level walkout basement expands the living space with a huge recreation room featuring a gas fireplace with stone hearth, additional bedroom, 3-piece bath and direct access to a two car attached garage. For the hobbyist, entrepreneur or serious country enthusiast, there is a 38 x 28 shop with dedicated electrical, heated floors, water supply and two drive in and out garage doors ideal for mechanical projects, equipment, storage or a home-based venture. For hobby farmers, the shop could also serve as a barn, with adjoining acreage available for pasture and large 3 sided pole building. With the Trent-Severn Waterway directly across the road, this property provides the space, privacy and lifestyle that makes country living by the water appealing. The property has 2 Parcels of land; the home and shop sit on 7.4 acres, while the second parcel offers an expansive 10.49 acre field bordered by a tree line. Recent updates include a new roof(2026), propane furnace (2026) and Hot Water Tank (2026). A rare combination of comfortable rural living, substantial outbuildings and productive acreage in a serene setting. (id:27476)