1412 County Rd 4, Douro-Dummer, Ontario K0L 3A0

Listed for:
$589,000
3 beds
1 baths
Listed 11 days ago
House for rent: 1412 County Rd 4, Douro-Dummer, Ontario K0L 3A0

View all 31 photos

About

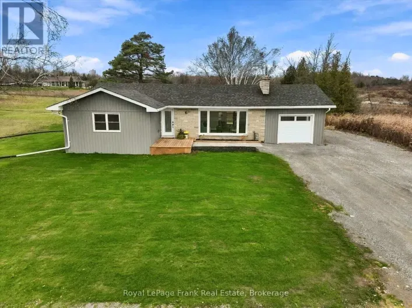
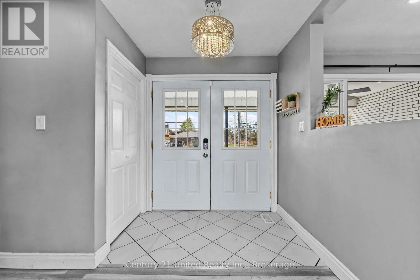
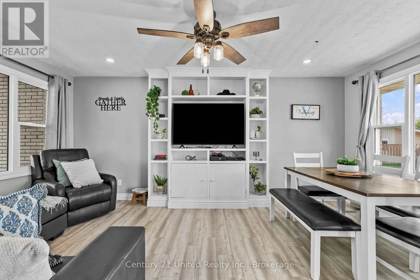
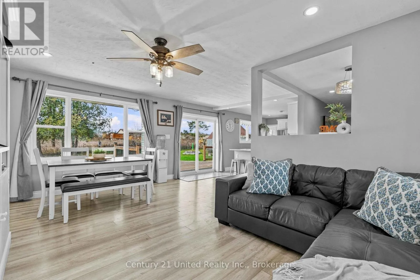
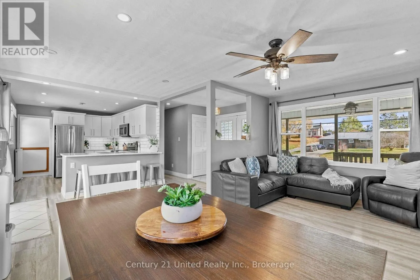
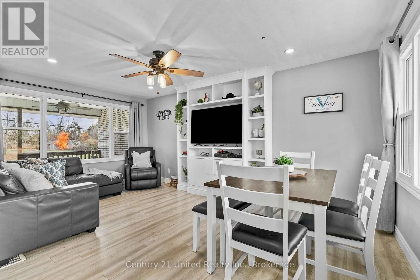
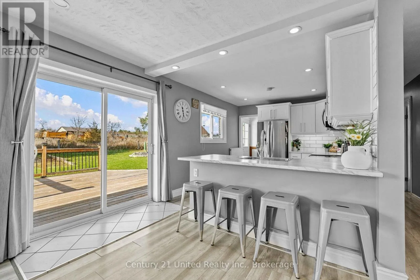
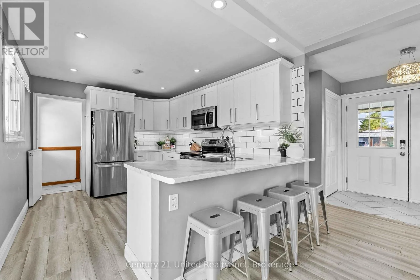
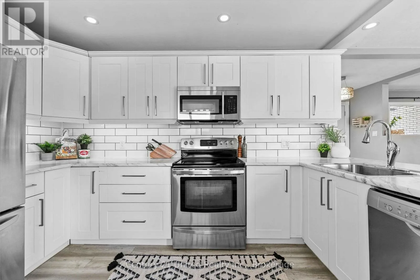
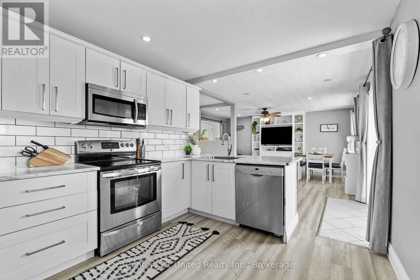
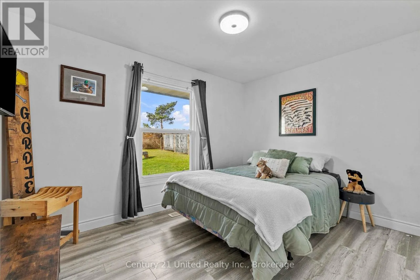
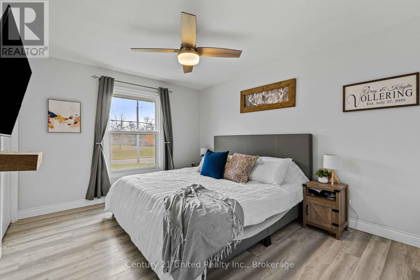
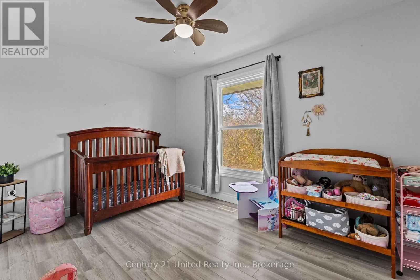
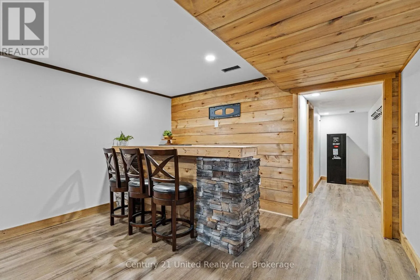
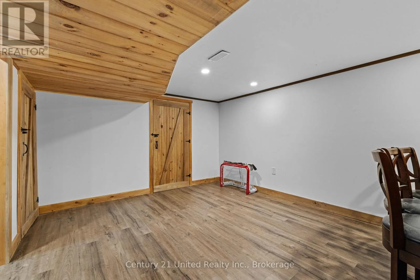
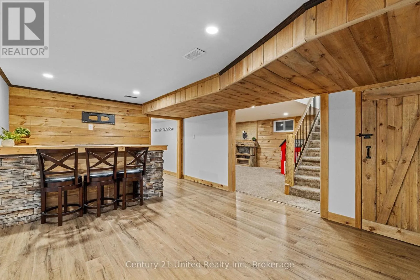
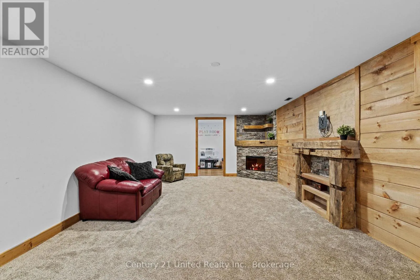
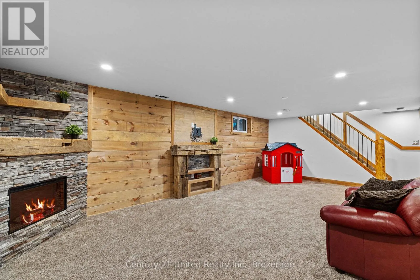
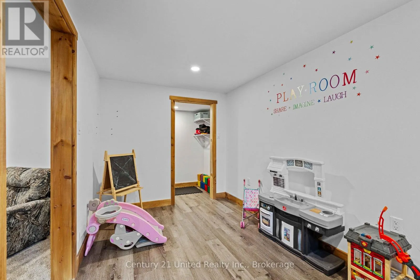
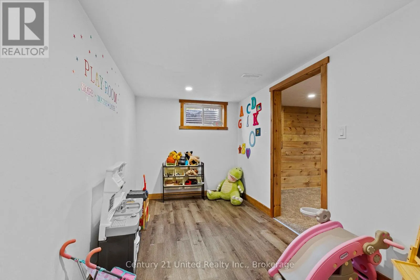
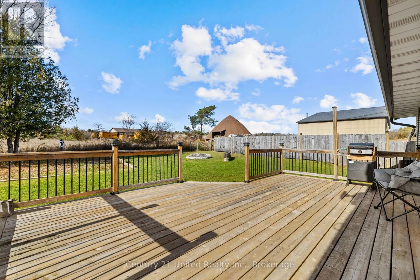
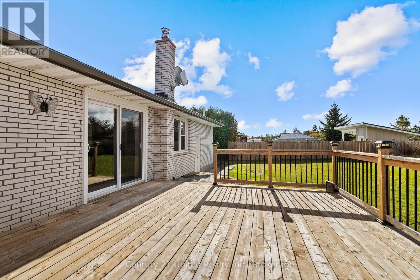
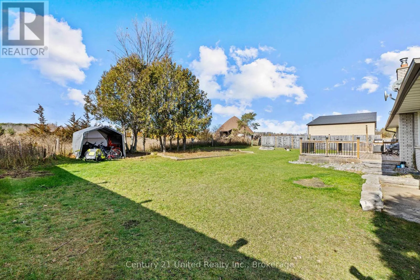
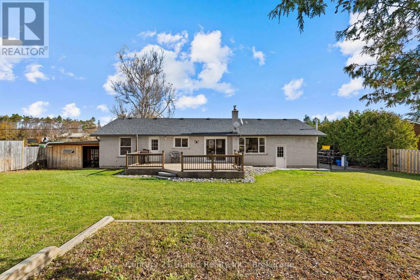
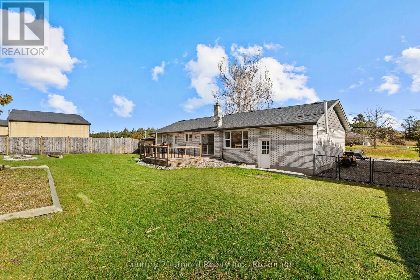
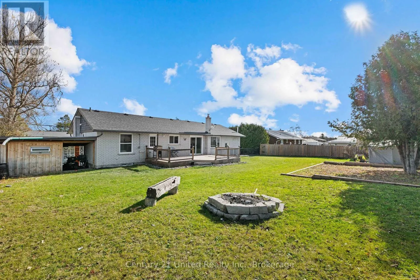
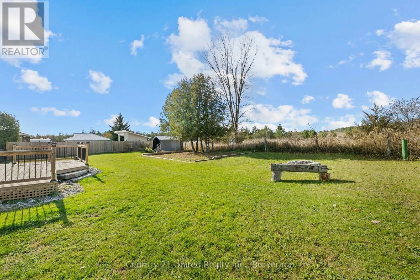
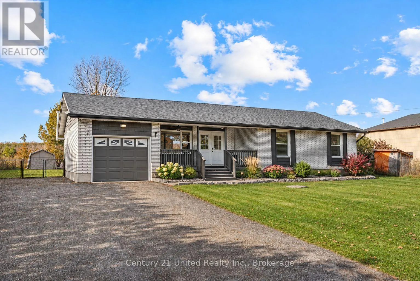
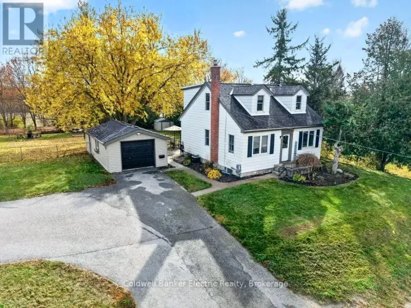
Cross Streets: County Rd 4. ** Directions: Right off County Road 4. Not too big, not too small... just right for whatever chapter comes next! Whether you're growing your family, downsizing your space, or simply looking for a home that fits your lifestyle, this charming 3-bedroom brick bungalow is ready to play along. With inviting finishes and a move-in-ready interior, you can skip the to-do list and get straight to making memories. A fully finished basement offers extra room to spread out, while the fenced backyard is perfect for little feet, four-legged friends, or slow summer evenings. Add in plenty of parking, and you've got a home that checks all the right boxes. From busy mornings and backyard barbecues to slow Sundays and well-earned retirement, this is a home that grows with you, slows down with you, and makes every stage of life feel just right. Because sometimes the perfect home is the one that fits somewhere in between! (id:27476)

Property Highlights

MLS® Number
X14144134
Type
Single Family
Community Name
Douro-Dummer
Ownership Type
Freehold
Land Size
100 x 150 FT|under 1/2 acre
Parking Space Total
9

Building

Building Type
House
Storeys
1.00
Square Footage
1100 - 1500 sqft
Bathrooms Total
1
Bedrooms Above Ground
3
Bedrooms Total
3
Amenities
Fireplace(s) Beach, Park, Schools
Exterior Finish
Brick, Vinyl siding
Fireplace Present
Yes
Basement Type
Full (Finished)
Basement Features
Building Heating Type
Forced air
Heating Fuel
Electric
Building Cooling Type
Central air conditioning

Utilities

Water
Drilled Well
Utility Sewer
Septic System

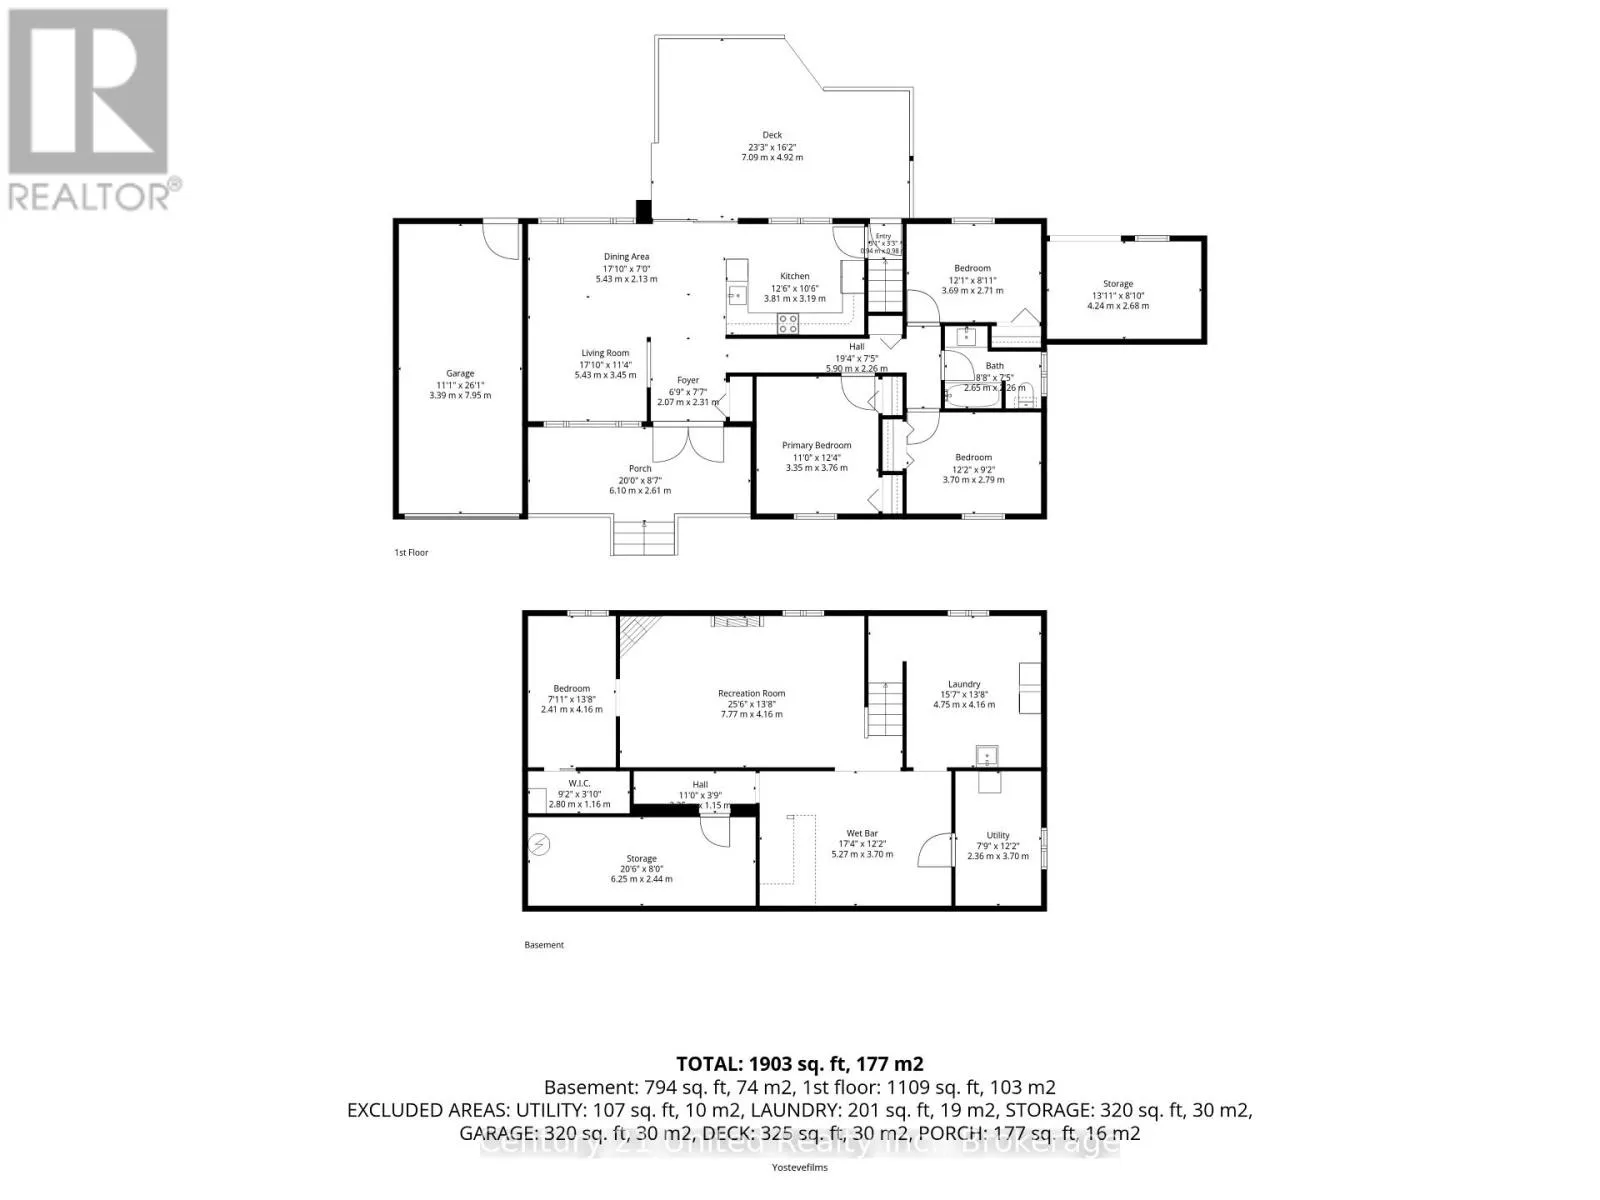
Room Layout

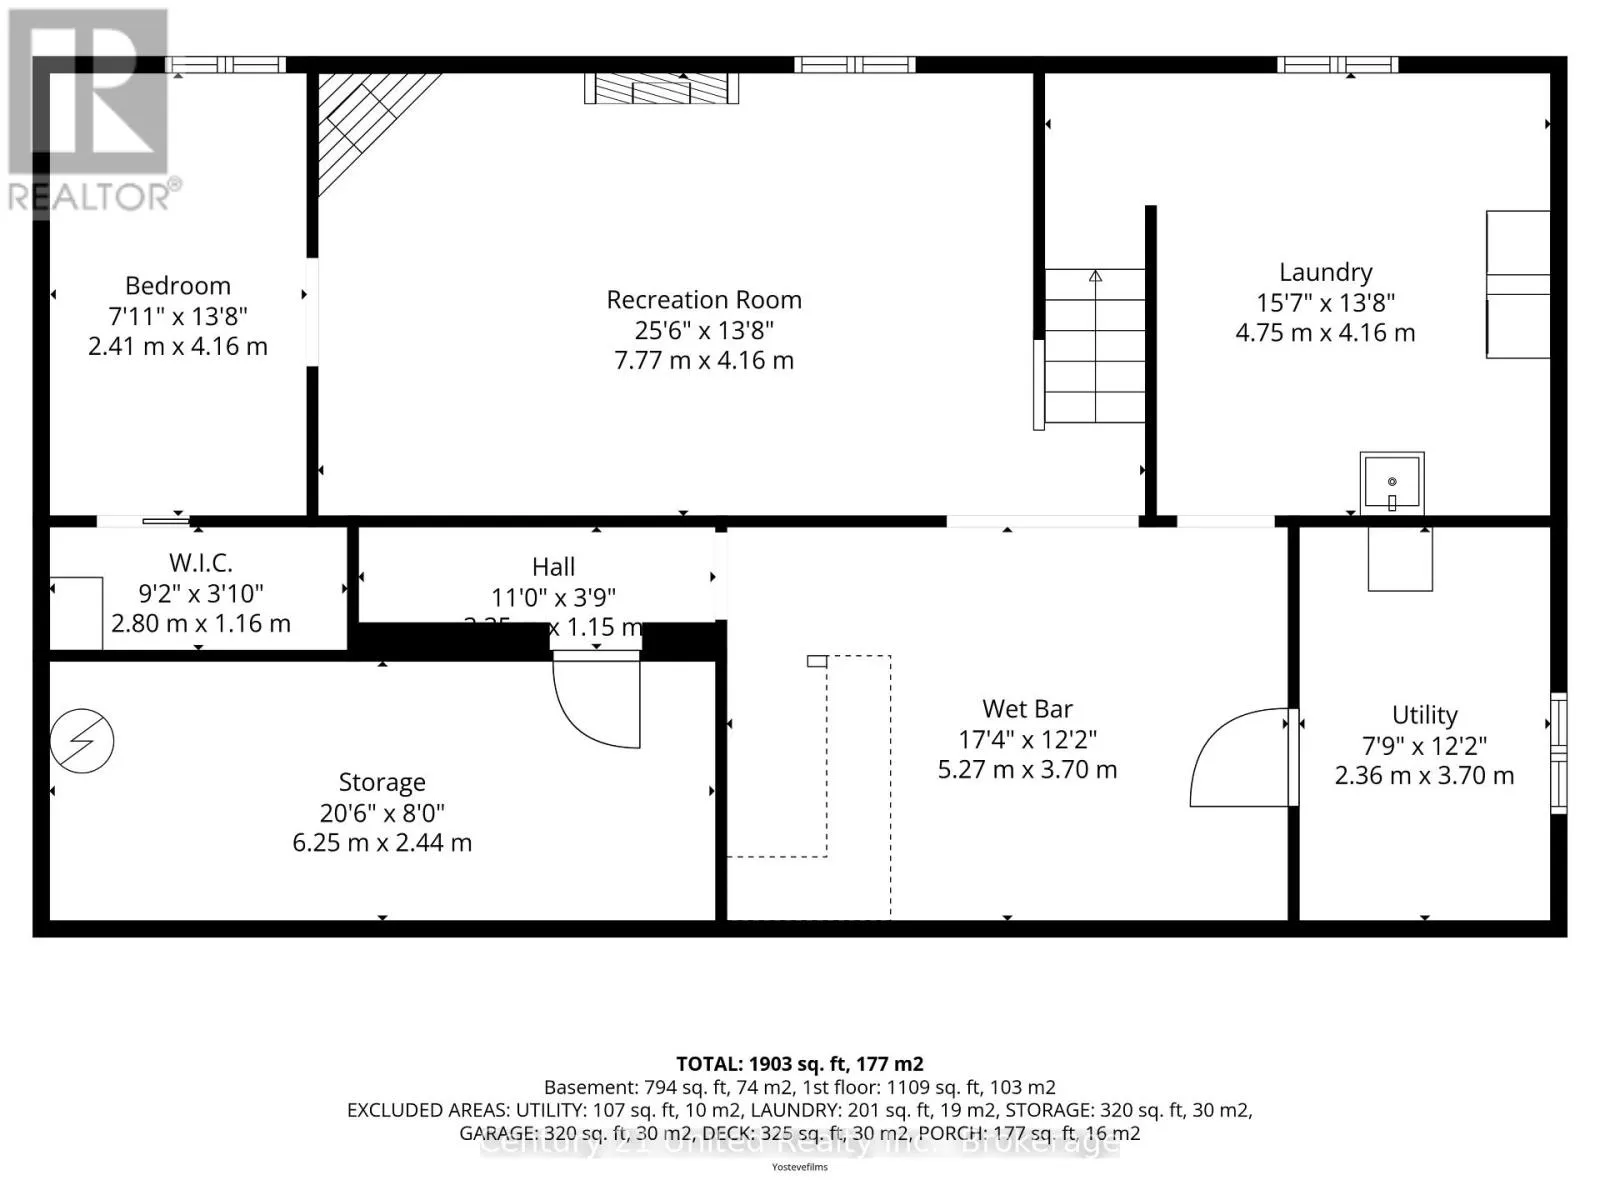
Recreational, Games room
Basement
7.77 m x 4.16 m
Bedroom
Basement
2.41 m x 4.16 m
Other
Basement
6.25 m x 2.44 m
Other
Basement
5.27 m x 3.7 m
Laundry room
Basement
4.75 m x 4.16 m
Utility room
Basement
2.36 m x 3.7 m
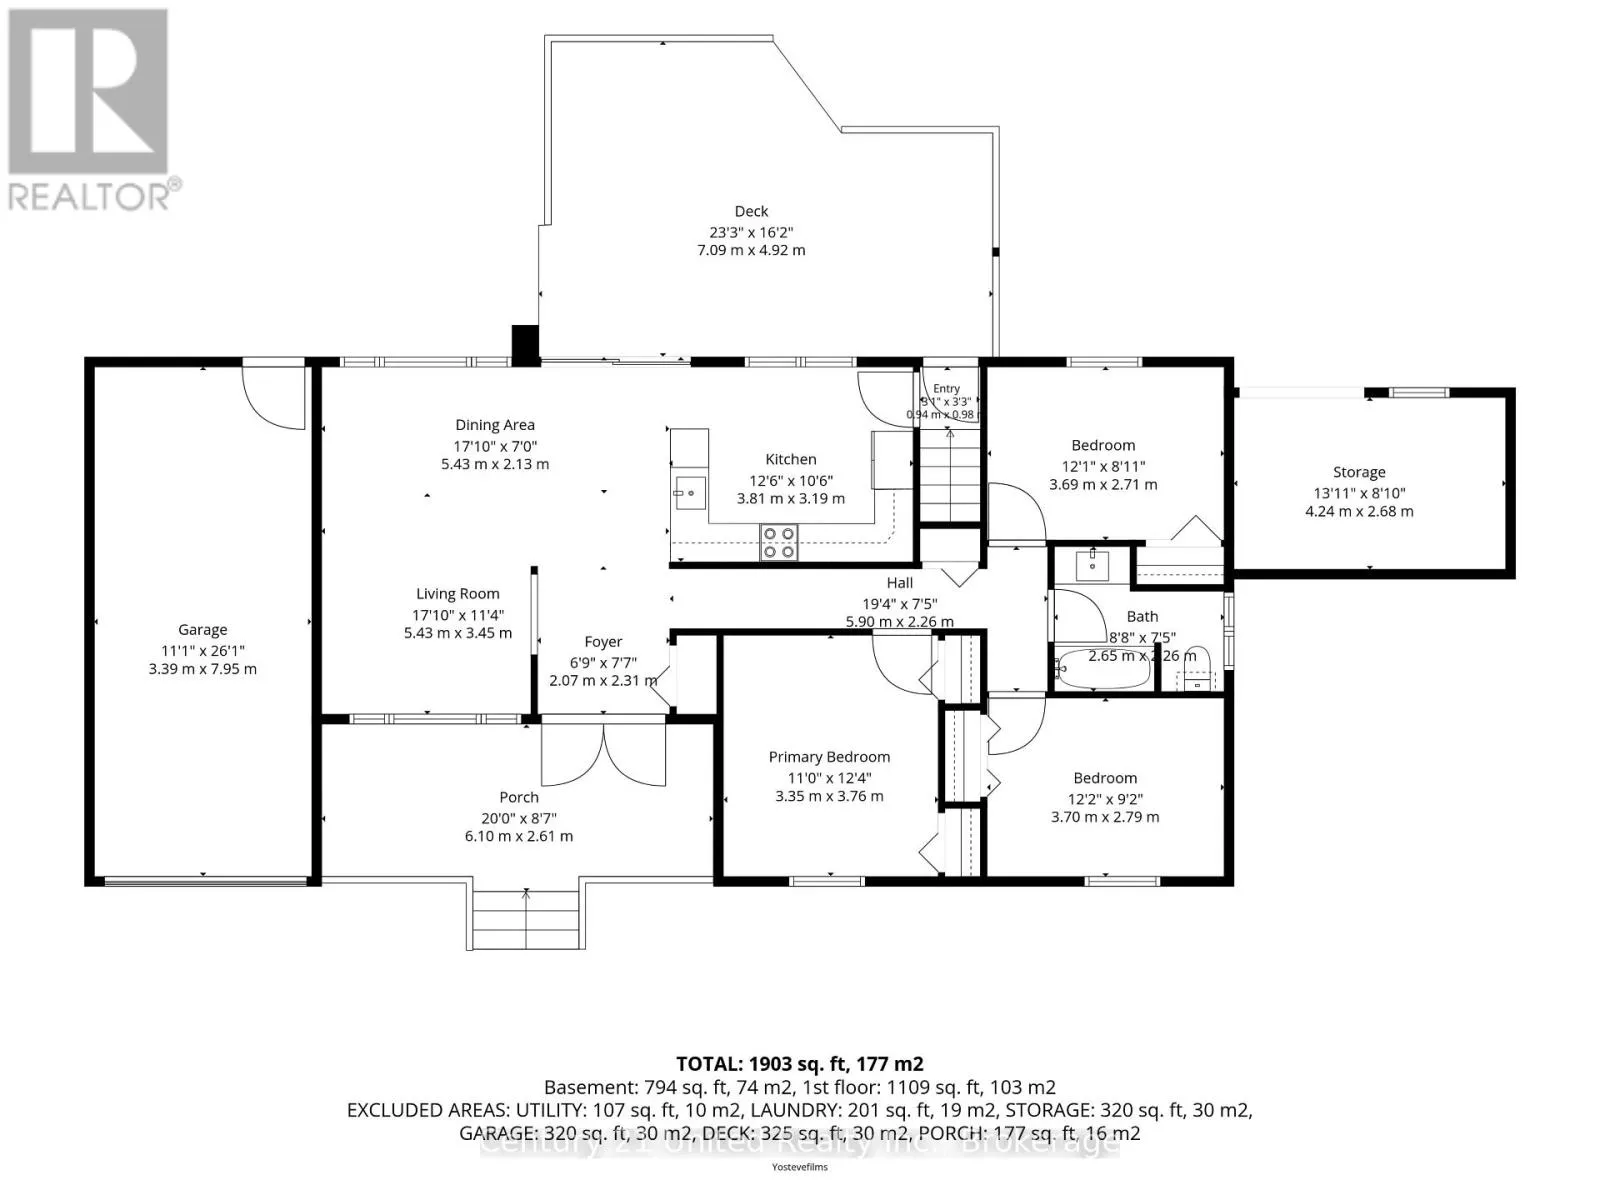
Living room
Main level
5.43 m x 3.45 m
Dining room
Main level
5.43 m x 2.13 m
Kitchen
Main level
3.81 m x 3.19 m
Primary Bedroom
Main level
3.35 m x 3.76 m
Bedroom
Main level
3.69 m x 2.71 m
Bedroom
Main level
3.7 m x 2.79 m
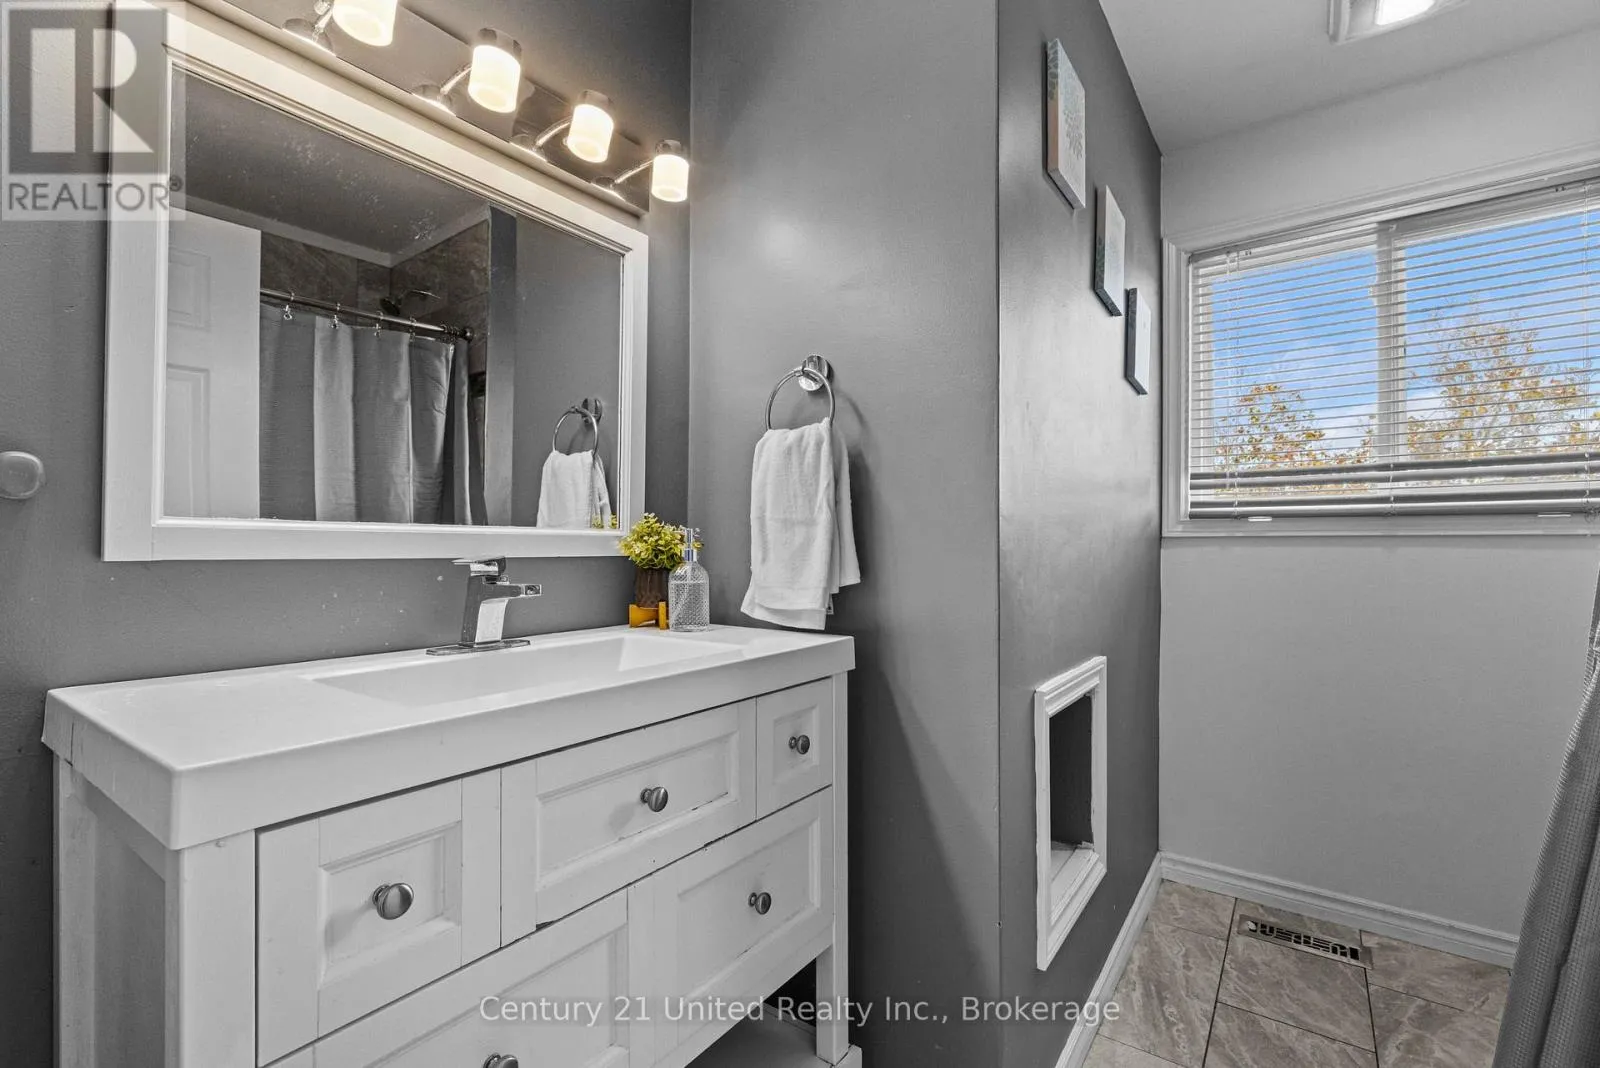
Bathroom
Main level
2.65 m x 2.26 m

Location

Learn more about this property
Listing provided by:
Century 21 United Realty Inc.
MLS® number:
X14144134
Agent:
Samantha Turner
*Indicates required field
Name is required
Email is required
Please enter a valid phone number (e.g., 416-111-1111).