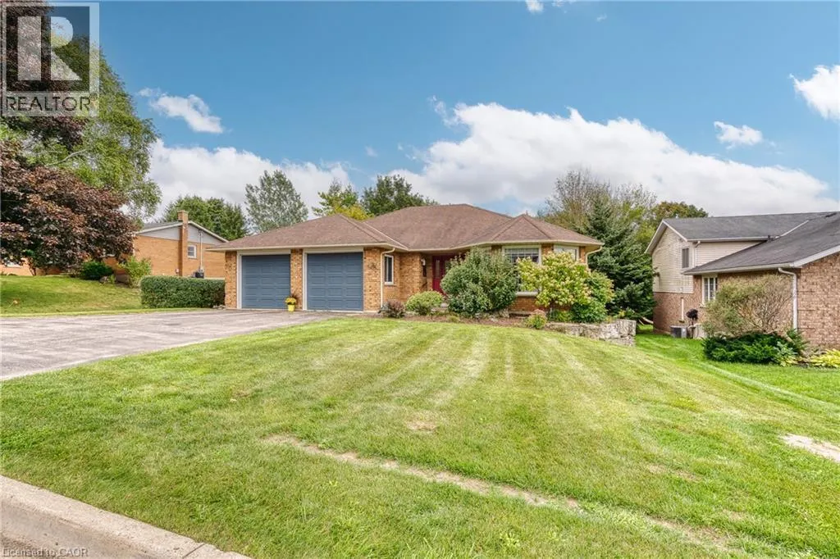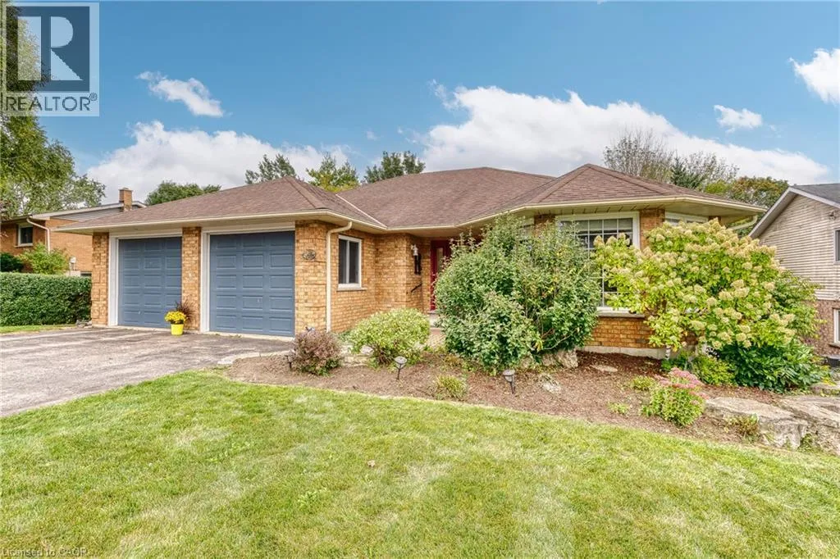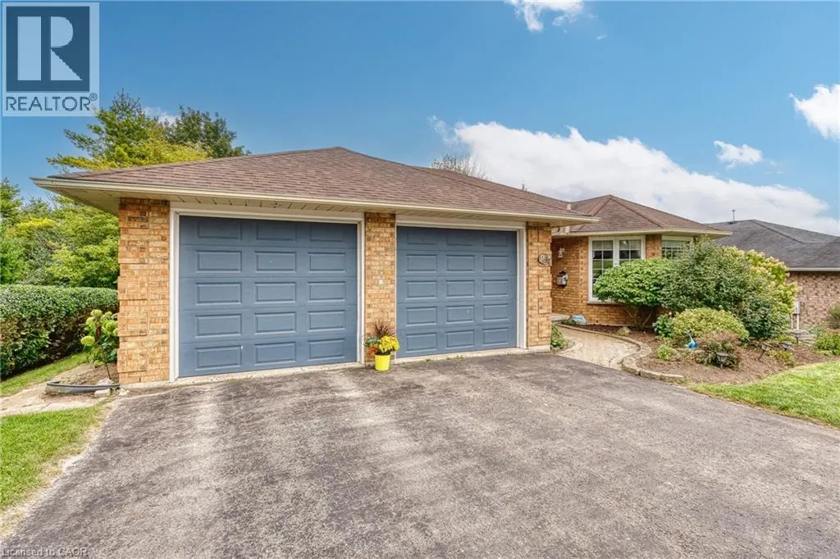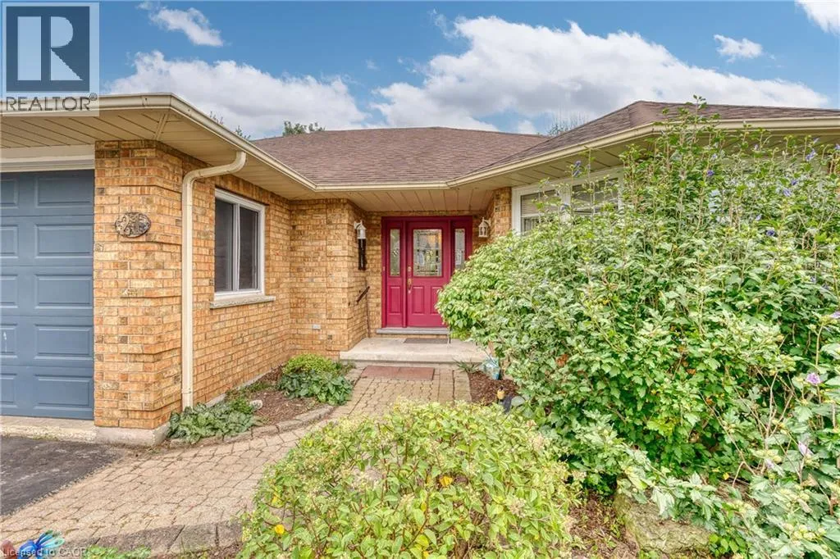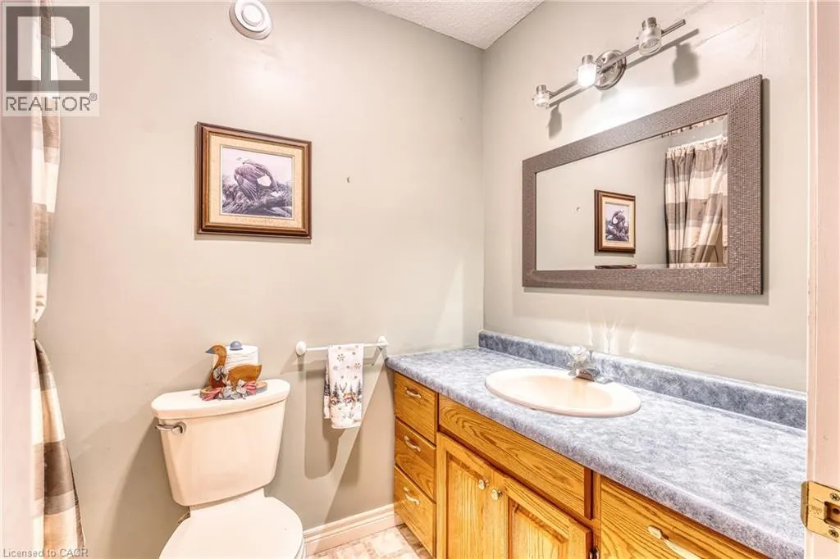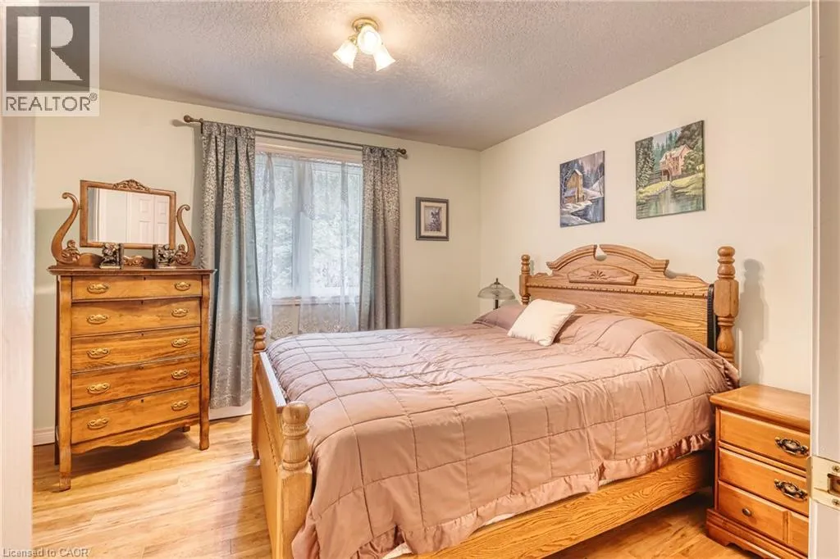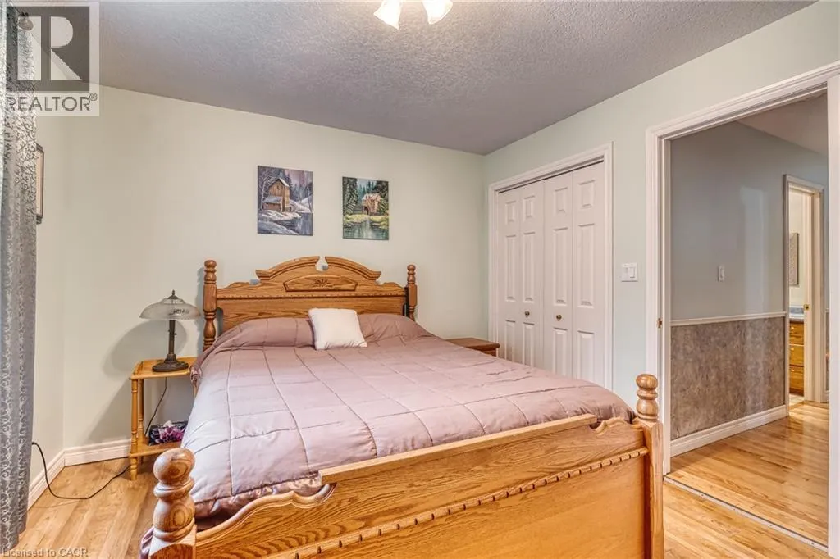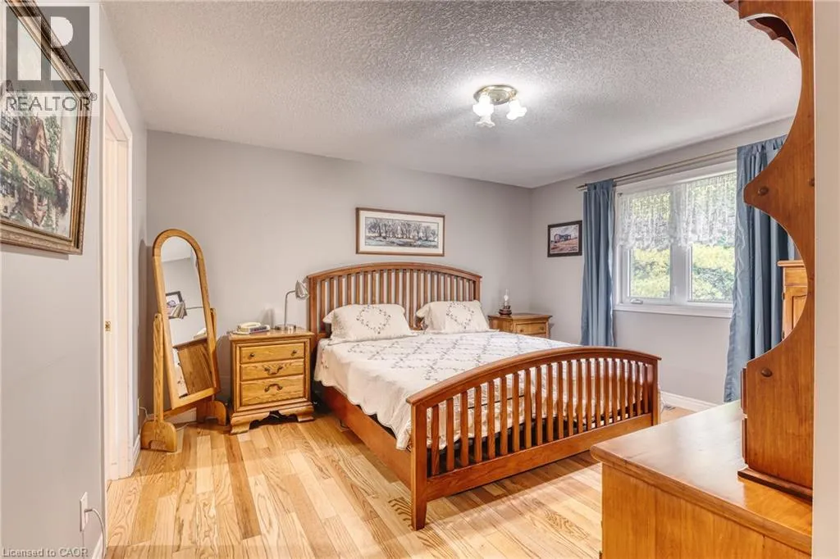
21 Drayton Queen Street, Drayton, Ontario N0G 1P0

Listed for:
$749,900
4 beds
3 baths
Listed 9 days ago
House for rent: 21 Drayton Queen Street, Drayton, Ontario N0G 1P0

View all 49 photos

About

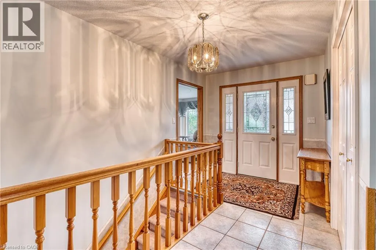
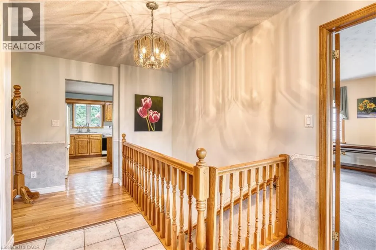
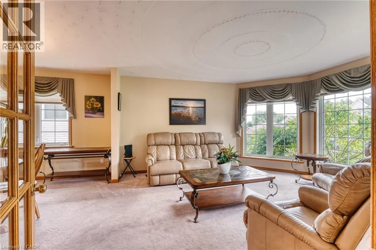
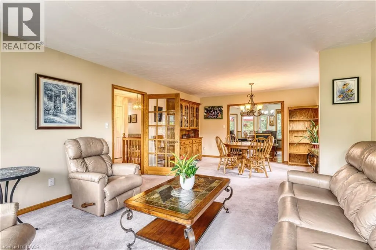
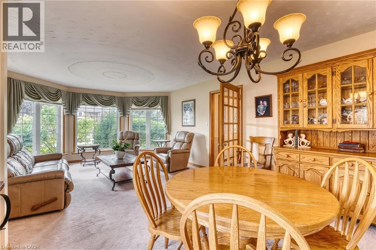
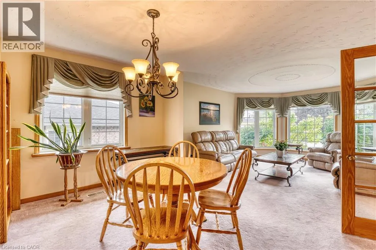
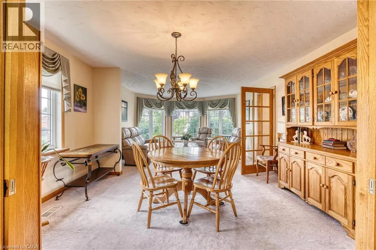
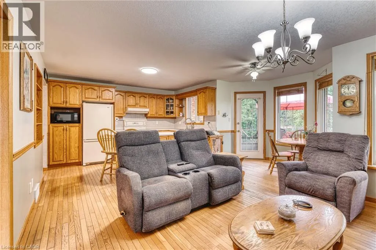
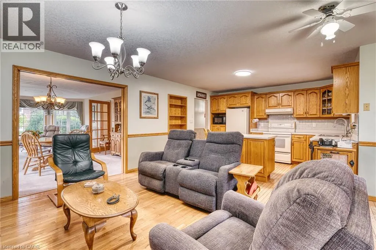
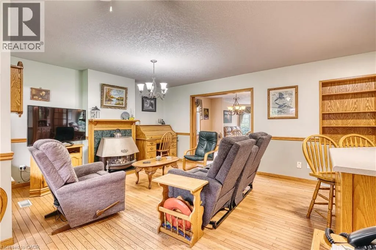
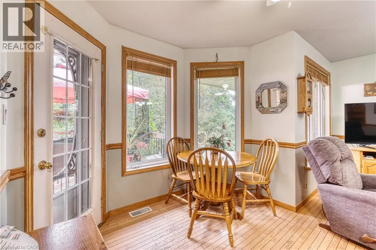
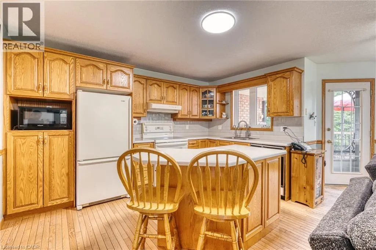
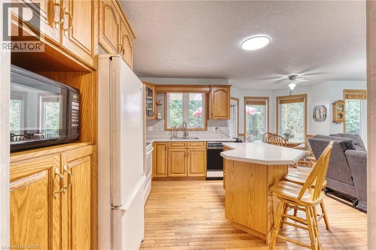
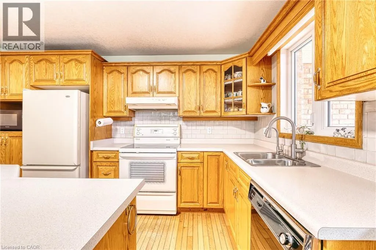
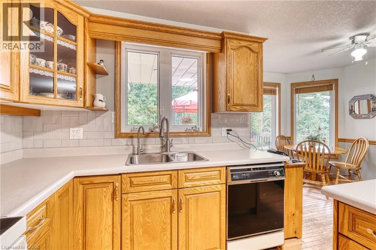
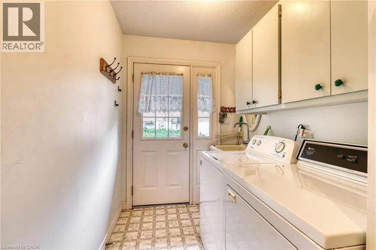
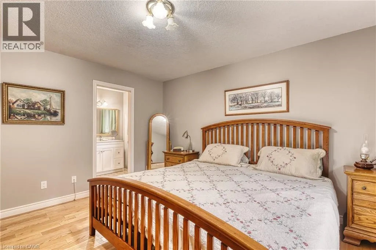
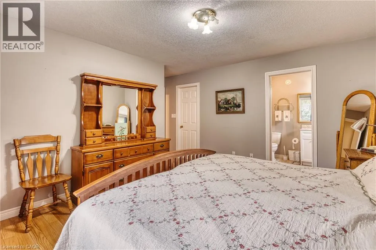
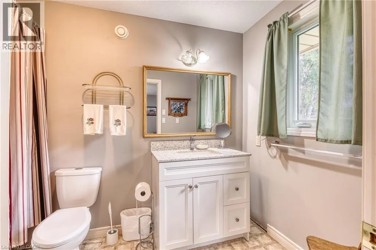
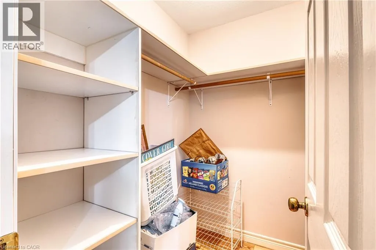
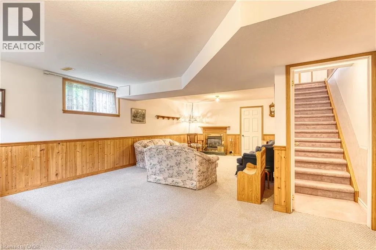
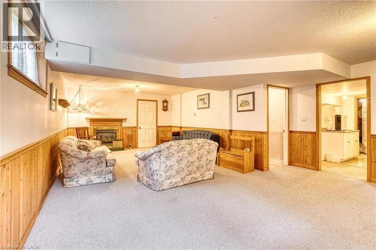
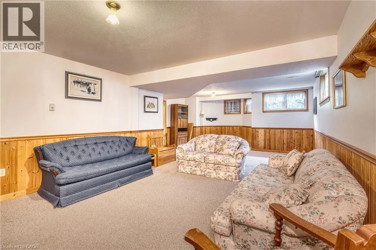
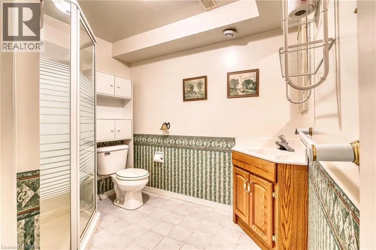
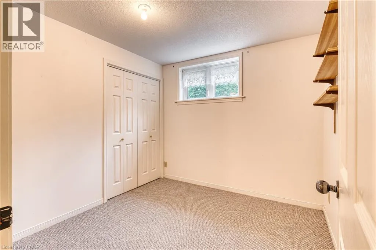
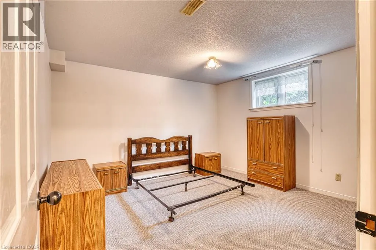
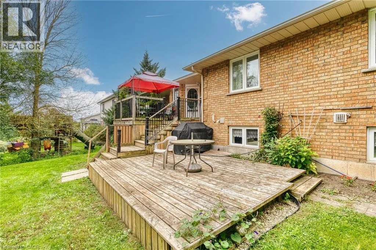
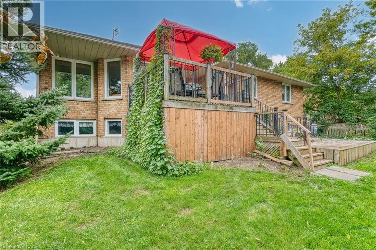
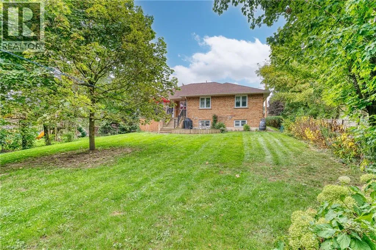
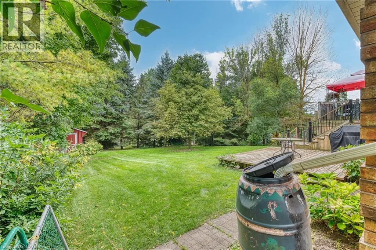
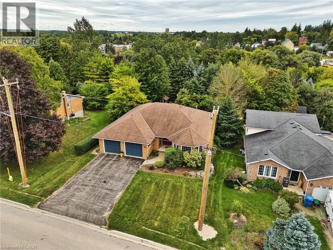
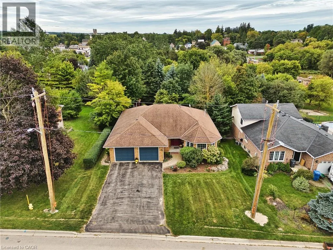
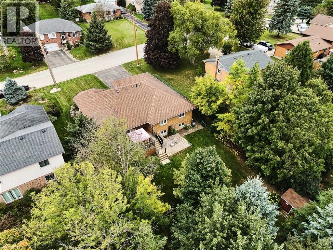
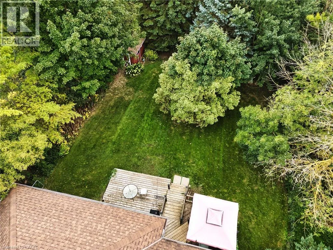
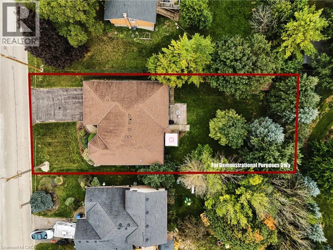
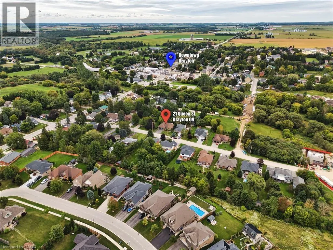
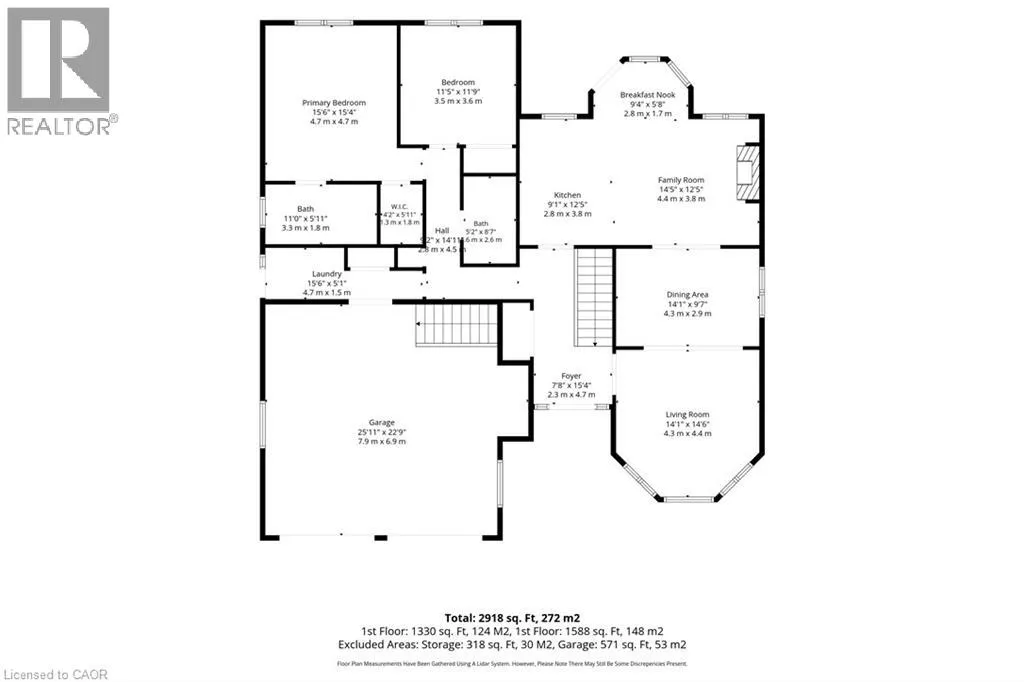
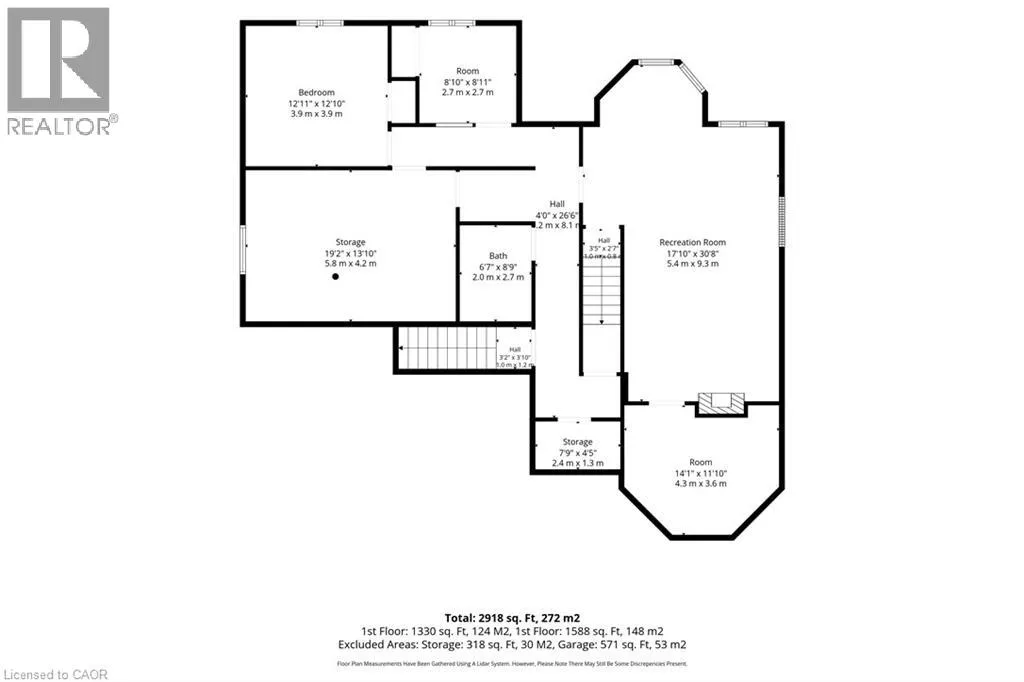
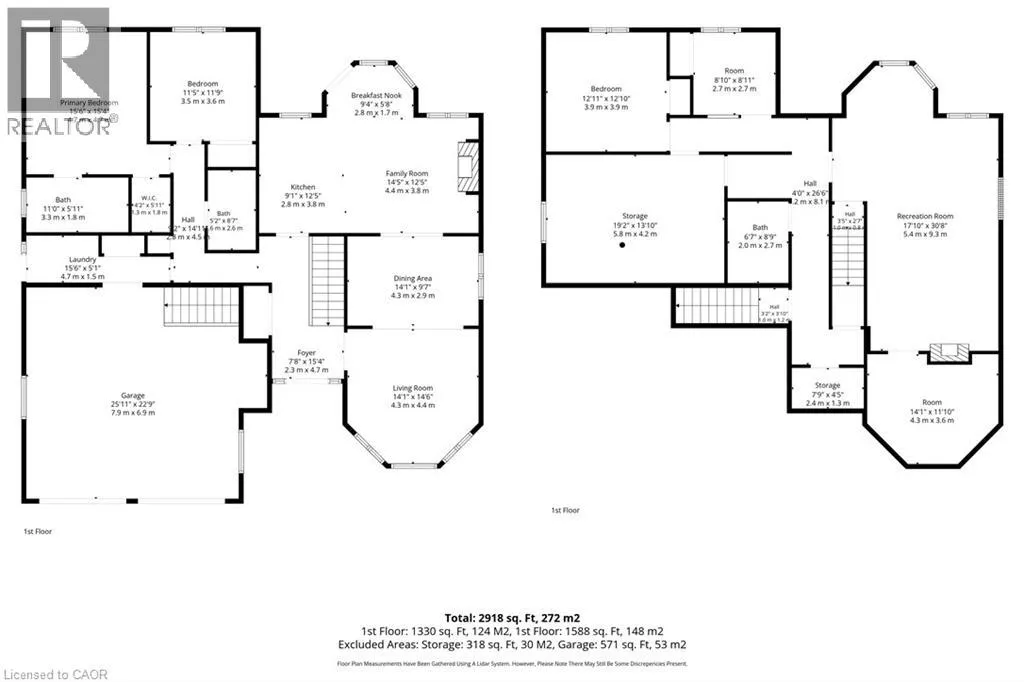
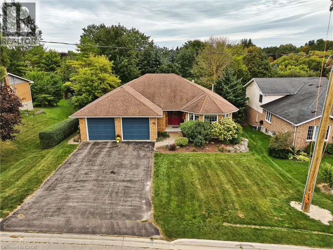
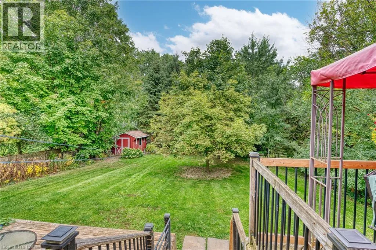
Spacious all-brick bungalow in a quiet Drayton neighbourhood, offering over 2,900 sq. ft. of finished living space! Built in 1997 and enjoyed by only two owners, this well-maintained home features 2 bedrooms on the main floor, including a generous primary suite with walk-in closet and ensuite, plus convenient main-floor laundry. The large eat-in kitchen and spacious main-floor layout provide plenty of room for everyday living and entertaining. The finished basement adds 2 additional bedrooms, a rec room and 3-piece bathroom, with a walk-up to the double car garage and potential for an in-law suite. Outside, enjoy a private fully fenced backyard with mature trees. Located on a quiet street within walking distance to downtown and the renowned Drayton Festival Theatre, this home offers plenty of space, privacy and convenience in a great small-town setting. (id:27476)


Property Highlights

MLS® Number
40865373
Type
Single Family
Ownership Type
Freehold
Land Size
0.25 ac|under 1/2 acre
Parking Space Total
6

Building

Building Type
House
Storeys
1.00
Square Footage
2918 sqft
Bathrooms Total
3
Bedrooms Above Ground
2
Bedrooms Total
4
Amenities
Place of Worship, Schools, Shopping
Exterior Finish
Brick
Fireplace Present
No
Basement Type
Full (Finished)
Basement Features
Building Heating Type
Forced air
Heating Fuel
Natural gas
Building Cooling Type
Central air conditioning

Utilities

Water
Municipal water
Utility Sewer
Municipal sewage system

Room Layout

Utility room
Basement
Measurements not available
3pc Bathroom
Basement
Measurements not available
Bedroom
Basement
12'11'' x 12'10''
Bedroom
Basement
8'10'' x 8'11''
Recreation room
Basement
Measurements not available
Storage
Basement
Measurements not available
3pc Ensuite bath
Main level
Measurements not available
Primary Bedroom
Main level
15'6'' x 15'4''
Bedroom
Main level
11'5'' x 11'9''
Laundry room
Main level
Measurements not available
4pc Bathroom
Main level
Measurements not available
Kitchen
Main level
9'1'' x 12'5''
Breakfast
Main level
Measurements not available
Family room
Main level
14'5'' x 12'5''
Dining room
Main level
14'1'' x 9'7''
Living room
Main level
14'1'' x 14'6''
Foyer
Main level
Measurements not available

Location

Learn more about this property
Listing provided by:
KEMPSTON & WERTH REALTY LTD.
MLS® number:
40865373
Agent:
Nicole Culling
*Indicates required field
Name is required
Email is required
Please enter a valid phone number (e.g., 416-111-1111).