29712 Esterville Road, Dresden, Ontario N0P 1M0

Listed for:
$1,075,000
3 beds
2 baths
Listed 3 days ago
House for rent: 29712 Esterville Road, Dresden, Ontario N0P 1M0

View all 50 photos

About

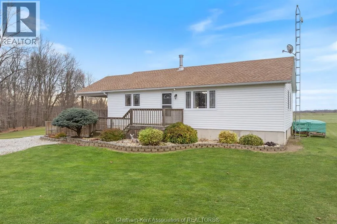
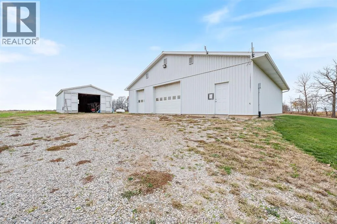
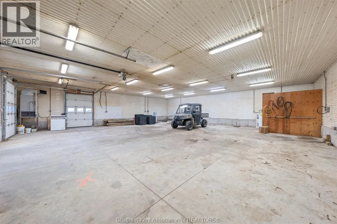
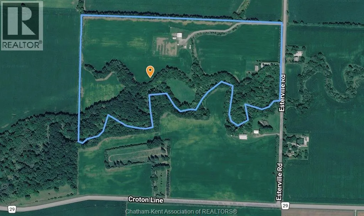
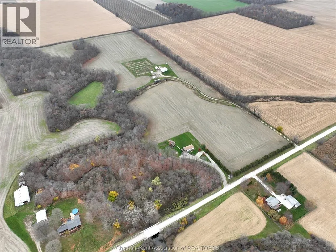
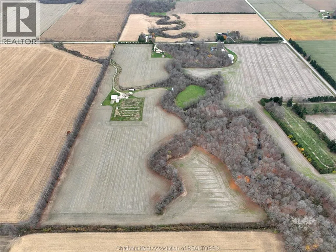
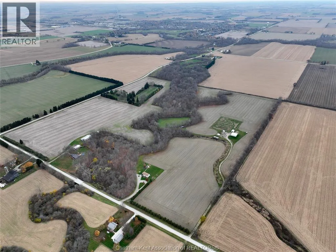
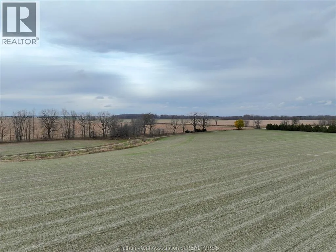
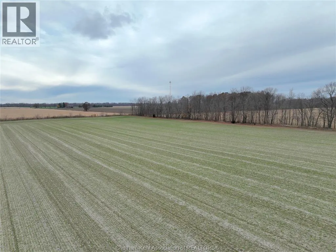
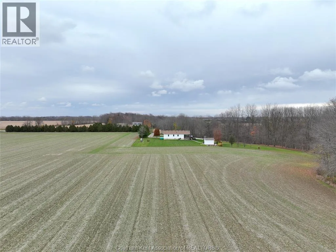
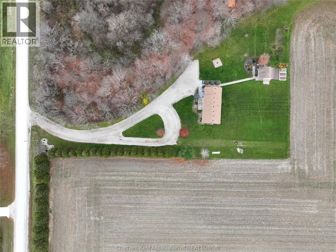
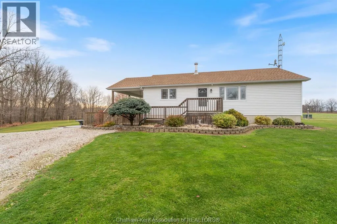
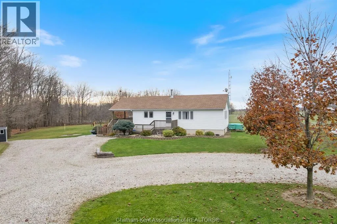
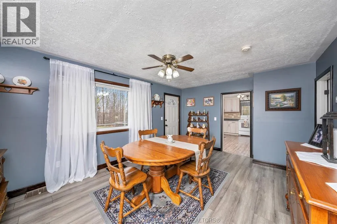
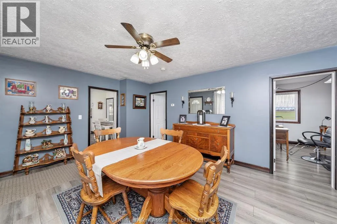
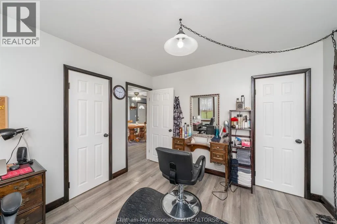
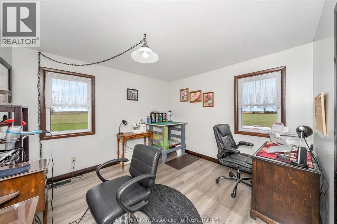
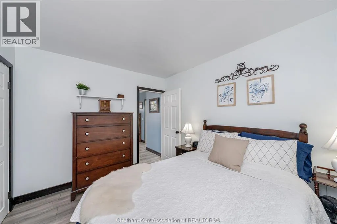
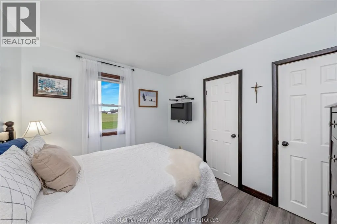
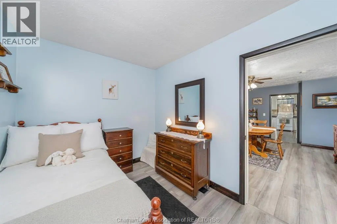
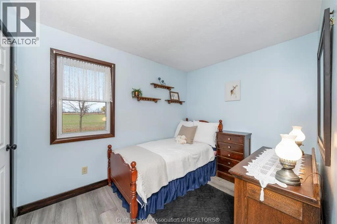
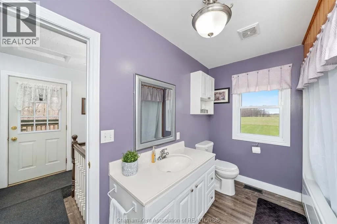
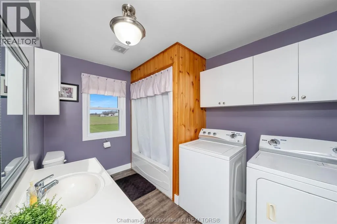
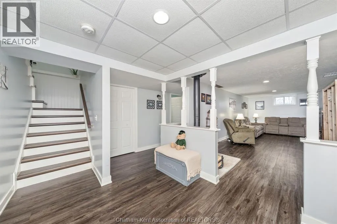
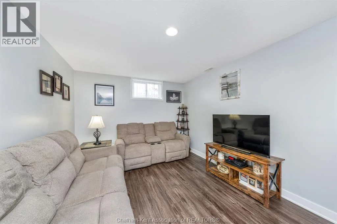
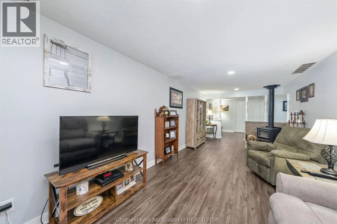
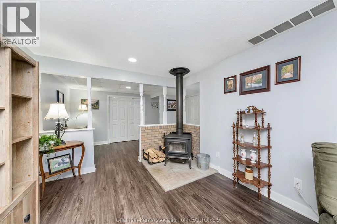
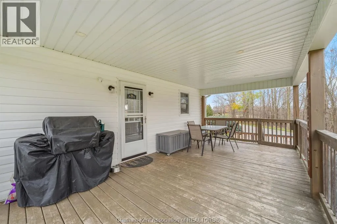
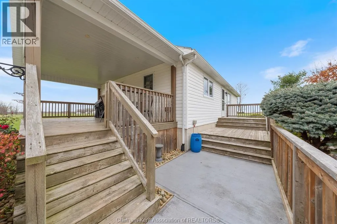
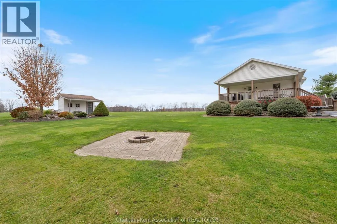
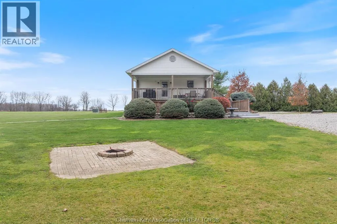
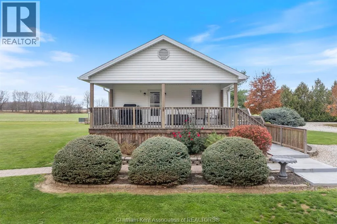
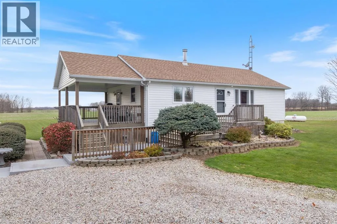
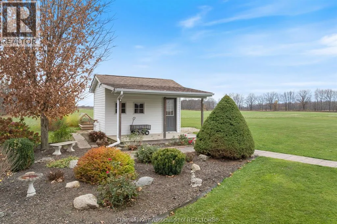
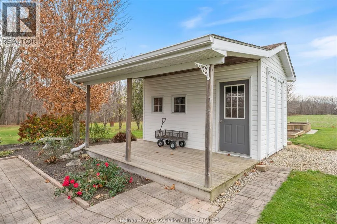
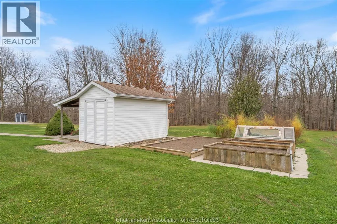
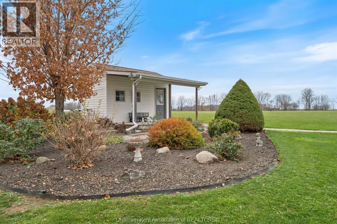
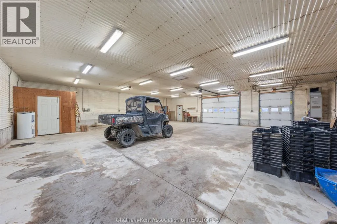
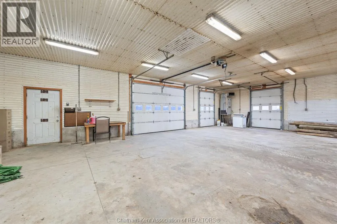
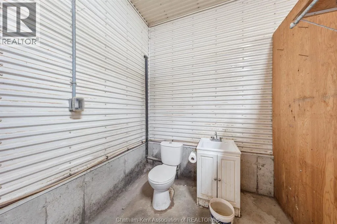
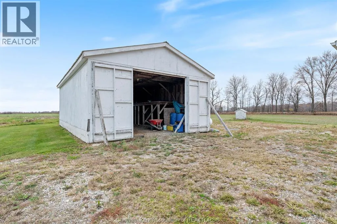
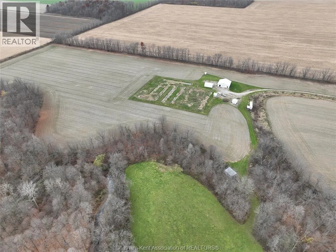
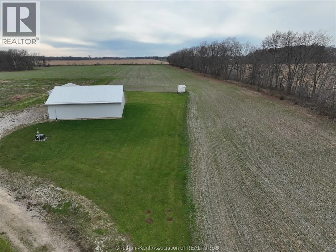
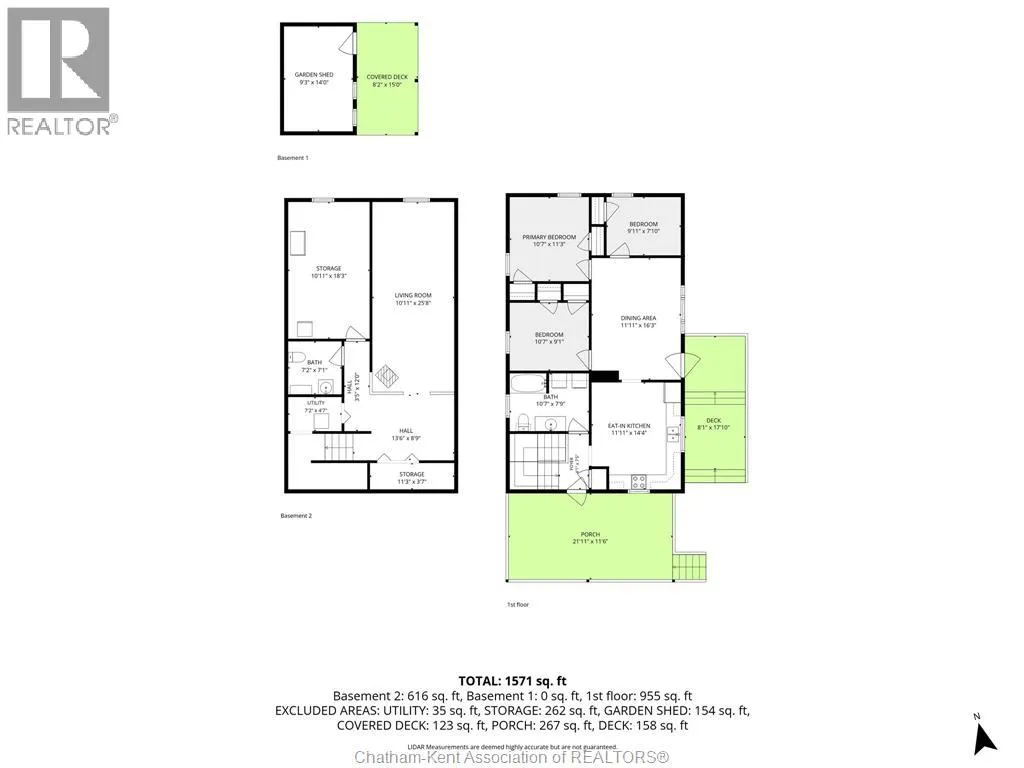
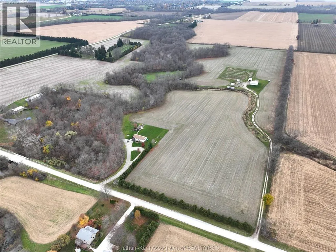
54 +/- acres just outside Dresden, this property combines productive farmland, a well-maintained bungalow, a heated shop, and private recreational bush. 32 +/- workable acres of clay loam soil feature drainage tile updated in the 2000s. Currently rented and planted in winter wheat, the farmland provides an opportunity for continued rental income. The insulated, propane-heated shop features a concrete floor, three overhead doors, water, a 200-amp electrical panel, and a 2-piece washroom with its own well and septic system. Separate gated driveway access offers added convenience and functionality. Approximately 20 acres of mature bush, established trees, trails, and a winding creek create a private recreational setting with opportunities for hunting, exploring, and enjoying the outdoors. A1 zoning offers agricultural flexibility, with potential for an additional residential dwelling, subject to municipal approvals and applicable requirements. The 3-bedroom, 1.5-bathroom bungalow offers a practical main-floor layout and a finished basement complete with a wood stove. A covered porch and side deck provide inviting outdoor living spaces overlooking the property. Former barns have been removed, leaving additional open space around the outbuildings. (id:27476)

Property Highlights

MLS® Number
26027401
Type
Agriculture
Ownership Type
Freehold
Land Size
54.8 ACRES / 54.8 AC|51 - 100.99 acres

Building

Building Type
House
Storeys
1.00
Bathrooms Total
2
Bedrooms Above Ground
3
Bedrooms Total
3
Exterior Finish
Aluminum/Vinyl
Fireplace Present
Yes
Basement Type
Basement Features
Building Heating Type
Furnace
Heating Fuel
Propane, Wood
Building Cooling Type
Central air conditioning

Utilities

Utility Sewer
Septic System

Room Layout

Other
Basement
13 ft ,6 in x 8 ft ,9 in
Family room/Fireplace
Basement
10 ft ,11 in x 25 ft ,8 in
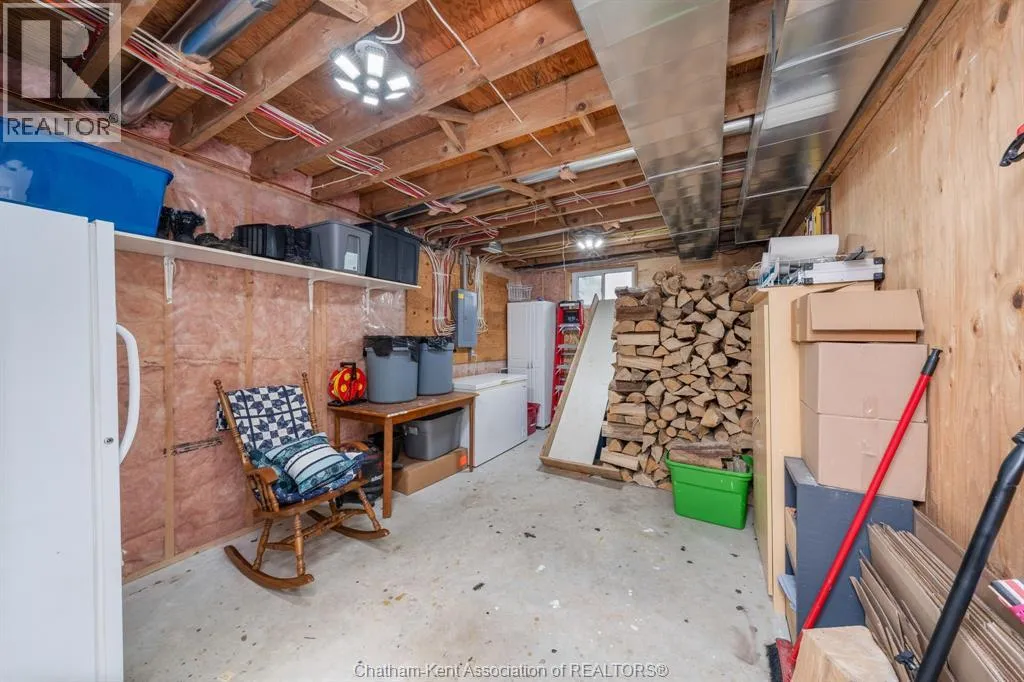
Storage
Basement
10 ft ,11 in x 18 ft ,3 in
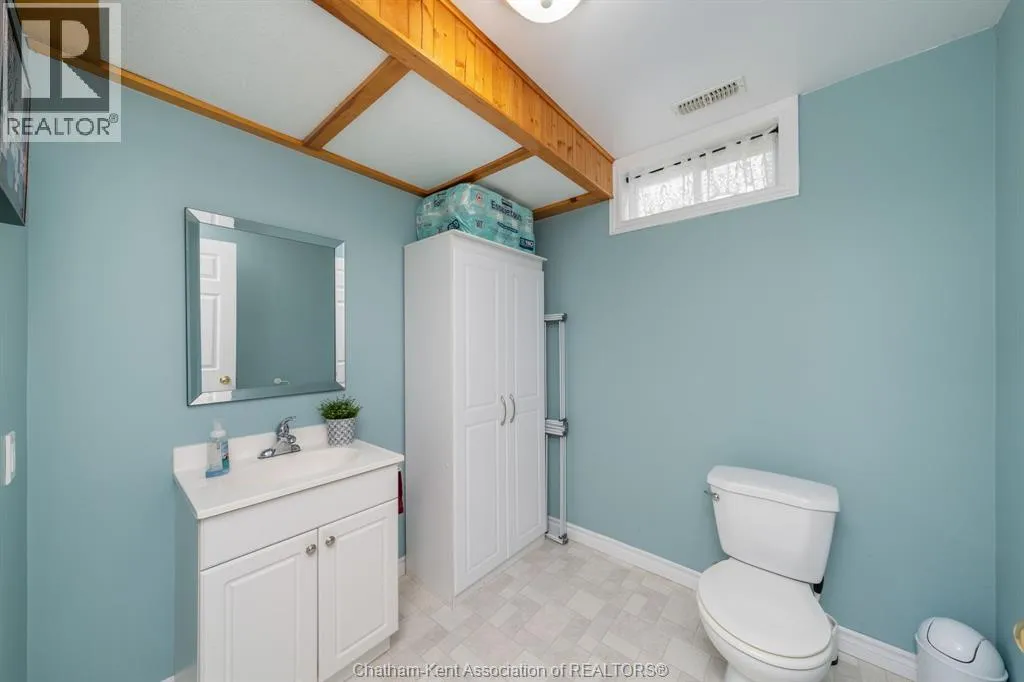
2pc Bathroom
Basement
7 ft ,2 in x 7 ft ,1 in
Mud room
Main level
4 ft ,1 in x 7 ft ,5 in
3pc Bathroom
Main level
10 ft ,7 in x 7 ft ,9 in
Bedroom
Main level
9 ft ,11 in x 7 ft ,10 in
Bedroom
Main level
10 ft ,7 in x 9 ft ,1 in
Primary Bedroom
Main level
10 ft ,7 in x 11 ft ,3 in
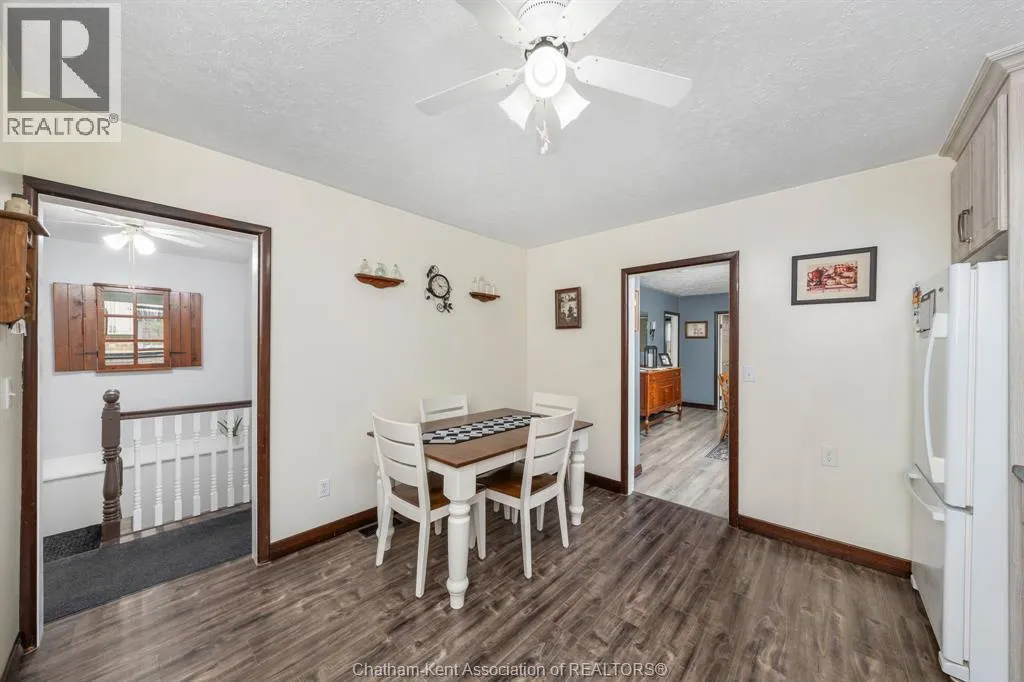
Dining room
Main level
11 ft ,11 in x 16 ft ,3 in
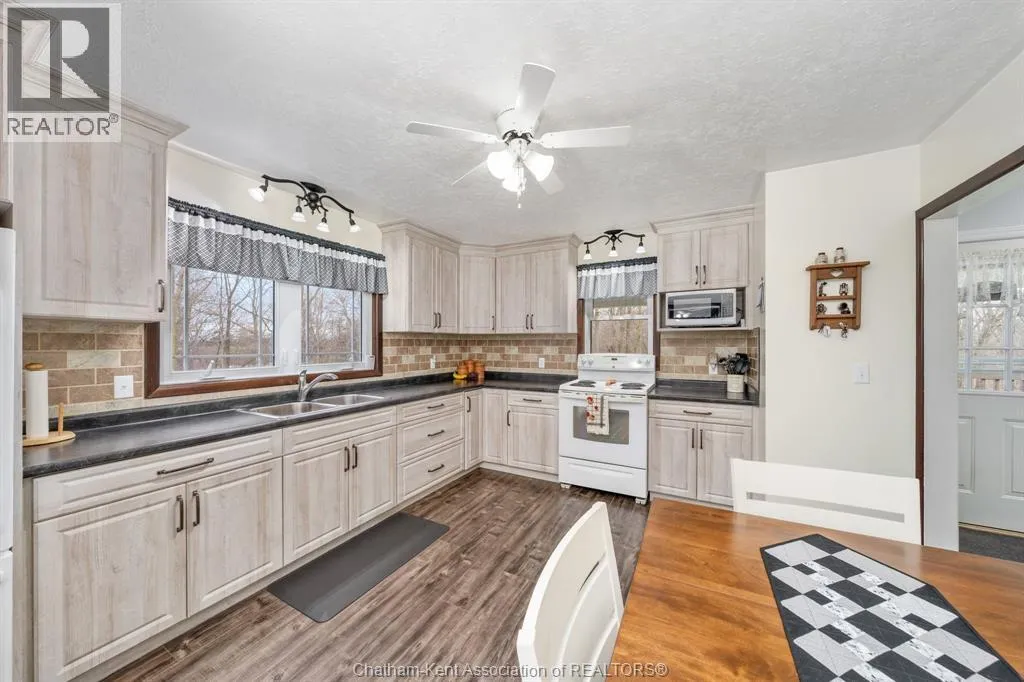
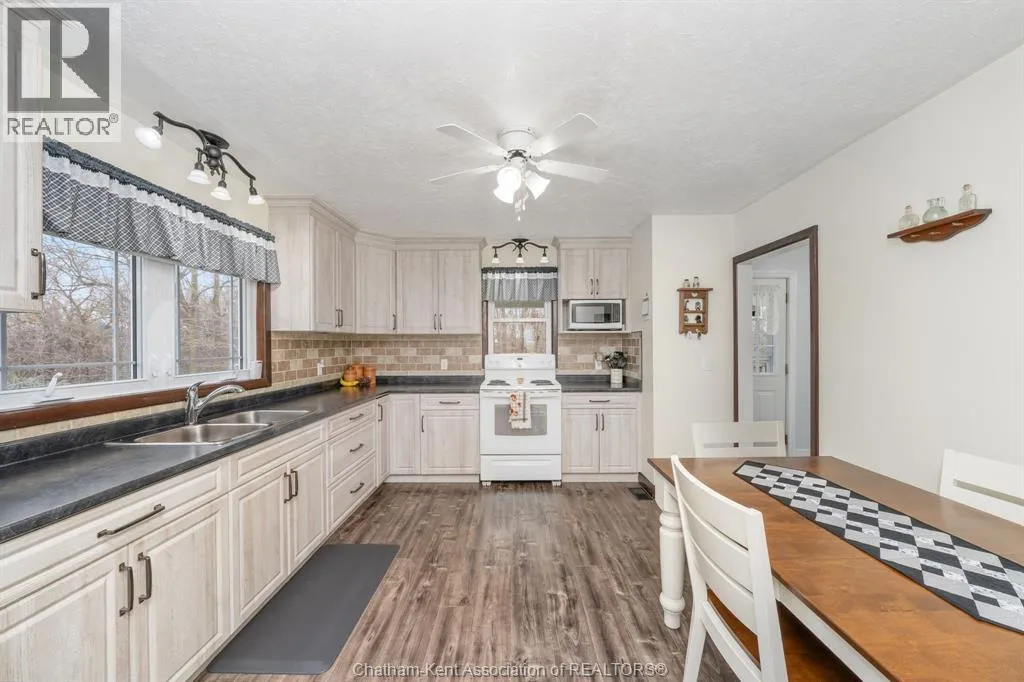
Kitchen
Main level
11 ft ,11 in x 14 ft ,4 in

Location

Learn more about this property
Listing provided by:
MATCH REALTY INC.
MLS® number:
26027401
Agent:
Paige Handsor
*Indicates required field
Name is required
Email is required
Please enter a valid phone number (e.g., 416-111-1111).