52 Peterson Street, Drumbo, Ontario K8V 5P8

Listed for:
$849,900
5 beds
4 baths
Listed 67 days ago
House for rent: 52 Peterson Street, Drumbo, Ontario K8V 5P8

View all 33 photos

About

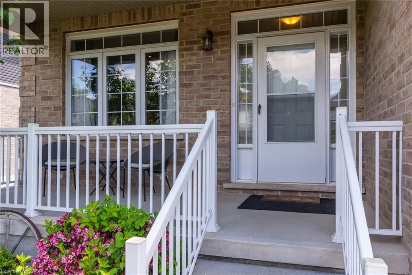
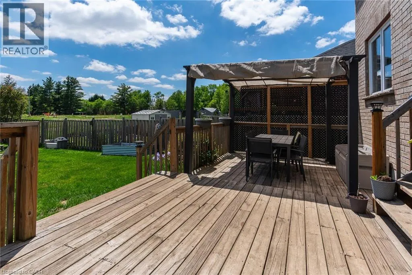
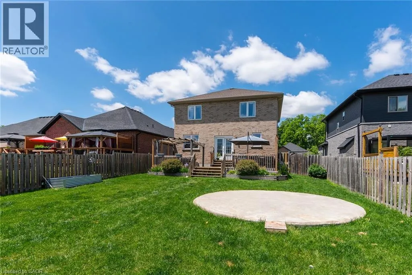
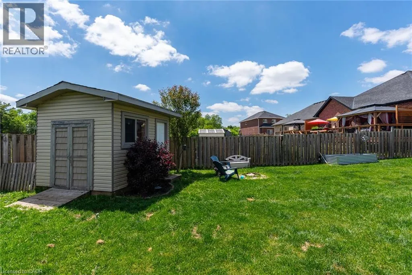
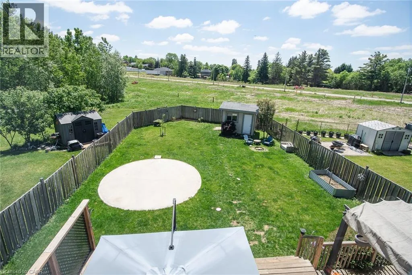
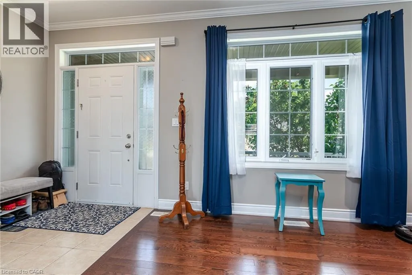
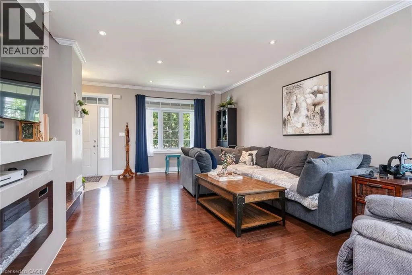
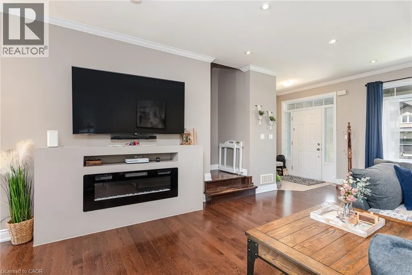
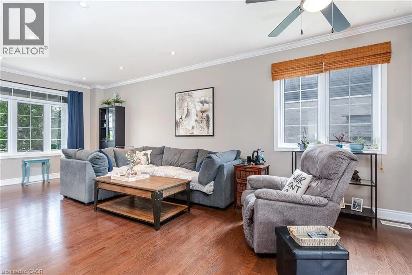
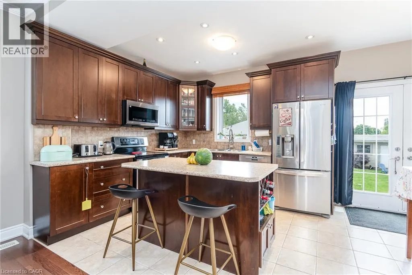
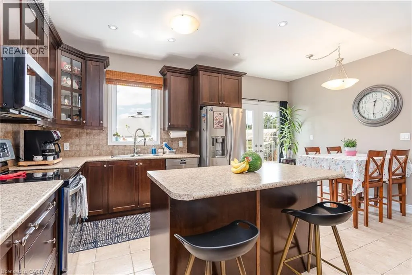
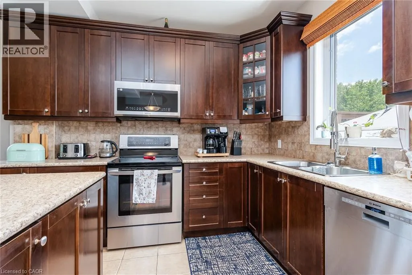
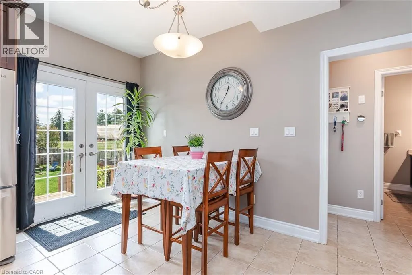
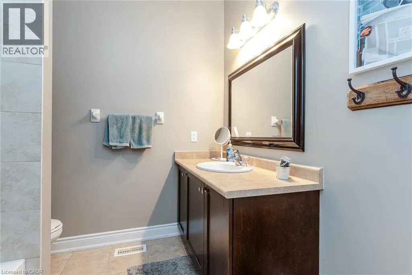
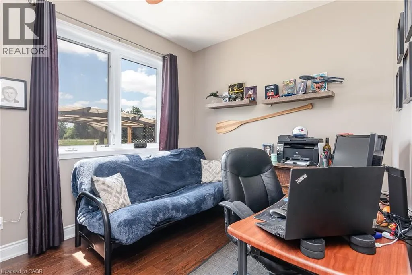
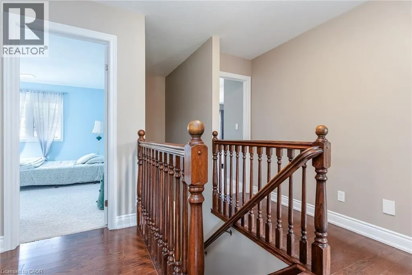
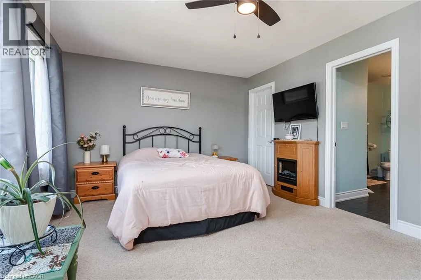
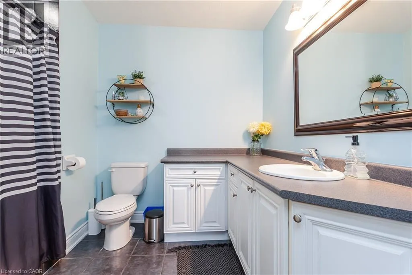
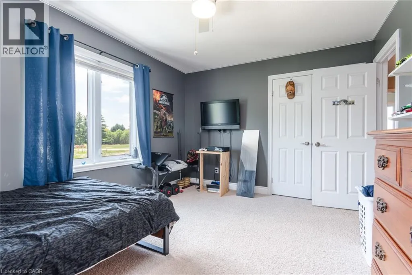
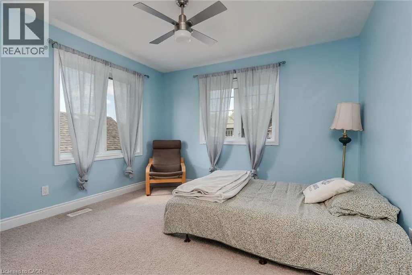
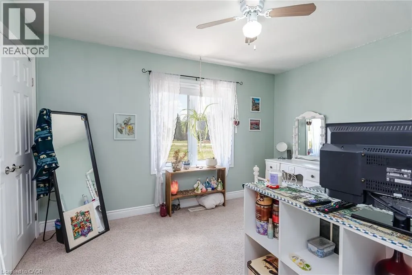
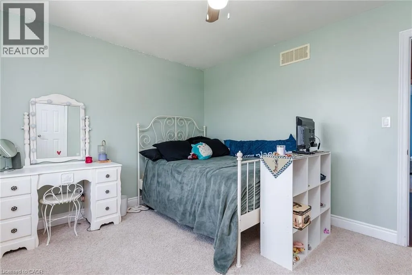
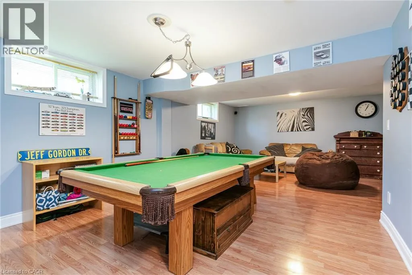
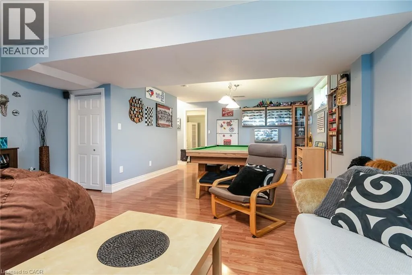
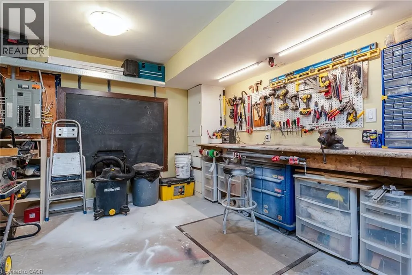
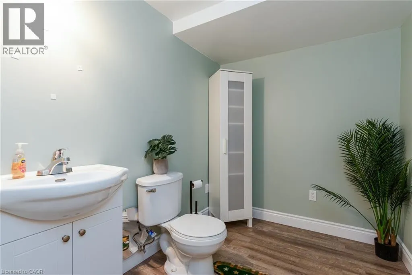
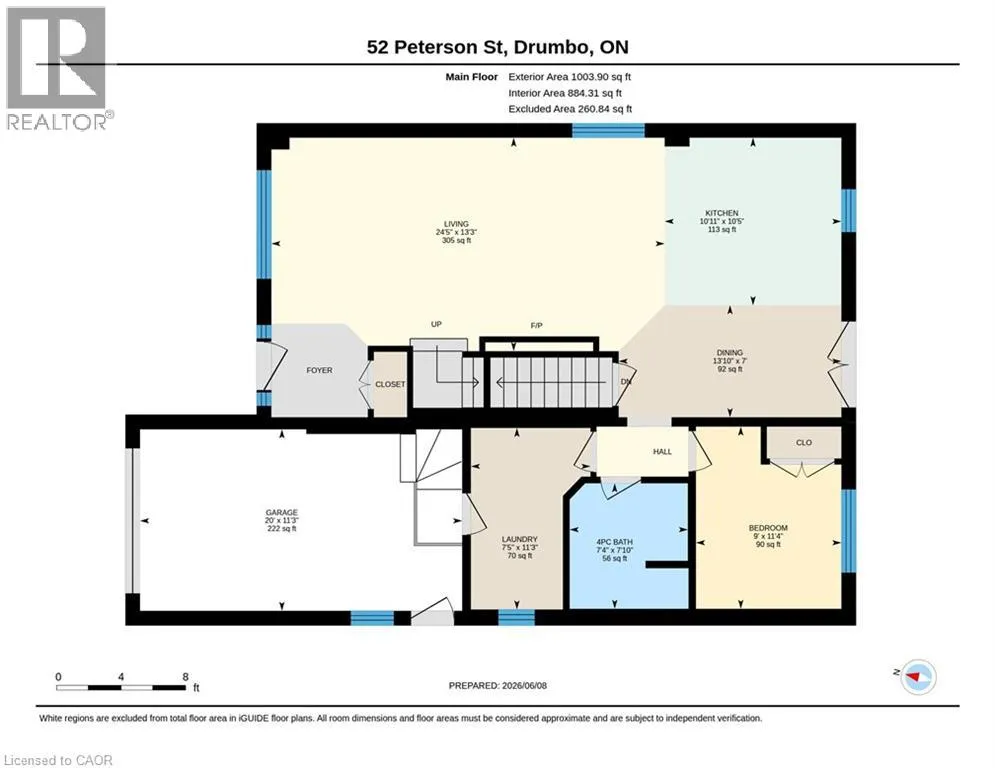
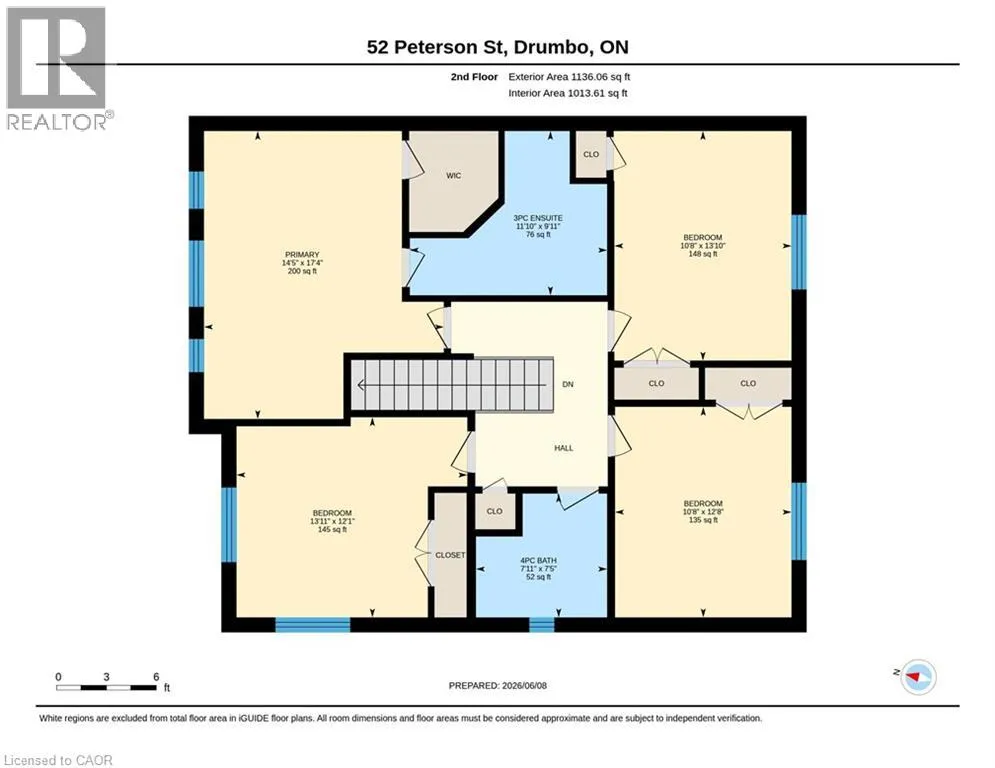
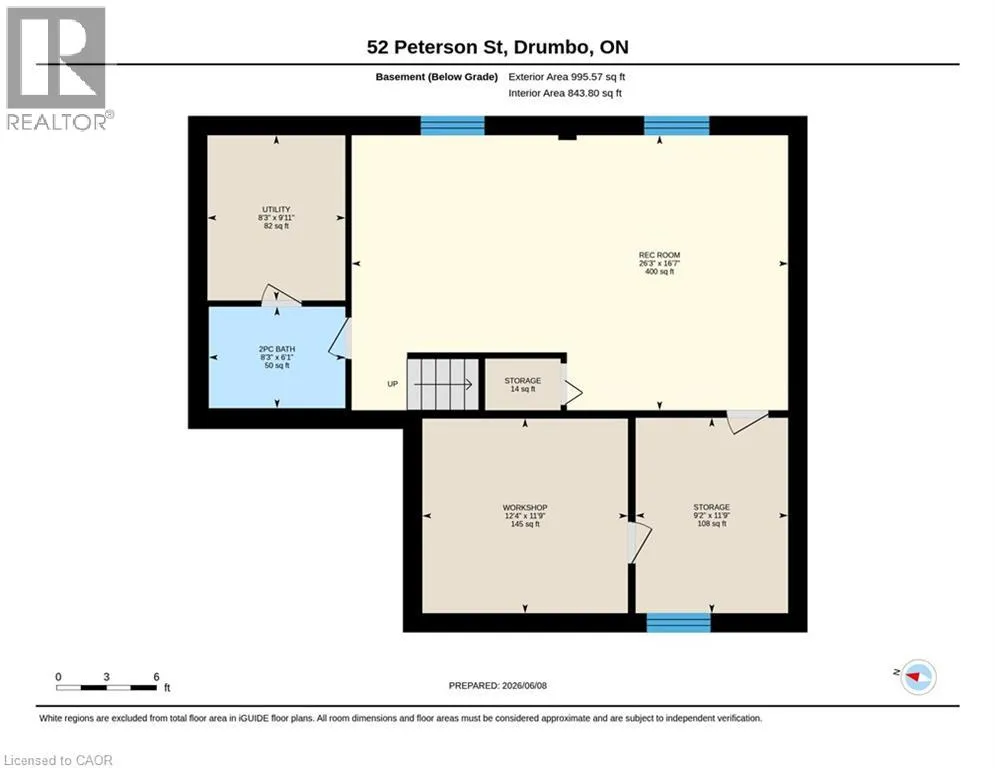
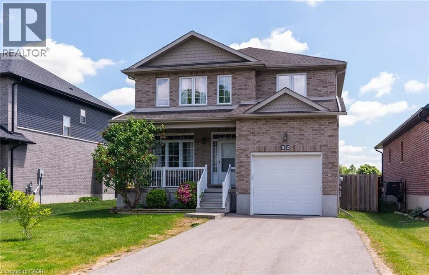
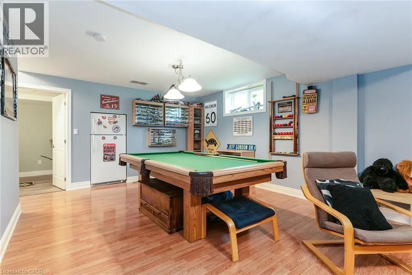
Oxford Road 3 to peterson Welcome to the family oriented community of Drumbo, the serenity of country life, with the convenience of being just mins away from larger cities of Kitchener, Waterloo and Cambridge. This 4 bedroom plus main floor guest bedroom, 3+1 Bathroom two story all brick home, boasts plenty of space both inside and out. Sitting on one of the largest lots and complete with a fully finished basement with a workshop and extra full bathroom, this are could easily be used as a potential In-Law setup or as the play space for your family. Large bedrooms include a Primary Bedroom with en suite and large walk-in closet. This home is ready for all sizes of family. Single car garage, with a double wide, double depth driveway ensures you will never have not enough parking. Fully Fenced backyard shares a view of the green space behind. (id:27476)
Property Highlights

MLS® Number
40837938
Type
Single Family
Ownership Type
Freehold
Land Size
0|under 1/2 acre
Parking Space Total
5

Building

Building Type
House
Storeys
2.00
Square Footage
3135 sqft
Bathrooms Total
4
Bedrooms Above Ground
5
Bedrooms Total
5
Amenities
Place of Worship
Exterior Finish
Brick
Fireplace Present
No
Basement Type
Full (Finished)
Basement Features
Building Heating Type
Forced air
Heating Fuel
Natural gas
Building Cooling Type
Central air conditioning

Utilities

Water
Municipal water
Utility Sewer
Municipal sewage system

Room Layout

Full bathroom
Second level
9'11'' x 11'10''
Bedroom
Second level
13'11'' x 12'1''
Bedroom
Second level
10'8'' x 13'10''
Bedroom
Second level
12'8'' x 10'8''
Primary Bedroom
Second level
17'4'' x 14'5''
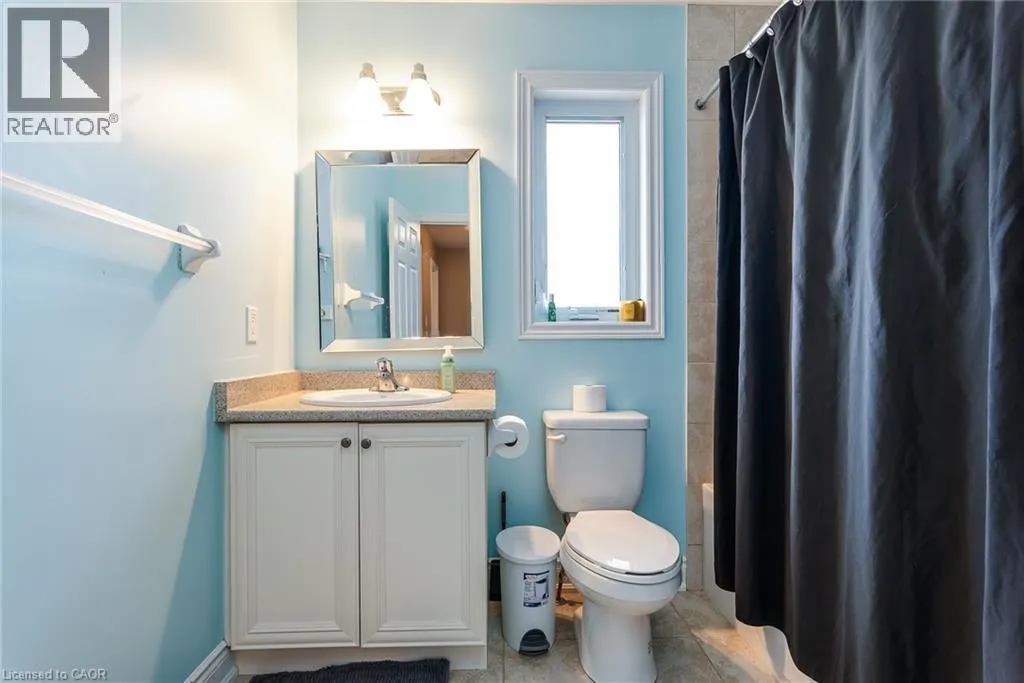
4pc Bathroom
Second level
Measurements not available
2pc Bathroom
Basement
Measurements not available
Bonus Room
Basement
9'11'' x 8'3''
Workshop
Basement
11'9'' x 12'4''
Recreation room
Basement
26'3'' x 16'7''
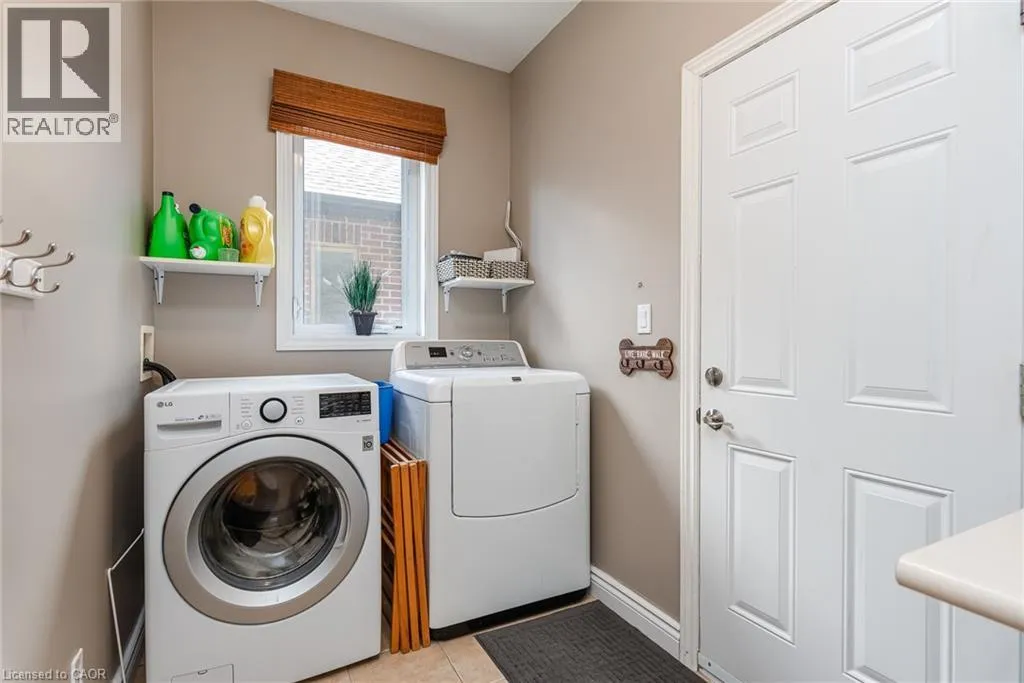
Laundry room
Main level
11'3'' x 7'5''
4pc Bathroom
Main level
Measurements not available
Living room
Main level
13'3'' x 24'5''
Bedroom
Main level
9'0'' x 11'4''
Dining room
Main level
7'0'' x 13'10''
Kitchen
Main level
10'5'' x 10'11''

Location

Learn more about this property
Listing provided by:
PEAK REALTY LTD.
MLS® number:
40837938
Agent:
Jeremy Crawford
*Indicates required field
Name is required
Email is required
Please enter a valid phone number (e.g., 416-111-1111).