807362 Oxford Rd 29, Drumbo, Ontario N0J 1G0

Listed for:
$1,800,000
4 beds
4 baths
Listed 37 days ago
House for rent: 807362 Oxford Rd 29, Drumbo, Ontario N0J 1G0

View all 38 photos

About

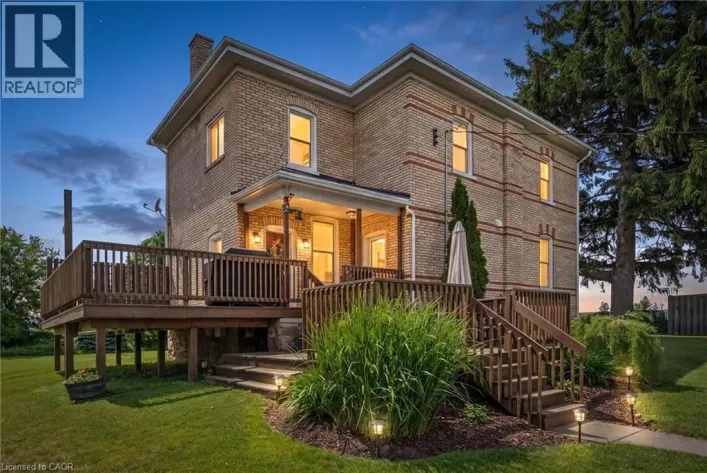
From Drumbo west on Oxford Road 29, property is on the right. Private 18-acre retreat on the Nith River offering a unique combination of gracious home, river frontage, farmland, mature trees, open green space, barns, forest, and private pond. The spacious custom 4-bed, 4-bath home has oversized rooms and is designed for relaxation and entertainment. It features an expansive kitchen that opens to the family room and sunroom with exposed beams, fireplace, and large windows overlooking the pond on the south side and the in-ground pool to the west. The primary suite features a four-piece ensuite, sitting area and large dressing room. The property includes an attached 19.5 x 25-ft garage with circular drive and over 4,000 ft of outbuilding space across three structures, with separate hydro meters and second road access. Ideal for hobby farm, horses, car enthusiasts and home-based business. Close to highways 401 and 403. This rare and versatile property offers endless potential and too many features to list. Please view the virtual tour and photos for a full sense of this executive listing. (id:27476)

Property Highlights

MLS® Number
40846998
Type
Single Family
Ownership Type
Freehold
Land Size
18 ac|10 - 24.99 acres
Parking Space Total
12

Building

Building Type
House
Storeys
2.00
Square Footage
3445 sqft
Bathrooms Total
4
Bedrooms Above Ground
4
Bedrooms Total
4
Exterior Finish
Brick Veneer, Wood
Fireplace Present
Yes
Basement Type
Partial (Partially finished)
Basement Features
Building Heating Type
Heating Fuel
Geo Thermal
Building Cooling Type

Utilities

Water
Drilled Well
Utility Sewer
Septic System

Room Layout

3pc Bathroom
Second level
14'0'' x 11'0''
4pc Bathroom
Second level
9'5'' x 8'9''
Bedroom
Second level
19'9'' x 8'9''
Bedroom
Second level
15'0'' x 7'10''
Bedroom
Second level
17'2'' x 13'3''
Primary Bedroom
Second level
22'0'' x 15'0''
4pc Bathroom
Second level
12'4'' x 8'5''
Living room
Main level
15'0'' x 16'4''
2pc Bathroom
Main level
4'5'' x 8'5''
Dining room
Main level
11'7'' x 13'8''
Family room
Main level
21'0'' x 27'0''
Kitchen
Main level
13'9'' x 19'0''

Location

Learn more about this property
Listing provided by:
RE/MAX Escarpment Realty Inc.
MLS® number:
40846998
Agent:
Chris Smith
*Indicates required field
Name is required
Email is required
Please enter a valid phone number (e.g., 416-111-1111).
