71 Centre Street, Drumbo, Ontario N0J 1G0

Listed for:
$1,599,997
4 beds
3 baths
Listed 22 days ago
House for rent: 71 Centre Street, Drumbo, Ontario N0J 1G0

View all 40 photos

About

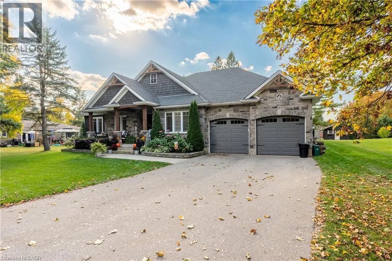
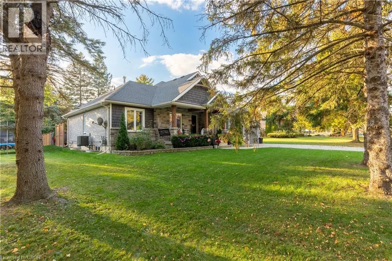
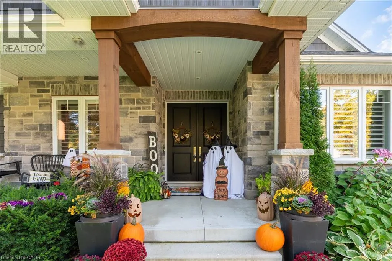
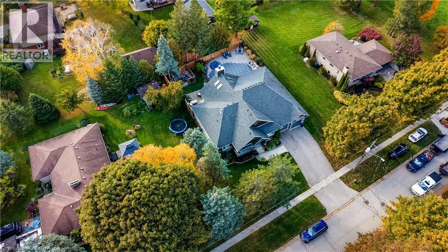
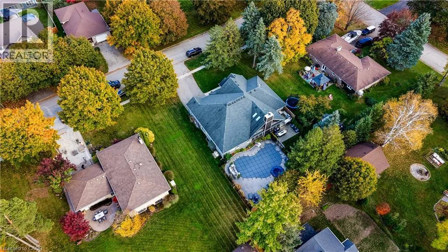
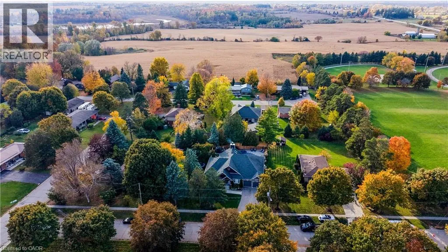
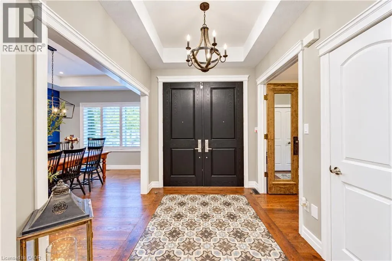
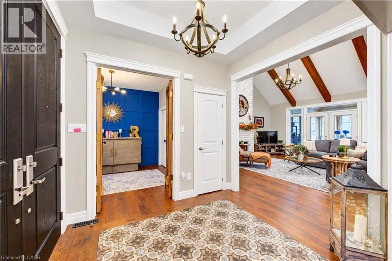
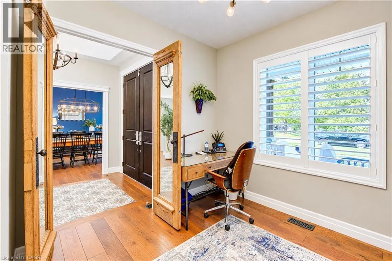
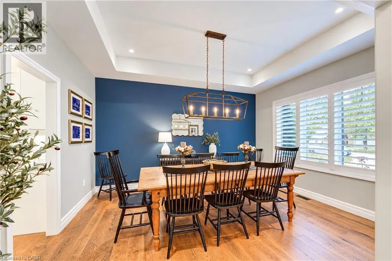
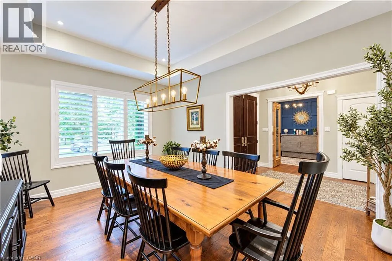
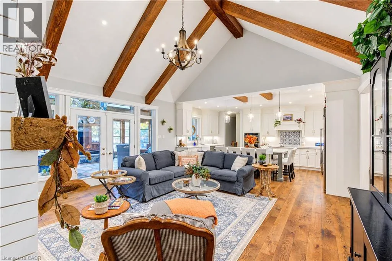
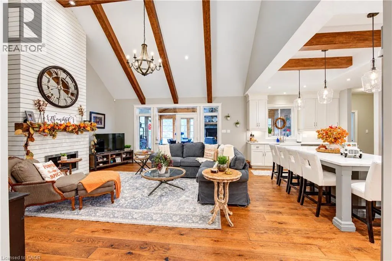
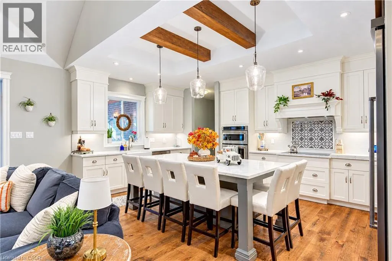
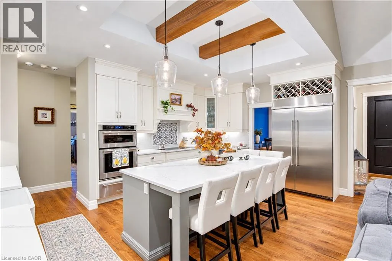
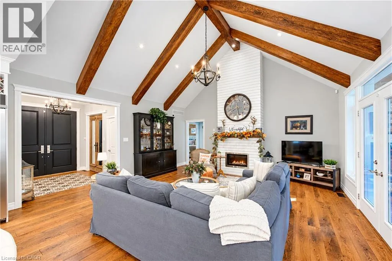
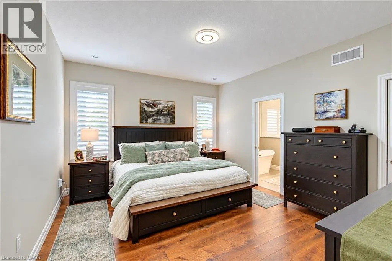
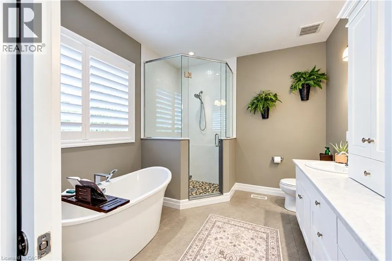
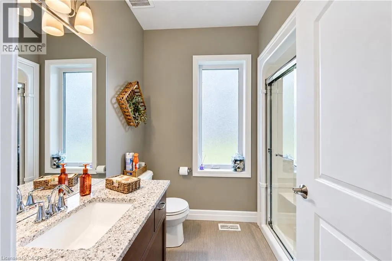
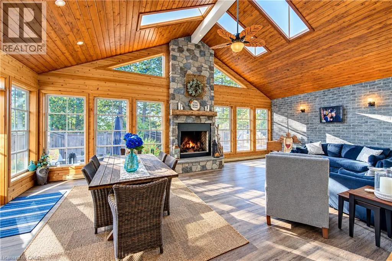
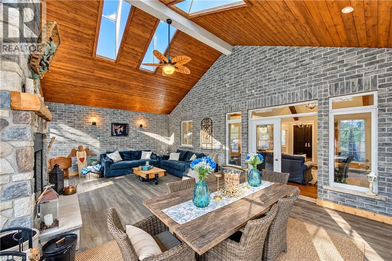
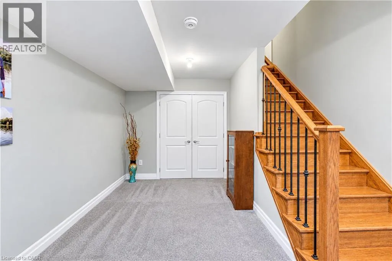
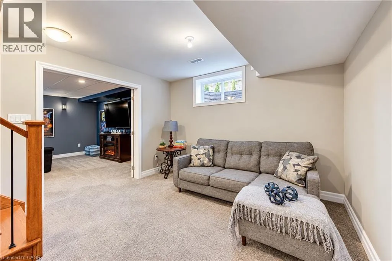
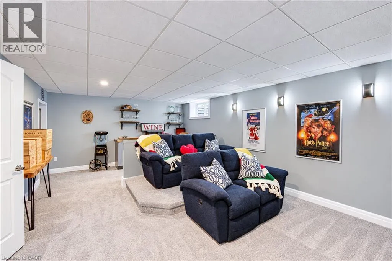
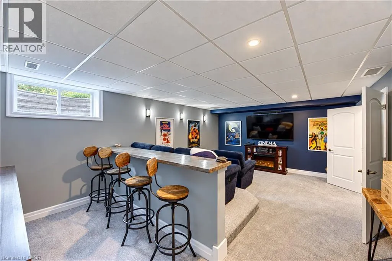
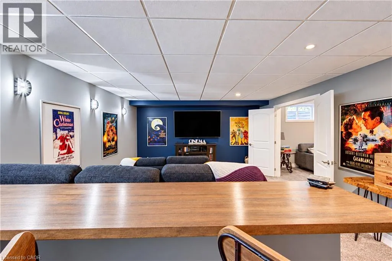
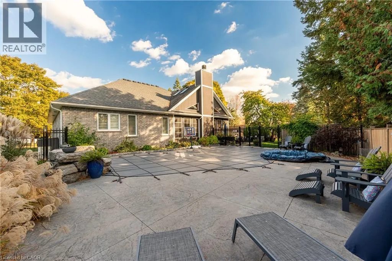
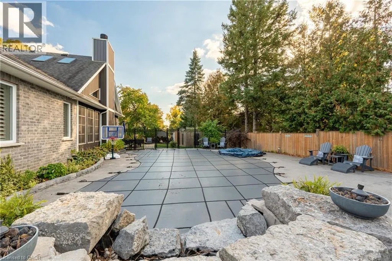
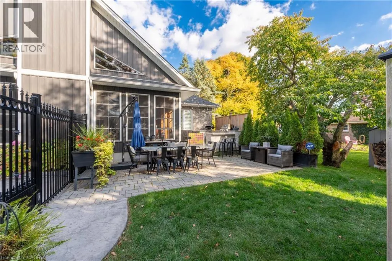
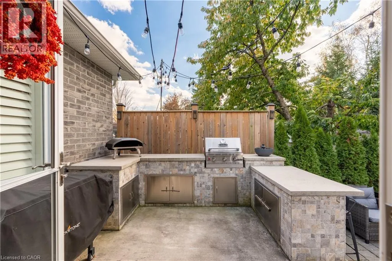
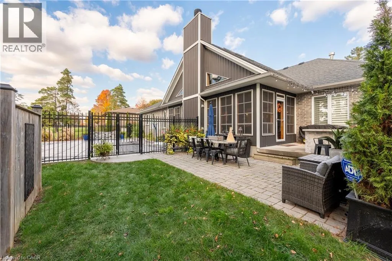
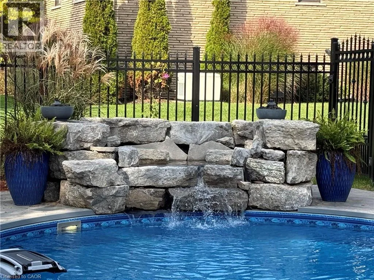
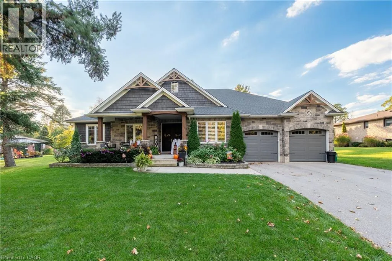
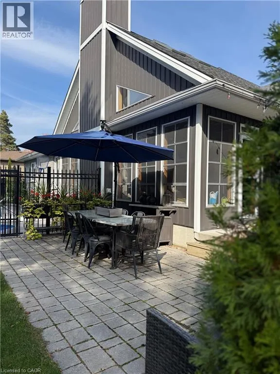
Welcome to this exceptional custom-built executive bungalow in the quiet Hamlet of Drumbo, just 20 minutes from Cambridge. Built by Apple Homes in 2018, this thoughtfully designed home offers quality craftsmanship, beautiful custom finishes, and incredible indoor and outdoor living. The custom chef’s kitchen features KitchenAid built-in double ovens, industrial-sized fridge/freezer, induction cooktop, Miele dishwasher, pot filler, beverage fridge, and an oversized quartz island with seating for six. The vaulted family room with custom beams and gas fireplace creates a warm gathering space, while the show-stopping four-season sunroom adds approximately 440 sq ft of year-round living space, complete with a 15’ cathedral ceiling, cedar finishes, skylights, baseboard heating and Mylar windows with screens surrounding the stunning floor-to-ceiling wood-burning fireplace. Step outside to your private backyard retreat featuring a saltwater pool, hot tub with overflow and rock waterfall, expansive concrete patio, maintenance-free aluminum fencing, and a custom outdoor kitchen with built-in BBQ. The pool was installed in 2021. The finished lower level offers a cinema room, cold storage, wine rack, built-in safe and bathroom rough-in. Additional features include a Generac generator, 220-amp electrical service, owned water softener, and on-demand hot water heater. Thoughtfully designed guest accommodations include wider doorways and an accessible main-floor bathroom. A truly special home offering space, privacy, luxury, and the perfect setting to enjoy every season. (id:27476)

Property Highlights

MLS® Number
40873581
Type
Single Family
Ownership Type
Freehold
Land Size
under 1/2 acre
Parking Space Total
6

Building

Building Type
House
Storeys
1.00
Square Footage
5052 sqft
Bathrooms Total
3
Bedrooms Above Ground
4
Bedrooms Total
4
Amenities
Beach, Golf Nearby, Place of Worship, Playground, Schools
Exterior Finish
Brick, See Remarks
Fireplace Present
Yes
Basement Type
Full (Partially finished)
Basement Features
Building Heating Type
Forced air
Heating Fuel
Natural gas
Building Cooling Type
Central air conditioning

Utilities

Water
Municipal water
Utility Sewer
Municipal sewage system

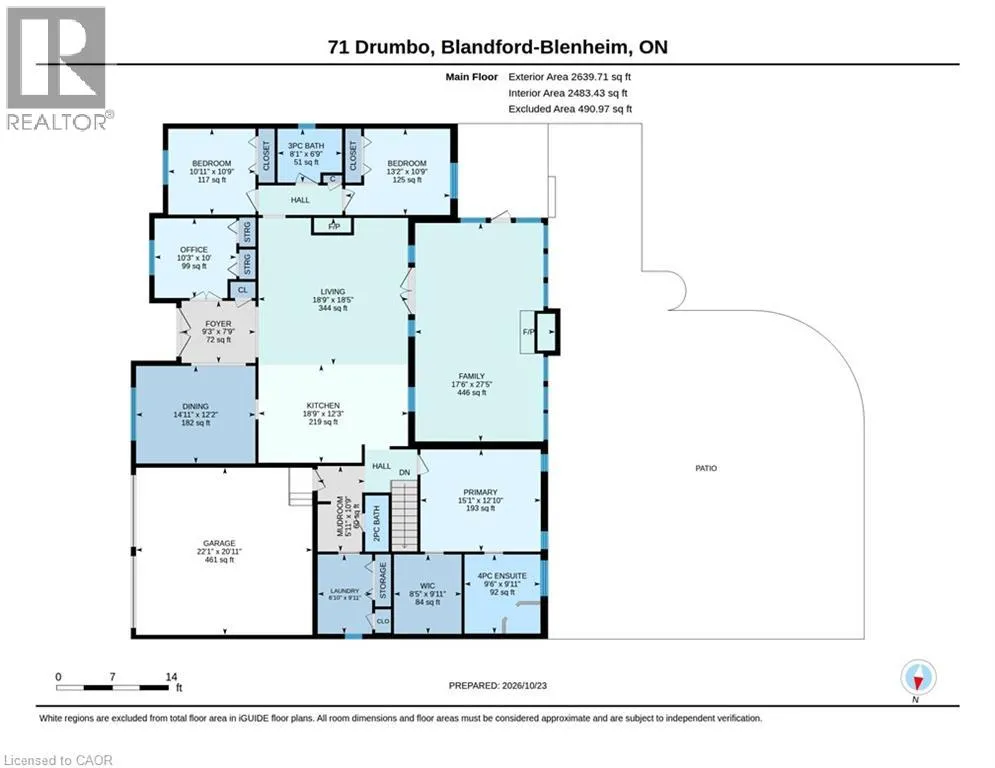
Room Layout

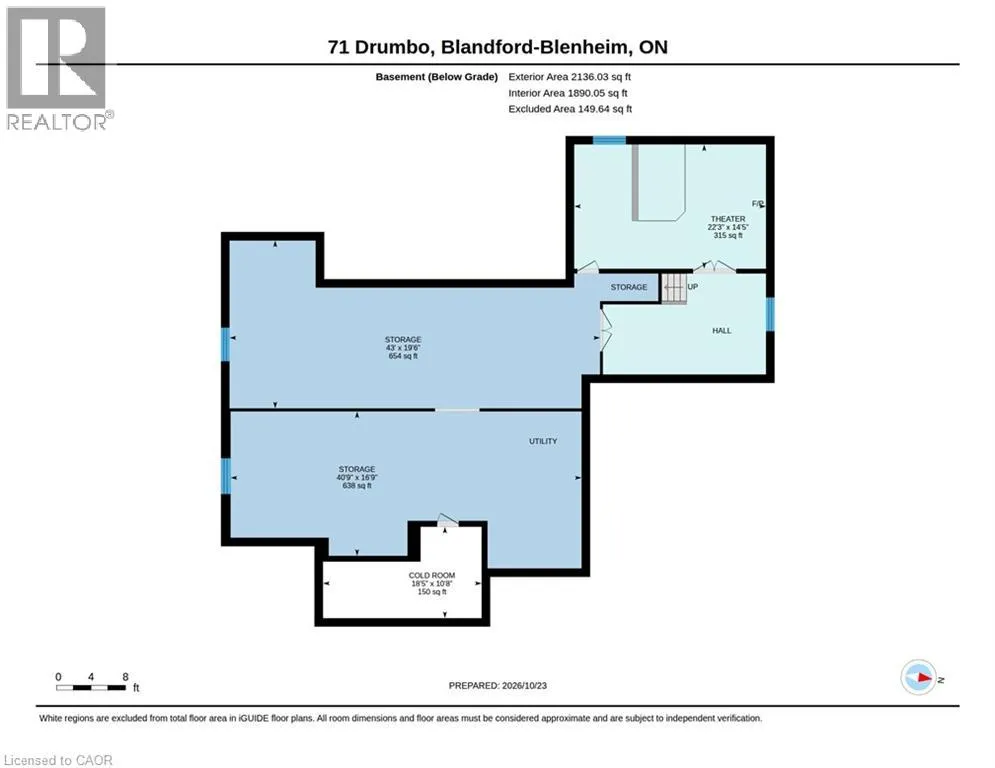
Storage
Basement
40'9'' x 16'9''
Storage
Basement
43'0'' x 19'6''
Other
Basement
22'3'' x 14'5''
Cold room
Basement
18'5'' x 10'8''
Other
Main level
20'11'' x 22'1''
Primary Bedroom
Main level
12'10'' x 15'1''
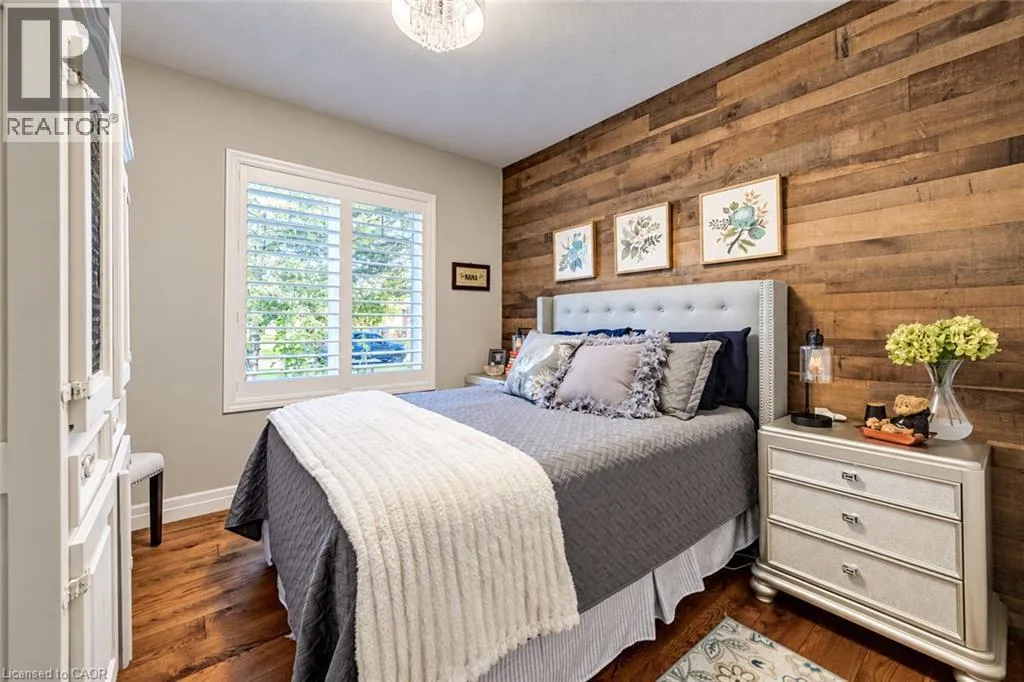
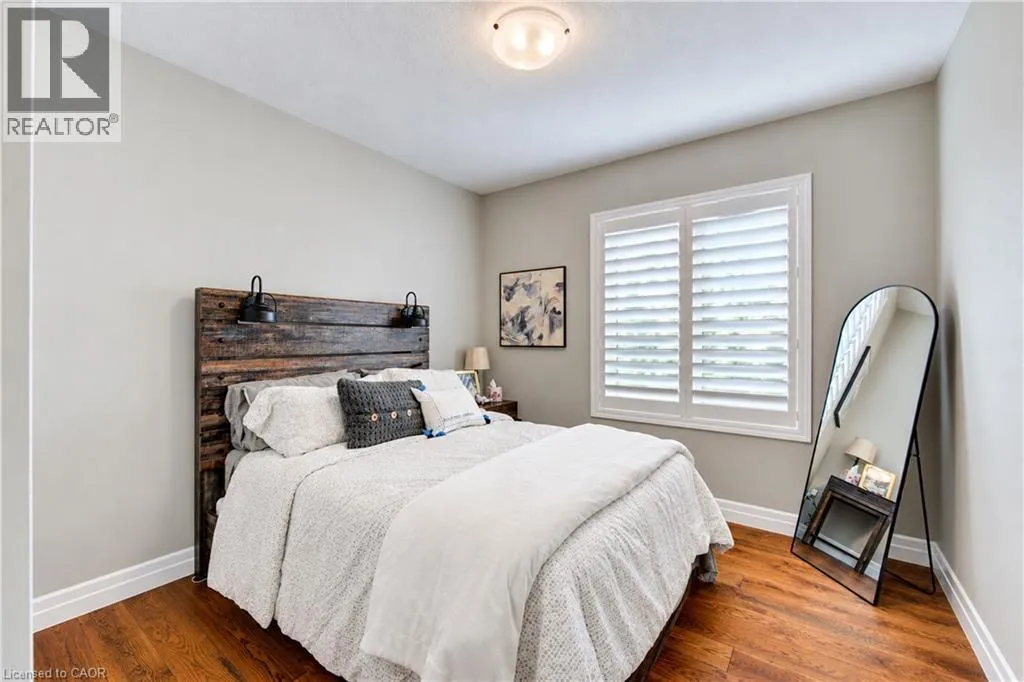
Bedroom
Main level
10'0'' x 10'3''
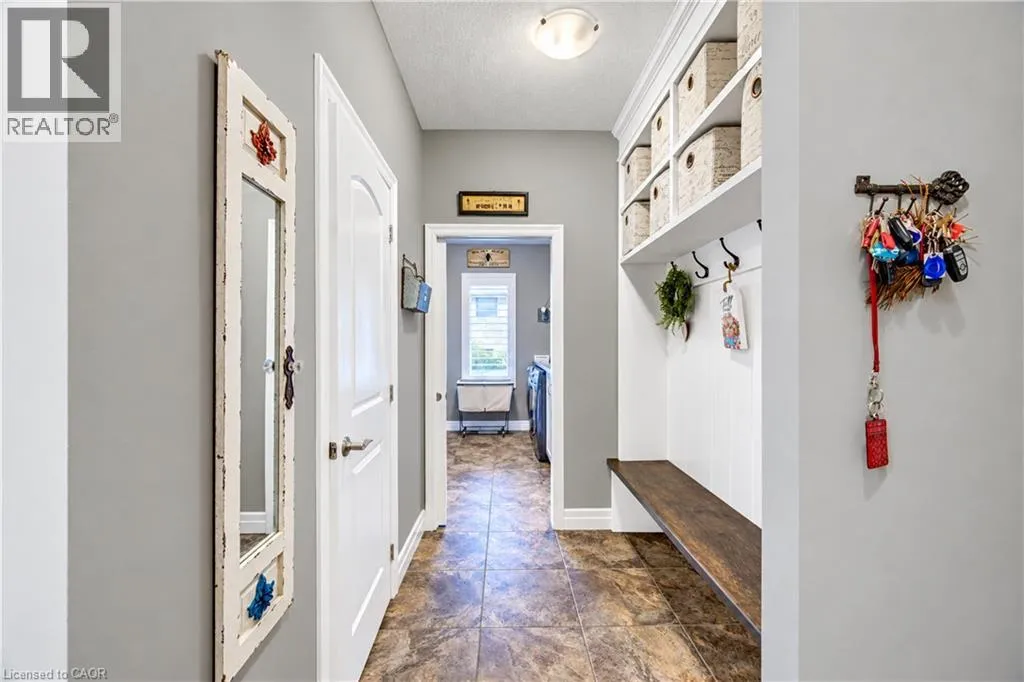
Mud room
Main level
10'9'' x 5'11''
Living room
Main level
18'5'' x 18'9''
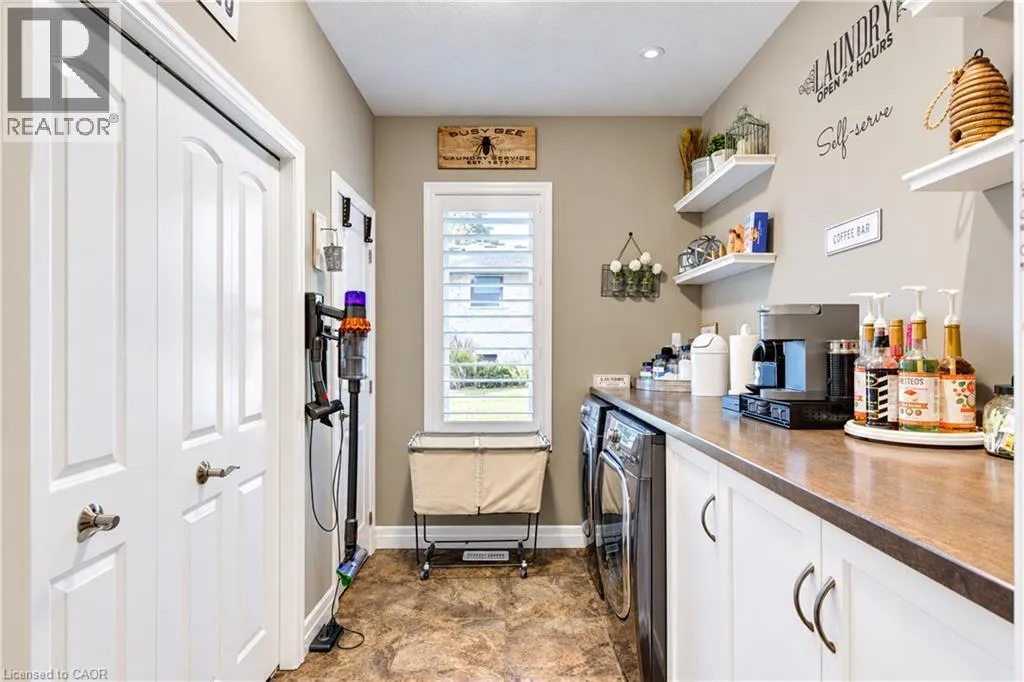
Laundry room
Main level
9'11'' x 6'10''
Kitchen
Main level
12'3'' x 18'9''
Foyer
Main level
7'9'' x 9'3''
Family room
Main level
27'5'' x 17'6''
Dining room
Main level
12'2'' x 14'11''
Bedroom
Main level
10'9'' x 13'2''
Bedroom
Main level
10'9'' x 10'11''
4pc Bathroom
Main level
Measurements not available
3pc Bathroom
Main level
Measurements not available
2pc Bathroom
Main level
Measurements not available

Location

Learn more about this property
Listing provided by:
Re/Max Twin City Realty Inc.
MLS® number:
40873581
Agent:
Tony Johal
*Indicates required field
Name is required
Email is required
Please enter a valid phone number (e.g., 416-111-1111).