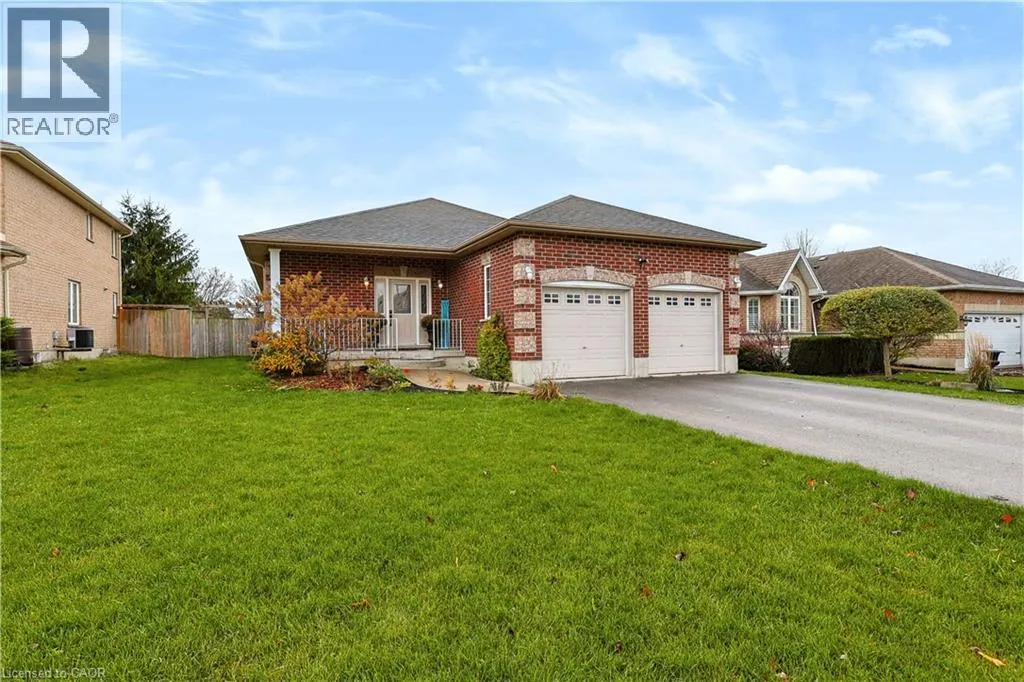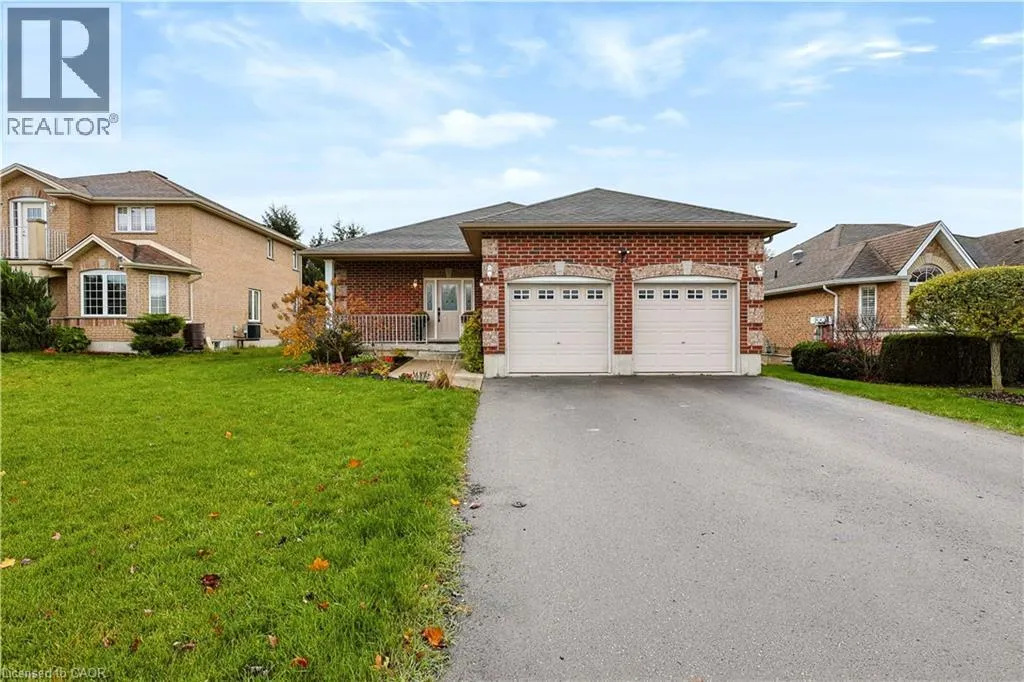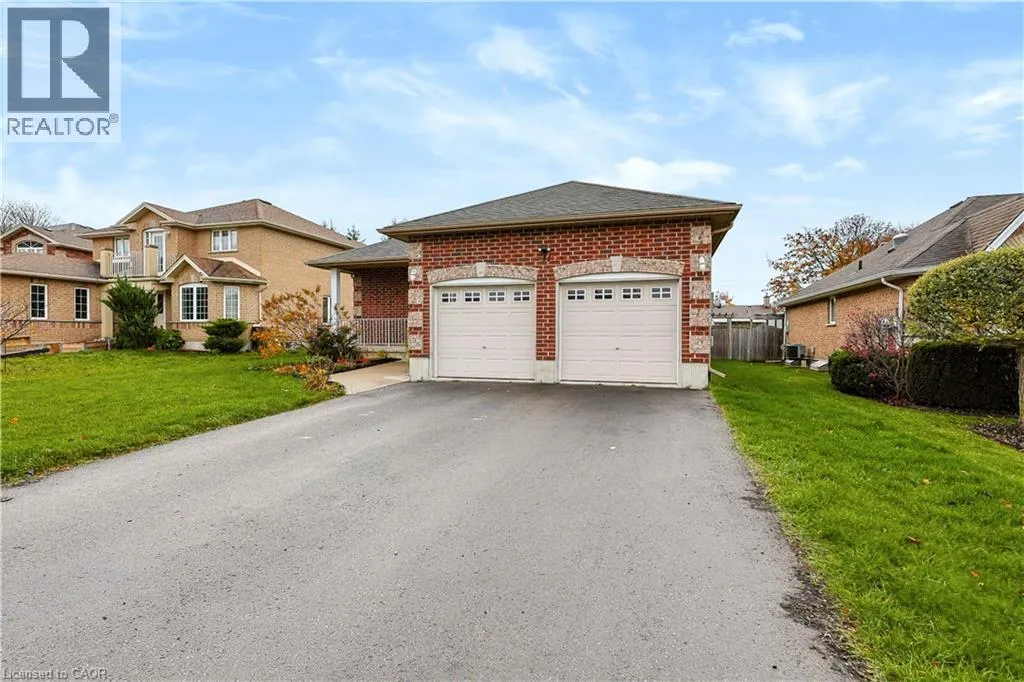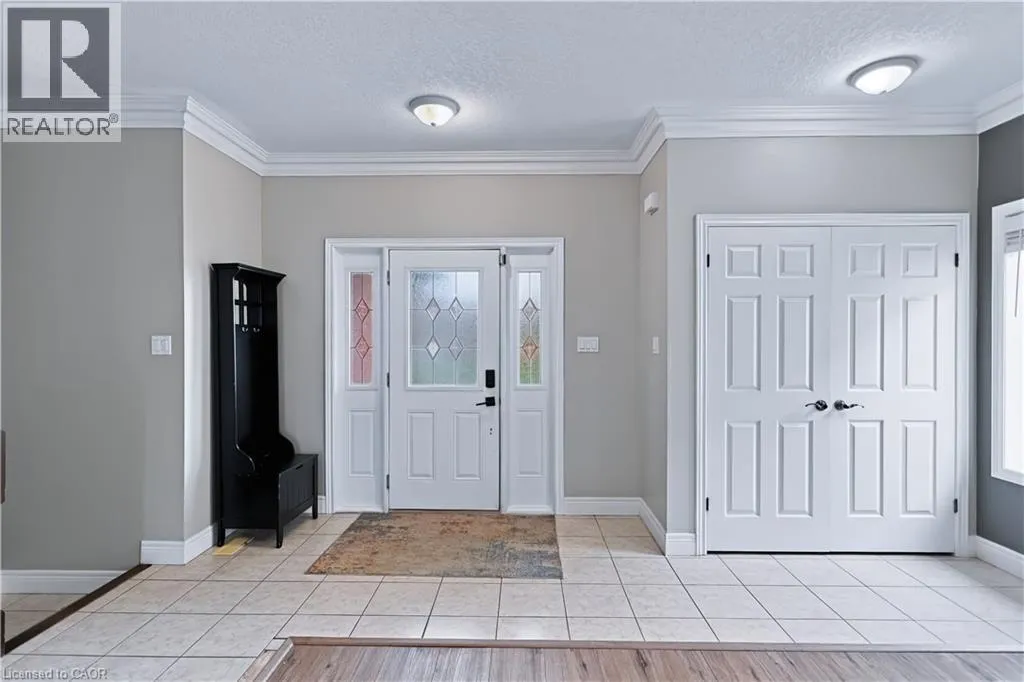
41 Harmer Crescent, Drumbo, Ontario N0J 1G0

Listed for:
$825,000
4 beds
3 baths
Listed 7 days ago
House for rent: 41 Harmer Crescent, Drumbo, Ontario N0J 1G0

View all 49 photos

About

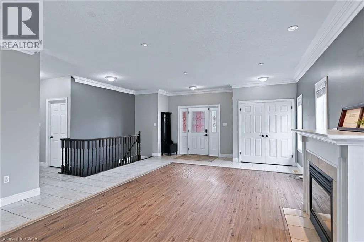
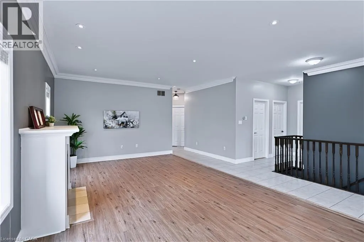
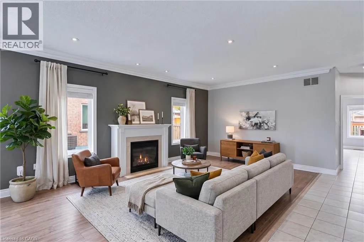
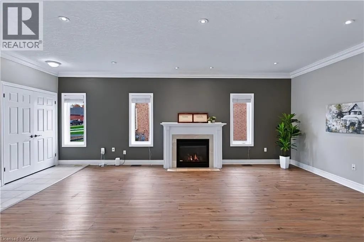
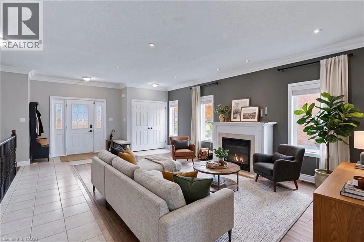
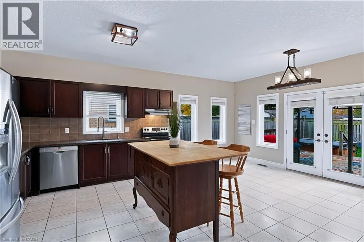
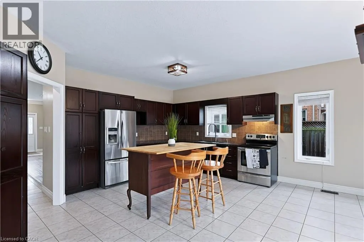
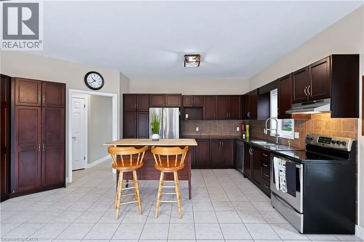
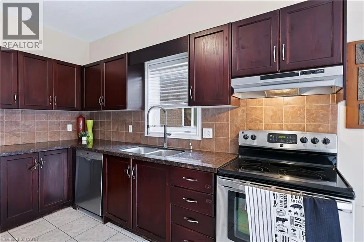
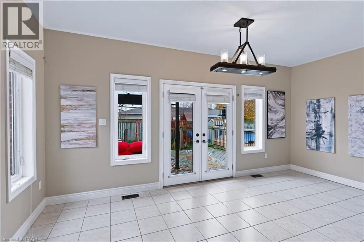
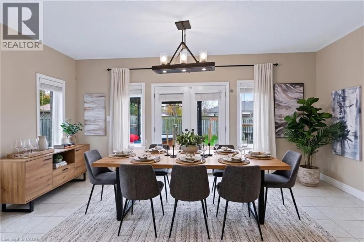
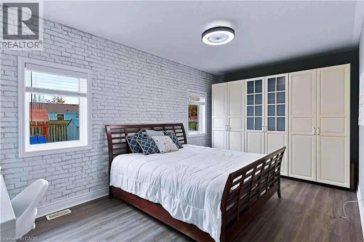
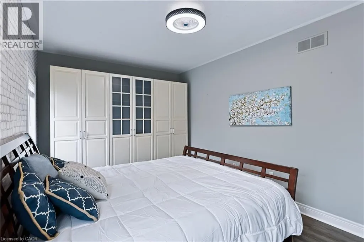
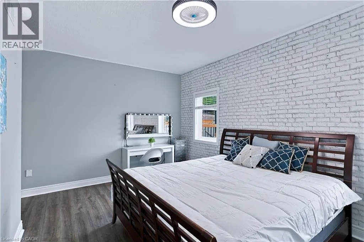
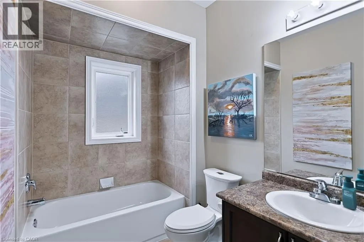
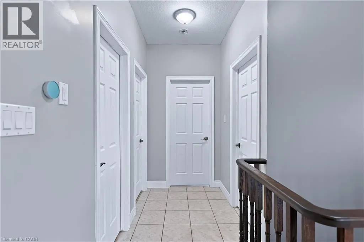
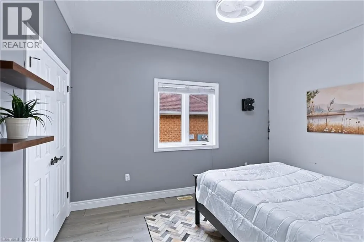
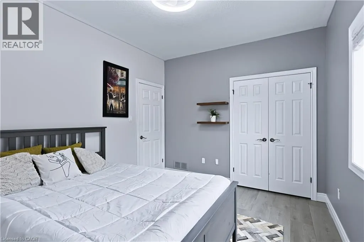
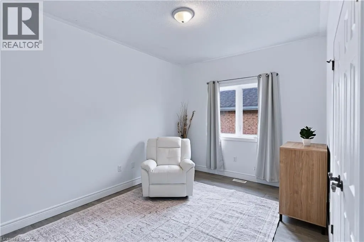
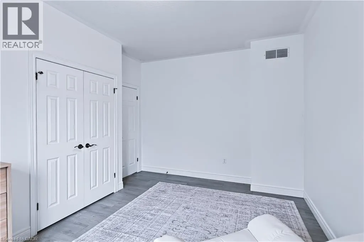
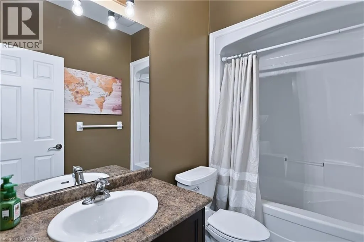
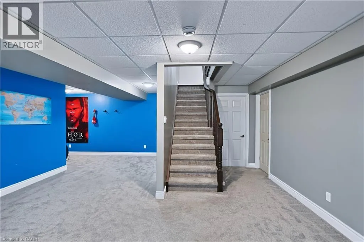
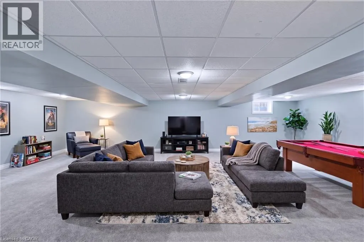
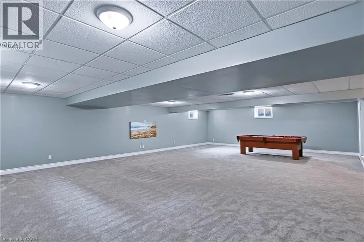
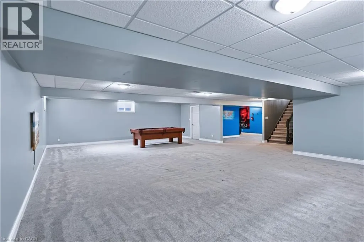
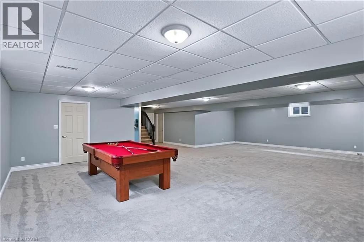
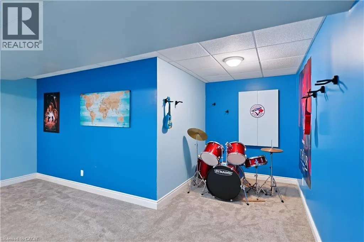
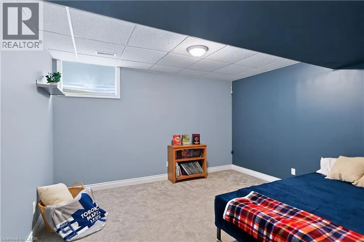
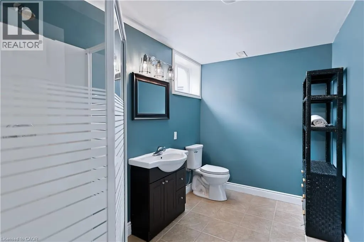
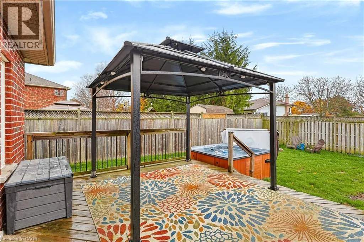
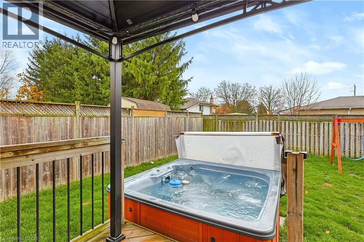
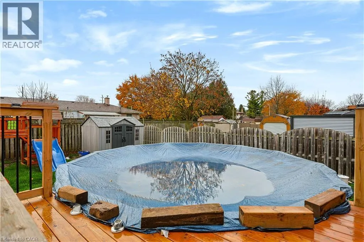
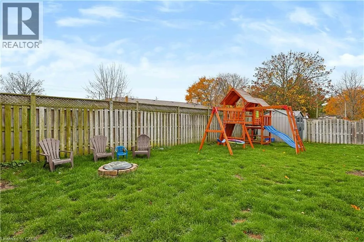
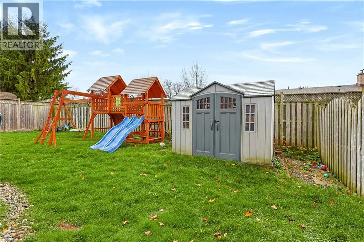
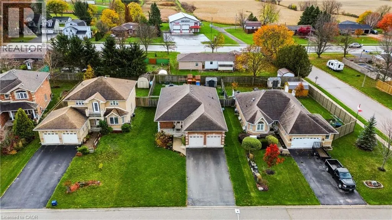
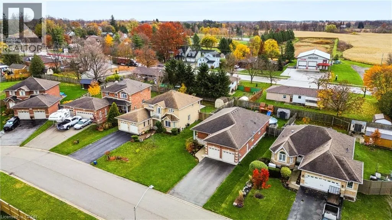
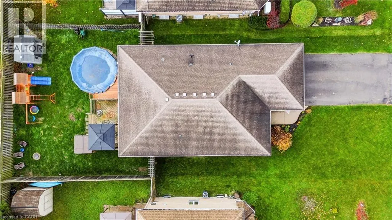
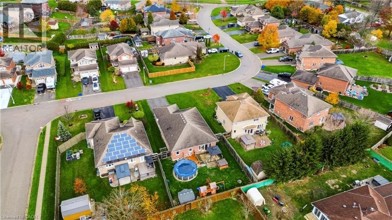
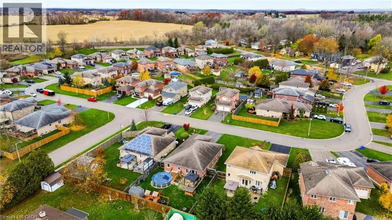
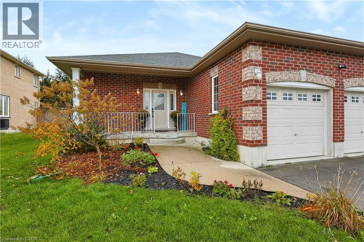
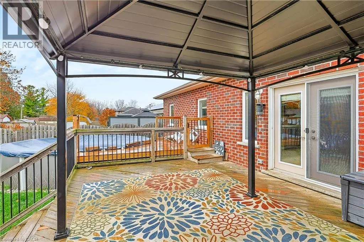
Welcome to this spacious 4-bedroom, 3-bathroom home offering plenty of room for the whole family in the charming town of Drumbo! The inviting main living area features a cozy gas fireplace, beautiful flooring and an abundance of natural light, creating a warm and welcoming space to relax or entertain. The kitchen offers ample cabinetry, generous counter space, stainless steel appliances and a convenient centre island with seating. Four well-sized bedrooms provide flexibility for family living, guests or a home office. Downstairs, enjoy an expansive finished basement with a large recreation area and additional space for hobbies or entertaining. Step outside to a fully fenced backyard featuring a deck, gazebo-covered hot tub and above-ground pool, creating the perfect setting for summer gatherings and outdoor enjoyment. Don't miss your opportunity to make this home your own! With four bedrooms, three bathrooms, versatile living space and a backyard designed for entertaining, this property is one you'll want to experience in person. Book your private showing today and discover everything this home has to offer! (id:27476)

Property Highlights

MLS® Number
40876932
Type
Single Family
Ownership Type
Freehold
Land Size
under 1/2 acre
Parking Space Total
6

Building

Building Type
House
Storeys
1.00
Square Footage
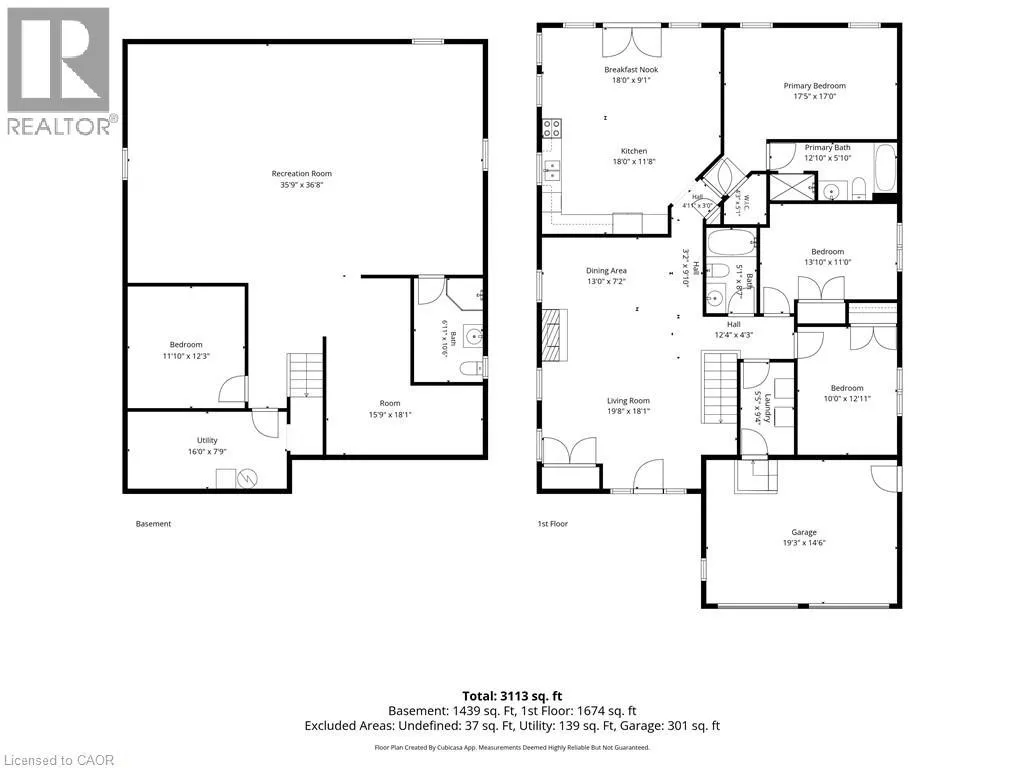
3113 sqft
Bathrooms Total
3
Bedrooms Above Ground
3
Bedrooms Total
4
Amenities
Park, Place of Worship, Schools, Shopping
Exterior Finish
Brick
Fireplace Present
No
Basement Type
Full (Finished)
Basement Features
Building Heating Type
Forced air
Heating Fuel
Natural gas
Building Cooling Type
Central air conditioning

Utilities

Water
Municipal water
Utility Sewer
Municipal sewage system

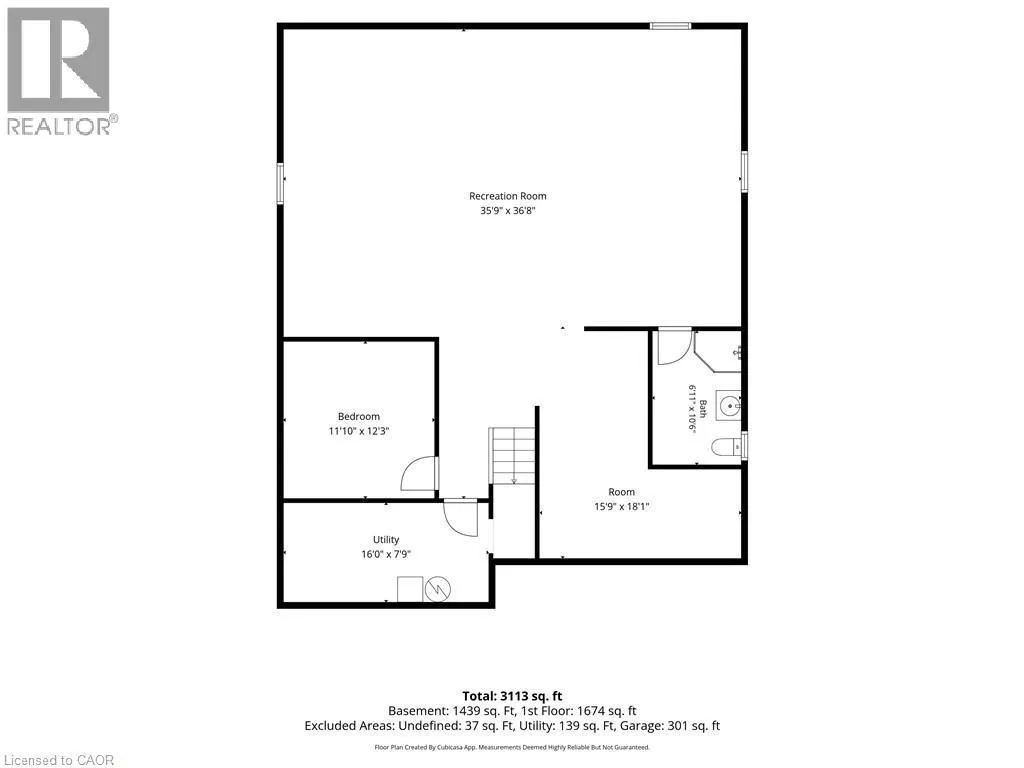
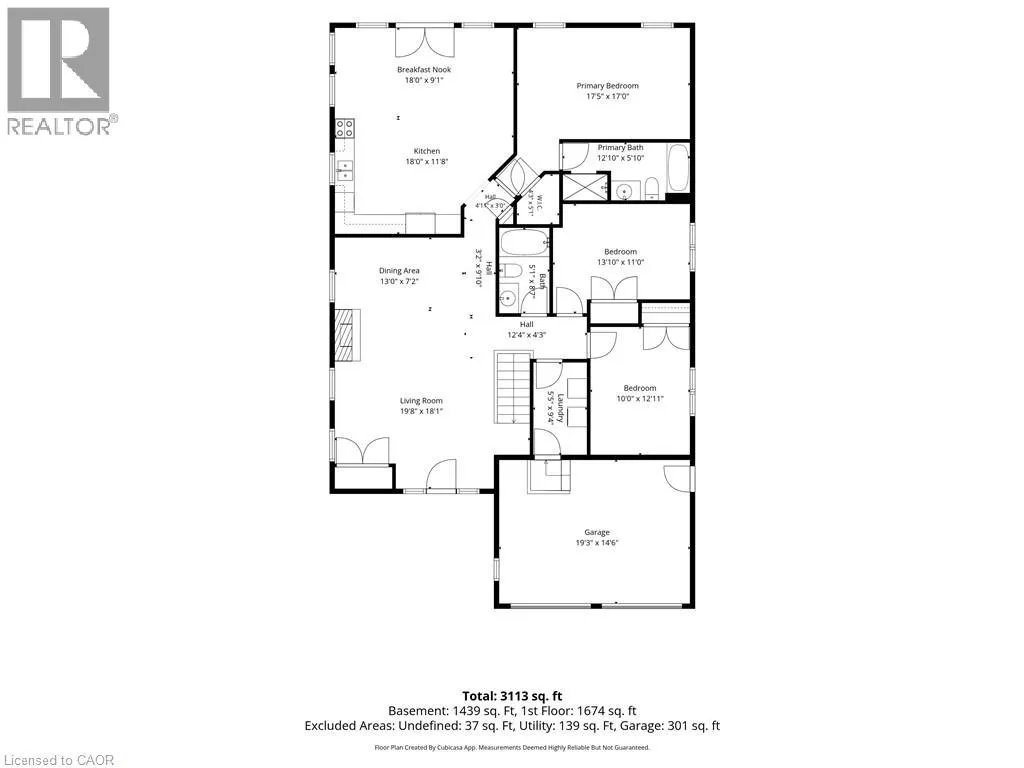
Room Layout

3pc Bathroom
Basement
Measurements not available
Utility room
Basement
19'9'' x 9'7''
Bonus Room
Basement
23'6'' x 18'5''
Bedroom
Basement
12'2'' x 11'9''
Recreation room
Basement
36'1'' x 24'3''
Dining room
Main level
18'6'' x 8'0''
Kitchen
Main level
18'6'' x 12'5''
4pc Bathroom
Main level
Measurements not available
Primary Bedroom
Main level
17'3'' x 16'3''
4pc Bathroom
Main level
Measurements not available
Bedroom
Main level
13'11'' x 10'5''
Bedroom
Main level
9'9'' x 12'10''
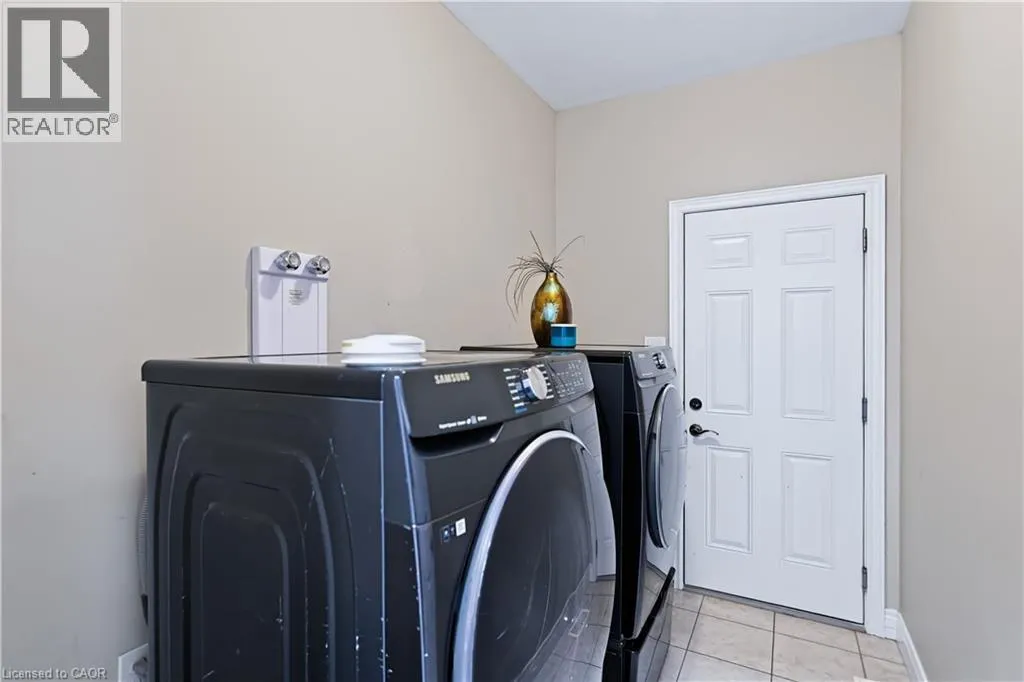
Laundry room
Main level
5'11'' x 9'2''
Living room
Main level
16'5'' x 31'8''

Location

Learn more about this property
Listing provided by:
Re/Max Icon Realty
MLS® number:
40876932
Agent:
Alicia Snell
*Indicates required field
Name is required
Email is required
Please enter a valid phone number (e.g., 416-111-1111).