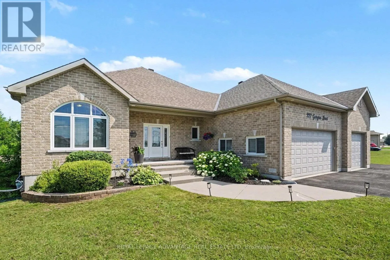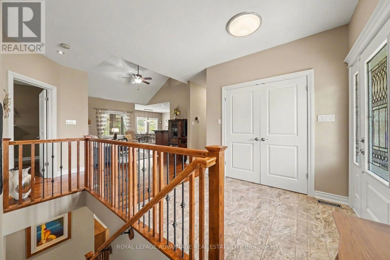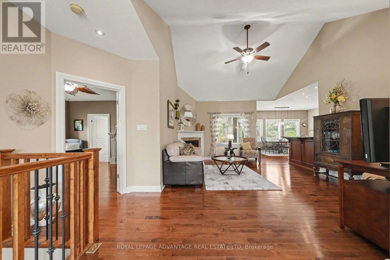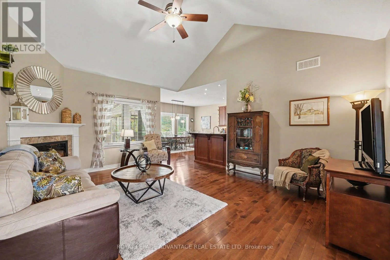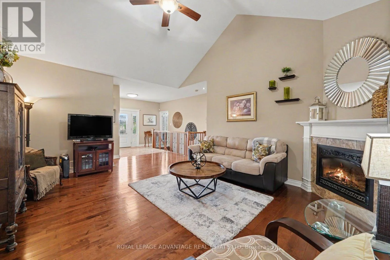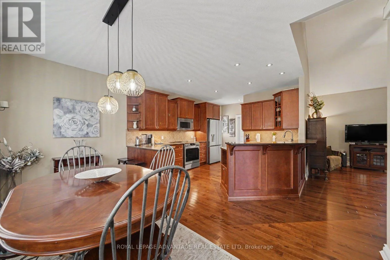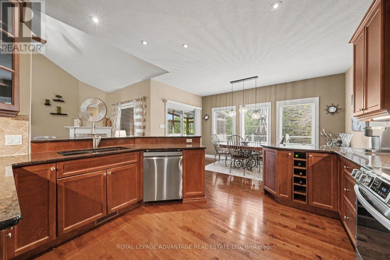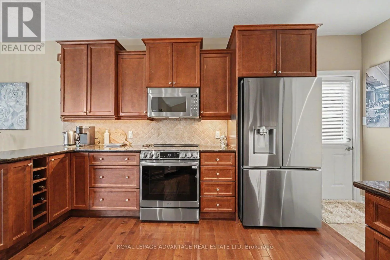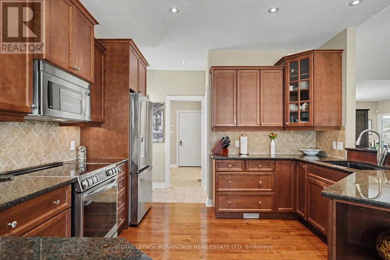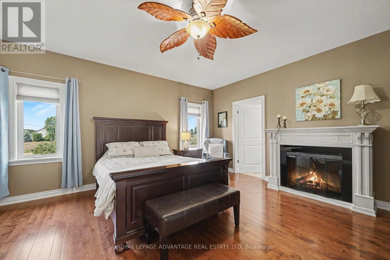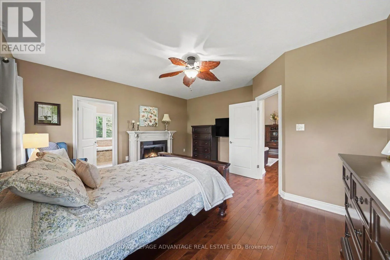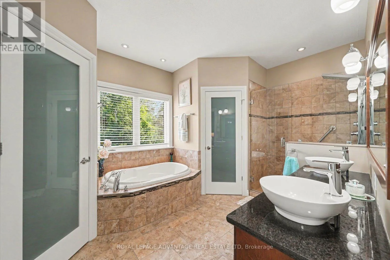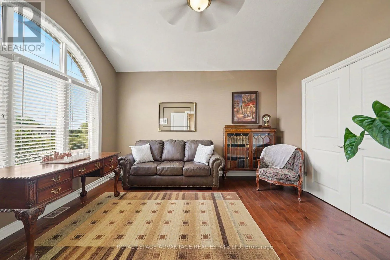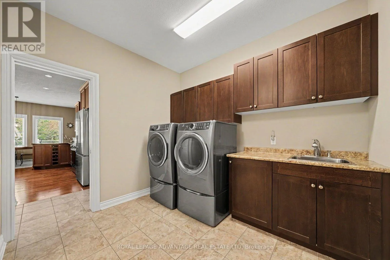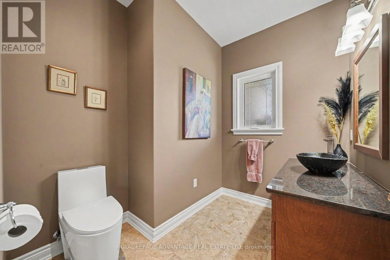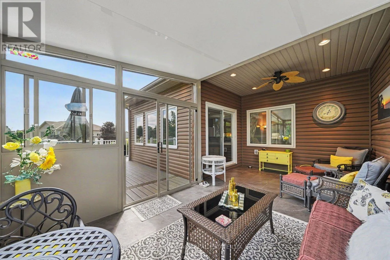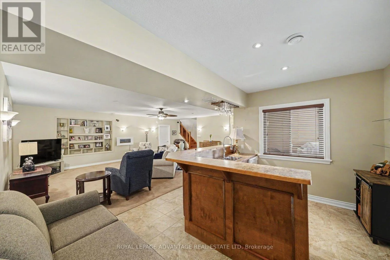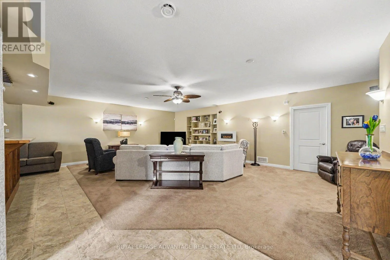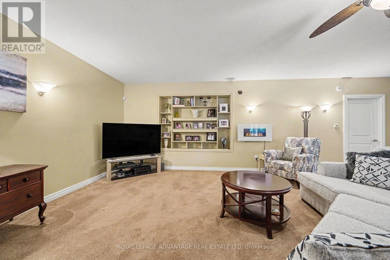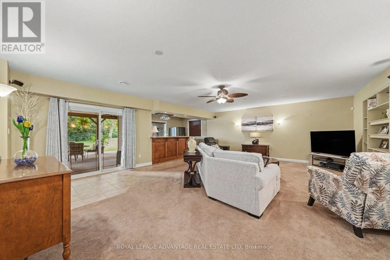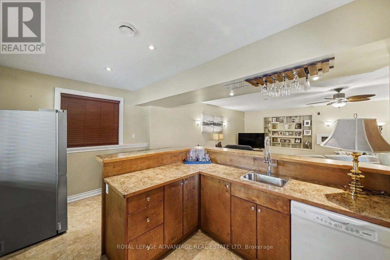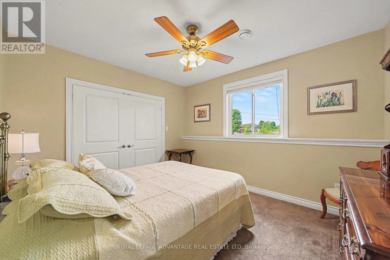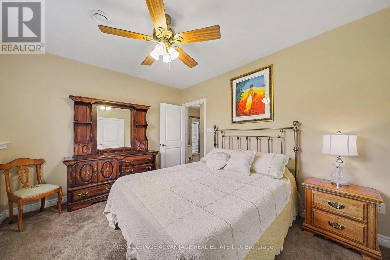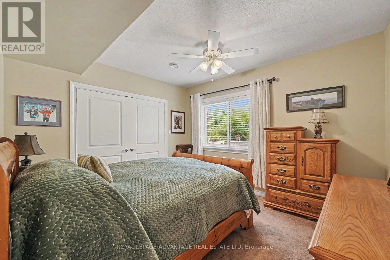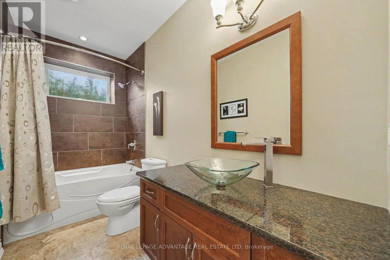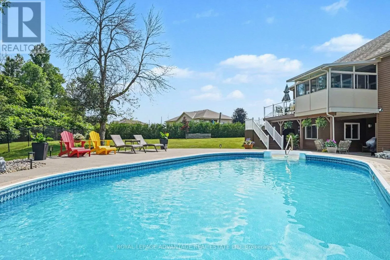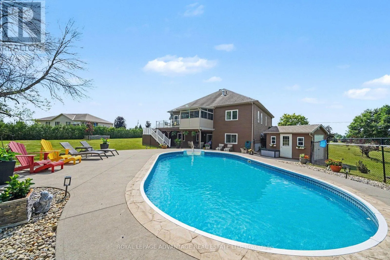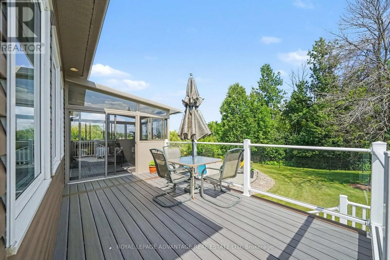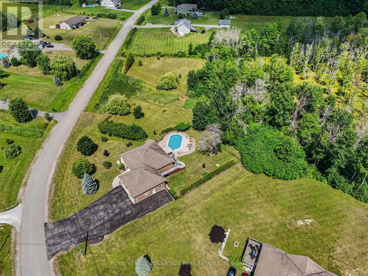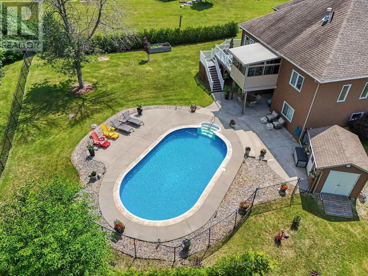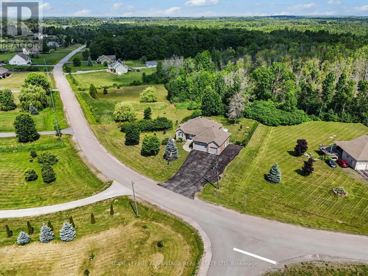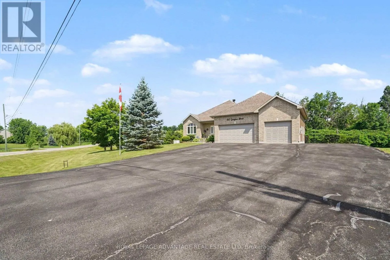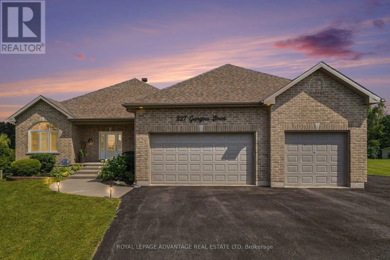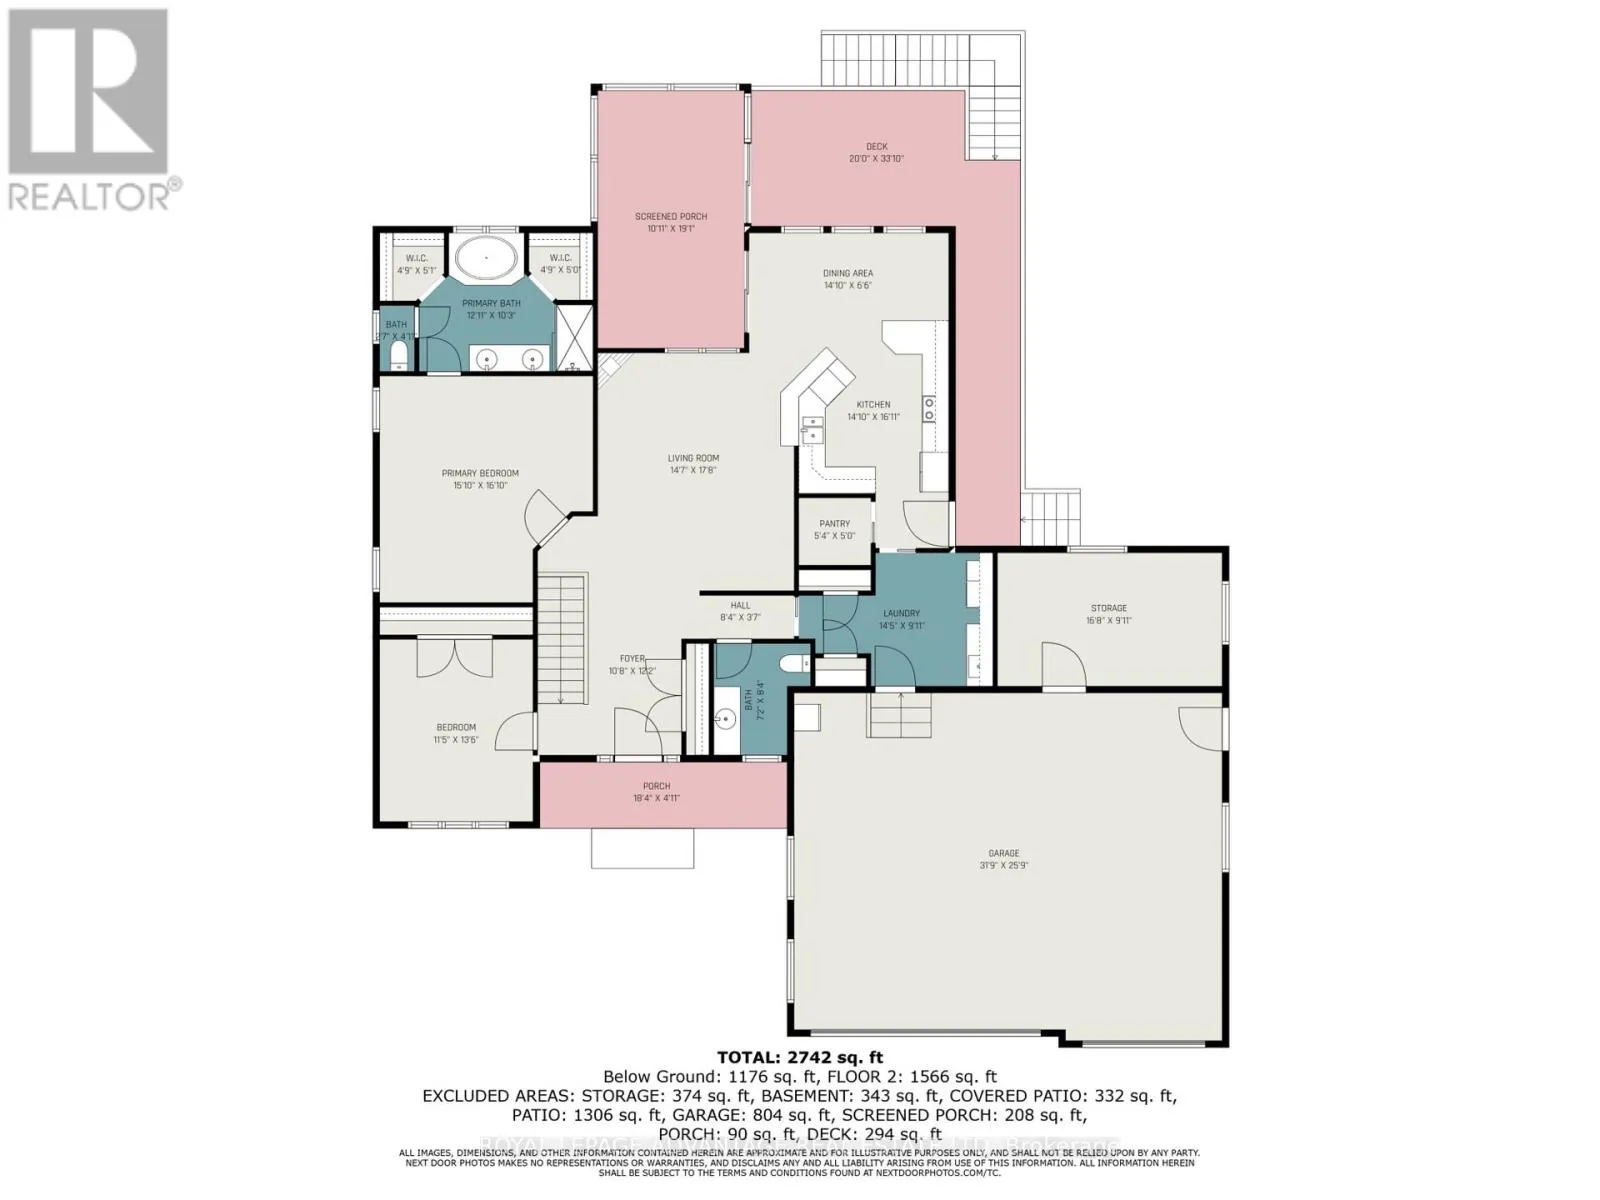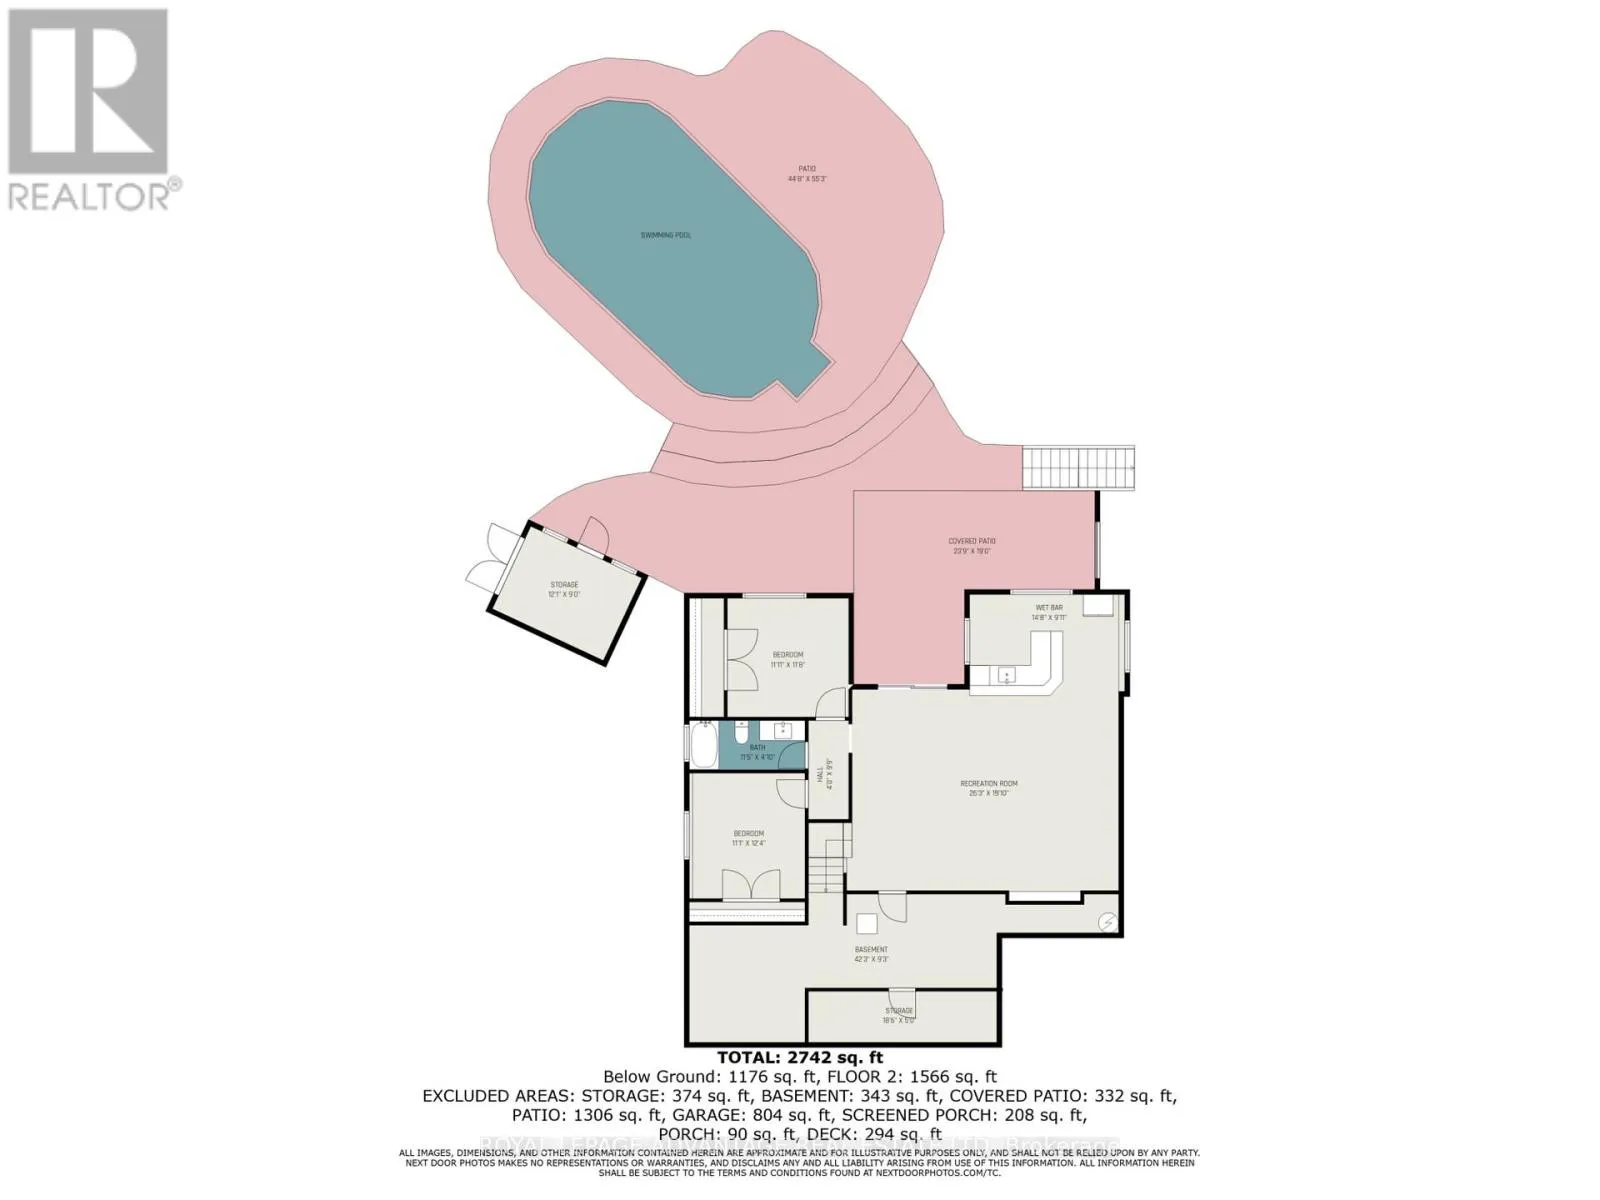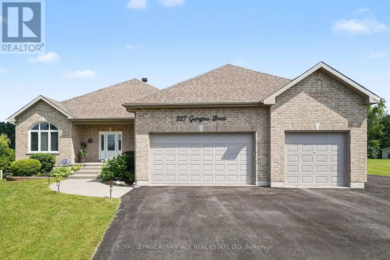
Cross Streets: Georgina St. and Macpherson Way. ** Directions: From Ottawa, go West on Highway 7 turn right on Highway 511, turn right on Crain Drive, left on MacPherson Way -right on Georgina Street #227. Welcome to Sheridan Estates, a sought-after community offering executive homes, and a wonderful neighbourhood atmosphere. Set on a private 2.4-acre lot with additional frontage providing a generous buffer from neighbouring properties, this exceptional home offers the perfect blend of luxury, comfort, and privacy. From the moment you step inside, you will appreciate the bright open-concept design, soaring vaulted ceilings, and beautiful hardwood flooring throughout the main level. The well-appointed kitchen features an abundance of cabinetry, stainless steel appliances, and a spacious walk-in pantry, flowing seamlessly into the dining and living areas. The inviting living room is anchored by a cozy gas fireplace, while patio doors off the dining area lead to a charming three-season sunroom-perfect for relaxing on warm summer evenings after enjoying your saltwater in-ground pool. The main-floor primary suite is a true retreat with his-and-her closets and a luxurious ensuite featuring a separate shower and soaker tub. A second bedroom, currently used as a home office, a convenient 2-piece bath, and main-floor laundry complete the level. The laundry room provides direct access to the triple attached garage and impressive heated workshop with sink-a dream setup for hobbyists in the family. The fully finished walkout lower level is designed for entertaining with a spacious family room, wet bar complete with fridge and dishwasher, two additional bedrooms, and a 4-piece bathroom. Plus and abundance of storage areas. Step out to an inviting outdoor living space featuring a heated saltwater in-ground pool and a private, tree-lined setting-this is where summer memories are made. Additional highlights include a whole-home Generac generator, whole-home surge protection installed in 2025, and an RV hookup beside the garage for those who love to travel. This outstanding property truly checks every box and is a pleasure to show. It will not disappoint! (id:27476)