3092 Drummond Con 8a Road, Drummond/North Elmsley, Ontario K0G 1A0

Listed for:
$459,000
3 beds
2 baths
Listed 4 days ago
House for rent: 3092 Drummond Con 8a Road, Drummond/North Elmsley, Ontario K0G 1A0

View all 35 photos

About

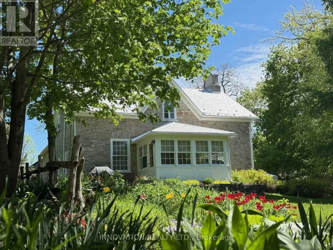
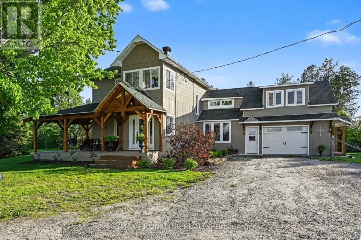
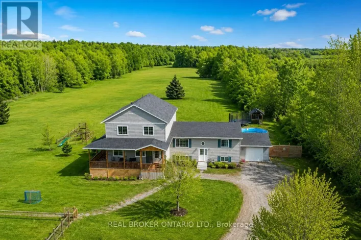
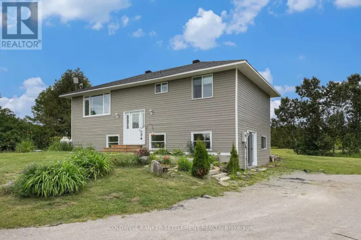
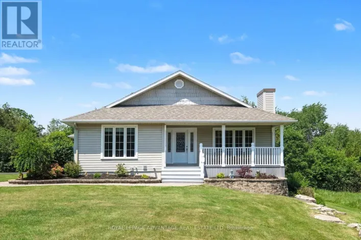
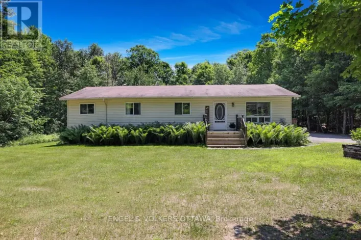
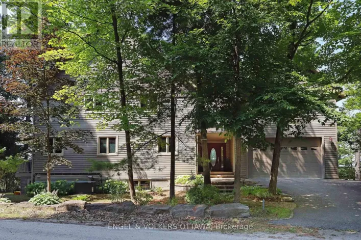
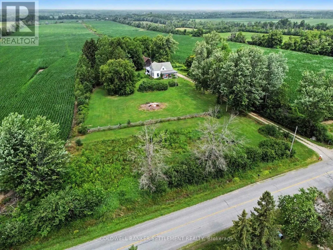
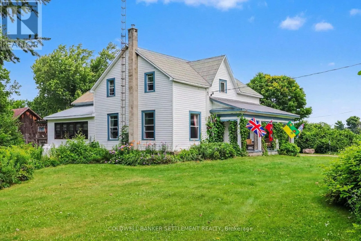
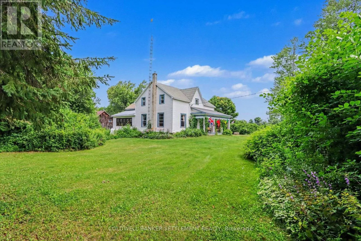
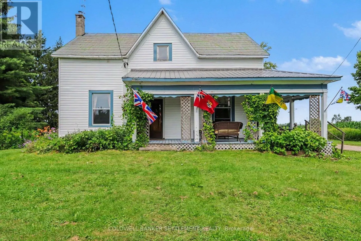
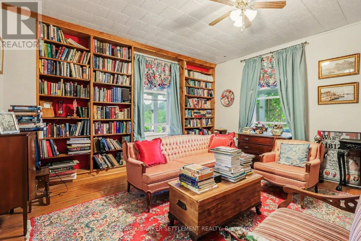
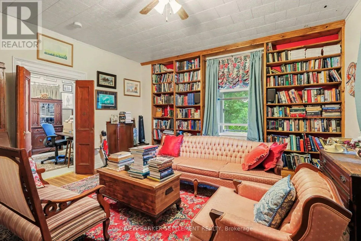
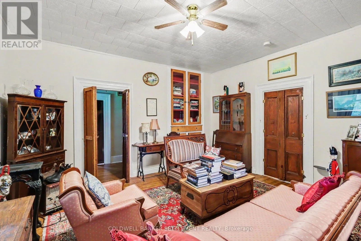
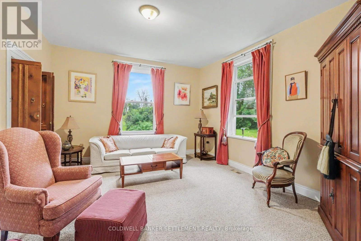
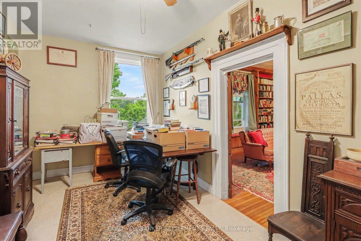
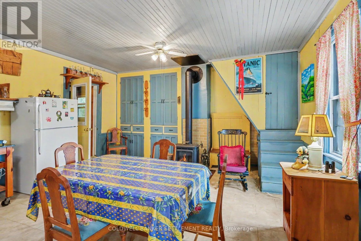
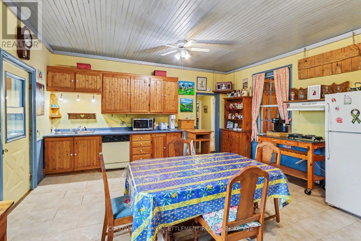
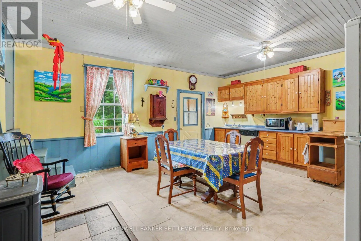
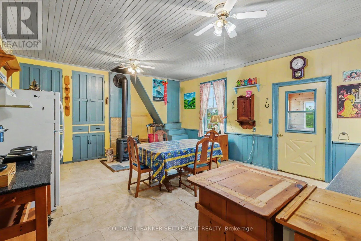
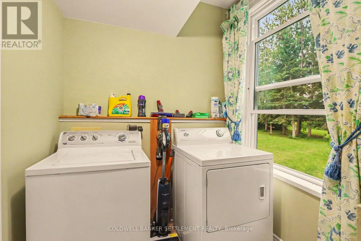
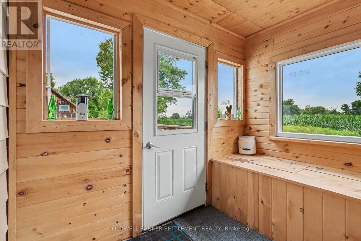
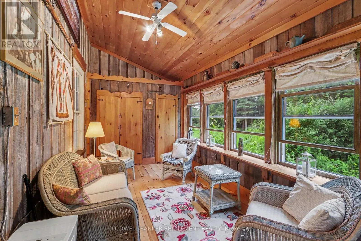
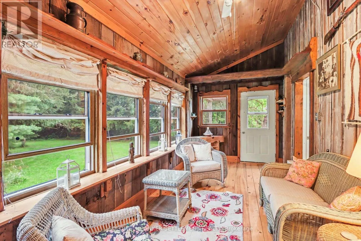
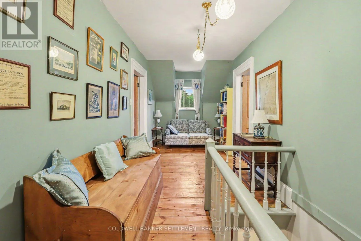
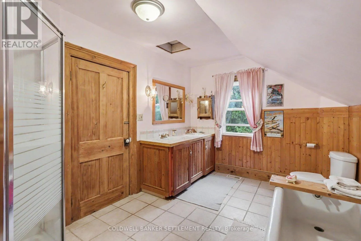
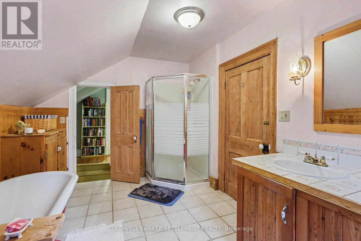
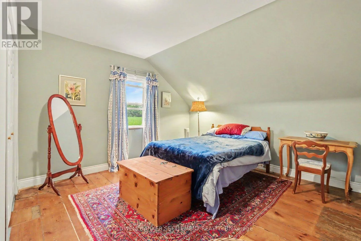
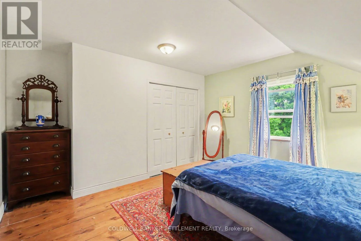
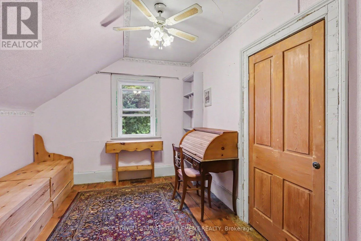
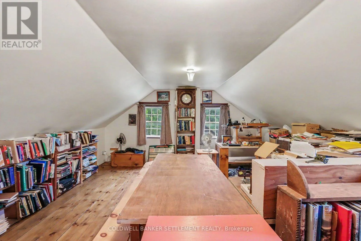
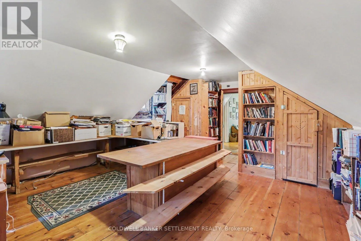
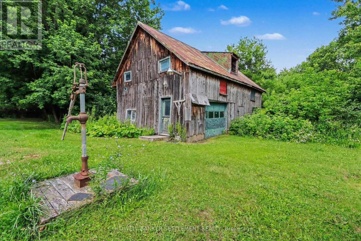
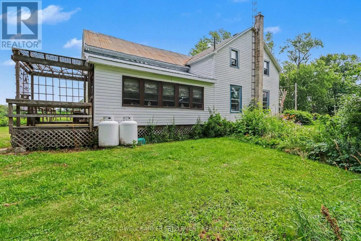
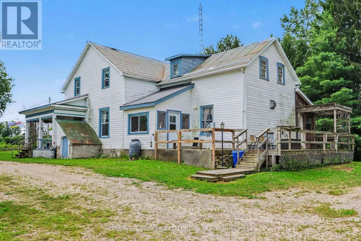
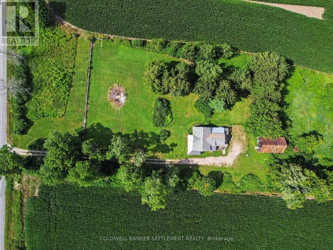
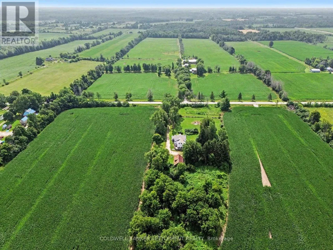
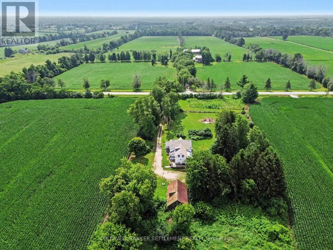
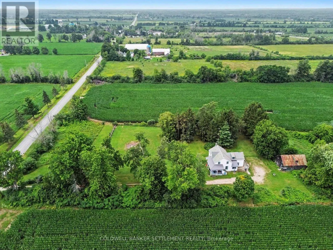
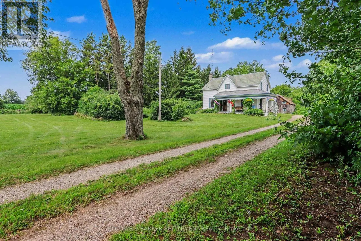
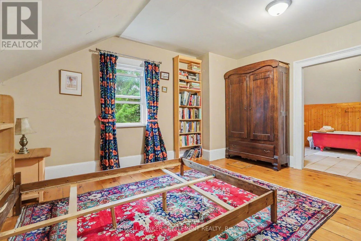
Cross Streets: Hwy. 511. ** Directions: Hwy. 511, Drummond conc. 8A. Nestled at the end of a tree-lined laneway, this picturesque country property offers exceptional privacy in a peaceful rural setting on 2.5 acres. Built in the 1890s, this timeless two-storey frame home spans approximately 2,500 square feet and showcases the enduring craftsmanship of a bygone era. Original pine floors, authentic wood trim, and updated windows blend historic character with modern comfort. Inside, you'll find four spacious bedrooms, two full baths, generous principal rooms, and a country-sized eat-in kitchen complete with a charming back staircase. Main-floor laundry adds convenience, while the inviting front porch, bright three-season sunroom, and expansive deck with built-in seating create wonderful spaces to relax and entertain. Surrounded by mature trees, lush green lawns, and vibrant perennial gardens, the property feels like your own private park. Completing the package is a versatile 21' x 35' frame barn/garage with loft-ideal for hobbies, storage, a workshop, or future possibilities. A classic country beauty, built to last and ready for its next chapter. (id:27476)

Property Highlights

MLS® Number
X13593588
Type
Single Family
Community Name
908 - Drummond N Elmsley (Drummond) Twp
Ownership Type
Freehold
Land Size
285 x 610 FT ; yes|2 - 4.99 acres
Parking Space Total
12

Building

Building Type
House
Storeys
2.00
Square Footage
2500 - 3000 sqft
Bathrooms Total
2
Bedrooms Above Ground
3
Bedrooms Total
3
Exterior Finish
Vinyl siding, Aluminum siding
Fireplace Present
No
Basement Type
N/A (Unfinished)
Basement Features
Building Heating Type
Forced air
Heating Fuel
Oil
Building Cooling Type
None

Utilities

Water
Drilled Well
Utility Sewer
Septic System

Room Layout

Foyer
Main level
1.54 m x 2.86 m
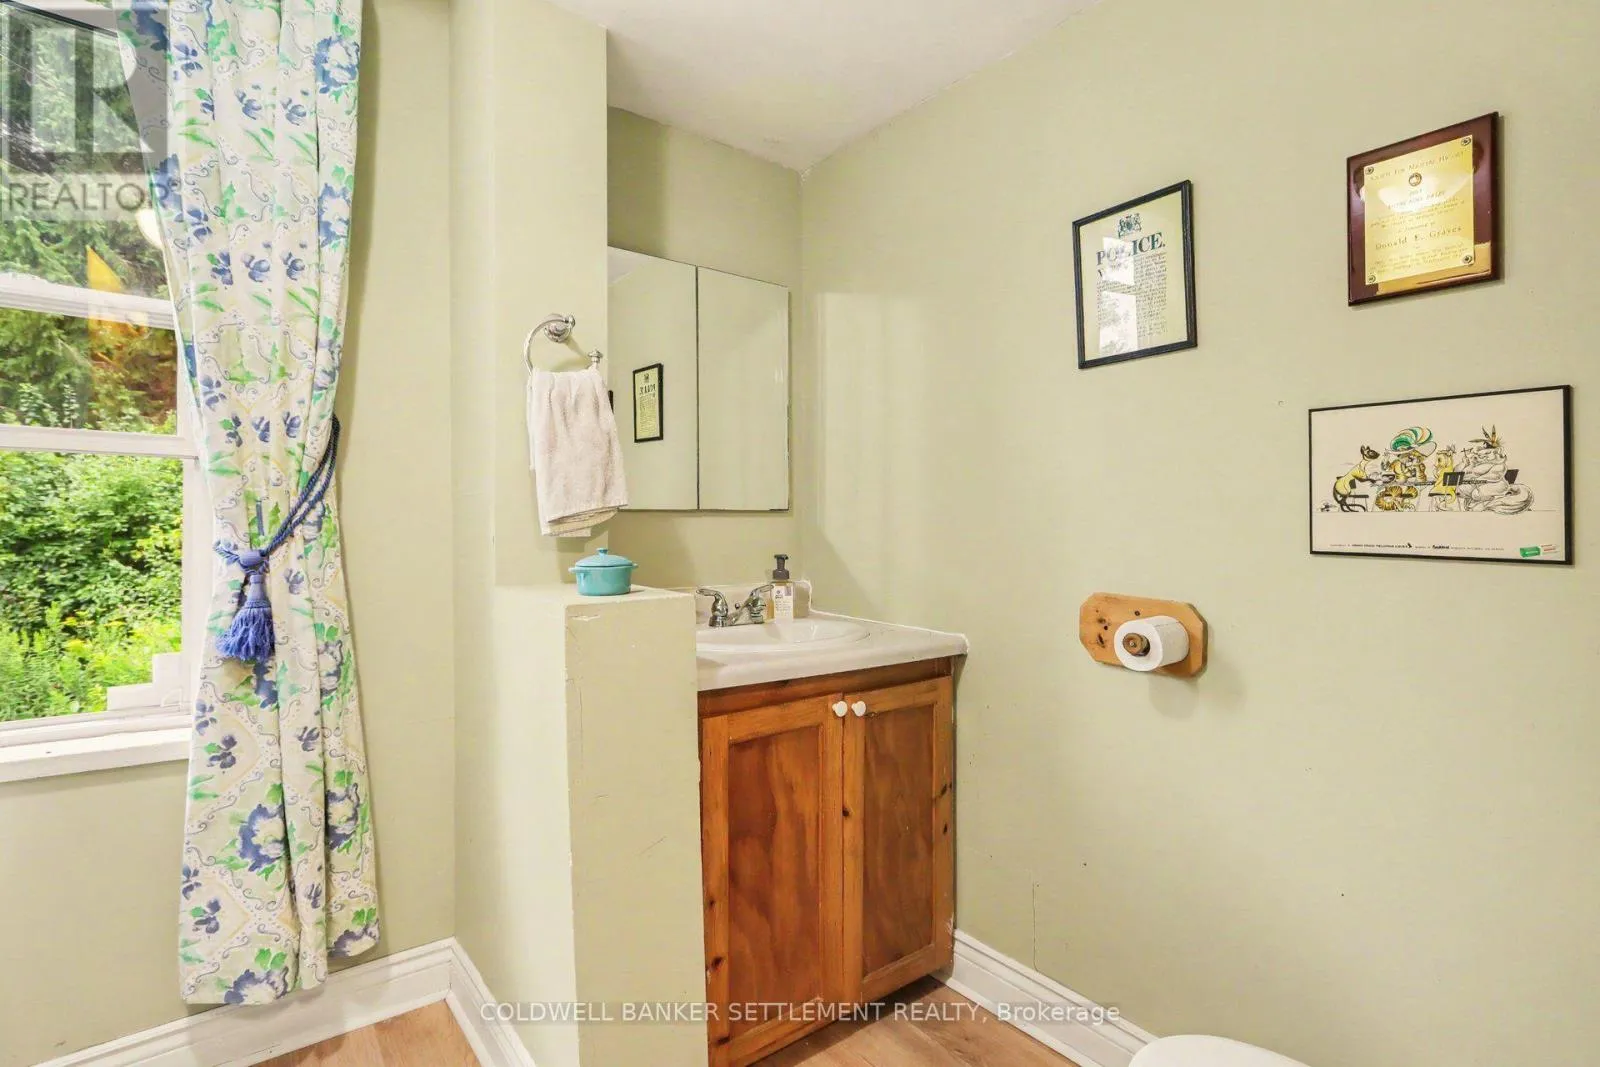
Bathroom
Main level
2.3 m x 2.87 m
Other
Main level
2.67 m x 2.72 m
Living room
Main level
3.99 m x 4.37 m
Library
Main level
4.42 m x 4.55 m
Dining room
Main level
2.69 m x 5.18 m
Kitchen
Main level
4.9 m x 5.82 m
Sunroom
Main level
2.52 m x 5.36 m
Bathroom
Upper Level
2.87 m x 4.06 m
Bedroom
Upper Level
4.3 m x 4.34 m
Bedroom 2
Upper Level
3.81 m x 4.34 m
Bedroom 3
Upper Level
3.81 m x 2.87 m
Bedroom 4
Upper Level
4.7 m x 6.6 m

Location

Learn more about this property
Listing provided by:
COLDWELL BANKER SETTLEMENT REALTY
MLS® number:
X13593588
Agent:
Sheri Mahon-fournier
*Indicates required field
Name is required
Email is required
Please enter a valid phone number (e.g., 416-111-1111).

Community Spotlight: Homes For sale in Your Neighborhood